764 Rue Champlain Street Beresford, New Brunswick E8K 1R9
$269,000
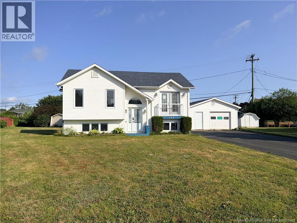
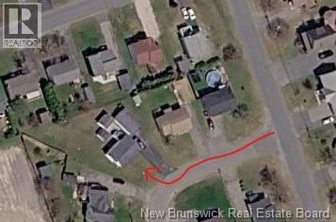
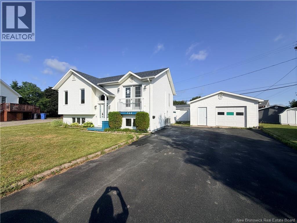
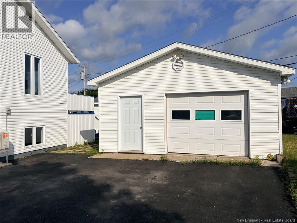
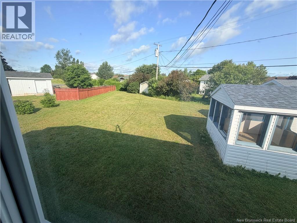
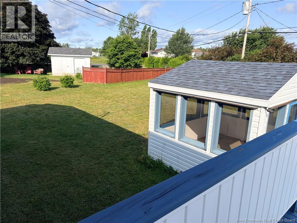
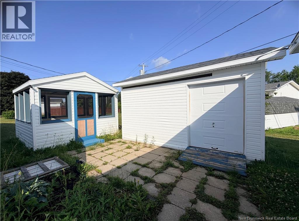
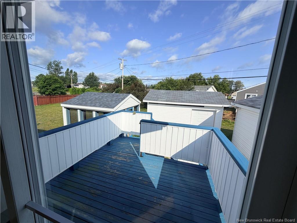
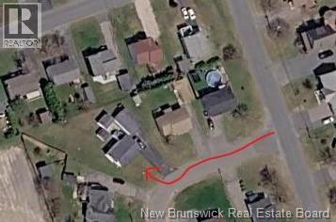
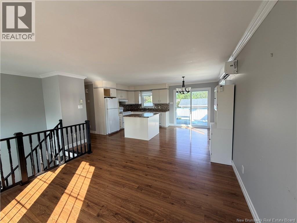
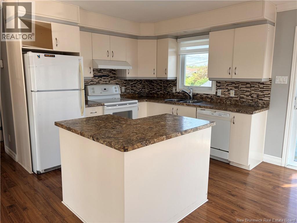
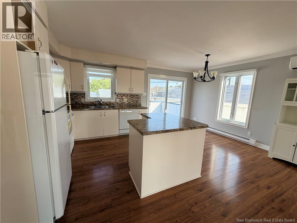
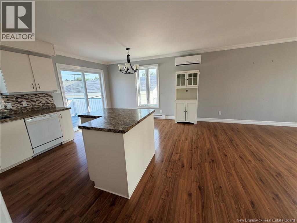
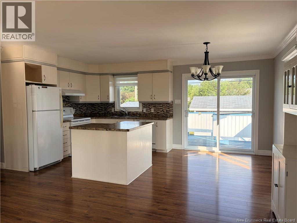
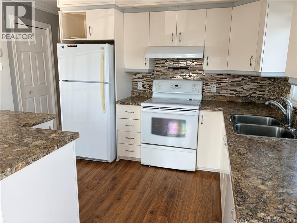
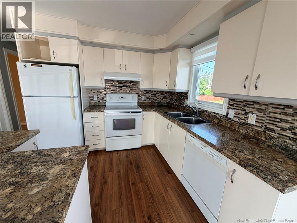
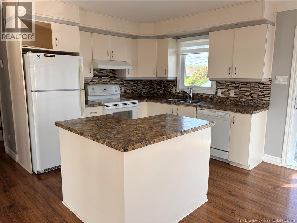
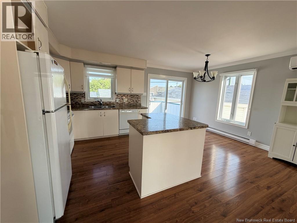
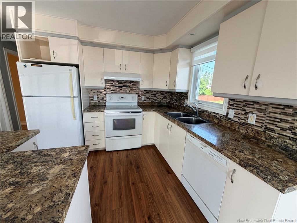
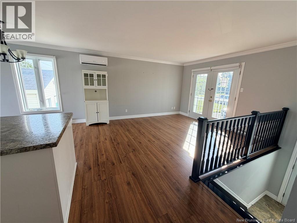
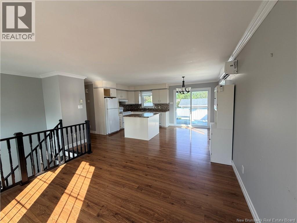
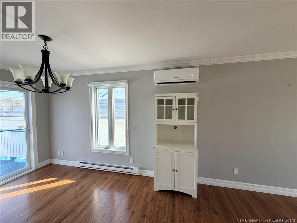
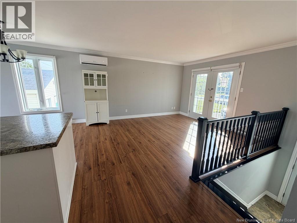
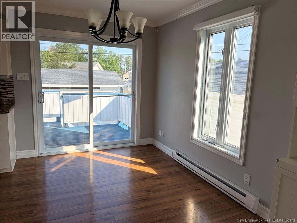
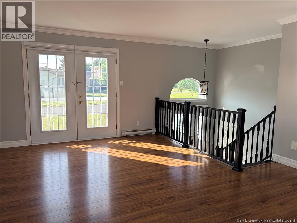
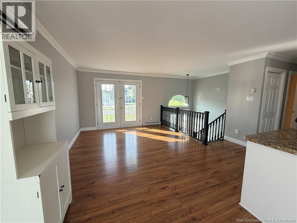
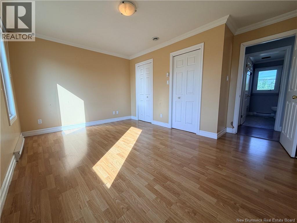
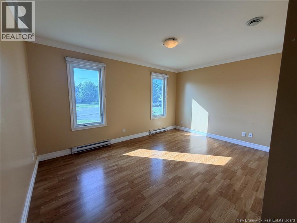
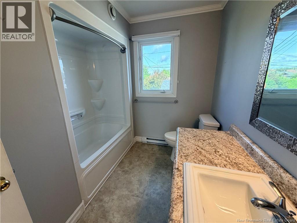
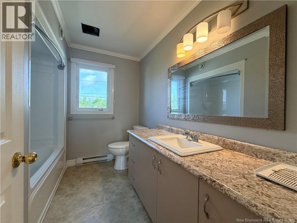
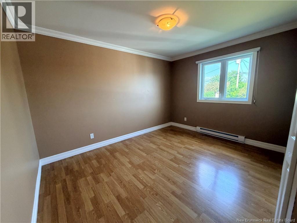
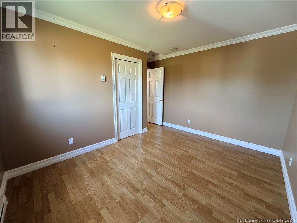
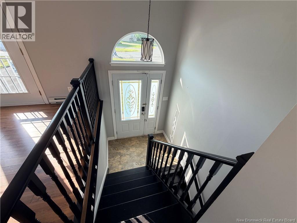
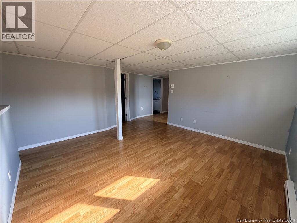
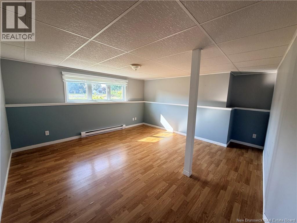
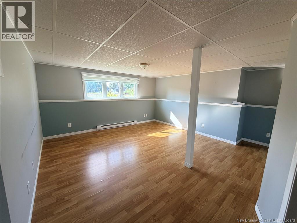
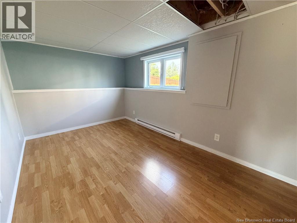
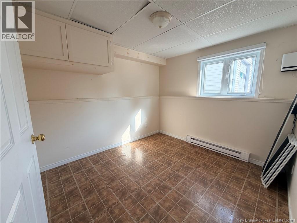
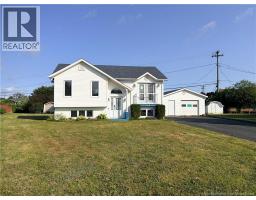
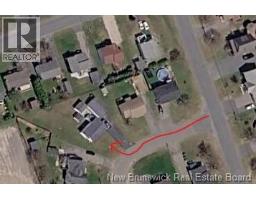
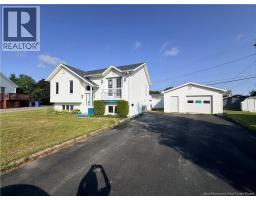
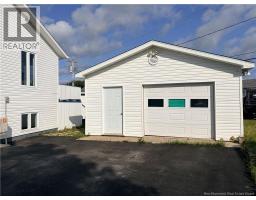
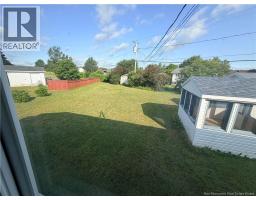
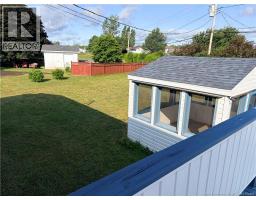
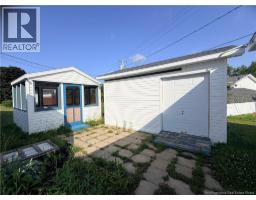
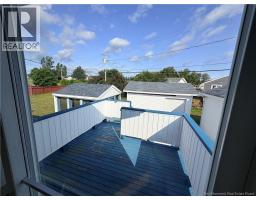
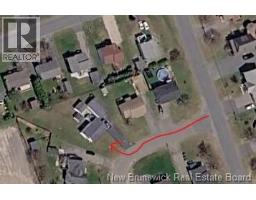
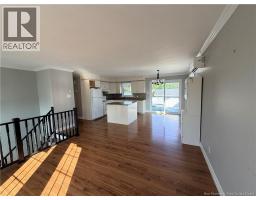
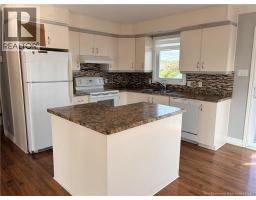
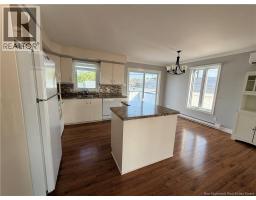
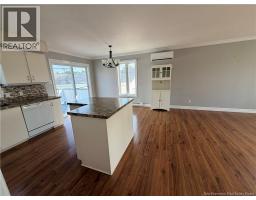
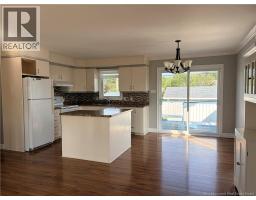
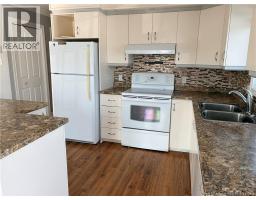
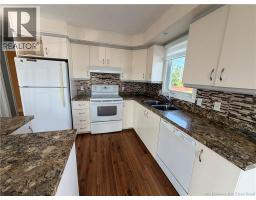
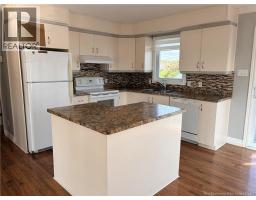
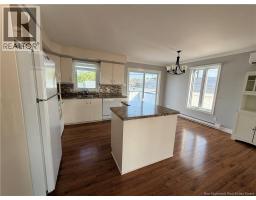
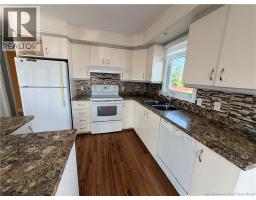
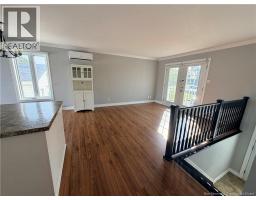
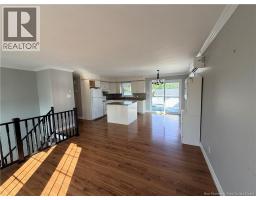
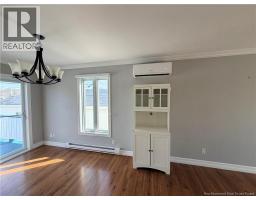
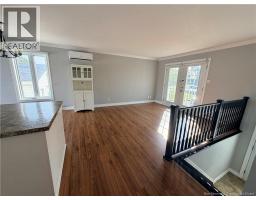
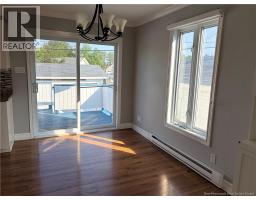
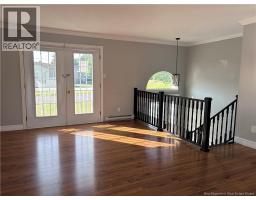
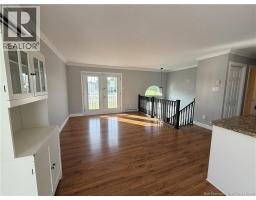
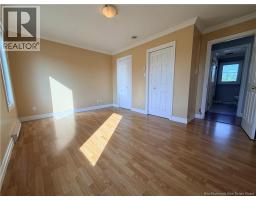
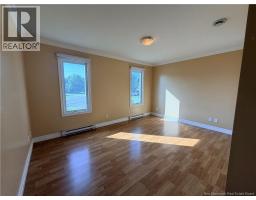
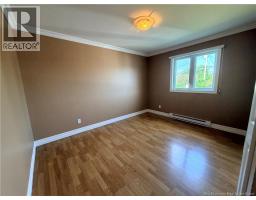
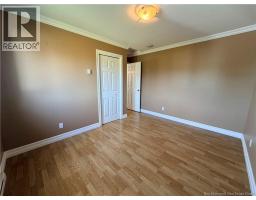
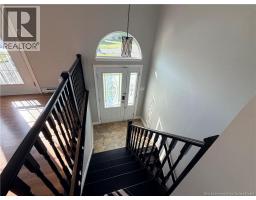
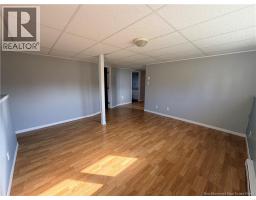
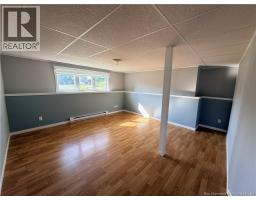
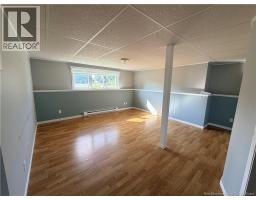
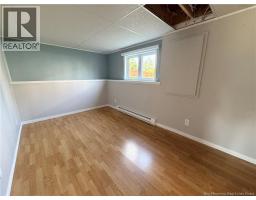
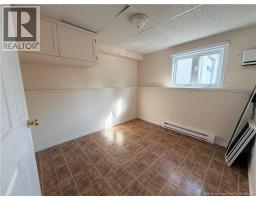
This 5 bedroom split entry home is located in a great neighborhood in Beresford( Belle Baie). Home features 2 bedrooms on main level and three more in basement. Main floor has open concept kitchen, dining and living room . Basement has a nice-sized family room 3 bedrooms and laundry with a 2 piece bath. Large detached 20x 30 garage, a 12x16 storage shed and a 10.5x 12.6 gazebo all resting on a large pie shape lot. 1) ALL OFFERS MUST HAVE A SCHEDULE (A) ATTACHED 2) ALLOW 72 HOURS TO RSPOND TO ALL OFFERS 3) PROPERTY IS SOLD ""AS IS, WHERE IS"" 4)NO PROPERTY DISCLOSURE WILL BE PROVIDED (id:19018)
Property Details
| MLS® Number | NB146268 |
| Property Type | Single Family |
| Features | Balcony/deck/patio |
| Structure | Shed |
Building
| Bathroom Total | 2 |
| Bedrooms Above Ground | 2 |
| Bedrooms Below Ground | 3 |
| Bedrooms Total | 5 |
| Architectural Style | Split Entry Bungalow |
| Construction Style Attachment | Detached |
| Exterior Finish | Vinyl |
| Flooring Type | Ceramic, Laminate |
| Foundation Type | Concrete |
| Half Bath Total | 1 |
| Heating Fuel | Electric |
| Heating Type | Baseboard Heaters |
| Stories Total | 1 |
| Size Interior | 1,700 Sqft |
| Total Finished Area | 1700 Sqft |
| Type | House |
| Utility Water | Municipal Water |
Parking
| Detached Garage | |
| Garage |
Land
| Acreage | No |
| Sewer | Municipal Sewage System |
| Size Irregular | 1168 |
| Size Total | 1168 M2 |
| Size Total Text | 1168 M2 |
Rooms
| Level | Type | Length | Width | Dimensions |
|---|---|---|---|---|
| Basement | Family Room | 13'10'' x 13'11'' | ||
| Basement | Bedroom | 15'3'' x 8'7'' | ||
| Basement | Bedroom | 13'11'' x 8'9'' | ||
| Basement | Bedroom | 9'4'' x 8'7'' | ||
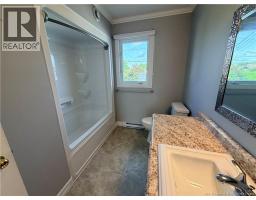
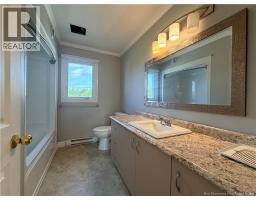
| Main Level | 4pc Bathroom | 5'0'' x 9'2'' | ||
| Main Level | Bedroom | 12'6'' x 9'7'' | ||
| Main Level | Primary Bedroom | 14'5'' x 12'8'' | ||
| Main Level | Kitchen/dining Room | 17'0'' x 10'1'' | ||
| Main Level | Living Room | 11'8'' x 11'9'' |
https://www.realtor.ca/real-estate/30174918/764-rue-champlain-street-beresford
Contact Us
Contact us for more information

The trademarks REALTOR®, REALTORS®, and the REALTOR® logo are controlled by The Canadian Real Estate Association (CREA) and identify real estate professionals who are members of CREA. The trademarks MLS®, Multiple Listing Service® and the associated logos are owned by The Canadian Real Estate Association (CREA) and identify the quality of services provided by real estate professionals who are members of CREA. The trademark DDF® is owned by The Canadian Real Estate Association (CREA) and identifies CREA's Data Distribution Facility (DDF®)
October 02 2026 01:42:46
Saint John Real Estate Board Inc
