76 Pleasant Avenue Sussex, New Brunswick E4E 1X7
$349,900
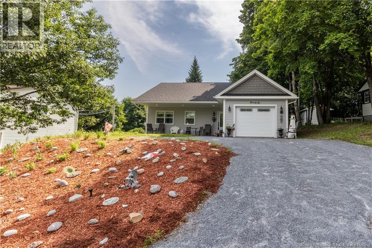
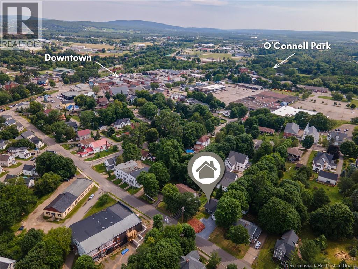
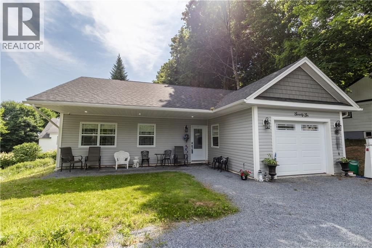
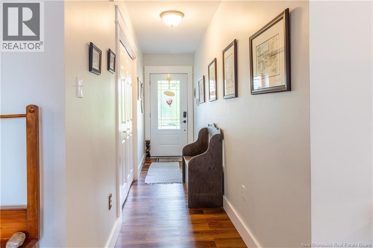
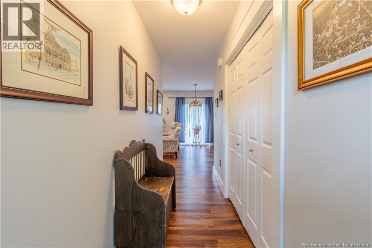
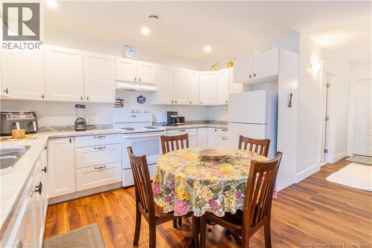
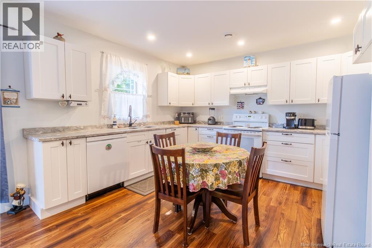
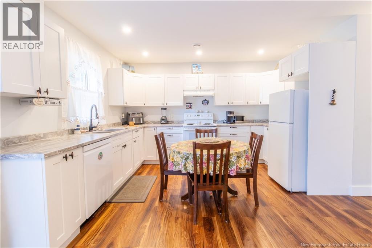
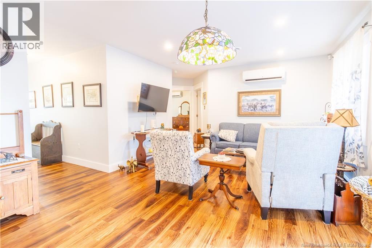
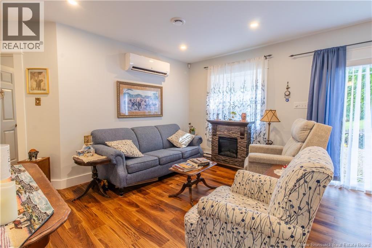
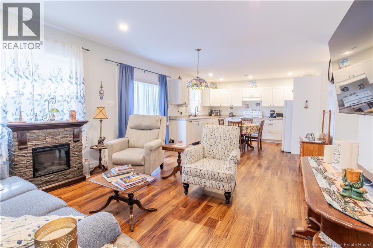
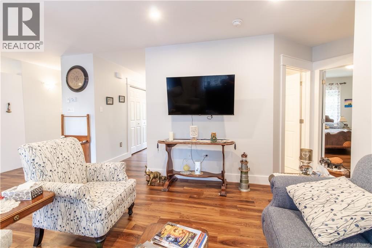
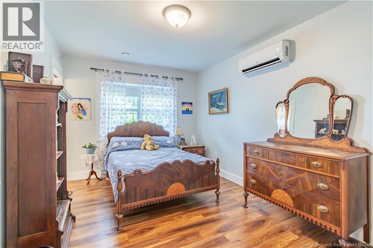
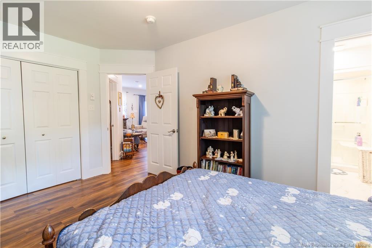
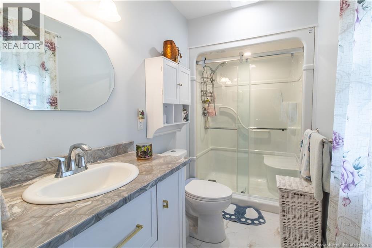
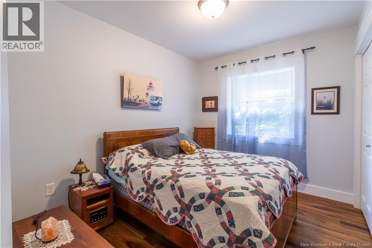
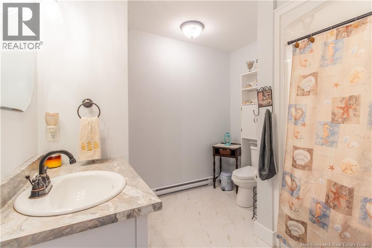
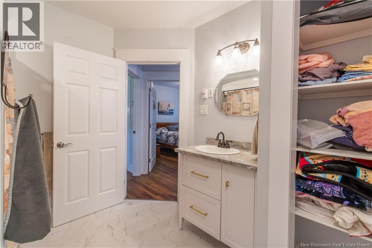
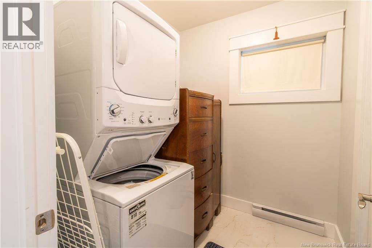
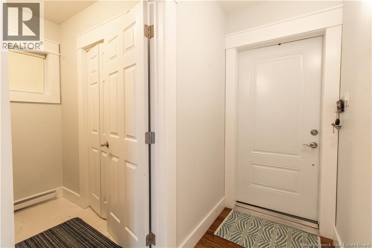
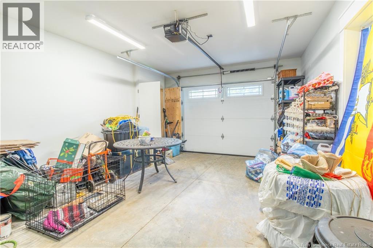
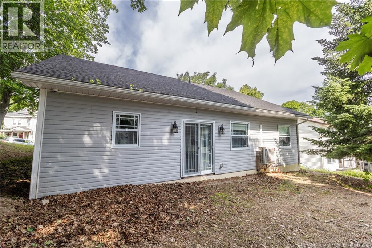
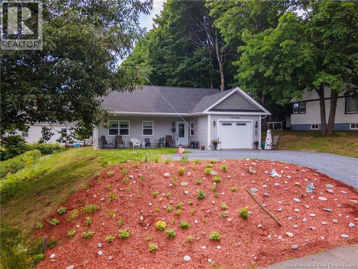
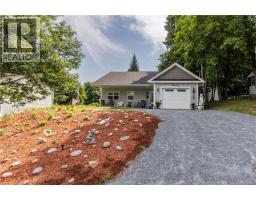
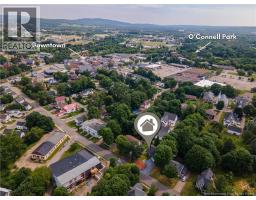
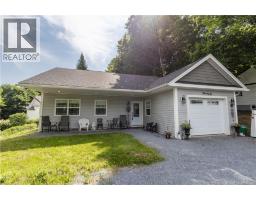
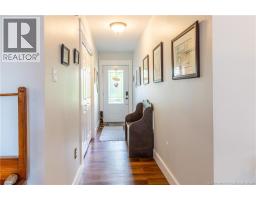
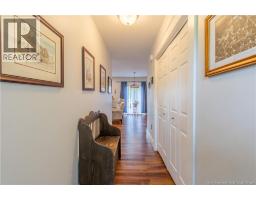
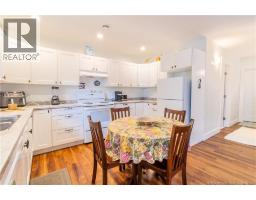
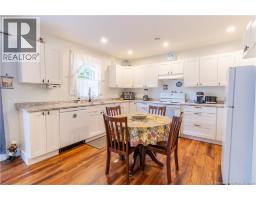
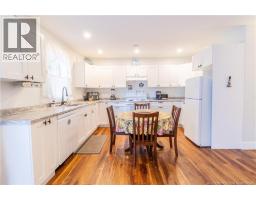
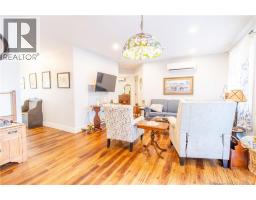
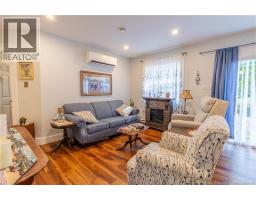
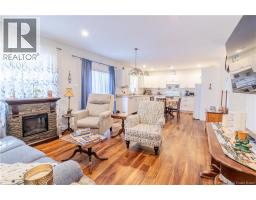
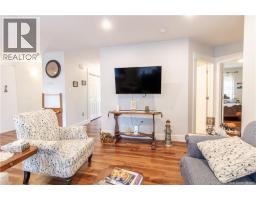
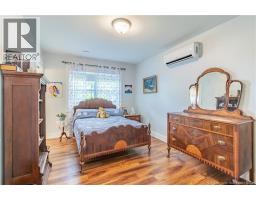
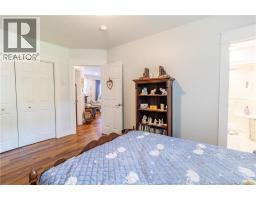
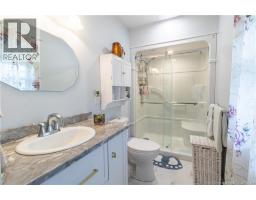
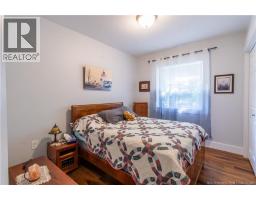
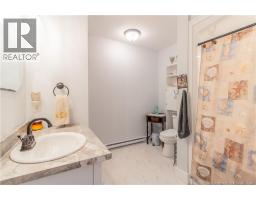
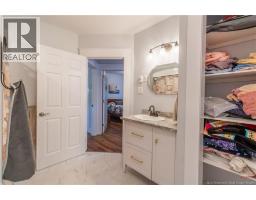
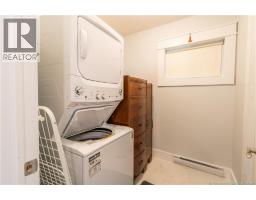
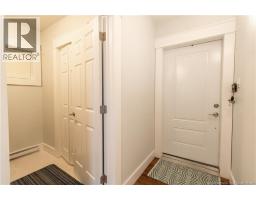
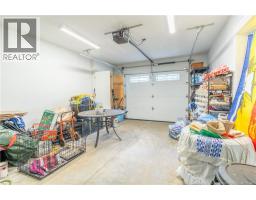
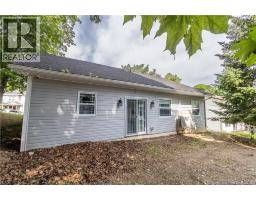
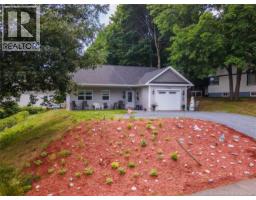
Looking for the convenience of one-level living without sacrificing style? Built in 2024, this beautifully designed home offers low-maintenance living on a quiet residential street just minutes from downtown Sussex. Enjoy the convenience of being within walking distance of Main Street's cafés, restaurants, shopping, and everyday amenities while still enjoying the peace and privacy of a quiet residential setting. Inside, the open-concept floor plan features durable vinyl flooring throughout, pot lighting, and two energy-efficient heat pumps for year-round comfort. The U-shaped kitchen offers soft-close cabinetry, laminate countertops, and includes the refrigerator, stove, and dishwasher. Patio doors off the kitchen lead to the backyard, where there's room to create your own outdoor space with a patio, deck, or fenced area for pets. The spacious primary bedroom features its own heat pump and a private ensuite complete with a custom vanity, large walk-in shower, comfort-height toilet, and safety assist bars. A second bedroom and a full main bathroom provide comfortable space for guests, family, or a home office. Thoughtfully designed with accessibility in mind, the home offers widened doorways, comfort-height toilets, safety assist bars, and an easy-flow layout that's ideal for seniors or anyone looking for mobility-friendly living. Additional highlights include a dedicated laundry and utility room with stackable washer and dryer included, an oversized attached garage with excellent storage, and a Wilson's security system (currently $60/month). With attractive curb appeal, quality finishes, efficient construction, and the ease of one-level living, this move-in ready home is an excellent opportunity to enjoy worry-free living in the heart of Sussex. (id:19018)
Property Details
| MLS® Number | NB143449 |
| Property Type | Single Family |
| Features | Wheelchair Access |
Building
| Bathroom Total | 2 |
| Bedrooms Above Ground | 2 |
| Bedrooms Total | 2 |
| Basement Type | None |
| Constructed Date | 2024 |
| Construction Style Attachment | Detached |
| Cooling Type | Heat Pump |
| Exterior Finish | Vinyl |
| Flooring Type | Vinyl |
| Foundation Type | Slab |
| Heating Type | Baseboard Heaters, Heat Pump |
| Size Interior | 1,083 Sqft |
| Total Finished Area | 1083 Sqft |
| Type | Garden Home |
| Utility Water | Municipal Water |
Parking
| Attached Garage | |
| Garage | |
| Inside Entry |
Land
| Access Type | Year-round Access, Public Road |
| Acreage | No |
| Sewer | Municipal Sewage System |
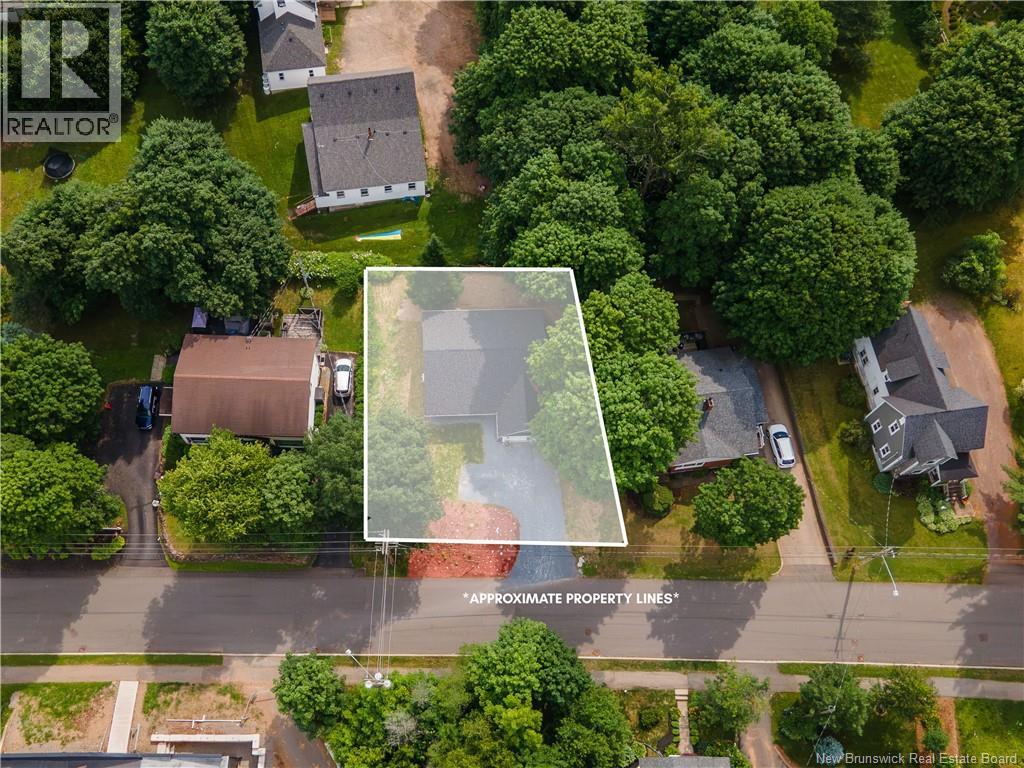
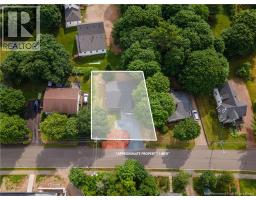
| Size Irregular | 0.18 |
| Size Total | 0.18 Ac |
| Size Total Text | 0.18 Ac |
Rooms
| Level | Type | Length | Width | Dimensions |
|---|---|---|---|---|
| Main Level | Bedroom | 9'11'' x 14'8'' | ||
| Main Level | Living Room | 15'11'' x 13'1'' | ||
| Main Level | Laundry Room | 6'7'' x 6'6'' | ||
| Main Level | Kitchen | 10'9'' x 13'1'' | ||
| Main Level | Foyer | 3'10'' x 15'2'' | ||
| Main Level | Bedroom | 11'1'' x 13'0'' | ||
| Main Level | 4pc Bathroom | 10'1'' x 9'4'' | ||
| Main Level | 3pc Bathroom | 10'1'' x 5'1'' |
https://www.realtor.ca/real-estate/30009777/76-pleasant-avenue-sussex
Contact Us
Contact us for more information

The trademarks REALTOR®, REALTORS®, and the REALTOR® logo are controlled by The Canadian Real Estate Association (CREA) and identify real estate professionals who are members of CREA. The trademarks MLS®, Multiple Listing Service® and the associated logos are owned by The Canadian Real Estate Association (CREA) and identify the quality of services provided by real estate professionals who are members of CREA. The trademark DDF® is owned by The Canadian Real Estate Association (CREA) and identifies CREA's Data Distribution Facility (DDF®)
September 02 2026 02:57:01
Saint John Real Estate Board Inc
