748 Athlone Street Fredericton, New Brunswick E3A 3A9






$399,900
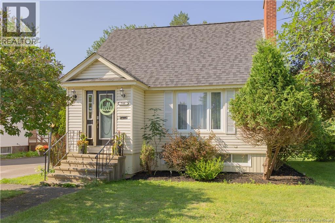
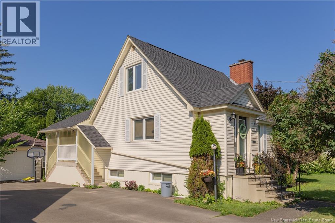
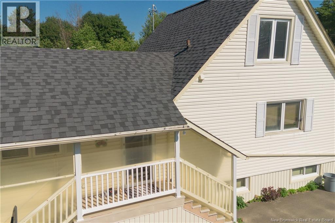
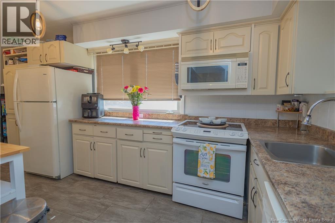
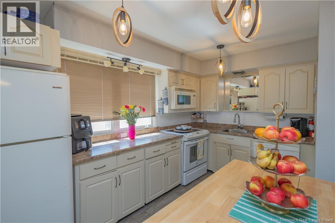
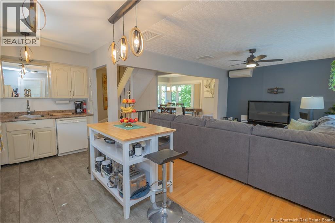
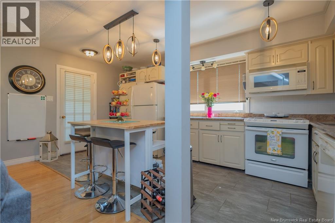
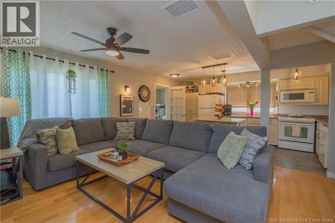
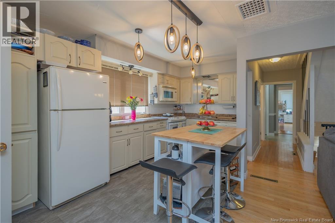
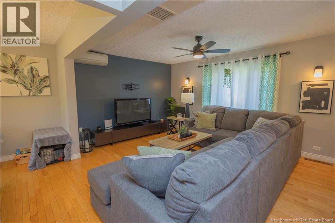
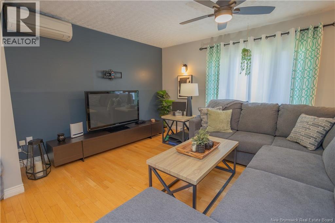
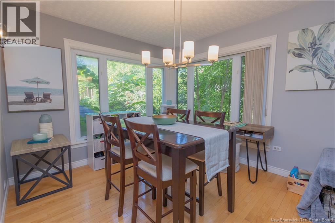
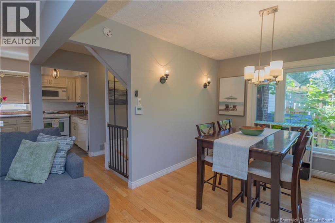
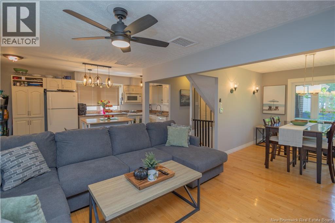
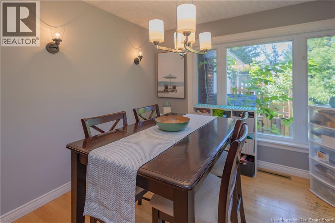
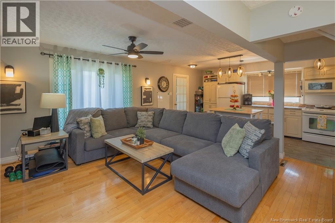
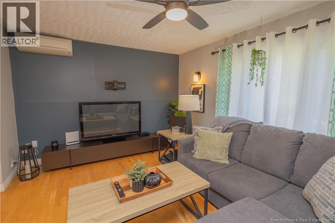
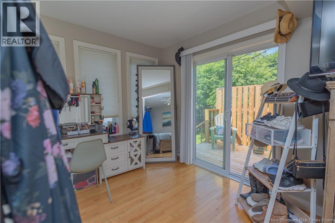
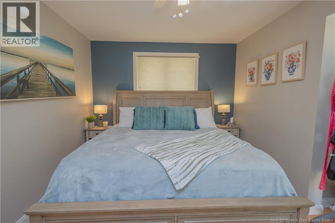
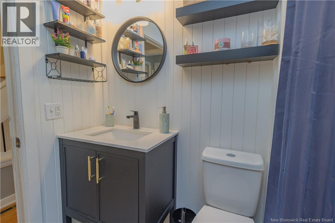
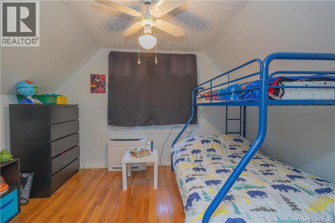
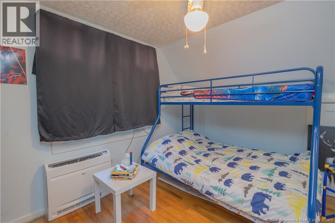
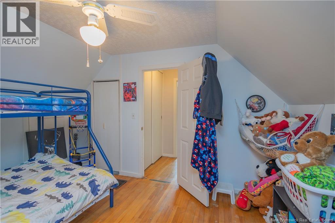
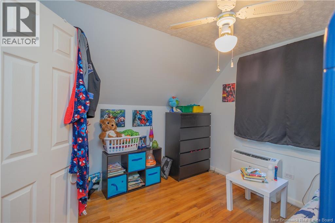
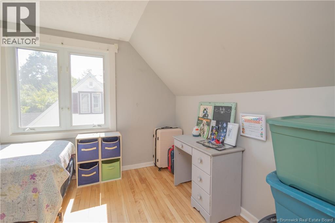
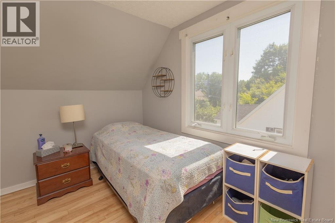
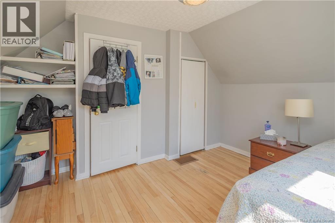
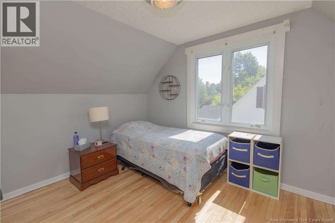
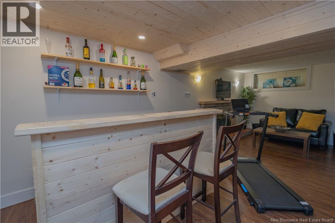
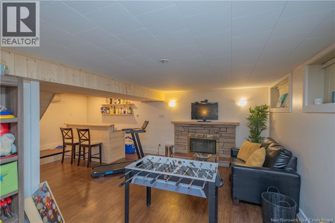
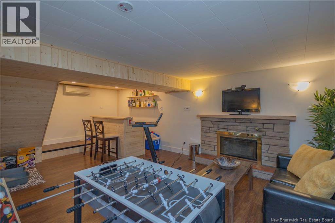
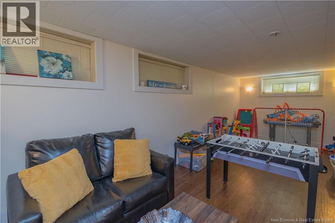
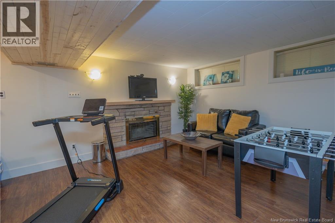
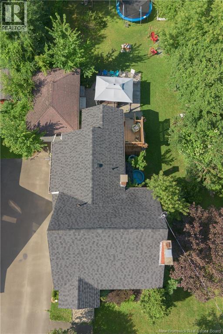
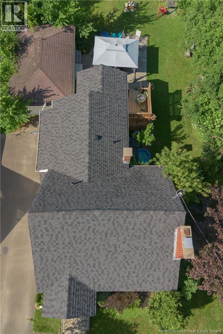
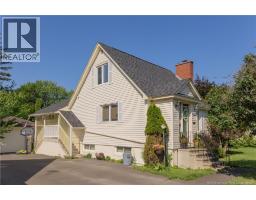
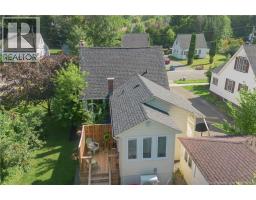
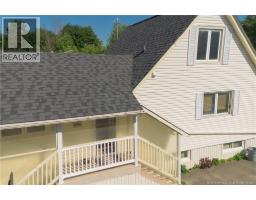
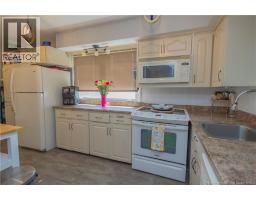
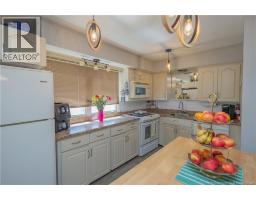
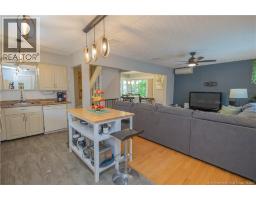
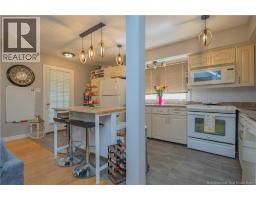
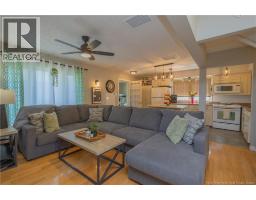
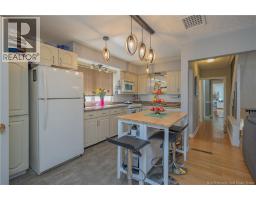
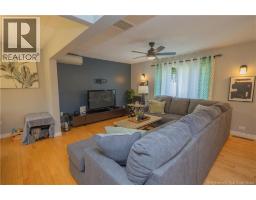
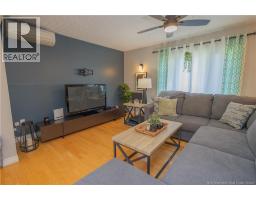
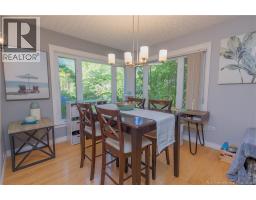
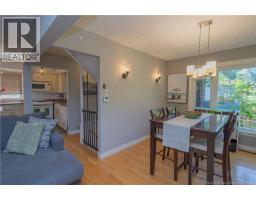
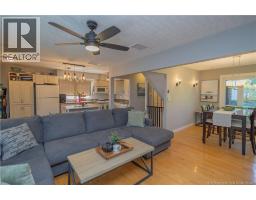
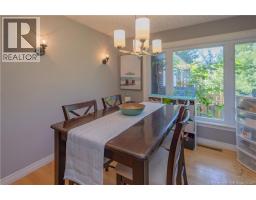
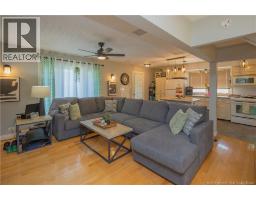
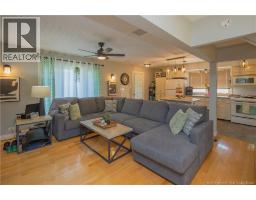
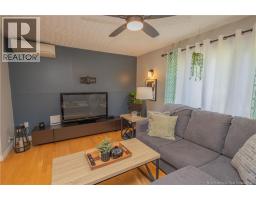
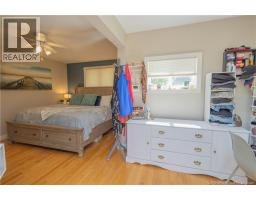
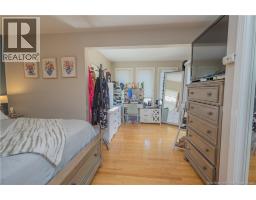
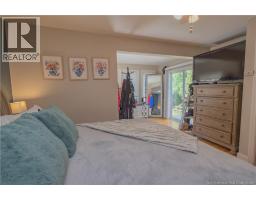
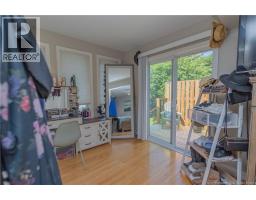
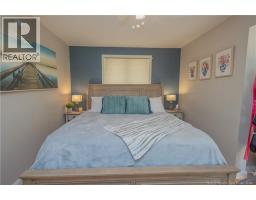
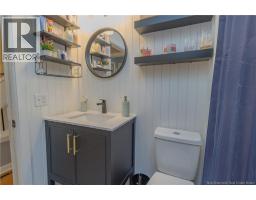
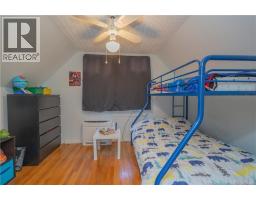
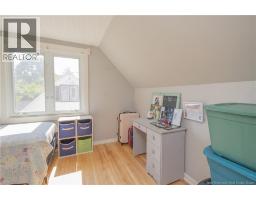
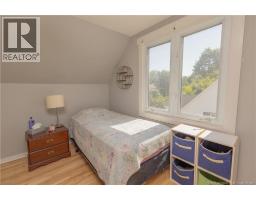
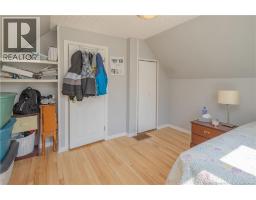
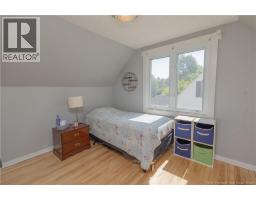
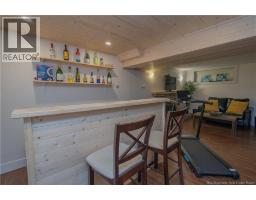
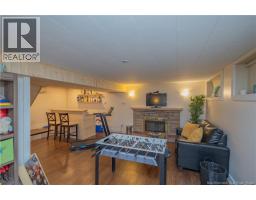
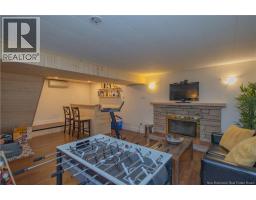
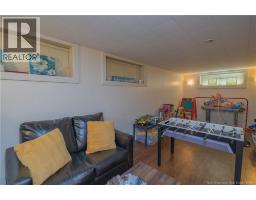
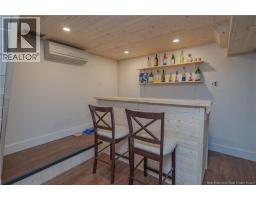
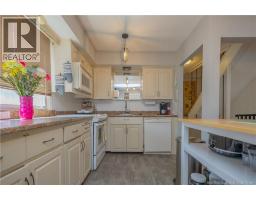
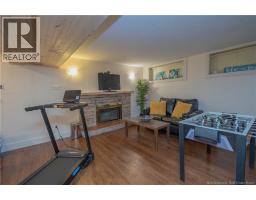
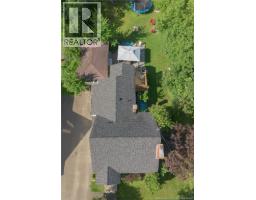
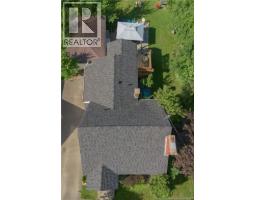
Welcome to this beautifully maintained 1½-storey home offering 3 + 1 bedrooms, 1½ bathrooms and plenty of comfortable living space inside and out. The main level features a bright, functional layout with a welcoming mudroom, main-floor laundry, updated kitchen lighting and a beautifully renovated full bathroom complete with stone countertops. Recent updates also include new lighting in the living and dining areas, a new ceiling fan and updated flooring completed in 2025. A ducted heat pump (2025) provides efficient, comfortable heating and cooling throughout the home, adding to the many practical upgrades already completed. The lower level offers even more space with a family/rec room, built-in bar area, half bath, bedroom ( non egress window) additional storage and a convenient walkout/separate entrance, so much potential! Outside, enjoy the large partially fenced backyard, detached single garage and newer side deck with privacy panel and hot tub perfect for relaxing or entertaining. With numerous updates already completed and flexible living spaces throughout, this home offers a great combination of character, comfort and functionality. Move in and make it your own! (id:19018)
Open House
This property has open houses!
4:00 pm
Ends at:6:00 pm
11:00 am
Ends at:1:00 pm
Property Details
| MLS® Number | NB147159 |
| Property Type | Single Family |
| Equipment Type | Water Heater |
| Features | Treed, Balcony/deck/patio |
| Rental Equipment Type | Water Heater |
Building
| Bathroom Total | 2 |
| Bedrooms Above Ground | 3 |
| Bedrooms Below Ground | 1 |
| Bedrooms Total | 4 |
| Constructed Date | 1946 |
| Construction Style Attachment | Detached |
| Cooling Type | Heat Pump |
| Exterior Finish | Vinyl |
| Flooring Type | Carpeted, Ceramic, Wood |
| Foundation Type | Concrete |
| Half Bath Total | 1 |
| Heating Type | Baseboard Heaters, Heat Pump |
| Stories Total | 2 |
| Size Interior | 1,629 Sqft |
| Total Finished Area | 1629 Sqft |
| Type | House |
| Utility Water | Municipal Water |
Parking
| Detached Garage | |
| Garage |
Land
| Access Type | Year-round Access, Public Road |
| Acreage | No |
| Landscape Features | Landscaped |
| Sewer | Municipal Sewage System |
| Size Irregular | 906 |
| Size Total | 906 M2 |
| Size Total Text | 906 M2 |
Rooms
| Level | Type | Length | Width | Dimensions |
|---|---|---|---|---|
| Second Level | Bedroom | 10'1'' x 12'4'' | ||
| Second Level | Bedroom | 12'4'' x 9'5'' | ||
| Basement | 2pc Bathroom | 6'0'' x 3'6'' | ||
| Basement | Bedroom | 10'6'' x 7'11'' | ||
| Basement | Family Room | 22'5'' x 21'10'' | ||
| Main Level | Dining Room | 16'3'' x 11'6'' | ||
| Main Level | Other | 6'11'' x 6'6'' | ||
| Main Level | Living Room | 11'9'' x 16'3'' | ||
| Main Level | Kitchen | 7'4'' x 16'6'' | ||
| Main Level | Bath (# Pieces 1-6) | 7'5'' x 5'6'' | ||
| Main Level | Bedroom | 15'5'' x 17'4'' |
https://www.realtor.ca/real-estate/30242962/748-athlone-street-fredericton
Contact Us
Contact us for more information

The trademarks REALTOR®, REALTORS®, and the REALTOR® logo are controlled by The Canadian Real Estate Association (CREA) and identify real estate professionals who are members of CREA. The trademarks MLS®, Multiple Listing Service® and the associated logos are owned by The Canadian Real Estate Association (CREA) and identify the quality of services provided by real estate professionals who are members of CREA. The trademark DDF® is owned by The Canadian Real Estate Association (CREA) and identifies CREA's Data Distribution Facility (DDF®)
September 08 2026 05:42:32
Saint John Real Estate Board Inc
