74 Morrison Road Saint John, New Brunswick E2N 1G9
$389,900
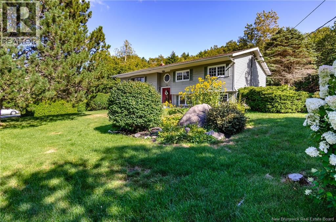
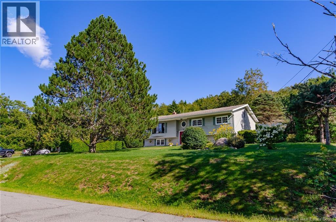
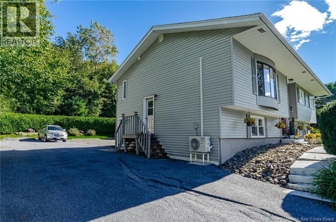
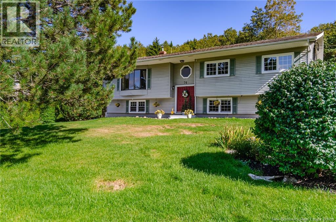
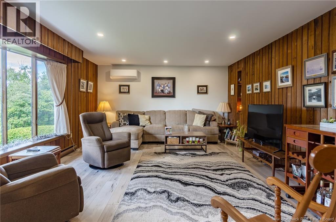
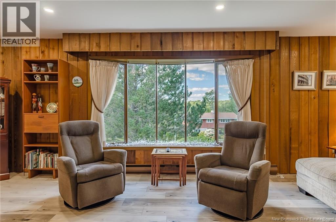
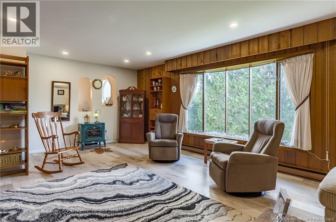
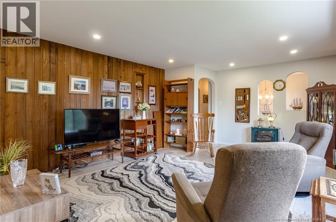
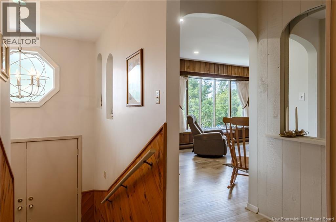
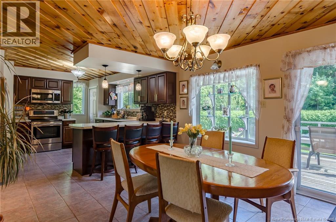
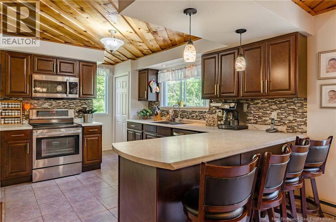
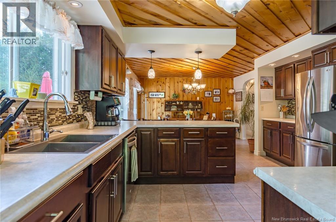
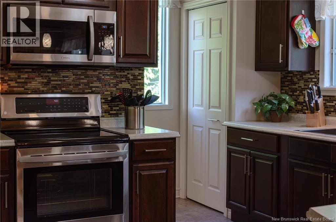
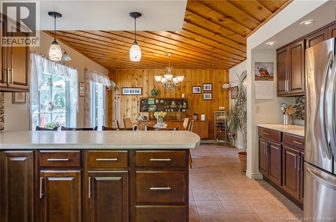
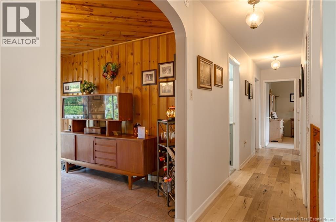
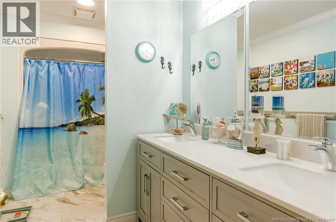
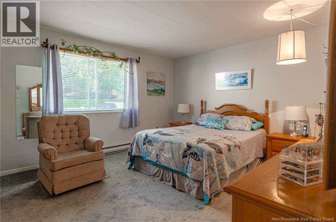
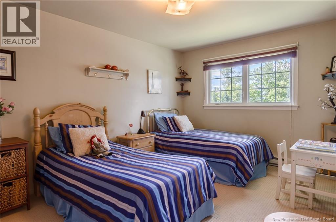
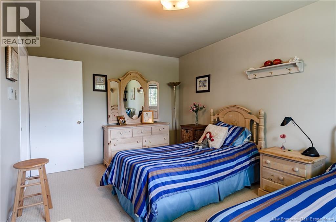
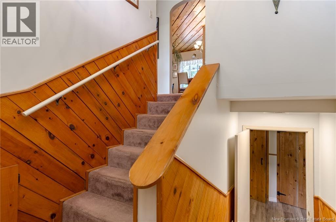
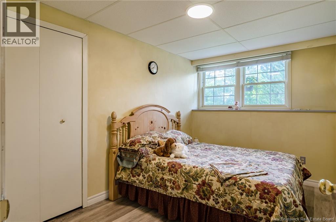
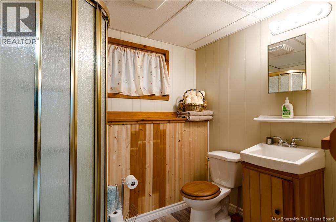
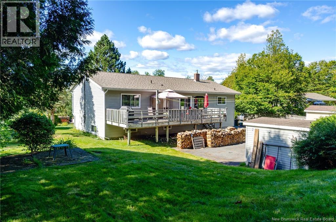
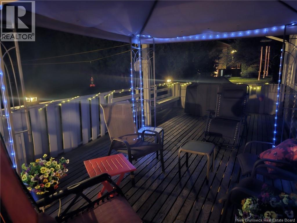
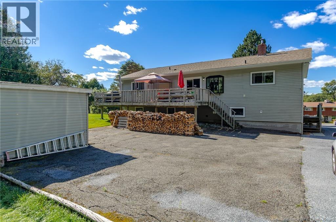
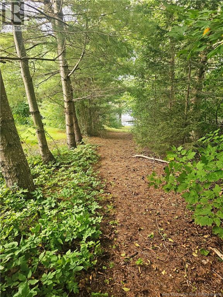
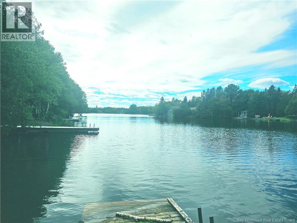
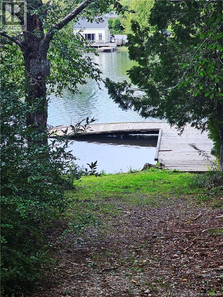
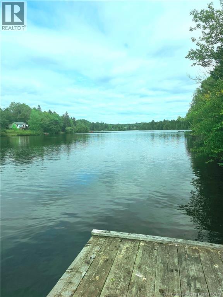
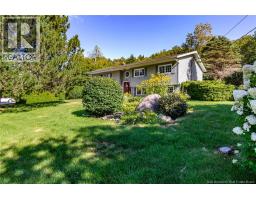
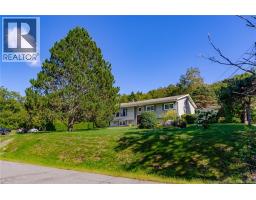
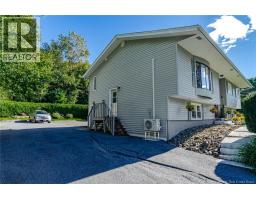
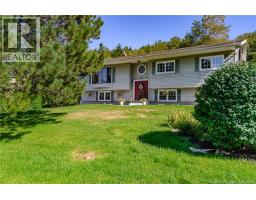
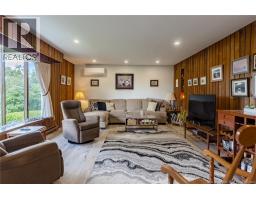
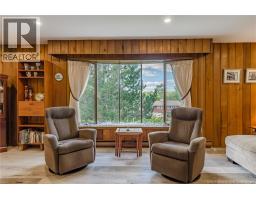
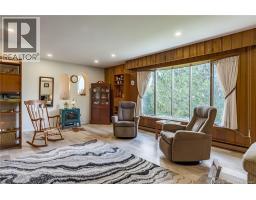
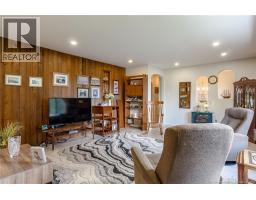
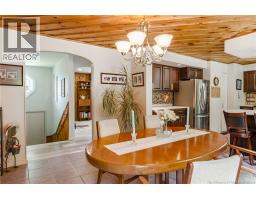
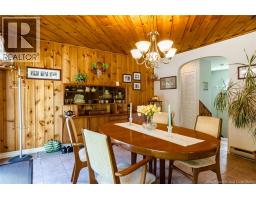
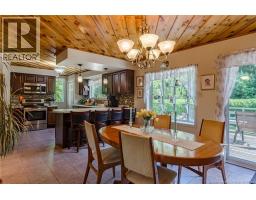
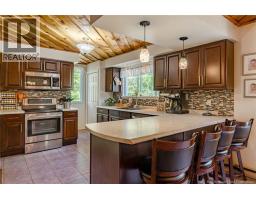
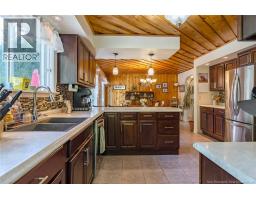
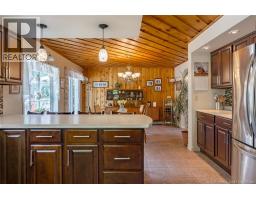
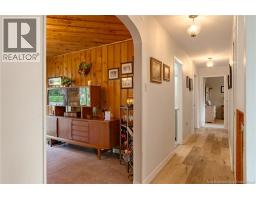
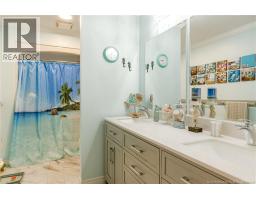
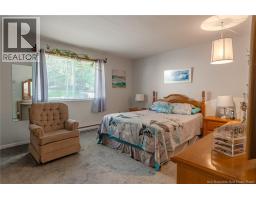
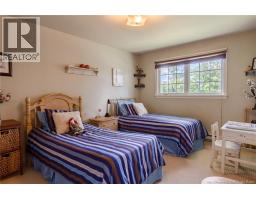
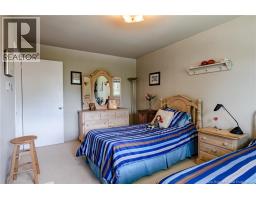
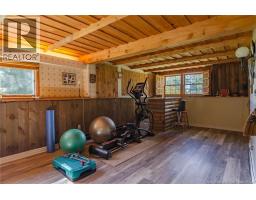
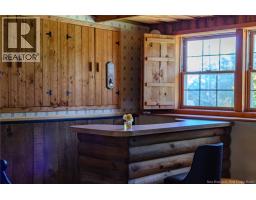
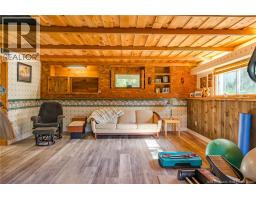
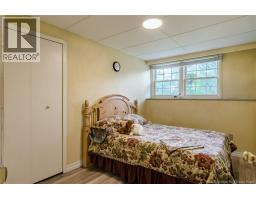
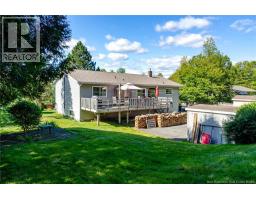
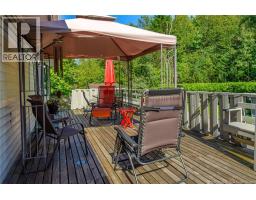
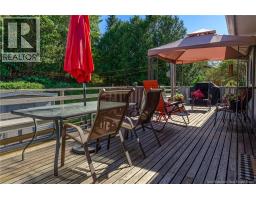
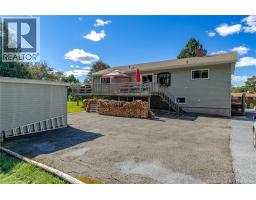
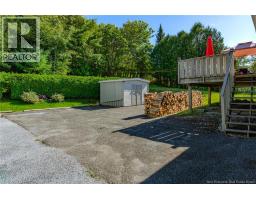
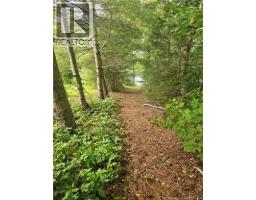
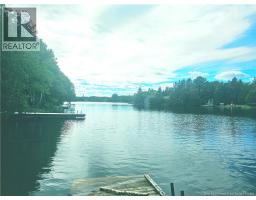
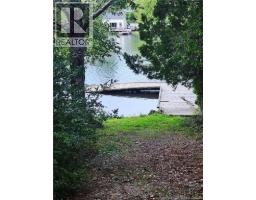
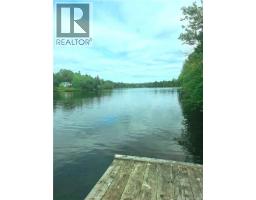
Set on a beautifully treed lot near Douglas Lake, this 4-bedroom, 2-bath split-entry has been lovingly owned by the same family for 38 yearsa home thats been lived in, cared for, and enjoyed. Inside, the living room welcomes you with a large picture window that brings in natural light and frames the peaceful surroundings. The layout is practical and comfortable, offering room to spread out, gather, and settle in easily. Four bedrooms provide flexibility for family life, guests, or a home office, while the wooded setting adds privacy and a calm, natural backdrop. With deeded beach rights, you also get a small piece of the lake lifestyle thats becoming harder to find. Simple, spacious, and ready for its next chapter, this is a home with a solid foundation and plenty of opportunity to make it your own. (id:19018)
Property Details
| MLS® Number | NB146972 |
| Property Type | Single Family |
| Equipment Type | Heat Pump |
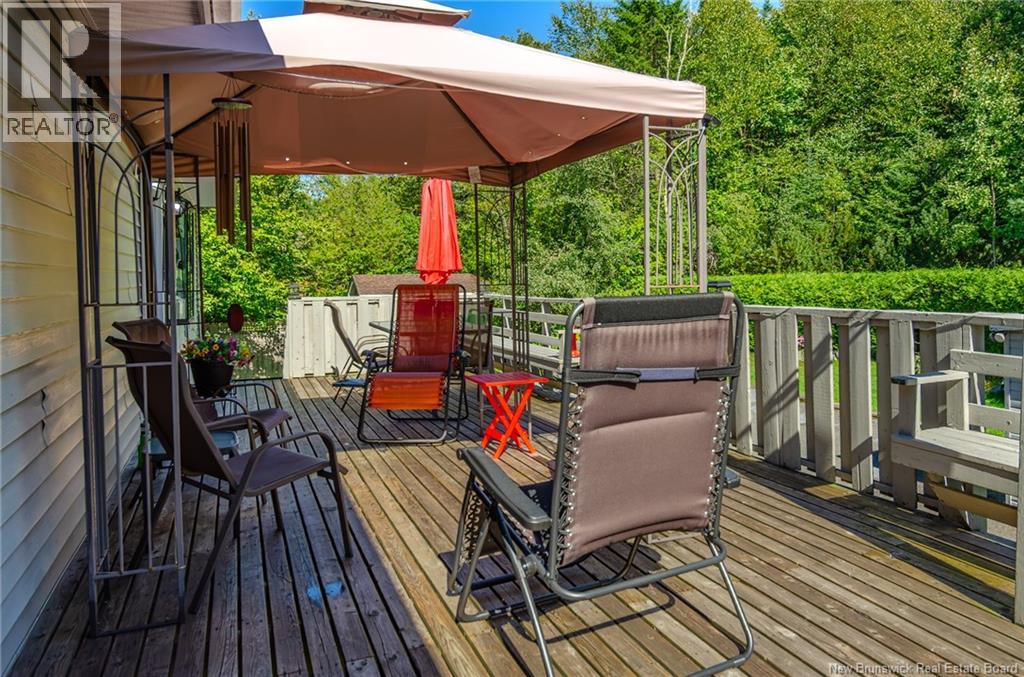
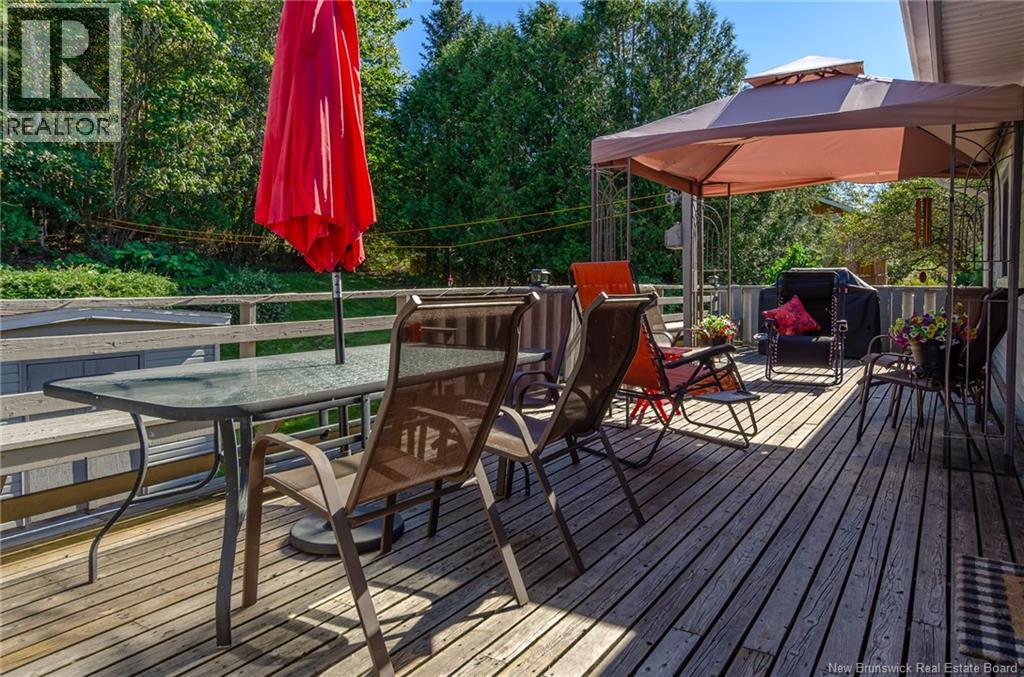
| Features | Treed, Balcony/deck/patio |
| Rental Equipment Type | Heat Pump |
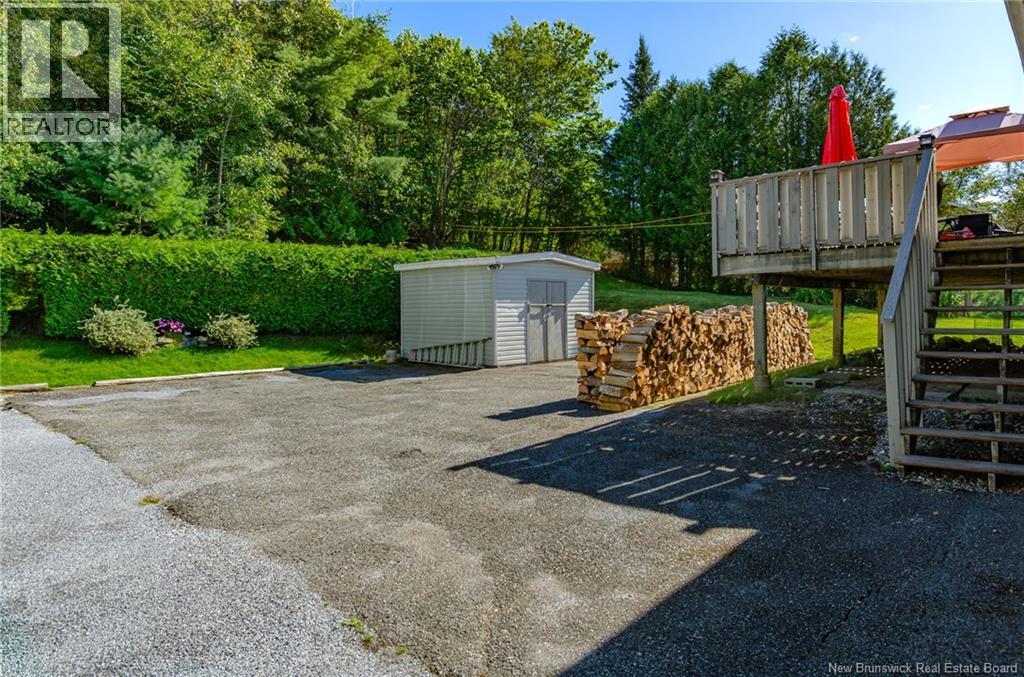
| Structure | Shed |
| View Type | Lake View |
| Water Front Name | Douglas Lake |
Building
| Bathroom Total | 2 |
| Bedrooms Above Ground | 3 |
| Bedrooms Below Ground | 1 |
| Bedrooms Total | 4 |
| Amenities | Fireplace(s) |
| Architectural Style | Split Entry Bungalow, 2 Level |
| Constructed Date | 1975 |
| Construction Style Attachment | Attached |
| Cooling Type | Heat Pump |
| Exterior Finish | Vinyl |
| Flooring Type | Carpeted, Ceramic, Laminate, Tile |
| Foundation Type | Concrete |
| Heating Fuel | Electric, Wood |
| Heating Type | Baseboard Heaters, Heat Pump, Stove |
| Stories Total | 1 |
| Size Interior | 2,503 Sqft |
| Total Finished Area | 2503 Sqft |
| Type | House |
| Utility Water | Well |
Land
| Acreage | No |
| Landscape Features | Landscaped |
| Size Irregular | 0.58 |
| Size Total | 0.58 Ac |
| Size Total Text | 0.58 Ac |
Rooms
| Level | Type | Length | Width | Dimensions |
|---|---|---|---|---|
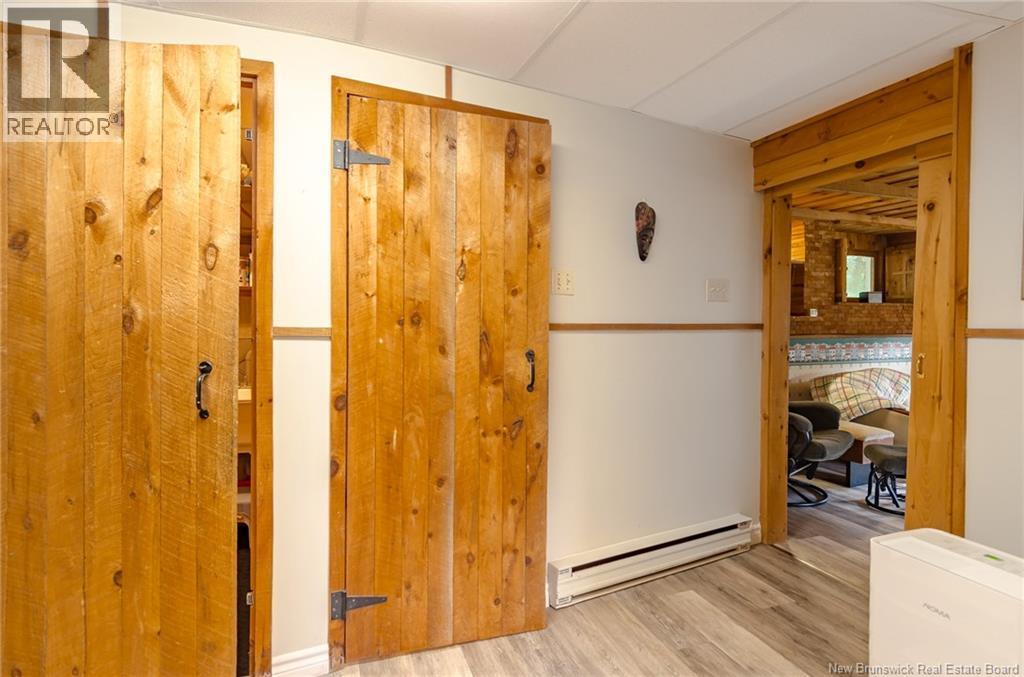
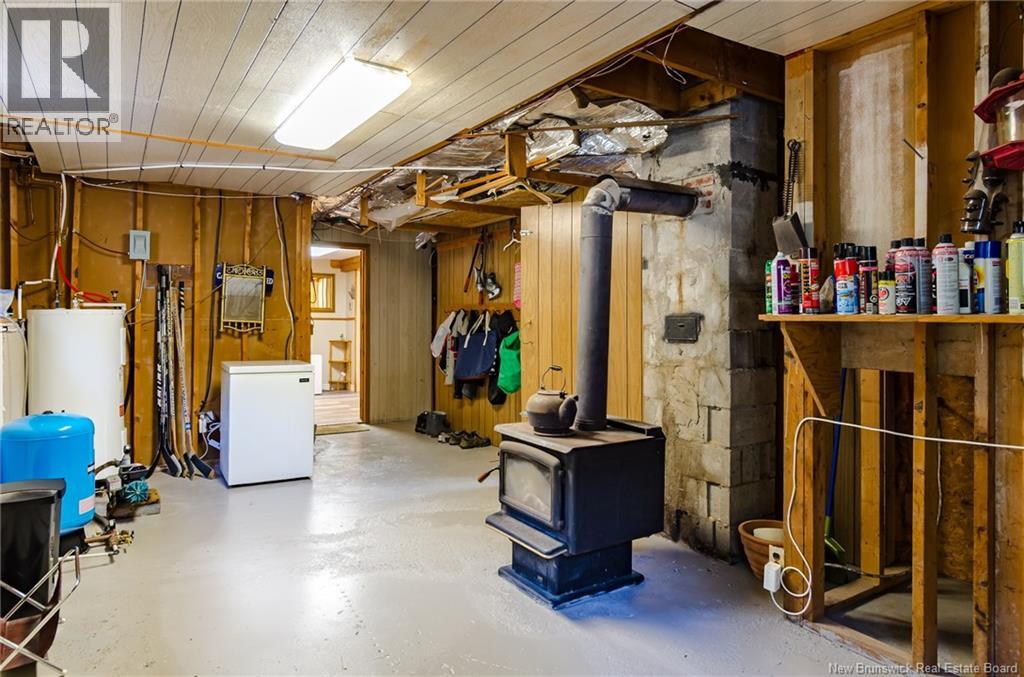
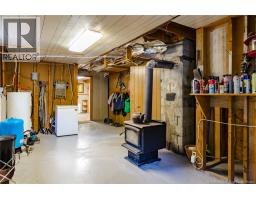
| Basement | Workshop | 23'3'' x 13'6'' | ||
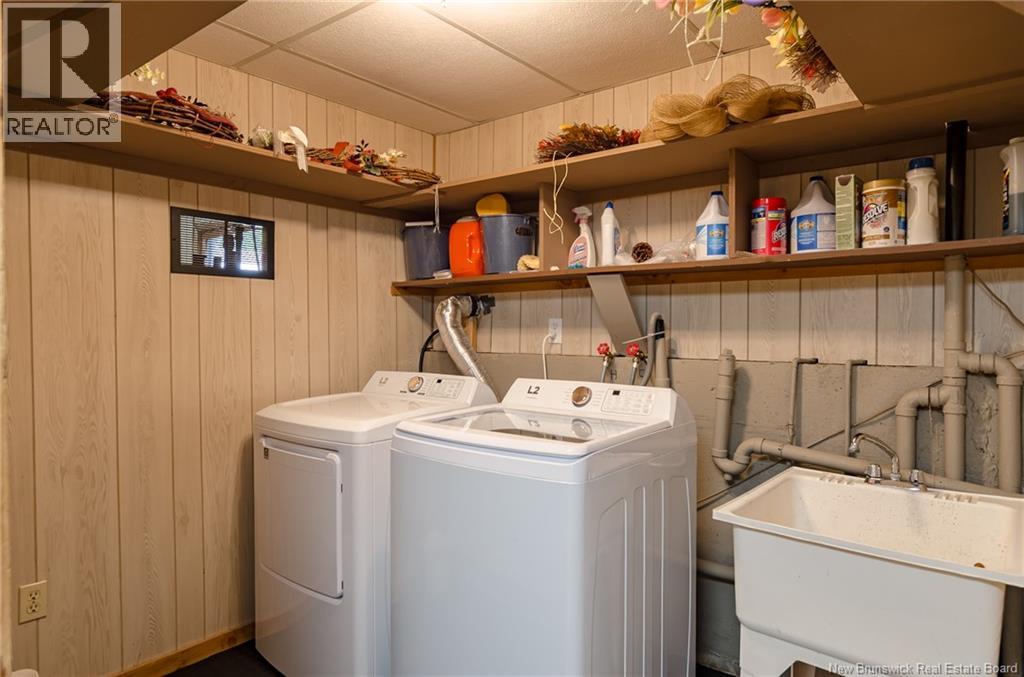
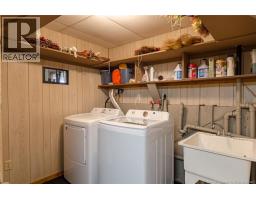
| Basement | Utility Room | 25'5'' x 13'2'' | ||
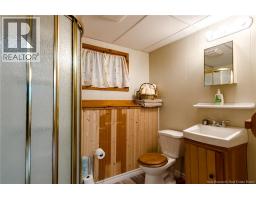
| Basement | 3pc Bathroom | 7'6'' x 6'7'' | ||
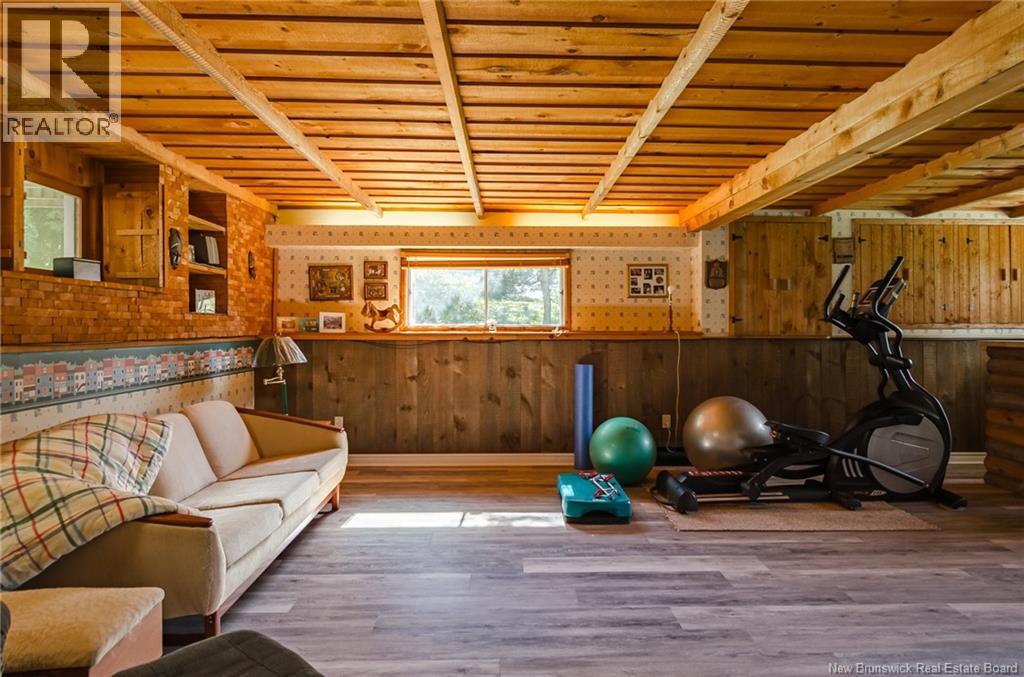
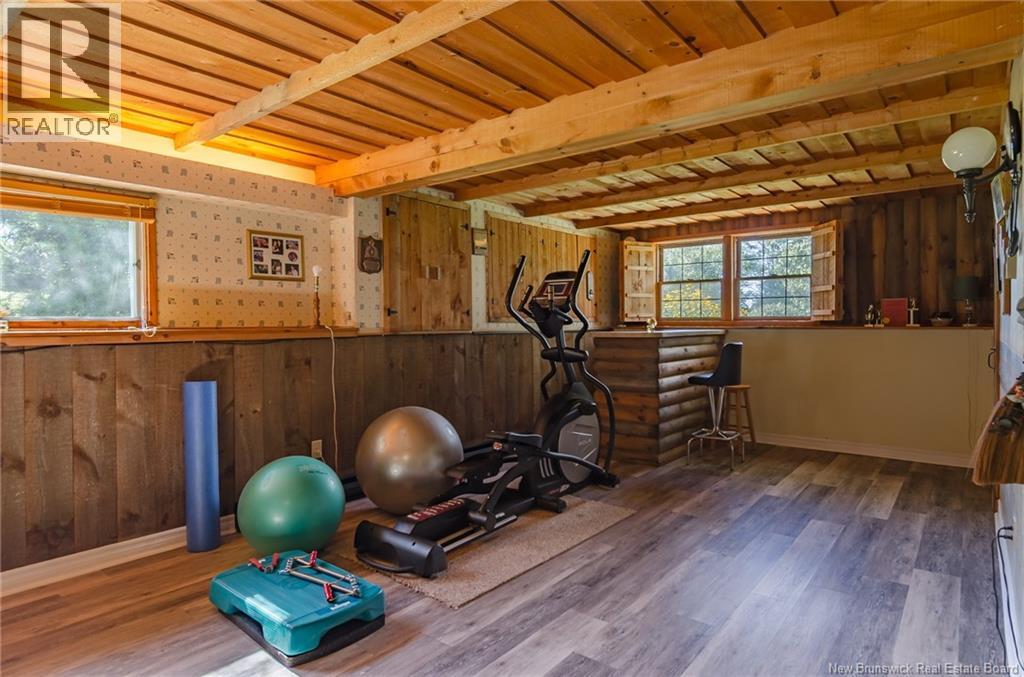
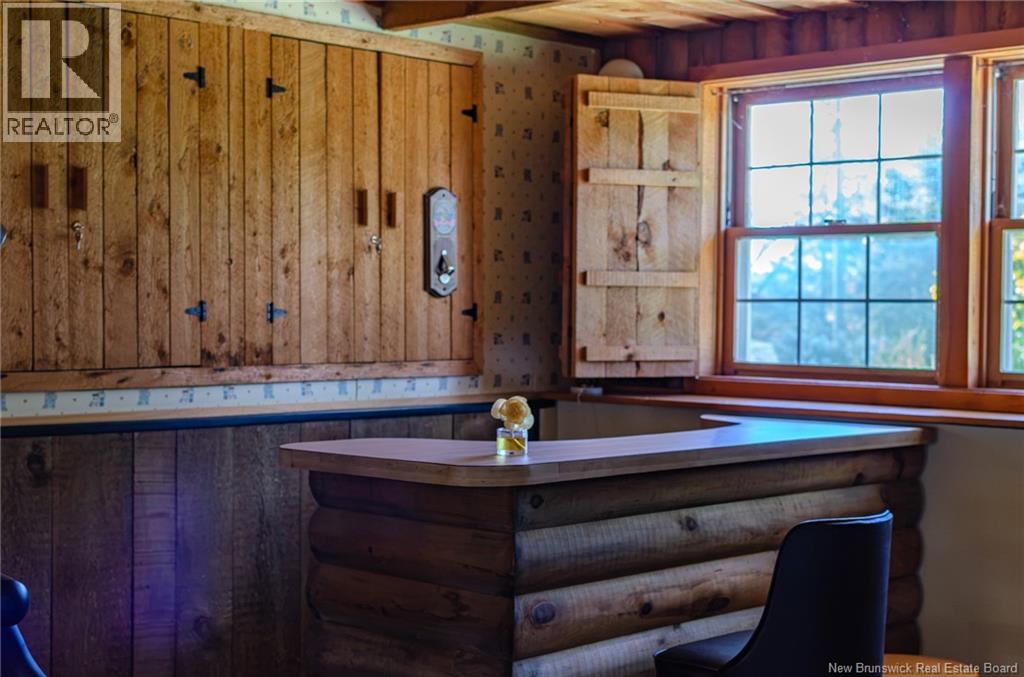
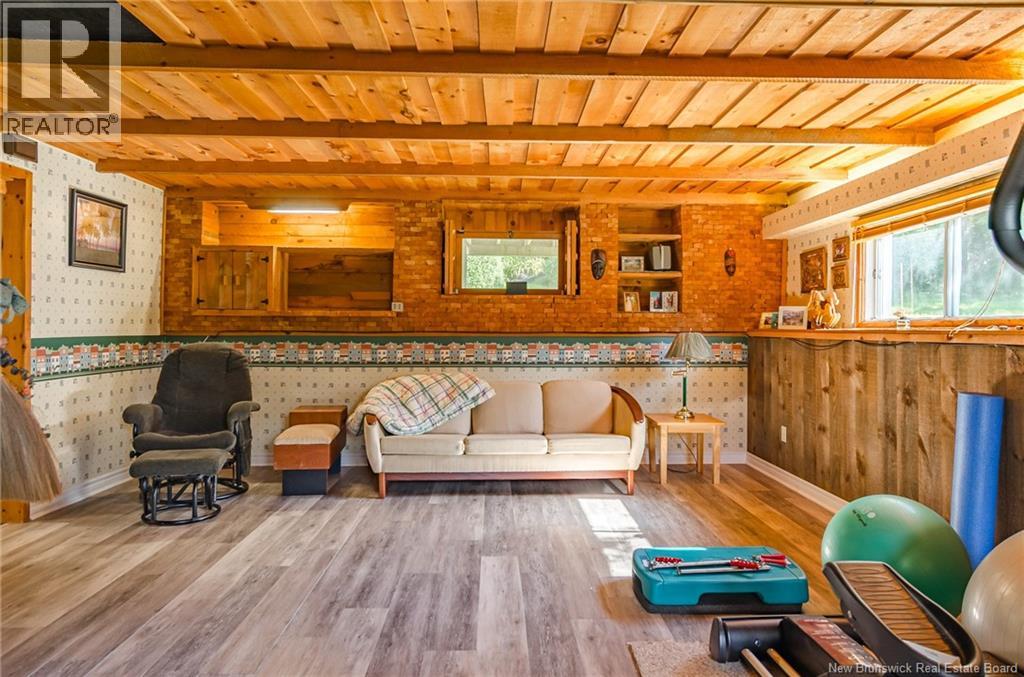
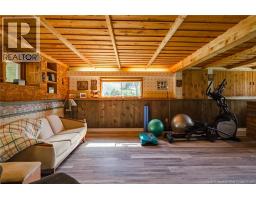
| Basement | Recreation Room | 17'1'' x 26'4'' | ||
| Basement | Bedroom | 8'2'' x 12'6'' | ||
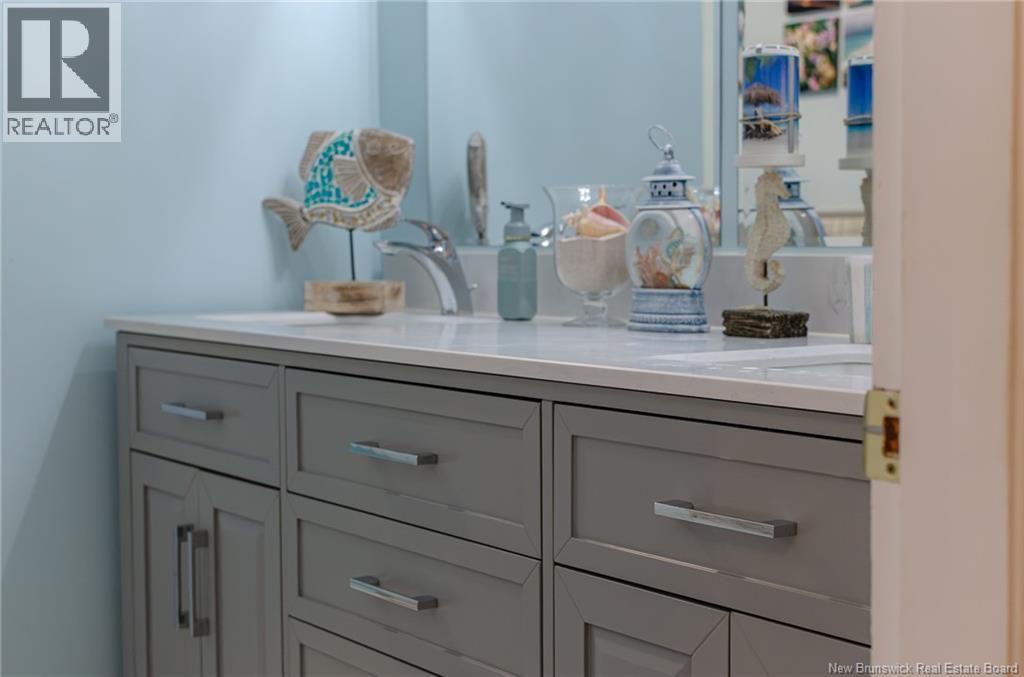
| Main Level | Bath (# Pieces 1-6) | 6'5'' x 13'2'' | ||
| Main Level | Bedroom | 10'1'' x 11'6'' | ||
| Main Level | Bedroom | 10'4'' x 14'10'' | ||
| Main Level | Primary Bedroom | 15'0'' x 13'2'' | ||
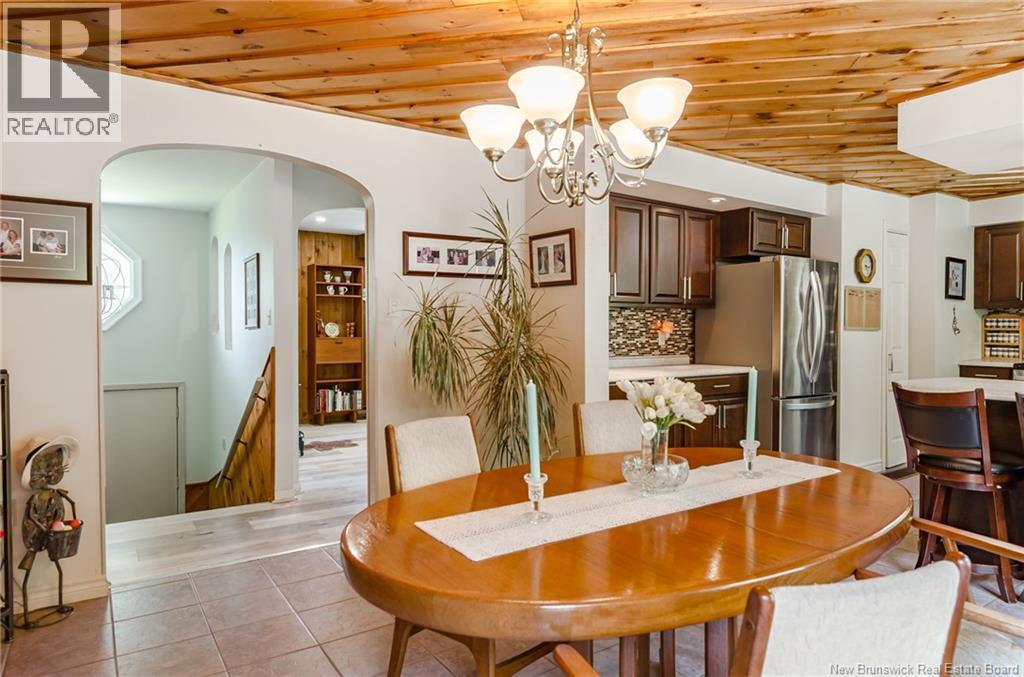
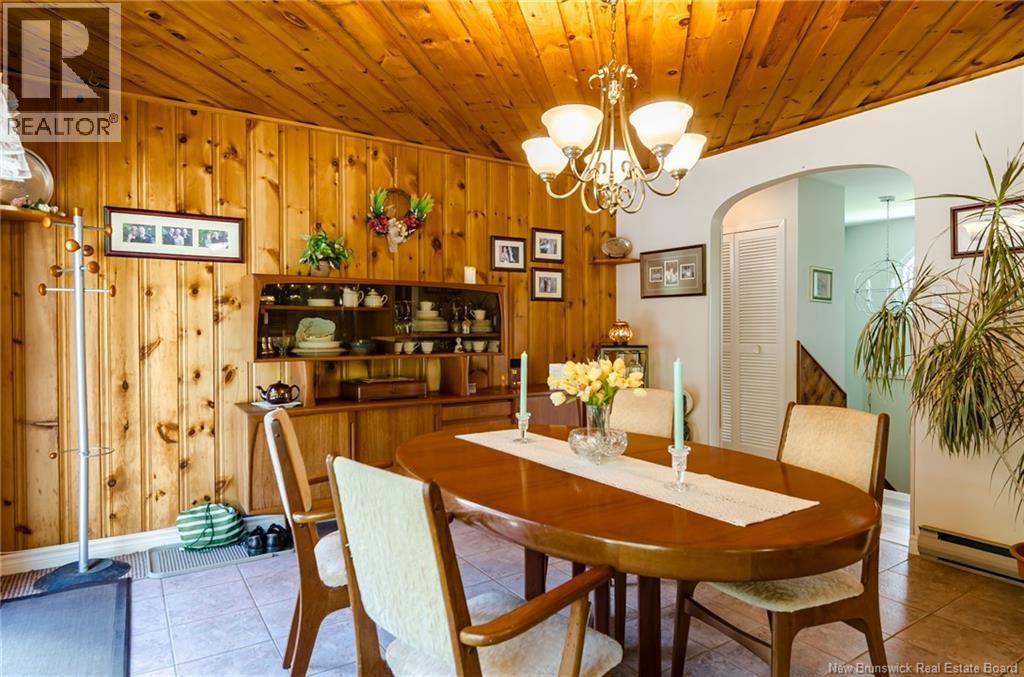
| Main Level | Dining Room | 13'8'' x 14'0'' | ||
| Main Level | Living Room | 23'3'' x 16'0'' | ||
| Main Level | Kitchen | 16'6'' x 13'2'' |
https://www.realtor.ca/real-estate/30243022/74-morrison-road-saint-john
Contact Us
Contact us for more information

The trademarks REALTOR®, REALTORS®, and the REALTOR® logo are controlled by The Canadian Real Estate Association (CREA) and identify real estate professionals who are members of CREA. The trademarks MLS®, Multiple Listing Service® and the associated logos are owned by The Canadian Real Estate Association (CREA) and identify the quality of services provided by real estate professionals who are members of CREA. The trademark DDF® is owned by The Canadian Real Estate Association (CREA) and identifies CREA's Data Distribution Facility (DDF®)
September 08 2026 12:54:48
Saint John Real Estate Board Inc
