73 Hawthorne Street St. Stephen, New Brunswick E3L 1W7
$319,900
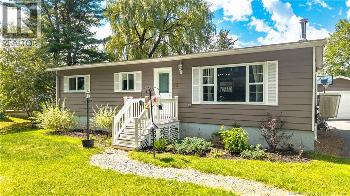
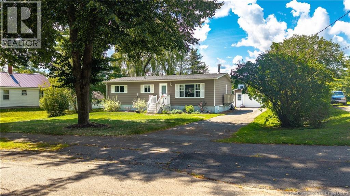
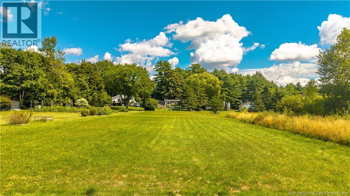
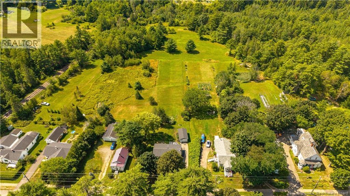
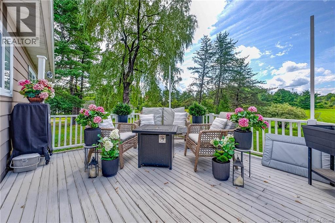
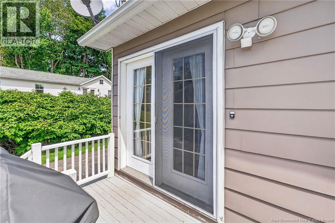
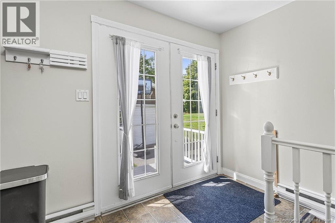
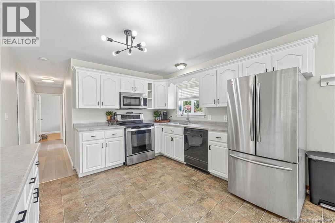
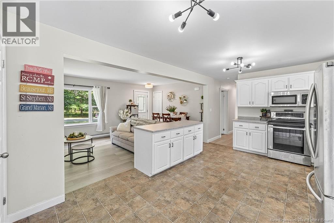
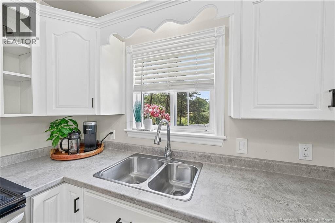
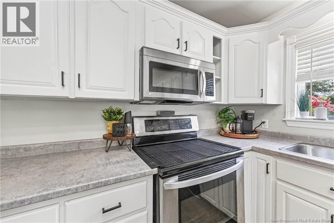
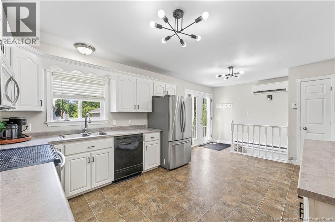
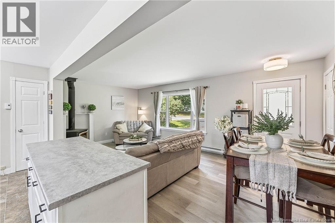
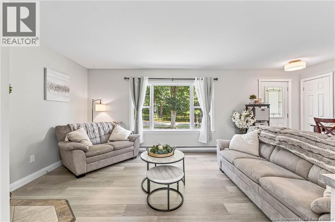
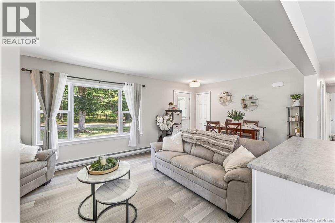
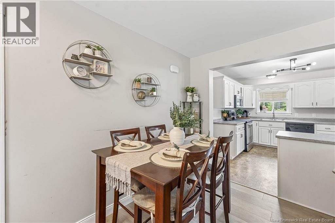
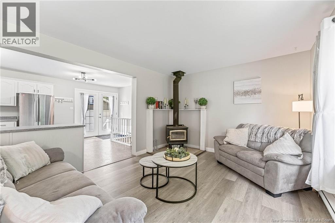
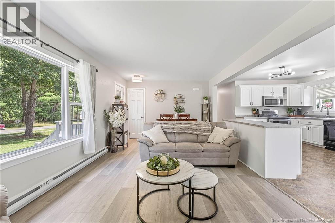
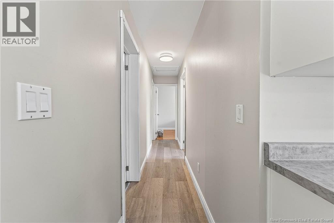
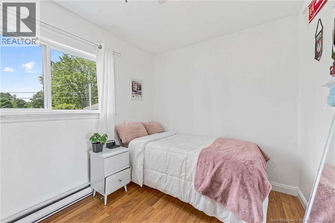
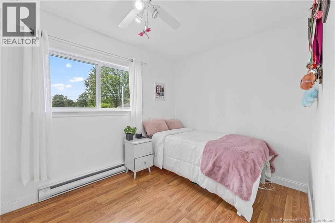
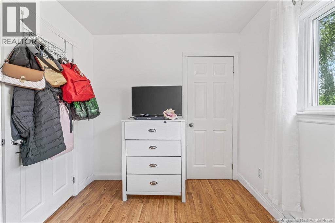
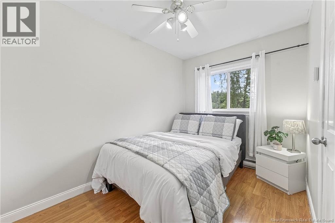
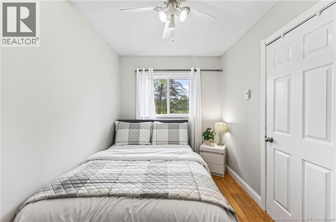
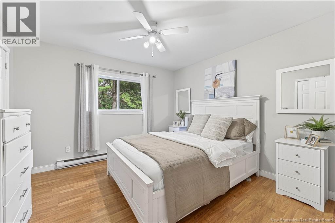
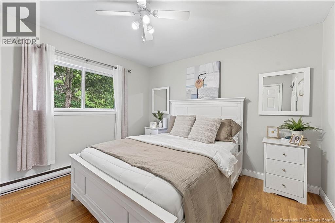
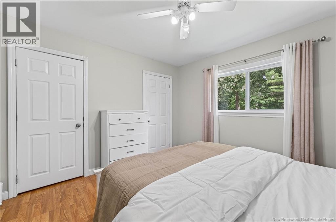
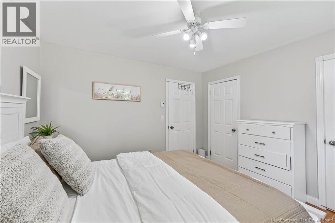
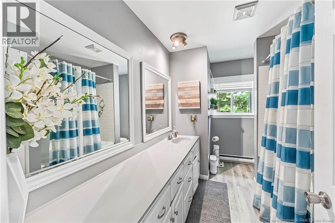
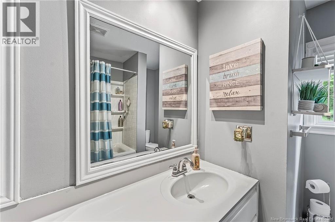
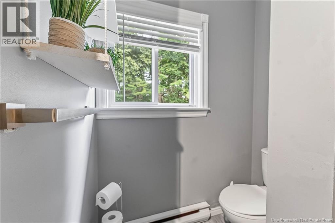
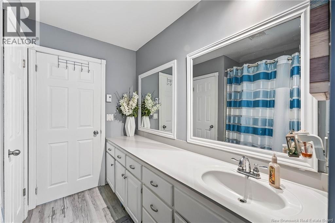
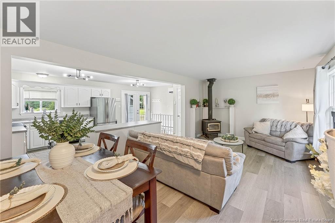

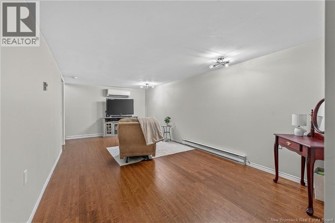
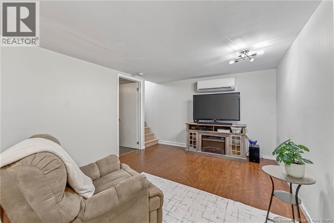
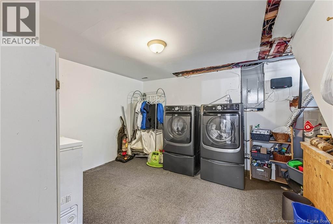
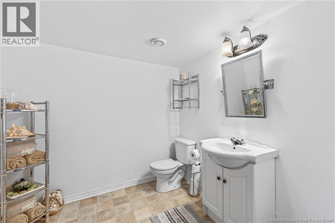
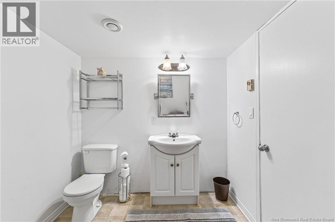
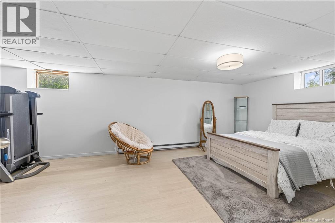
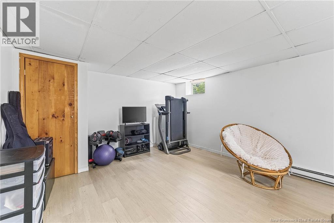
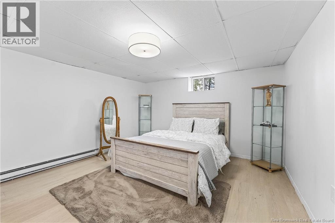
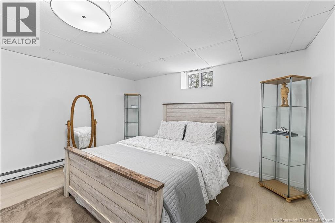
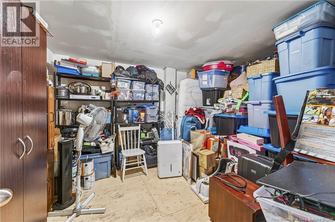
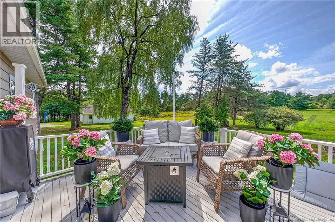
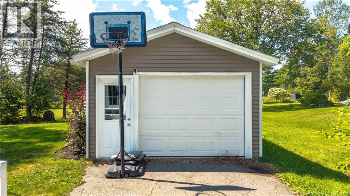
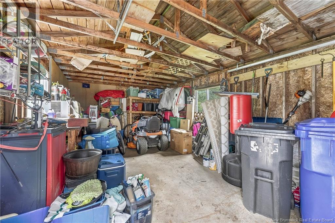
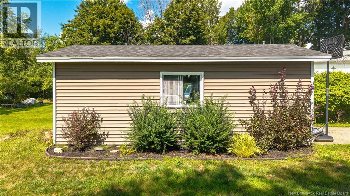
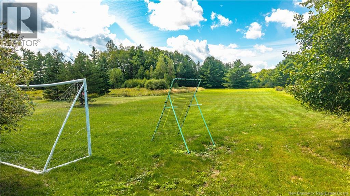
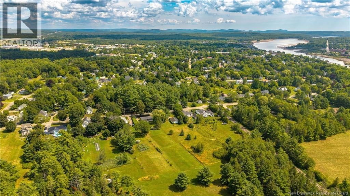
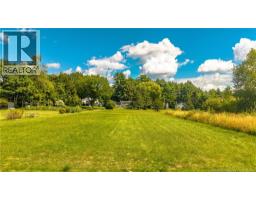
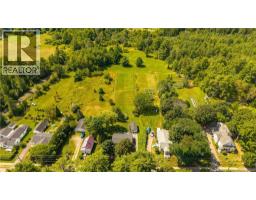
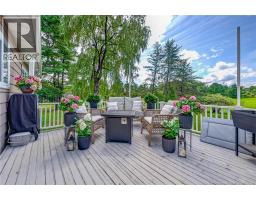
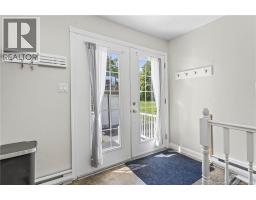
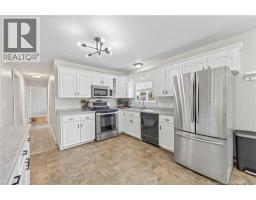
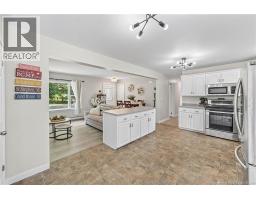
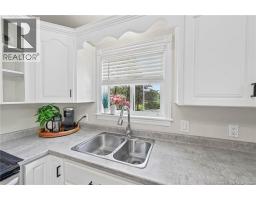
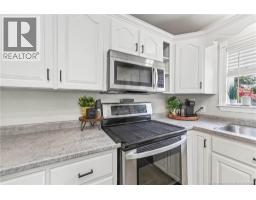
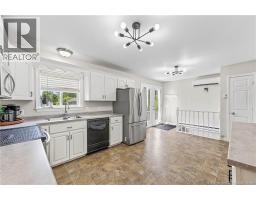
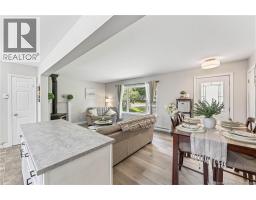
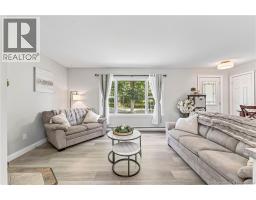
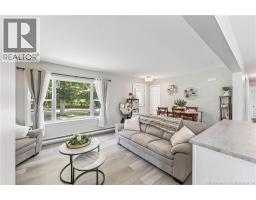
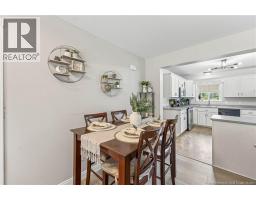
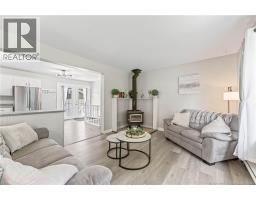
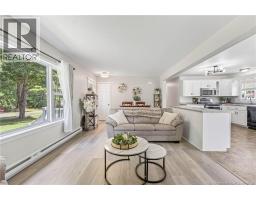
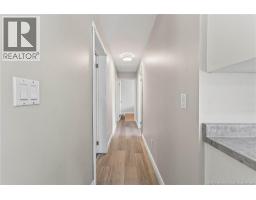
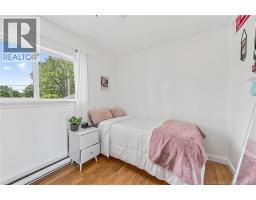
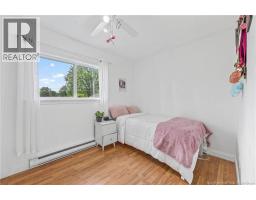
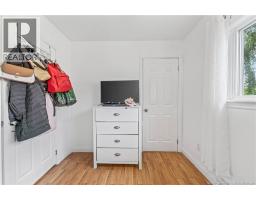
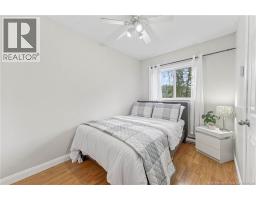
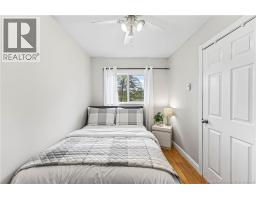
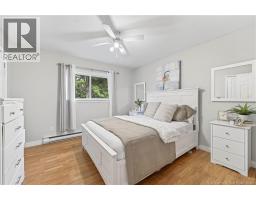
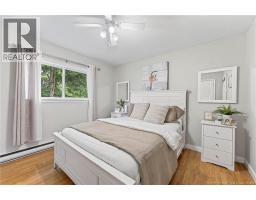
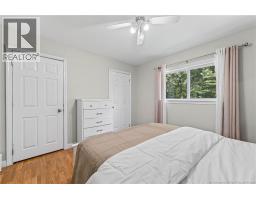
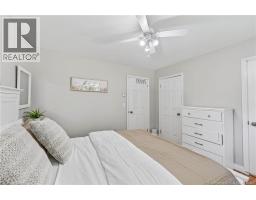
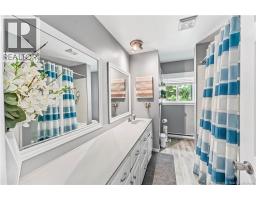
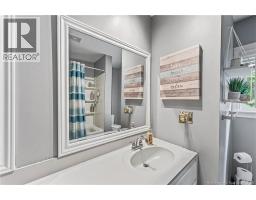
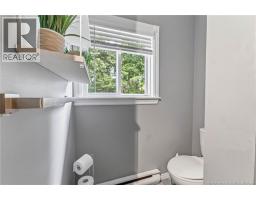
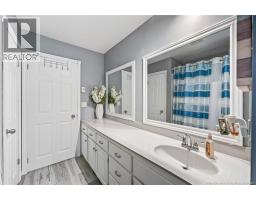
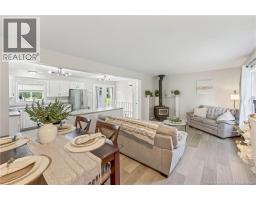
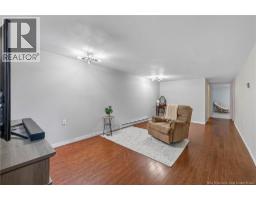
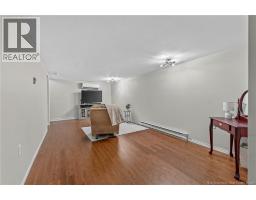
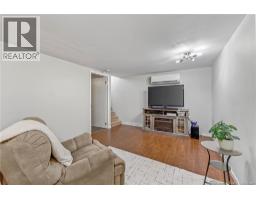
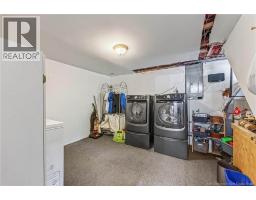
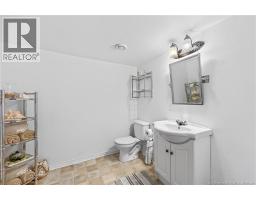
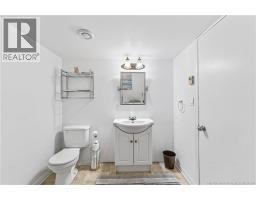
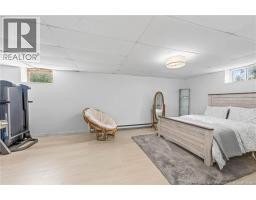
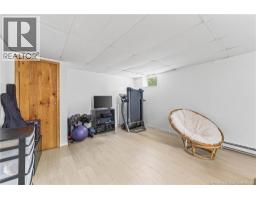
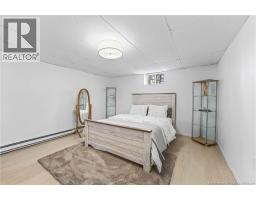
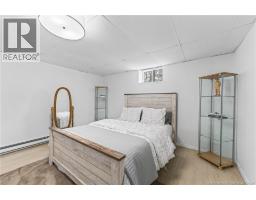
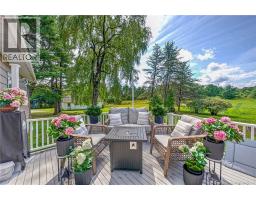
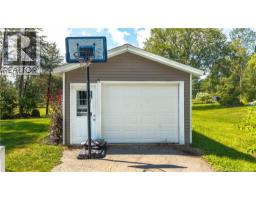
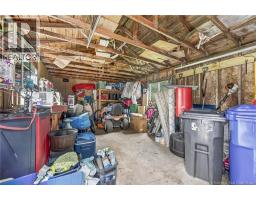
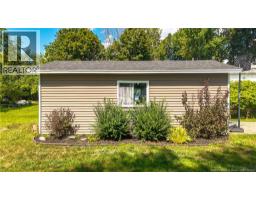
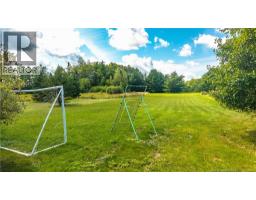
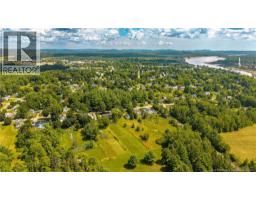
Welcome to easy, single-level living in the heart of St. Stephen. This charming 3 bedroom, 1 full bathroom bungalow has been thoughtfully renovated from top to bottom, offering a move-in ready home with nothing left to do but settle in. The main level features all three bedrooms and a full bathroom, along with a bright kitchen with its own mini split heat pump, and a comfortable living room warmed by a wood stove, ideal for everyday life, entertaining, or simply relaxing at the end of the day. The basement has been fully renovated and includes a rec room, a separate laundry room, a storage room, and a half bathroom, along with its own mini split heat pump for year-round comfort. There's also an additional room currently set up as a bedroom, non-conforming but perfect as a den, home office, or extra living space. Outside, you'll find a single car garage and a private backyard stretching just over half an acre, with no neighbour behind you, along with a deck that's perfect for morning coffee or evening unwinding. Centrally located in St. Stephen, this home is just minutes from the Canada/US border, local shopping, and the Garcelon Civic Centre, putting everyday errands, recreation, and cross-border access all within easy reach. Whether you're commuting, raising a family, or looking to downsize without giving up space, this location offers the best of convenience and comfort. This is a solid, updated home in a fantastic central location, ready for its next chapter. (id:19018)
Property Details
| MLS® Number | NB146649 |
| Property Type | Single Family |
| Features | Balcony/deck/patio |
Building
| Bathroom Total | 2 |
| Bedrooms Above Ground | 3 |
| Bedrooms Total | 3 |
| Architectural Style | Bungalow |
| Construction Style Attachment | Detached |
| Cooling Type | Heat Pump |
| Exterior Finish | Other |
| Flooring Type | Laminate, Linoleum |
| Foundation Type | Concrete |
| Half Bath Total | 1 |
| Heating Fuel | Electric, Wood |
| Heating Type | Baseboard Heaters, Heat Pump, Stove |
| Stories Total | 1 |
| Size Interior | 2,085 Sqft |
| Total Finished Area | 2085 Sqft |
| Type | House |
| Utility Water | Municipal Water |
Parking
| Detached Garage | |
| Garage |
Land
| Access Type | Year-round Access, Public Road |
| Acreage | No |
| Sewer | Municipal Sewage System |
| Size Irregular | 0.55 |
| Size Total | 0.55 Ac |
| Size Total Text | 0.55 Ac |
Rooms
| Level | Type | Length | Width | Dimensions |
|---|---|---|---|---|
| Basement | Storage | 11'11'' x 10'7'' | ||
| Basement | Laundry Room | 10'9'' x 13'11'' | ||
| Basement | Family Room | 20'8'' x 10'8'' | ||
| Basement | Office | 12'8'' x 21'8'' | ||
| Basement | Bath (# Pieces 1-6) | 7'7'' x 7'0'' | ||
| Main Level | Living Room | 20'6'' x 11'6'' | ||
| Main Level | Kitchen/dining Room | 20'6'' x 11'5'' | ||
| Main Level | Bedroom | 7'5'' x 11'2'' | ||
| Main Level | Bedroom | 11'5'' x 11'2'' | ||
| Main Level | Bedroom | 11'5'' x 11'2'' | ||
| Main Level | Bath (# Pieces 1-6) | 7'6'' x 11'1'' |
https://www.realtor.ca/real-estate/30198123/73-hawthorne-street-st-stephen
Contact Us
Contact us for more information

The trademarks REALTOR®, REALTORS®, and the REALTOR® logo are controlled by The Canadian Real Estate Association (CREA) and identify real estate professionals who are members of CREA. The trademarks MLS®, Multiple Listing Service® and the associated logos are owned by The Canadian Real Estate Association (CREA) and identify the quality of services provided by real estate professionals who are members of CREA. The trademark DDF® is owned by The Canadian Real Estate Association (CREA) and identifies CREA's Data Distribution Facility (DDF®)
August 26 2026 01:54:56
Saint John Real Estate Board Inc
