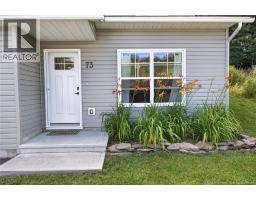
73 Dewitt Acres Fredericton, New Brunswick E3A 6S3
$399,900
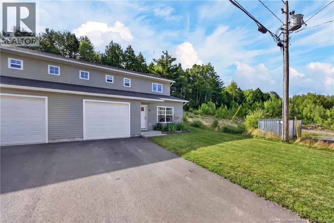
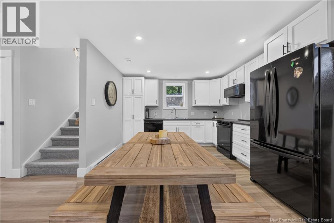
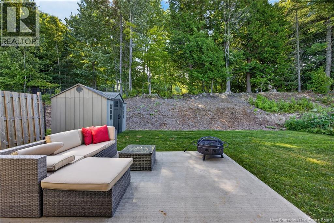
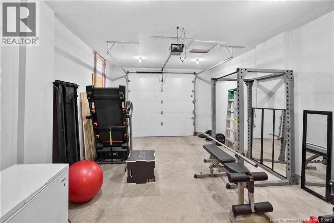
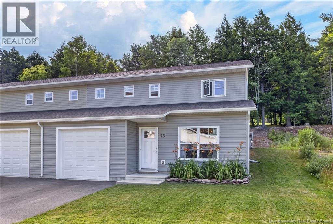
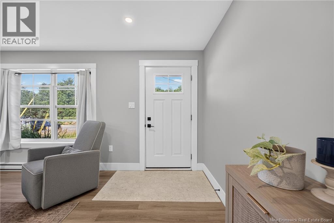
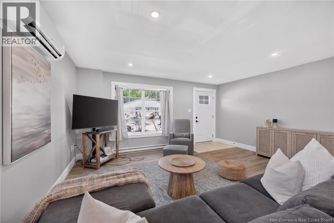
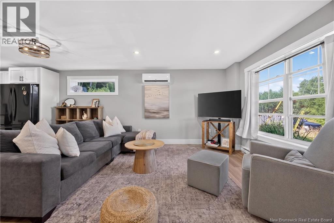
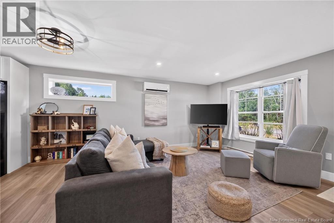
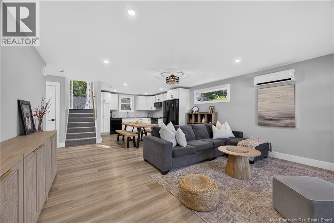
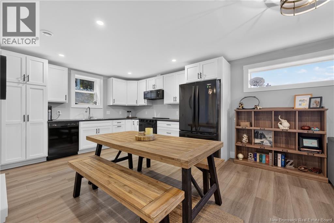
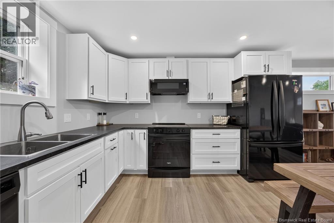
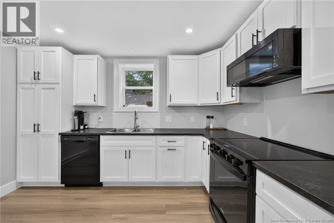
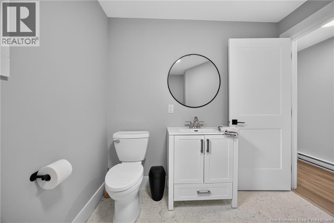
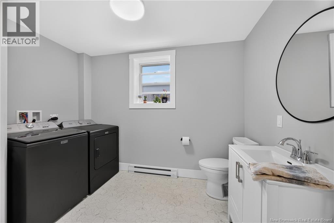
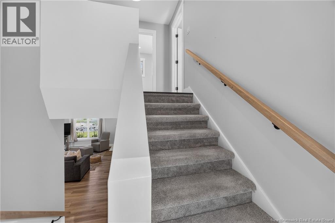
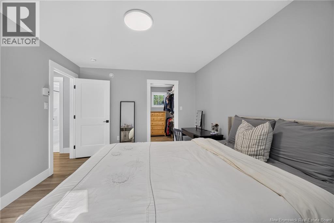
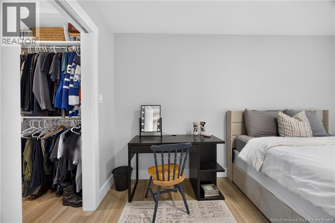
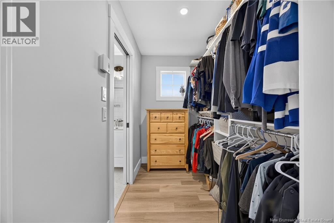
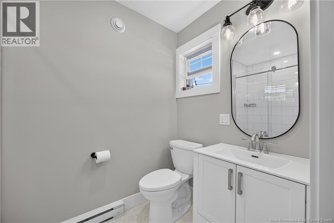
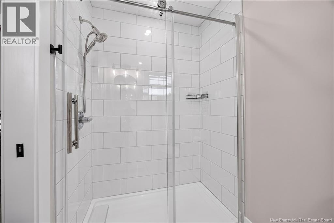
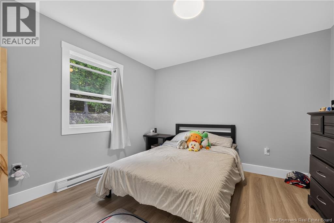
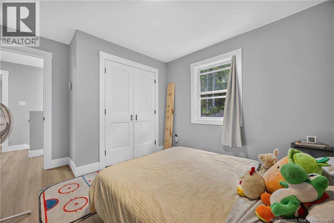
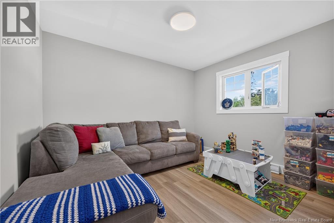
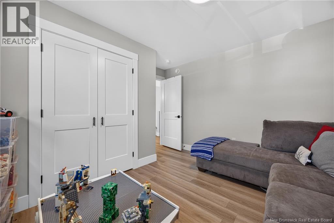
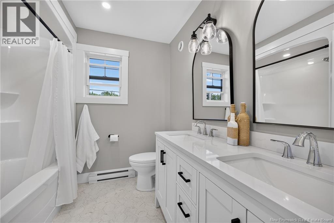
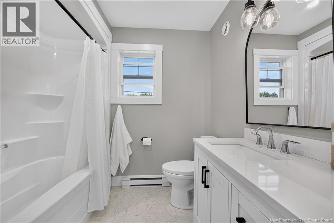
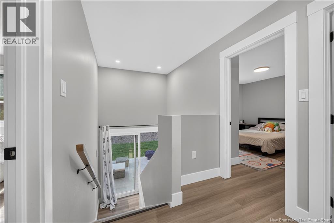
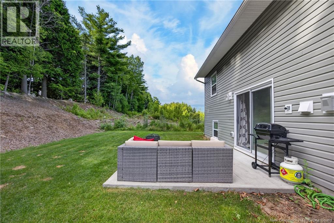
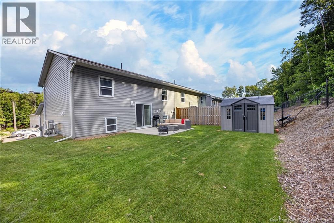
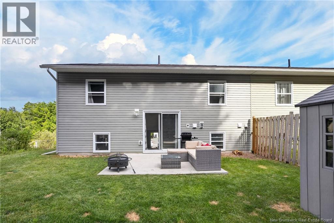
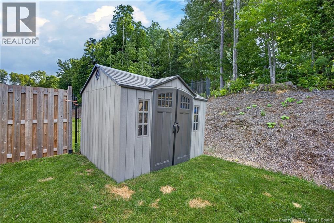
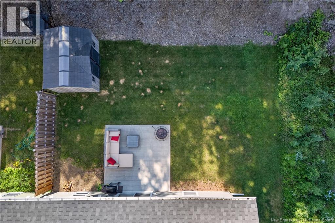
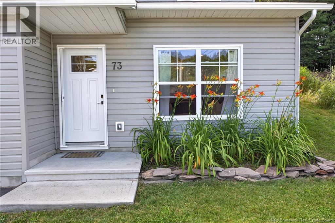
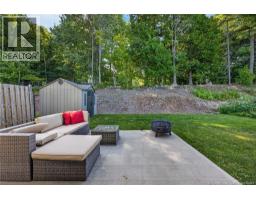
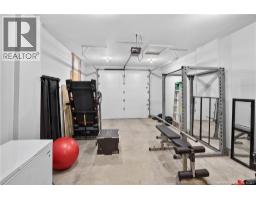
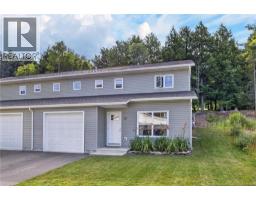
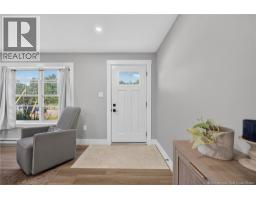
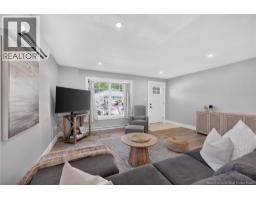
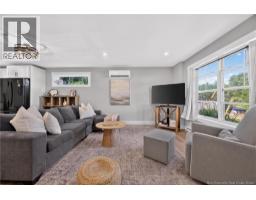
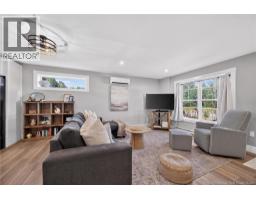
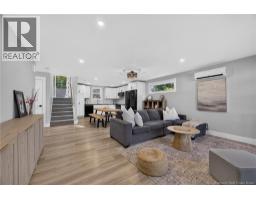
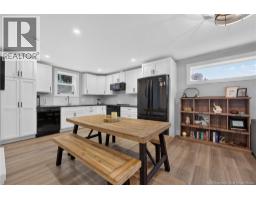
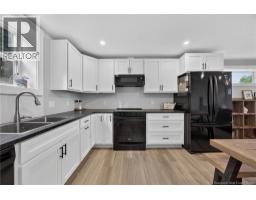
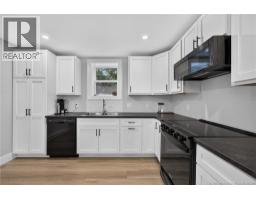
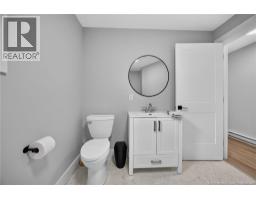
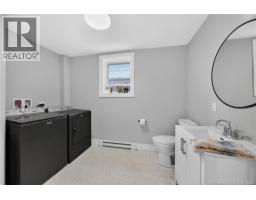
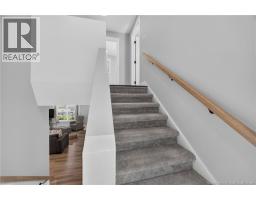
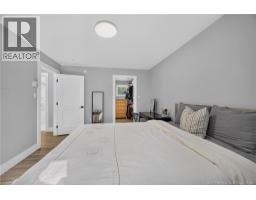
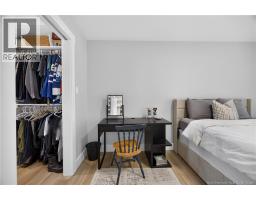
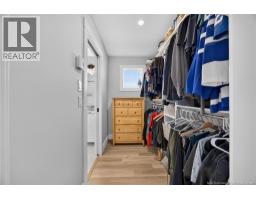
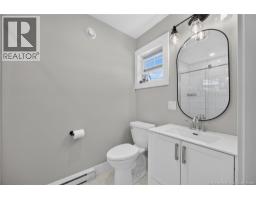
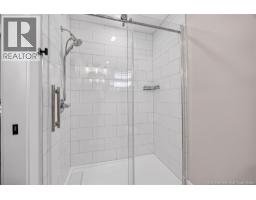
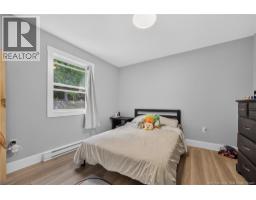
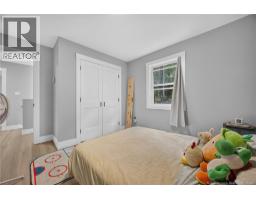
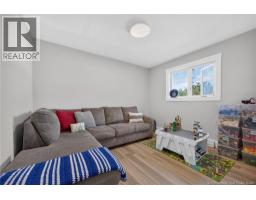
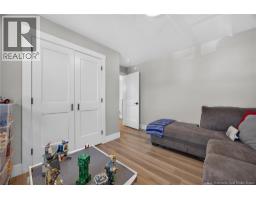
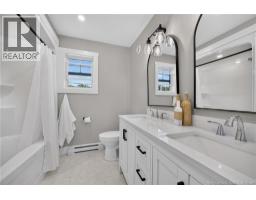
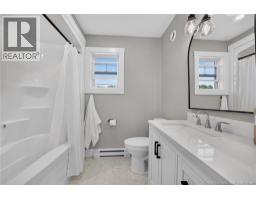
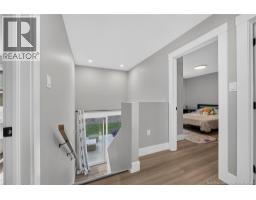
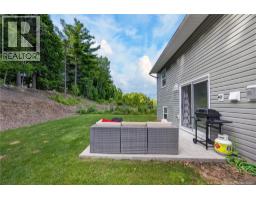
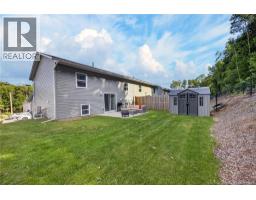
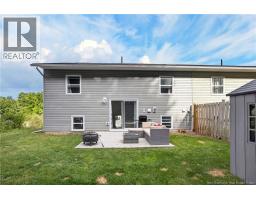
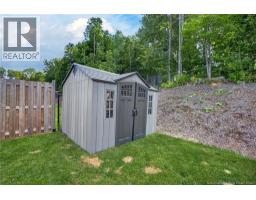
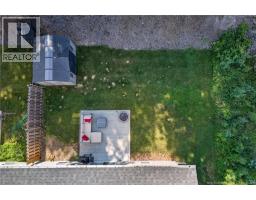
Your next adventure starts here! Welcome to 73 Dewitt Acres, a gorgeous semi-detached home built in 2023, offering the comfort and efficiency of newer construction without having to add all the things that usually come with buying a new build! Tucked into a peaceful, family oriented neighbourhood just minutes from the Princess Margaret Bridge, this location makes getting around the city a breeze - with both Frederictons uptown and downtown centres less than 10 minutes away. Its the perfect blend of having space of your own while enjoying a lower maintenance lifestyle. Step inside to a bright and welcoming open concept main level, where large windows fill the living room, dining area and kitchen with natural light. The main floor also features a convenient powder room with laundry and direct access to the insulation and finished 14x19 single car garage. Upstairs, youll find three spacious bedrooms and two full bathrooms, including a private ensuite off the primary bedroom. Built with efficiency in mind, this home features an ICF foundation, spray foamed walls and a ductless heat pump, bringing together thoughtful construction, year round comfort and modern style. Outside, the treed backyard offers something you dont always find with this style of home: the ability to create a truly private outdoor space. Enjoy the patio, an already partially fenced yard and a 14 foot privacy fence, with the option to further fence the backyard. And unlike buying brand new and starting from scratch, the extras are already here - a paved driveway, appliances, landscaping and upgrade finishes are all in place. Simply move in and enjoy! Modern, efficient, low maintenance and conveniently located - 73 Dewitt Acres might just check every box on your list. (id:19018)
Property Details
| MLS® Number | NB146299 |
| Property Type | Single Family |
| Structure | Shed |
Building
| Bathroom Total | 3 |
| Bedrooms Above Ground | 3 |
| Bedrooms Total | 3 |
| Architectural Style | 2 Level |
| Constructed Date | 2023 |
| Cooling Type | Heat Pump |
| Exterior Finish | Vinyl |
| Flooring Type | Carpeted, Vinyl |
| Foundation Type | Insulated Concrete Forms, Slab |
| Half Bath Total | 1 |
| Heating Fuel | Electric |
| Heating Type | Baseboard Heaters, Heat Pump |
| Size Interior | 1,512 Sqft |
| Total Finished Area | 1512 Sqft |
| Type | Row / Townhouse |
| Utility Water | Municipal Water |
Parking
| Attached Garage | |
| Garage |
Land
| Access Type | Year-round Access, Public Road |
| Acreage | No |
| Landscape Features | Landscaped |
| Sewer | Municipal Sewage System |
| Size Irregular | 425 |
| Size Total | 425 M2 |
| Size Total Text | 425 M2 |
Rooms
| Level | Type | Length | Width | Dimensions |
|---|---|---|---|---|
| Second Level | Bath (# Pieces 1-6) | 5'0'' x 8'0'' | ||
| Second Level | Primary Bedroom | 11'0'' x 15'0'' | ||
| Second Level | Ensuite | 5'0'' x 8'0'' | ||
| Second Level | Bedroom | 11'4'' x 10'0'' | ||
| Second Level | Bedroom | 11'4'' x 11'0'' | ||
| Main Level | Dining Room | 8'3'' x 11'9'' | ||
| Main Level | Living Room | 11'6'' x 16'3'' | ||
| Main Level | Laundry Room | 8'0'' x 5'0'' | ||
| Main Level | Storage | 6'0'' x 8'0'' | ||
| Main Level | Kitchen | 11'5'' x 11'9'' |
https://www.realtor.ca/real-estate/30172411/73-dewitt-acres-fredericton
Contact Us
Contact us for more information

The trademarks REALTOR®, REALTORS®, and the REALTOR® logo are controlled by The Canadian Real Estate Association (CREA) and identify real estate professionals who are members of CREA. The trademarks MLS®, Multiple Listing Service® and the associated logos are owned by The Canadian Real Estate Association (CREA) and identify the quality of services provided by real estate professionals who are members of CREA. The trademark DDF® is owned by The Canadian Real Estate Association (CREA) and identifies CREA's Data Distribution Facility (DDF®)
August 19 2026 01:42:55
Saint John Real Estate Board Inc
