729 Williston Drive Miramichi, New Brunswick E1V 6M9
$239,900
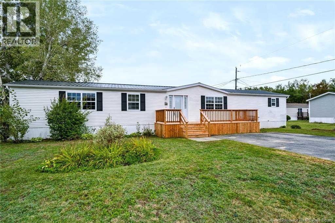
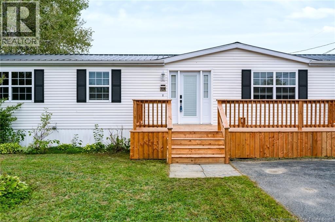
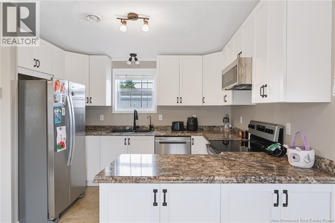
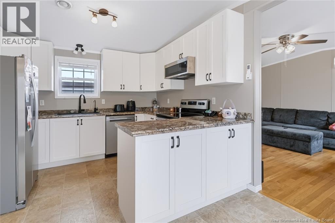
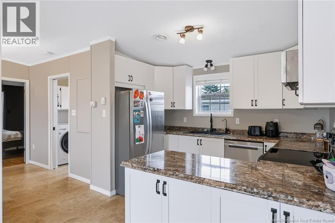
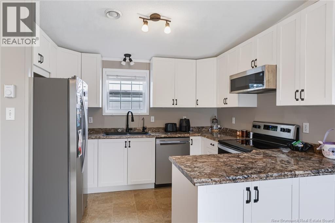
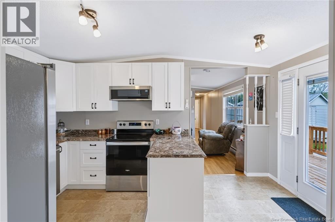
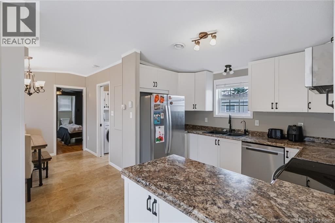
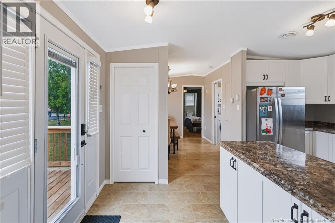
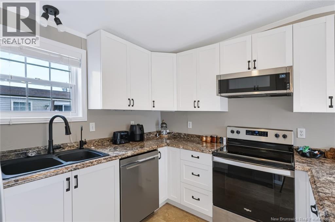
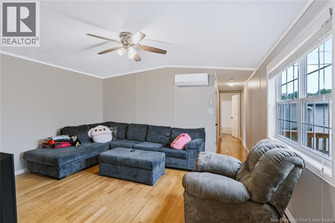
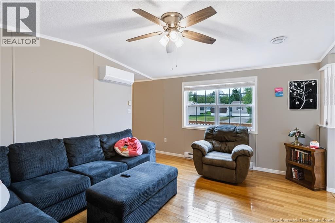
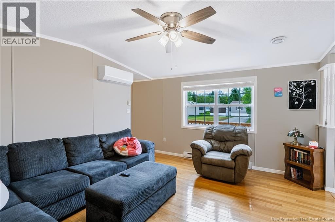
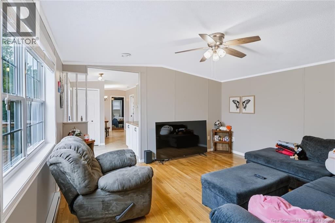
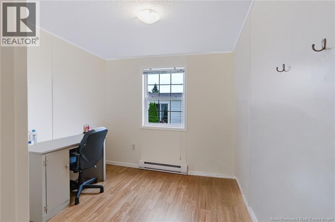
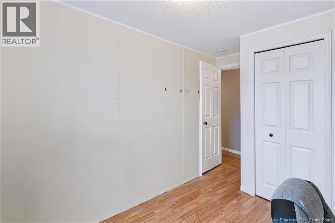
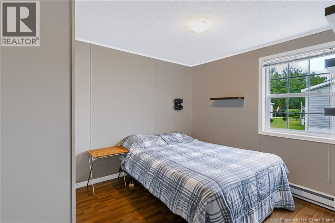
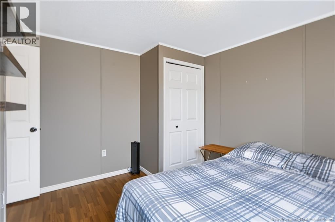
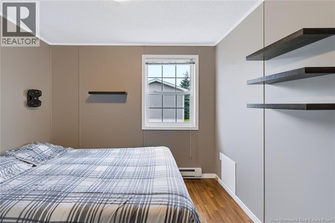
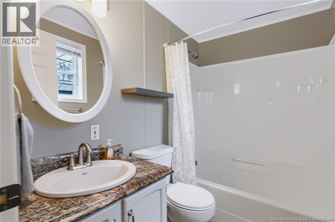
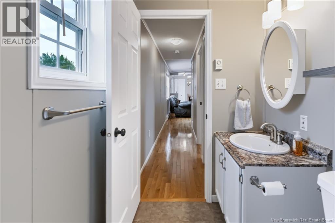
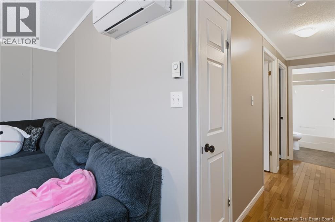
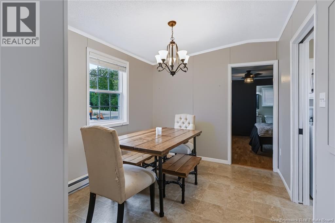
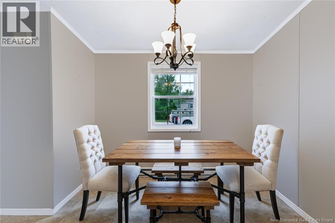
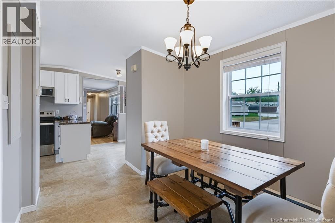
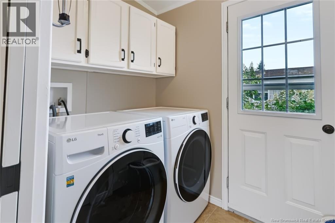
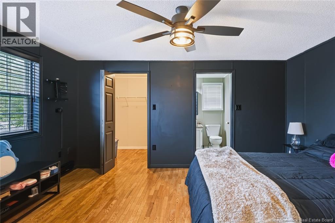
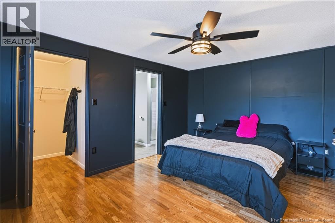
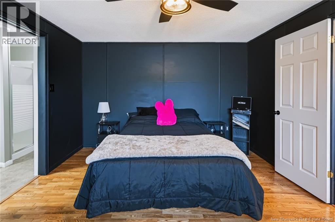
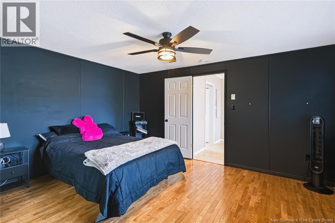
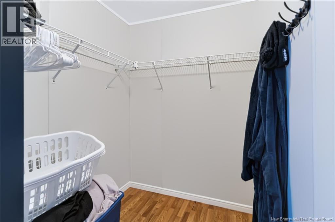
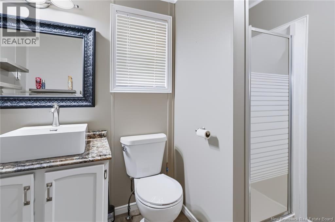
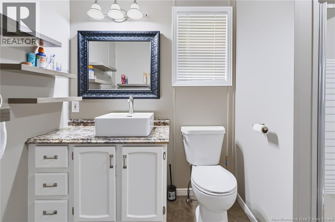
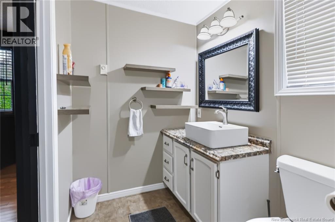
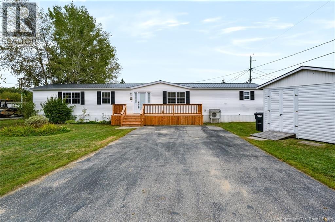
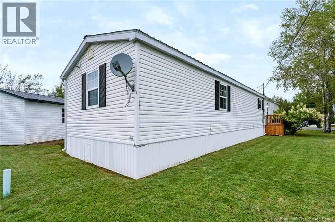
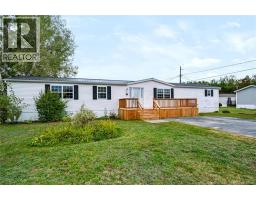
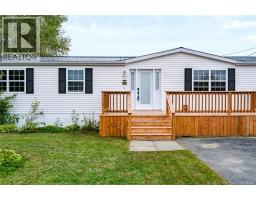
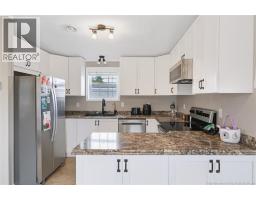
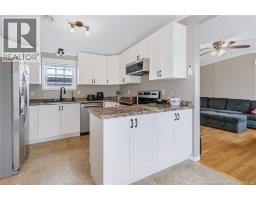
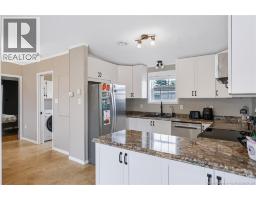
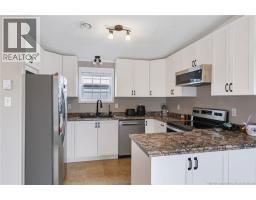
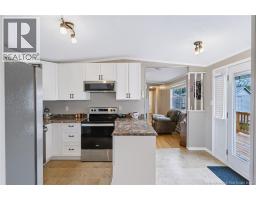
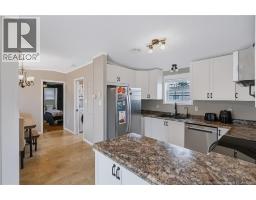
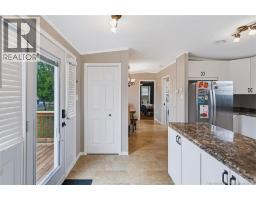
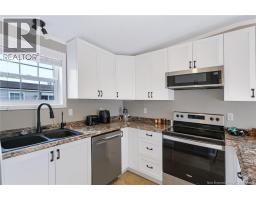
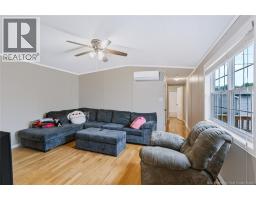
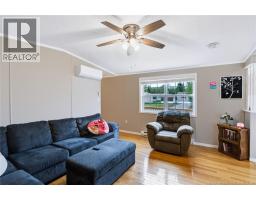
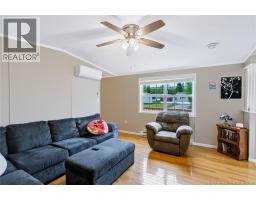
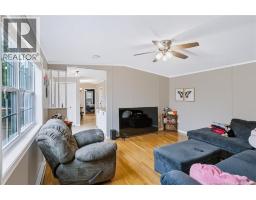
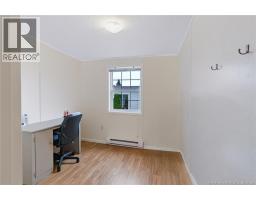
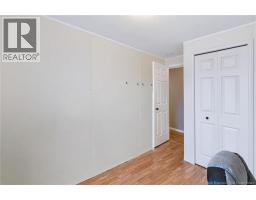
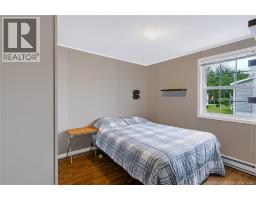
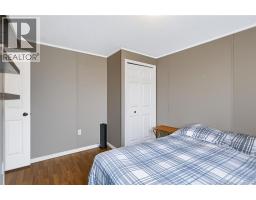
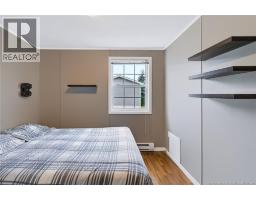
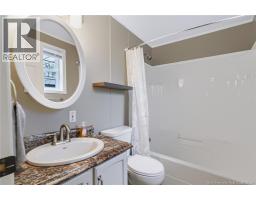
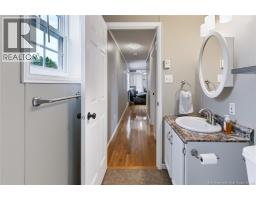
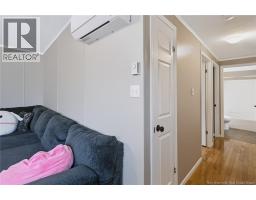
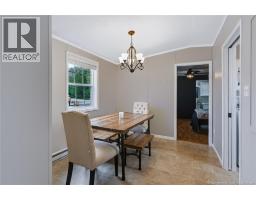
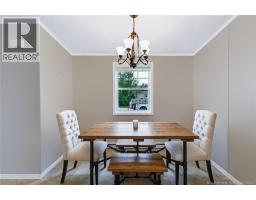
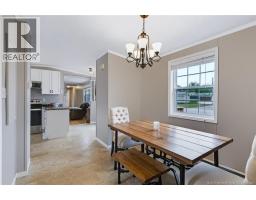
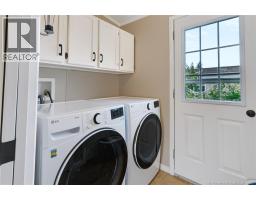
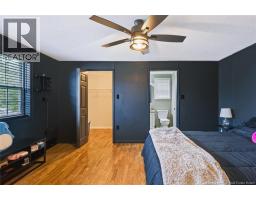
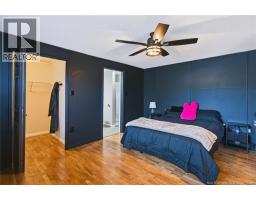
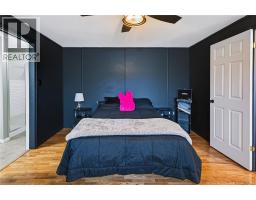
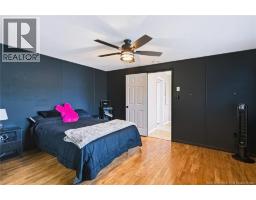
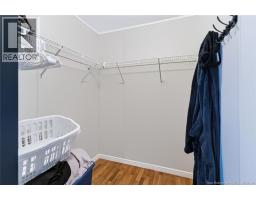
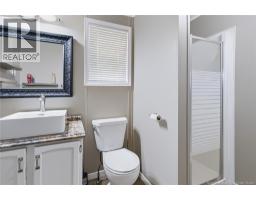
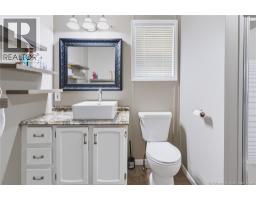
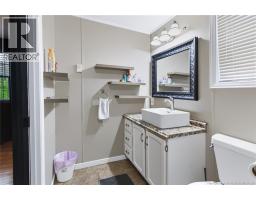
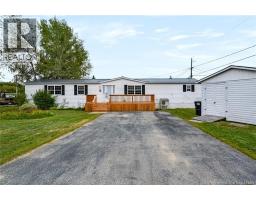
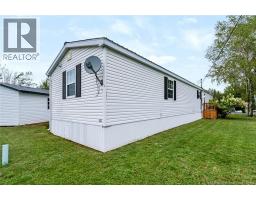
Welcome to this beautifully updated 3 bedroom, 2 bathroom mini home, offering modern comfort, thoughtful updates, and a welcoming layout. The spacious living room provides plenty of natural light and room to relax or entertain. The stylish kitchen features sleek cabinetry, generous counter space, modern finishes, and newer appliances. A semi open dining area connects the kitchen and living space while still offering a comfortable setting for family meals and gatherings. The primary bedroom offers a peaceful retreat with the convenience of a private ensuite bathroom. Two additional bedrooms and a second full bathroom provide plenty of space for family, guests, or a home office. A dedicated laundry area adds everyday convenience, while the water treatment system provides quality water throughout the home. Outside, enjoy the benefit of new decks that create great spaces for relaxing and enjoying the outdoors. A storage shed provides extra room for tools, equipment, and seasonal items. A new mini split adds efficient heating and cooling for year round comfort. With numerous updates, a functional floor plan, and a move in ready feel, this charming home is ready for its next owners. (id:19018)
Property Details
| MLS® Number | NB148001 |
| Property Type | Single Family |
| Equipment Type | None, Water Heater |
| Features | Balcony/deck/patio |
| Rental Equipment Type | None, Water Heater |
| Structure | Shed |
Building
| Bathroom Total | 2 |
| Bedrooms Above Ground | 3 |
| Bedrooms Total | 3 |
| Basement Type | None |
| Constructed Date | 1998 |
| Construction Style Attachment | Detached |
| Cooling Type | Heat Pump |
| Exterior Finish | Vinyl |
| Flooring Type | Laminate, Wood |
| Foundation Type | Block |
| Heating Fuel | Electric |
| Heating Type | Baseboard Heaters, Heat Pump |
| Size Interior | 1,152 Sqft |
| Total Finished Area | 1152 Sqft |
| Type | House |
| Utility Water | Municipal Water |
Land
| Acreage | No |
| Sewer | Municipal Sewage System |
Rooms
| Level | Type | Length | Width | Dimensions |
|---|---|---|---|---|
| Main Level | Bath (# Pieces 1-6) | 6'0'' x 6'0'' | ||
| Main Level | Bedroom | 11'0'' x 9'5'' | ||
| Main Level | Living Room | 19'9'' x 14'9'' | ||
| Main Level | Dining Room | 9'4'' x 9'0'' | ||
| Main Level | Bath (# Pieces 1-6) | 5'0'' x 6'0'' | ||
| Main Level | Bedroom | 9'0'' x 8'7'' | ||
| Main Level | Kitchen | 9'0'' x 14'9'' | ||
| Main Level | Primary Bedroom | 11'9'' x 14'8'' |
https://www.realtor.ca/real-estate/30297225/729-williston-drive-miramichi
Contact Us
Contact us for more information

The trademarks REALTOR®, REALTORS®, and the REALTOR® logo are controlled by The Canadian Real Estate Association (CREA) and identify real estate professionals who are members of CREA. The trademarks MLS®, Multiple Listing Service® and the associated logos are owned by The Canadian Real Estate Association (CREA) and identify the quality of services provided by real estate professionals who are members of CREA. The trademark DDF® is owned by The Canadian Real Estate Association (CREA) and identifies CREA's Data Distribution Facility (DDF®)
September 18 2026 11:54:46
Saint John Real Estate Board Inc
