727 Gregg Court Fredericton, New Brunswick E3B 4H5
$449,900
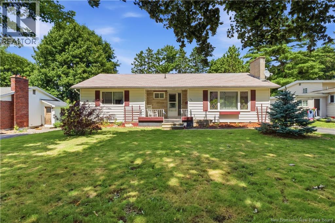
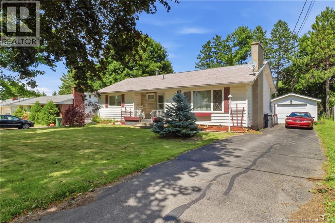
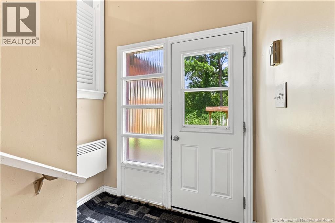
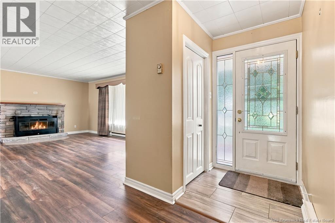
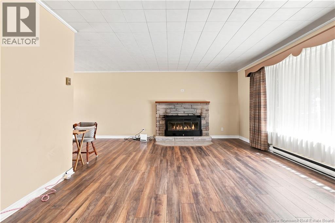
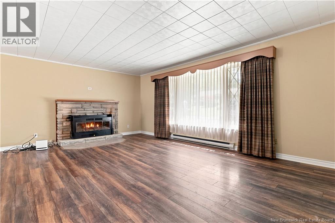
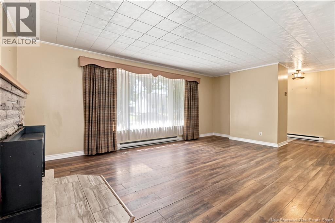
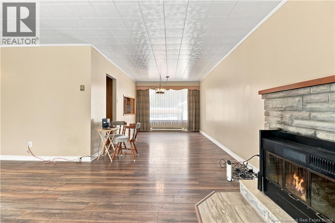
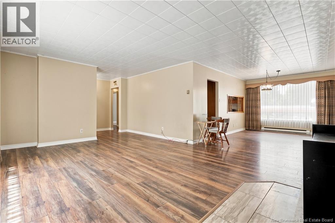
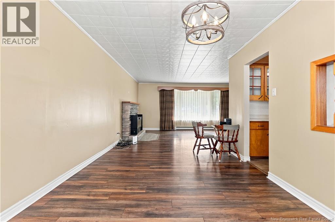
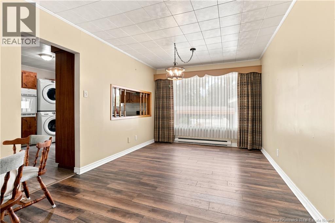
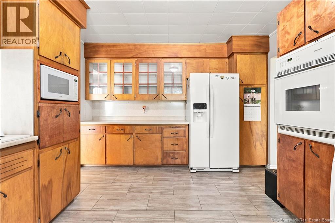
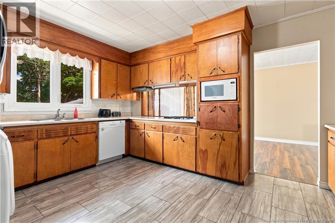
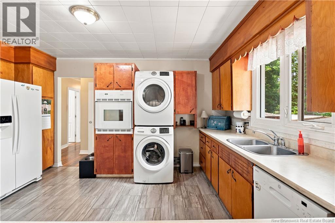
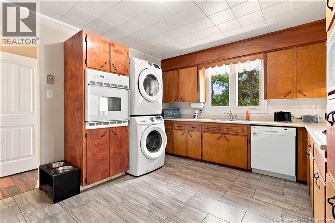
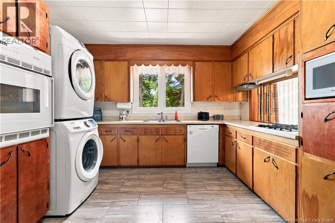
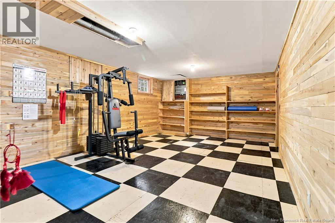
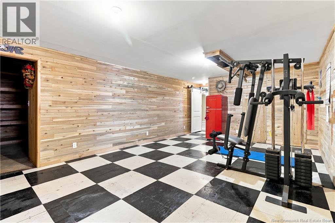
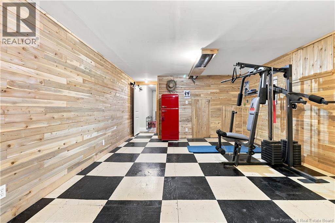
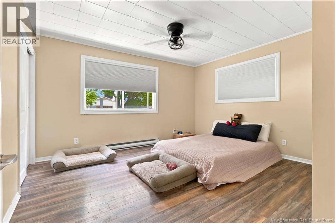
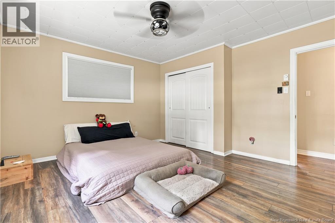
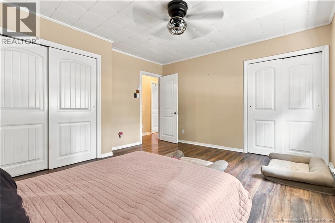
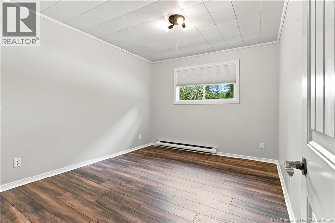
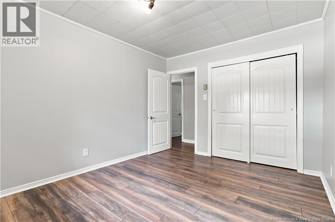
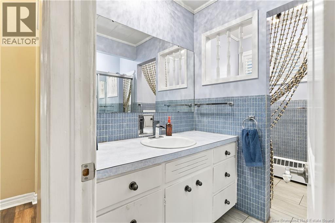
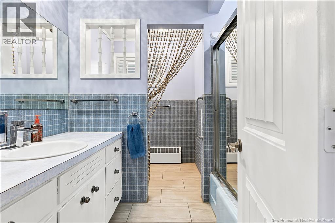
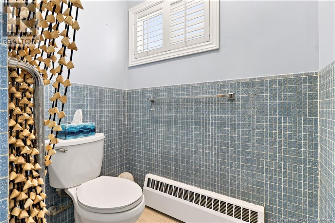
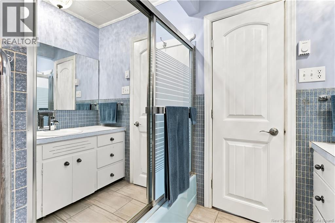
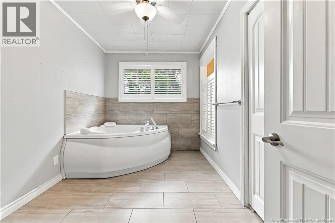
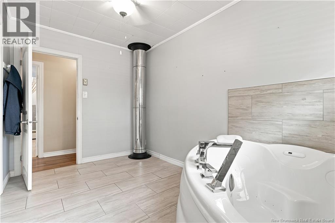
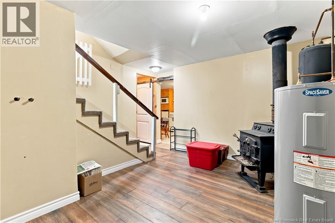
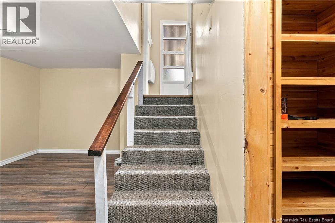
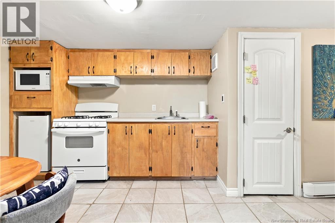
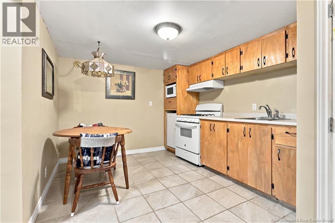
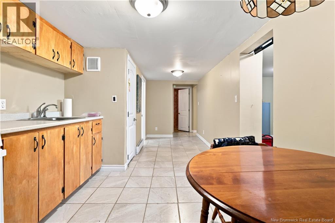
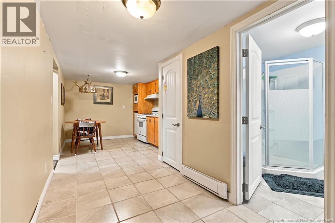
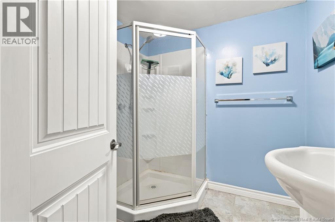
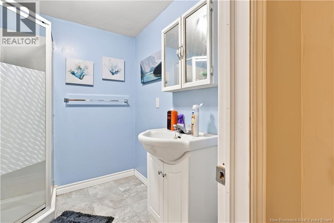
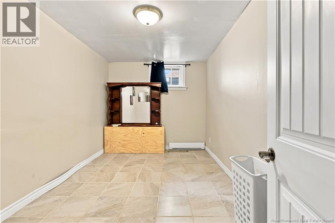
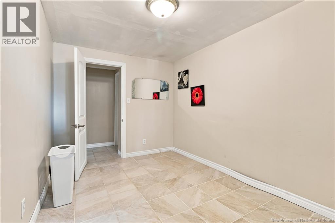
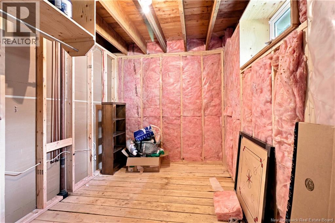
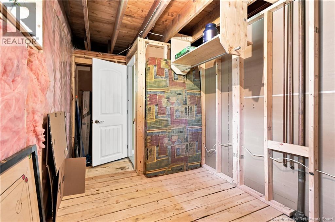
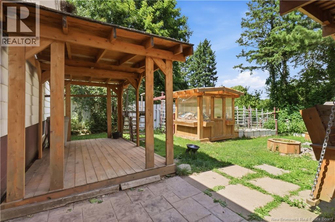
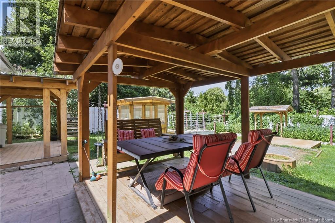
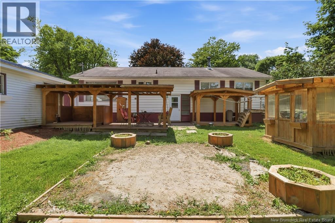
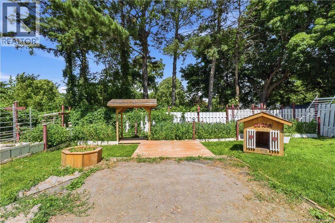
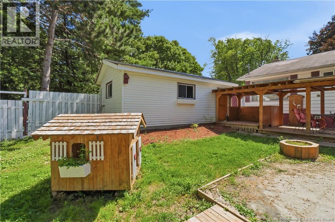
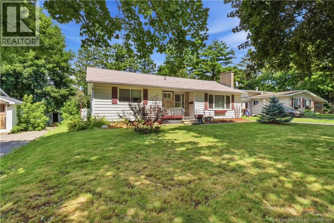
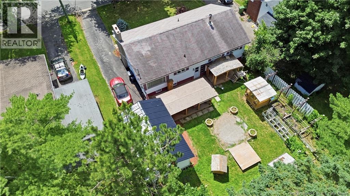
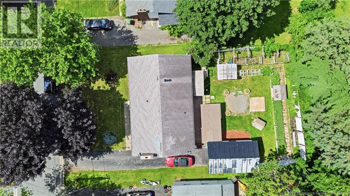
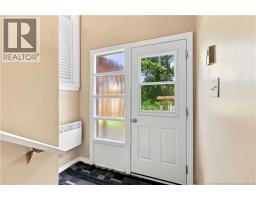
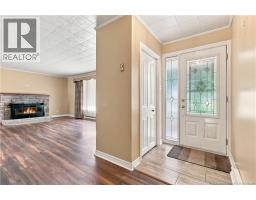
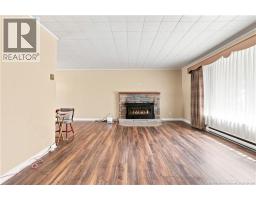
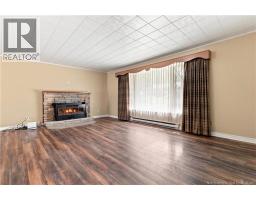
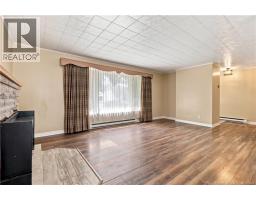
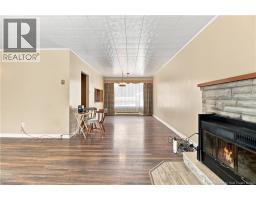
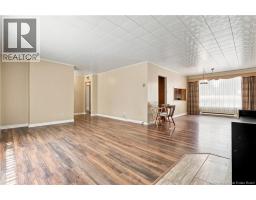
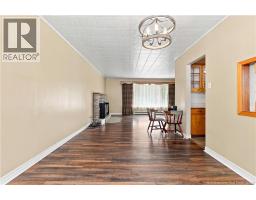
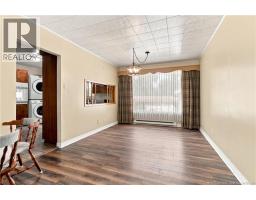
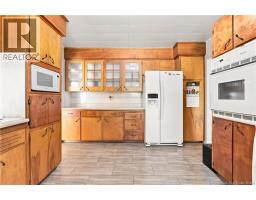
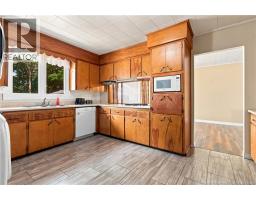
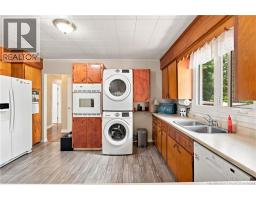
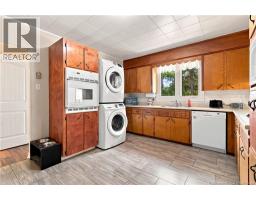
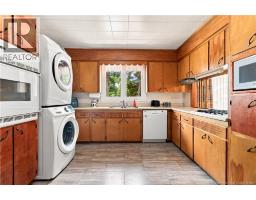
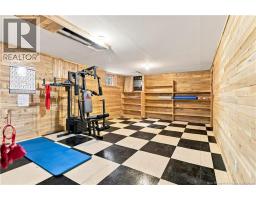
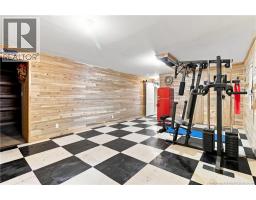
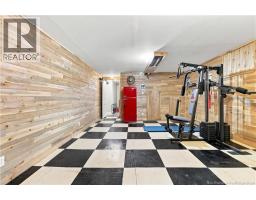
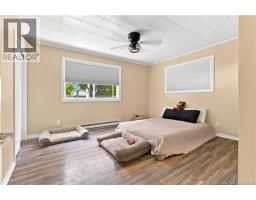
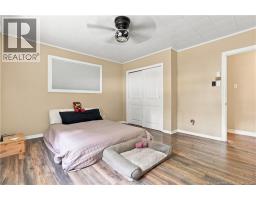
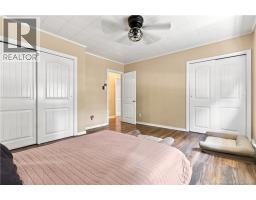
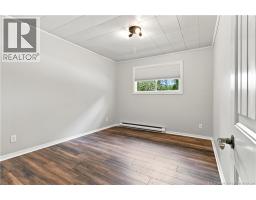
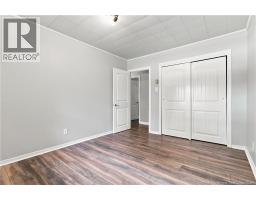
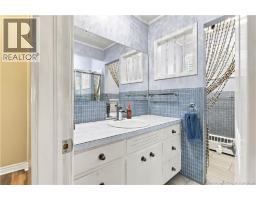
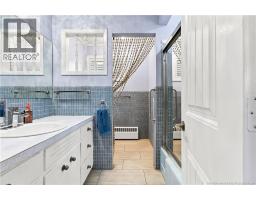
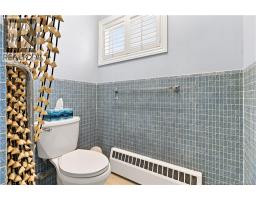
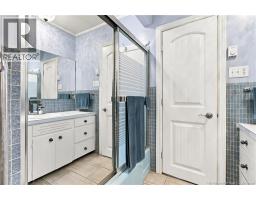
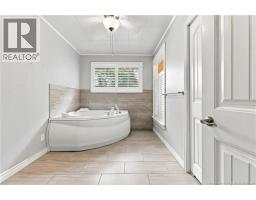
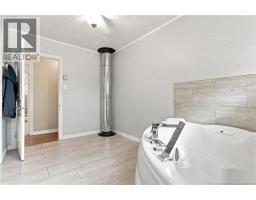
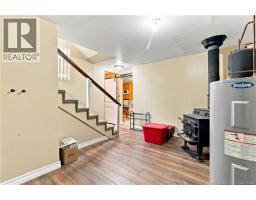
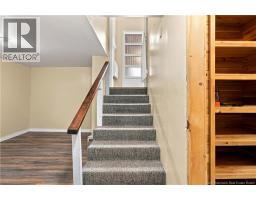
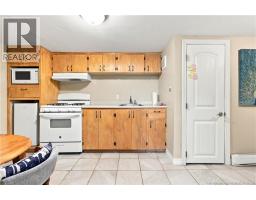
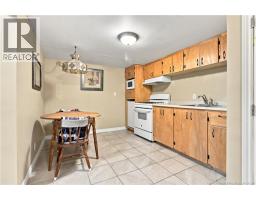
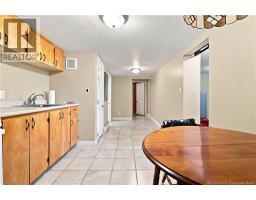
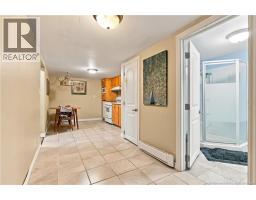
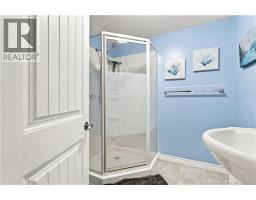
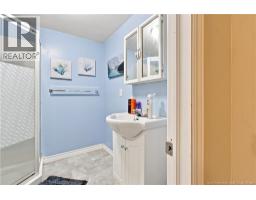
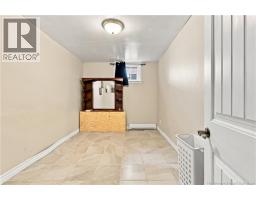
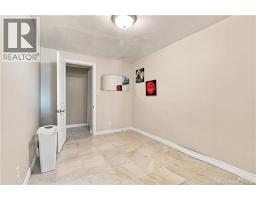
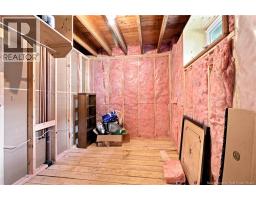
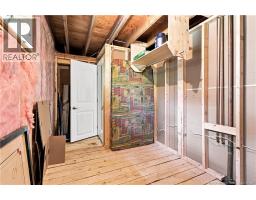
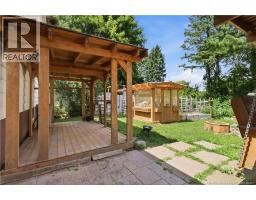
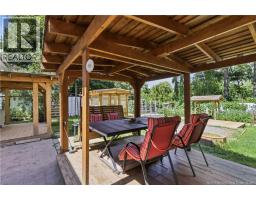
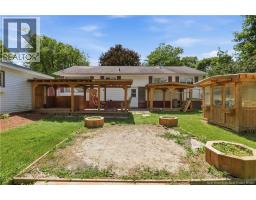
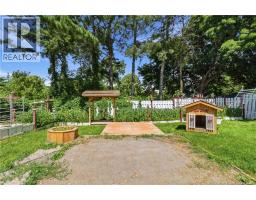
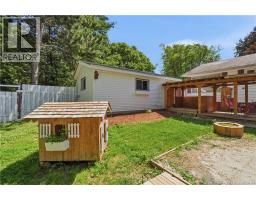
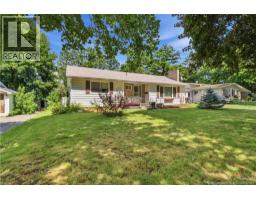
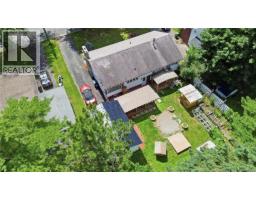
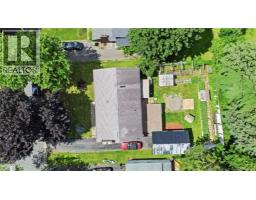
Location, location, location! Situated just steps from UNB, the Dr. Everett Chalmers Regional Hospital and all uptown amenities, this home offers exceptional convenience and versatility. The main level features a spacious kitchen with ceramic flooring, an abundance of wood cabinetry, wall oven, gas cooktop and an open dining area flowing into the bright living room with updated laminate flooring and a beautiful stone fireplace mantel. The main bathroom offers ceramic tile flooring, a large vanity and a full tub/shower combination. Across the hall, a relaxing corner air massage tub could potentially be converted back into a third bedroom if desired. Two generous bedrooms with oversized windows complete the main level. The lower level offers excellent flexibility with its own separate entrance, ideal for extended family, guests or additional living space. It includes a second kitchen with ceramic flooring and gas range, a full bath with corner shower, a finished room currently used as a bedroom (window does not meet egress requirements), another unfinished bedroom, a sitting area, spacious family/rec room (which can be another bedroom) and large storage area. An attached garage provides excellent storage, while the private fenced backyard features covered patios, a bar fun space, all surrounded by nature. A fantastic opportunity in one of Fredericton's most sought-after locations, offering incredible potential for homeowners and investors alike. (id:19018)
Property Details
| MLS® Number | NB144362 |
| Property Type | Single Family |
| Neigbourhood | College Hill |
| Amenities Near By | Hospital, Shopping |
| Equipment Type | None |
| Rental Equipment Type | None |
| Structure | Greenhouse |
Building
| Bathroom Total | 3 |
| Bedrooms Above Ground | 2 |
| Bedrooms Total | 2 |
| Architectural Style | Bungalow, 2 Level |
| Basement Development | Partially Finished |
| Basement Type | Full (partially Finished) |
| Constructed Date | 1974 |
| Exterior Finish | Vinyl |
| Flooring Type | Ceramic, Laminate |
| Foundation Type | Block, Concrete |
| Half Bath Total | 1 |
| Heating Fuel | Electric |
| Heating Type | Baseboard Heaters |
| Stories Total | 1 |
| Size Interior | 2,384 Sqft |
| Total Finished Area | 2384 Sqft |
| Type | House |
| Utility Water | Municipal Water |
Parking
| Detached Garage | |
| Garage |
Land
| Access Type | Year-round Access, Public Road |
| Acreage | No |
| Fence Type | Fully Fenced |
| Land Amenities | Hospital, Shopping |
| Landscape Features | Landscaped |
| Sewer | Municipal Sewage System |
| Size Irregular | 800 |
| Size Total | 800 M2 |
| Size Total Text | 800 M2 |
Rooms
| Level | Type | Length | Width | Dimensions |
|---|---|---|---|---|
| Basement | Storage | 18' x 13' | ||
| Basement | Office | 12'6'' x 2'11'' | ||
| Basement | Bath (# Pieces 1-6) | 6'7'' x 7' | ||
| Basement | Office | 12'4'' x 9' | ||
| Basement | Family Room | 18' x 13'2'' | ||
| Basement | Kitchen | 10'1'' x 9'6'' | ||
| Main Level | Bedroom | 12'3'' x 10' | ||
| Main Level | Ensuite | 12'1'' x 7'7'' | ||
| Main Level | Primary Bedroom | 13'6'' x 12'9'' | ||
| Main Level | Bath (# Pieces 1-6) | 9'2'' x 7'7'' | ||
| Main Level | Living Room | 13'3'' x 19'6'' | ||
| Main Level | Dining Room | 10'2'' x 15' | ||
| Main Level | Kitchen | 11'8'' x 14'6'' | ||
| Main Level | Foyer | 4'6'' x 4'2'' |
https://www.realtor.ca/real-estate/30059993/727-gregg-court-fredericton
Contact Us
Contact us for more information

The trademarks REALTOR®, REALTORS®, and the REALTOR® logo are controlled by The Canadian Real Estate Association (CREA) and identify real estate professionals who are members of CREA. The trademarks MLS®, Multiple Listing Service® and the associated logos are owned by The Canadian Real Estate Association (CREA) and identify the quality of services provided by real estate professionals who are members of CREA. The trademark DDF® is owned by The Canadian Real Estate Association (CREA) and identifies CREA's Data Distribution Facility (DDF®)
July 22 2026 12:20:43
Saint John Real Estate Board Inc
