72 River Road Passekeag, New Brunswick E5N 7N2
$269,900
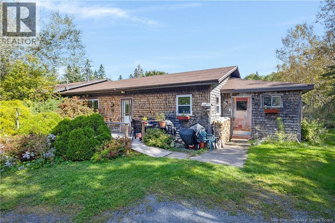
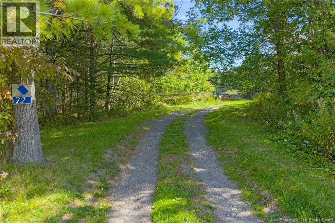
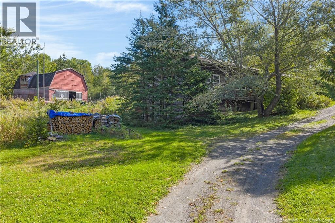
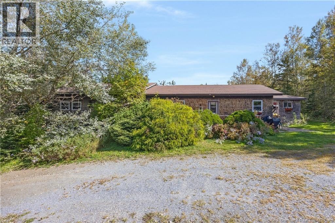
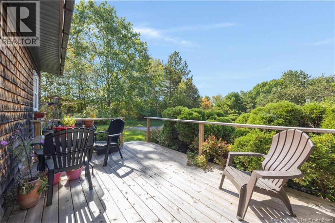
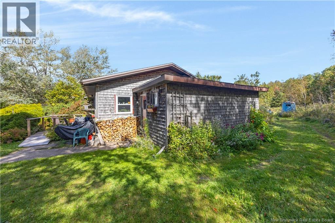
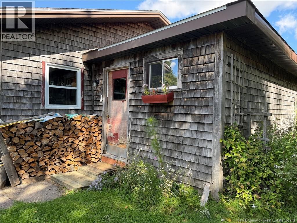
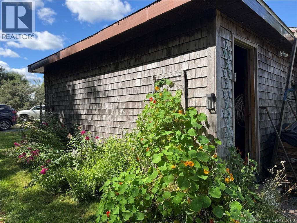
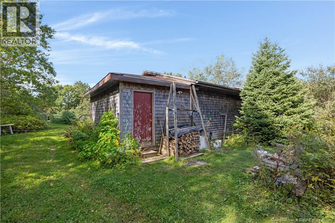
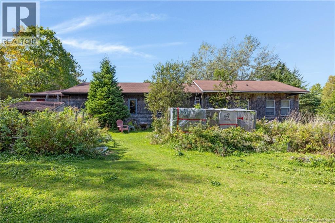
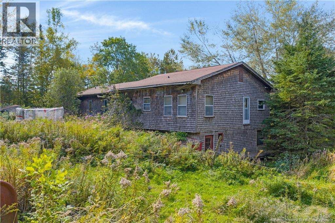
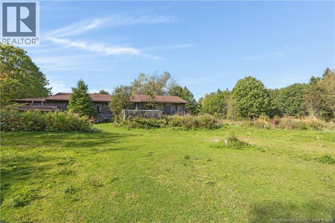
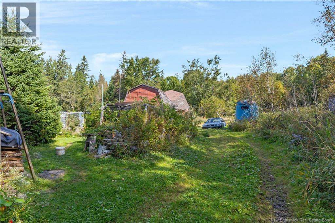
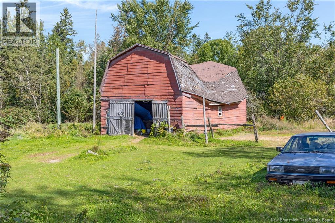
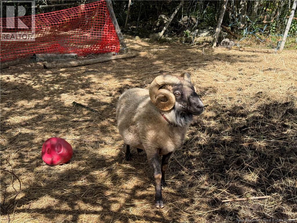
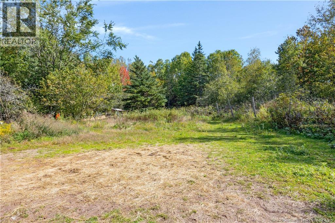
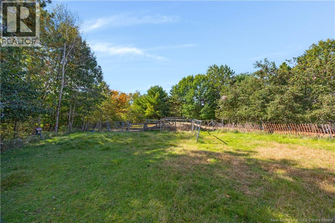
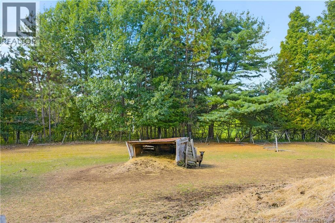
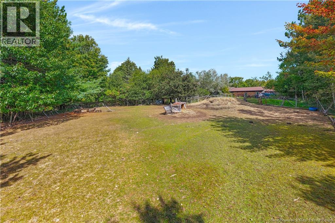
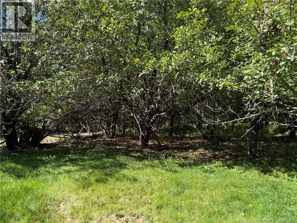
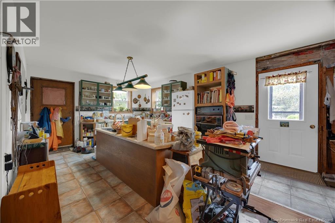
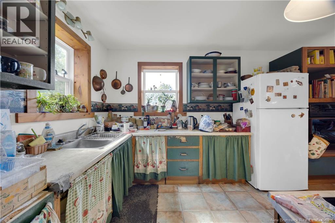
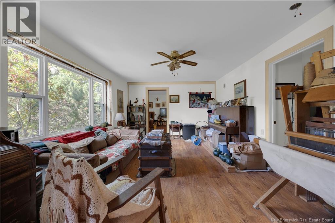
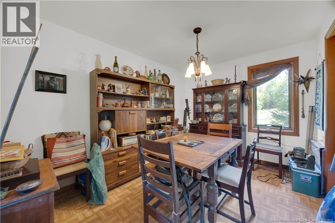
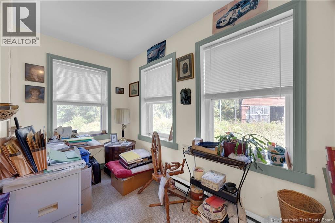
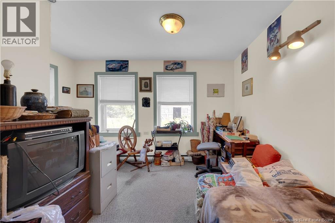
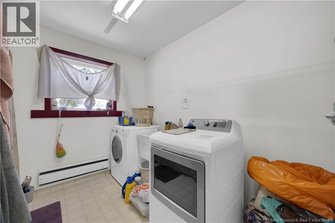
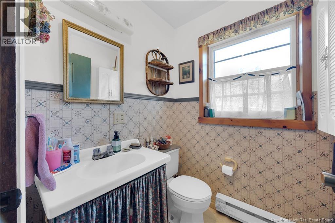
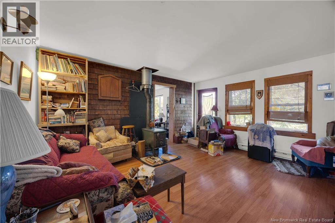
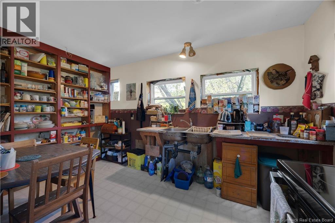
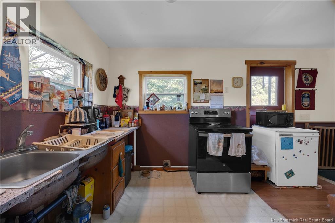
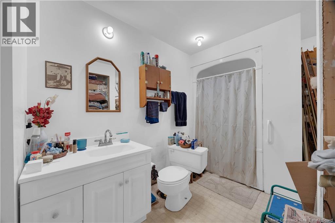
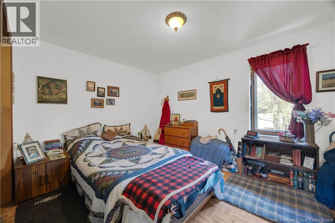
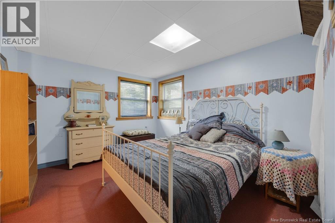
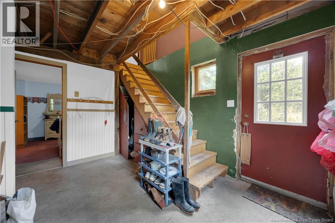
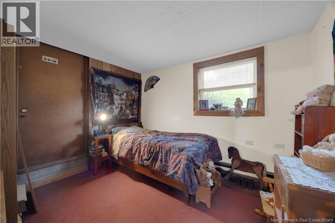
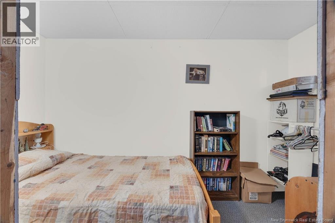
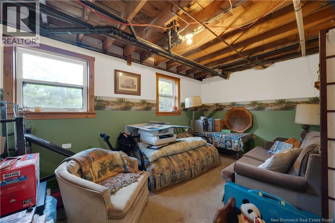
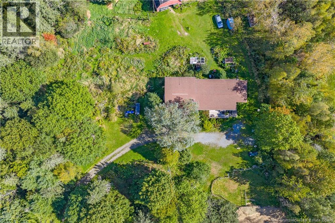
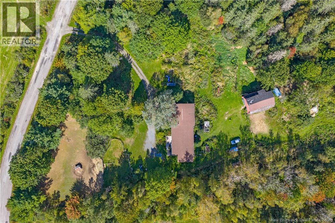
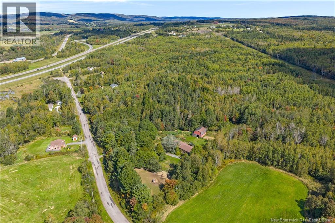
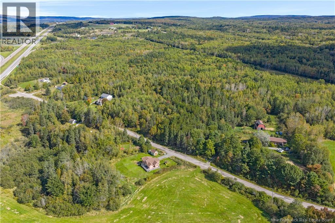
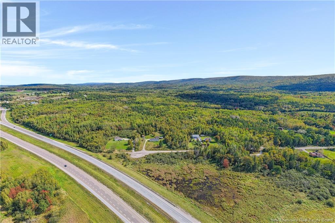
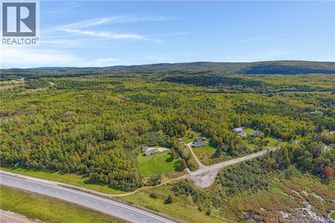
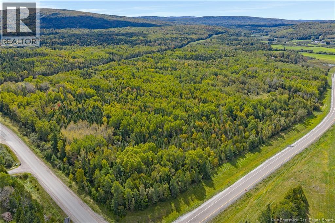
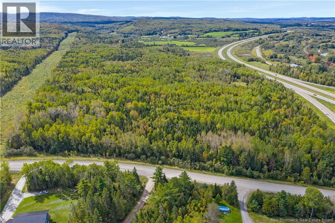
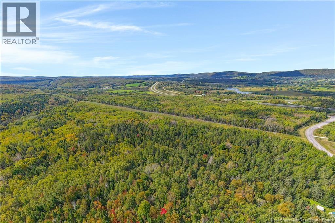
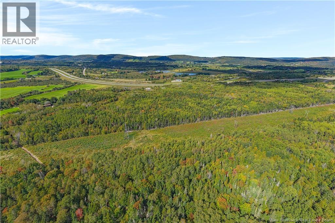
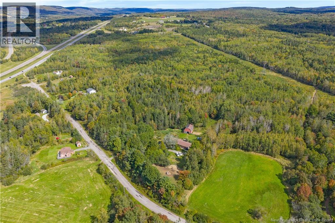
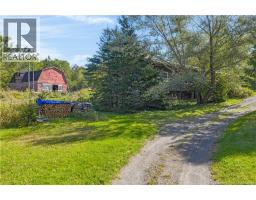
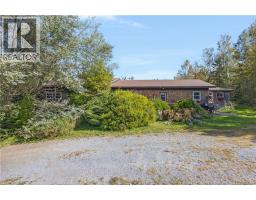
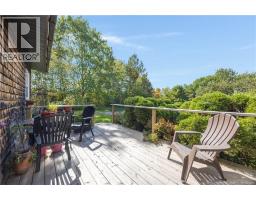
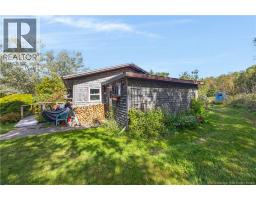
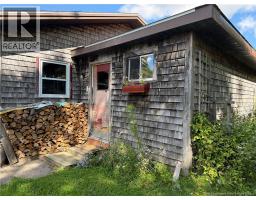
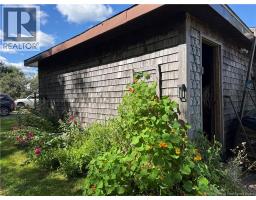
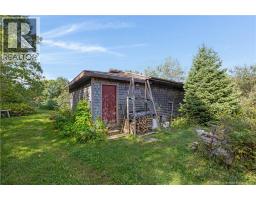
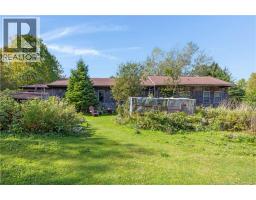
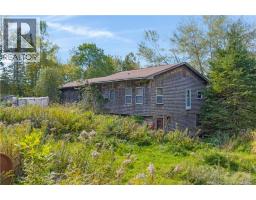
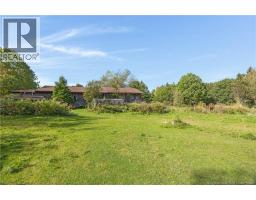
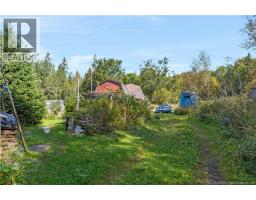
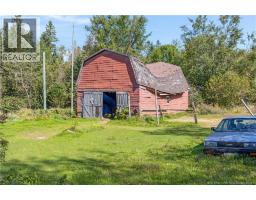
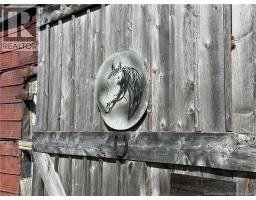
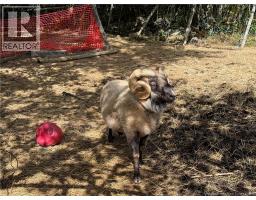
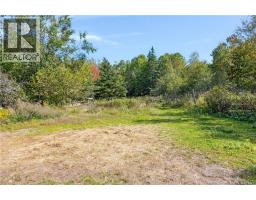
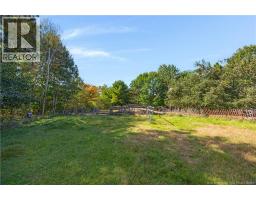
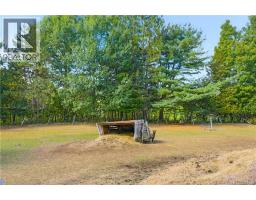
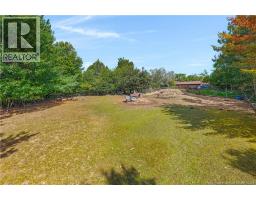
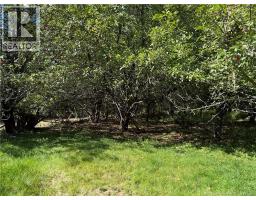
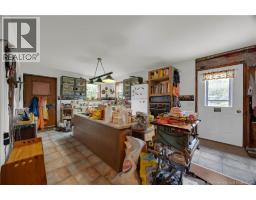
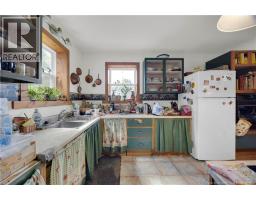
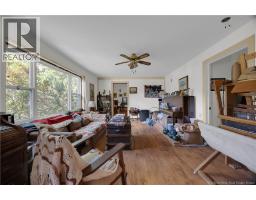
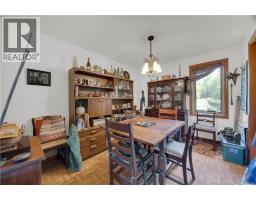
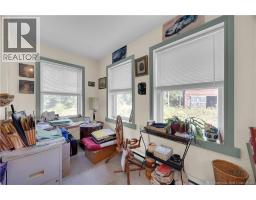
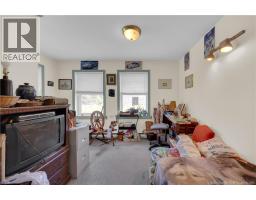
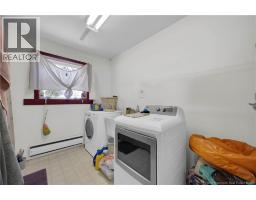
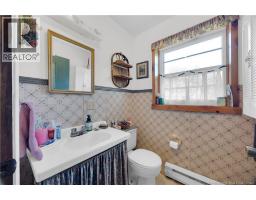
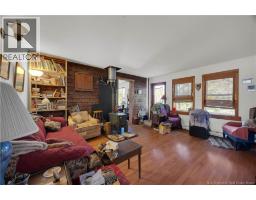
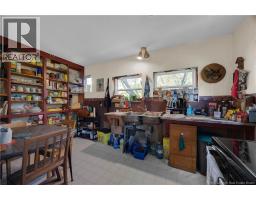
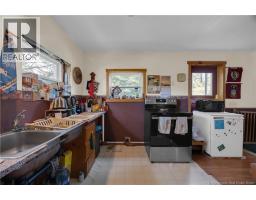
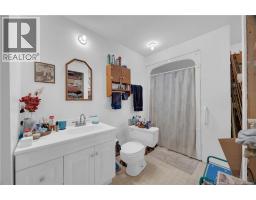
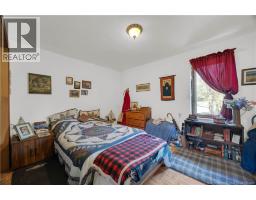
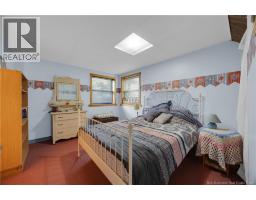
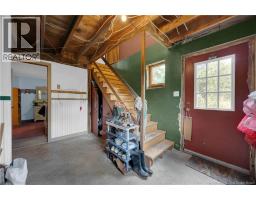
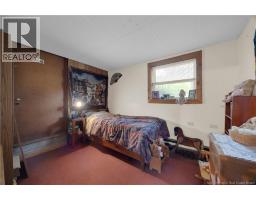
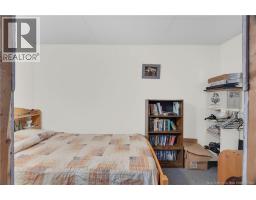
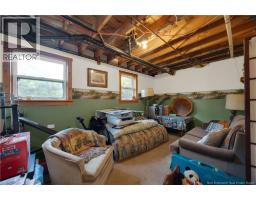
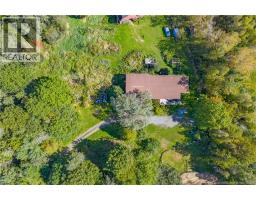
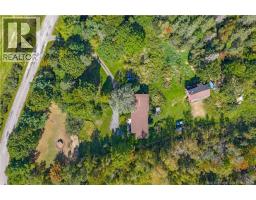
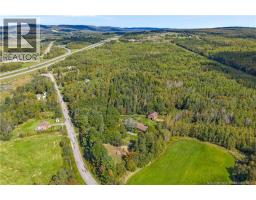
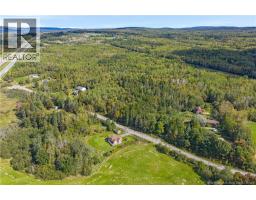
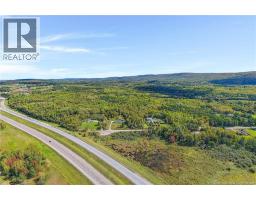
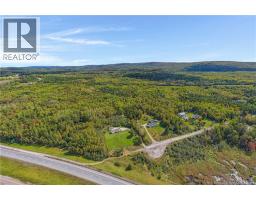
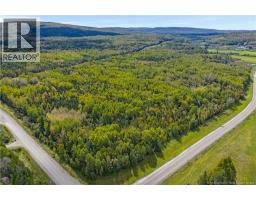
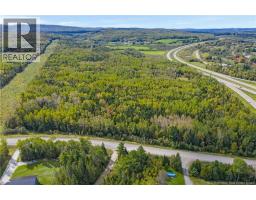
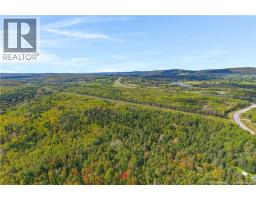
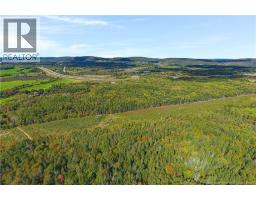
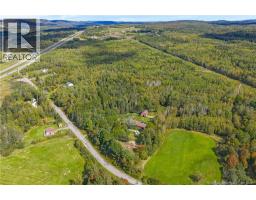
COUNTRY LIVING AT ITS FINEST! With over 80 acres, this homestead has so much to offer! Whether you're looking to start your own hobby farm or set up greenhouses to be self-sufficient, the possibilities are endless! The house needs some TLC and would be an excellent project for a handy person, featuring open concept kitchen and living room areas, 2 bedrooms upstairs and 2 bedrooms downstairs, plus a walk-out basement. The yard has been carefully designed with a deep respect for nature and offers several tree species to attract wildlife and migratory birds, raspberry bushes, apple trees, beautiful nasturtiums, phlox, and asters! New front deck (2025). This property is being SOLD AS IS WHERE IS. An excellent opportunity for a buyer with a vision! Your woodland paradise awaits! (id:19018)
Property Details
| MLS® Number | NB148490 |
| Property Type | Single Family |
| Features | Treed, Balcony/deck/patio |
Building
| Bathroom Total | 2 |
| Bedrooms Above Ground | 2 |
| Bedrooms Below Ground | 2 |
| Bedrooms Total | 4 |
| Architectural Style | Bungalow |
| Construction Style Attachment | Detached |
| Exterior Finish | Cedar Shingles, Wood Shingles |
| Flooring Type | Carpeted, Laminate, Linoleum |
| Foundation Type | Concrete |
| Heating Fuel | Electric, Wood |
| Heating Type | Baseboard Heaters, Stove |
| Stories Total | 1 |
| Size Interior | 2,230 Sqft |
| Total Finished Area | 2230 Sqft |
| Type | House |
| Utility Water | Well |
Land
| Access Type | Year-round Access, Public Road |
| Acreage | Yes |
| Sewer | Septic System |
| Size Irregular | 33.8 |
| Size Total | 33.8 Hec |
| Size Total Text | 33.8 Hec |
Rooms
| Level | Type | Length | Width | Dimensions |
|---|---|---|---|---|
| Basement | Bedroom | 10'11'' x 9'11'' | ||
| Basement | Bedroom | 12'0'' x 10'6'' | ||
| Basement | Family Room | 15'8'' x 9'0'' | ||
| Main Level | 4pc Bathroom | 14'4'' x 11'1'' | ||
| Main Level | Bedroom | 12'11'' x 8'8'' | ||
| Main Level | Kitchen | 13'6'' x 7'7'' | ||
| Main Level | Living Room | 15'6'' x 13'1'' | ||
| Main Level | 4pc Bathroom | 7'11'' x 5'7'' | ||
| Main Level | Bedroom | 12'8'' x 10'0'' | ||
| Main Level | Living Room | 18'6'' x 12'2'' | ||
| Main Level | Dining Room | 12'3'' x 9'2'' | ||
| Main Level | Kitchen | 15'6'' x 12'2'' |
https://www.realtor.ca/real-estate/30323523/72-river-road-passekeag
Contact Us
Contact us for more information

The trademarks REALTOR®, REALTORS®, and the REALTOR® logo are controlled by The Canadian Real Estate Association (CREA) and identify real estate professionals who are members of CREA. The trademarks MLS®, Multiple Listing Service® and the associated logos are owned by The Canadian Real Estate Association (CREA) and identify the quality of services provided by real estate professionals who are members of CREA. The trademark DDF® is owned by The Canadian Real Estate Association (CREA) and identifies CREA's Data Distribution Facility (DDF®)
September 24 2026 06:02:14
Saint John Real Estate Board Inc
