72 Hanington Shediac Cape, New Brunswick E4P 3E2
$499,900
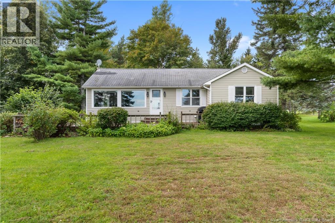
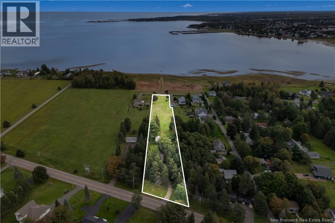
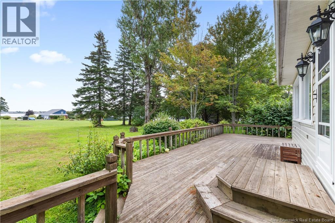
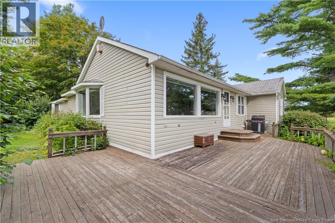
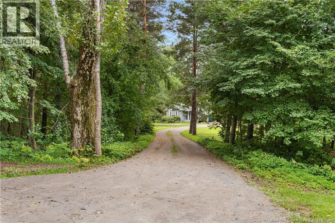
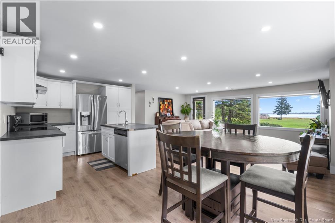
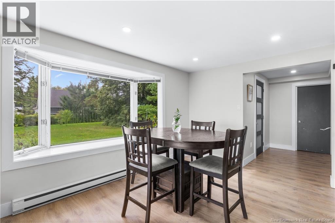
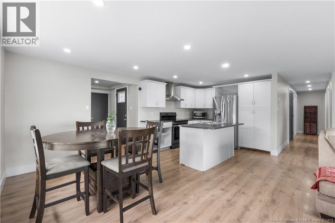
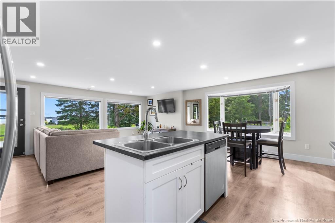
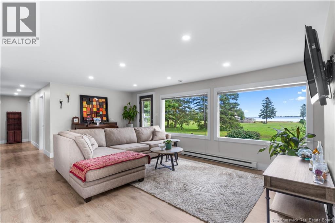
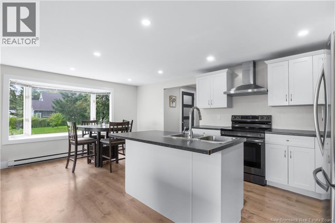
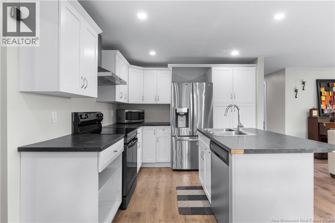
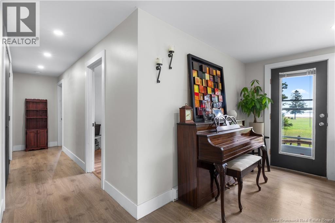
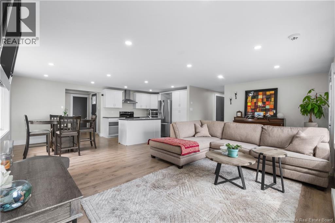
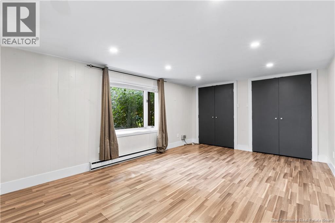
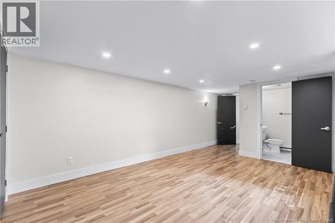
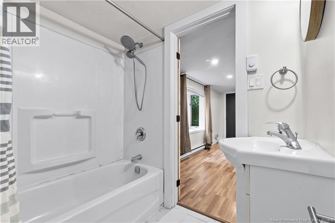
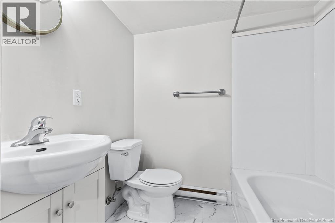
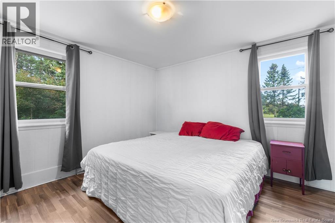
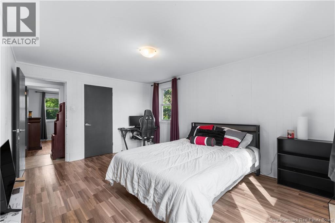
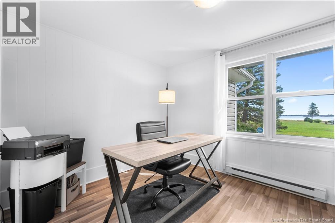
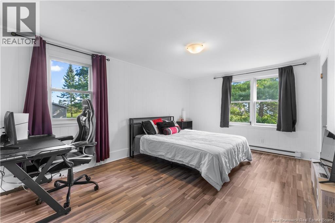
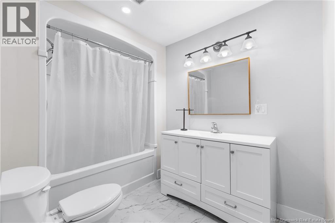
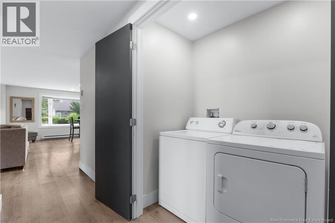
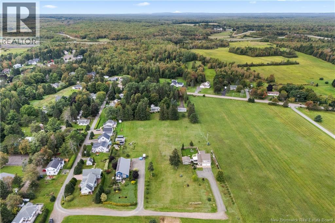
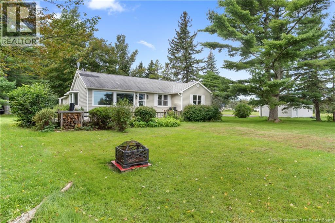
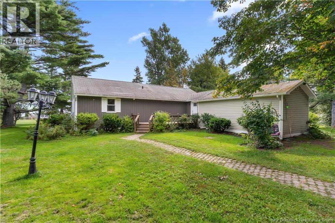
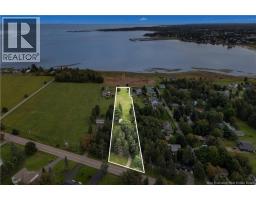
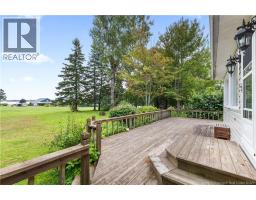
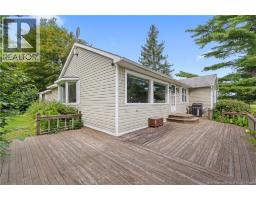
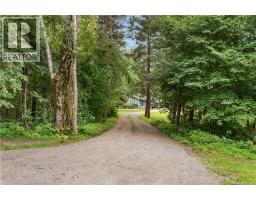
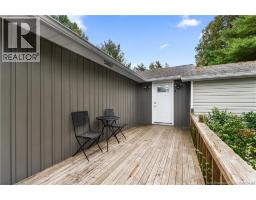
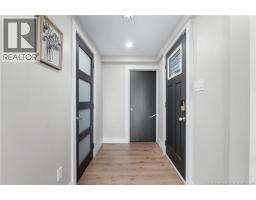
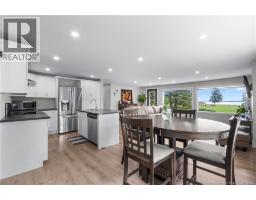
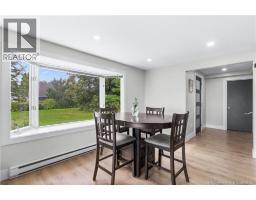
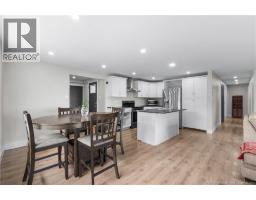
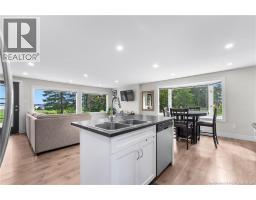
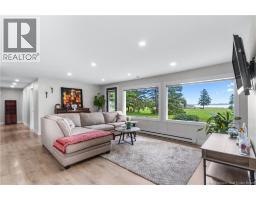
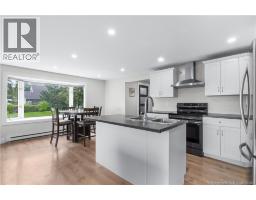
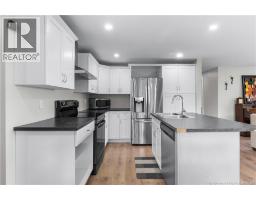
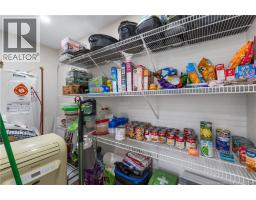
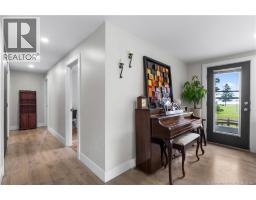
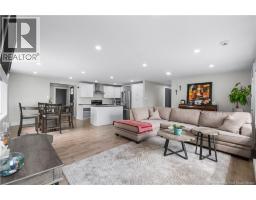
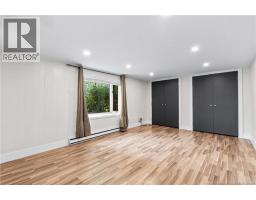
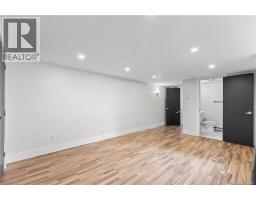
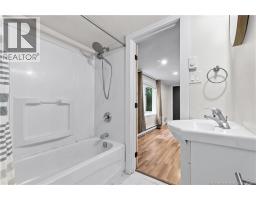
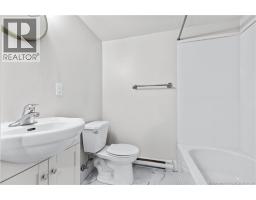
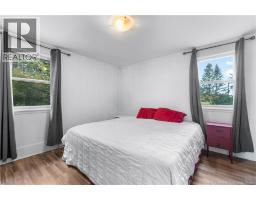
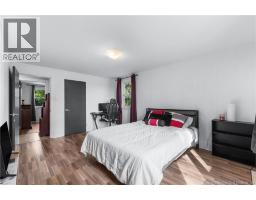
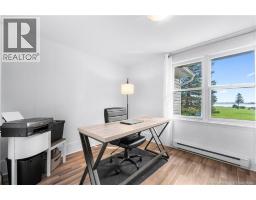
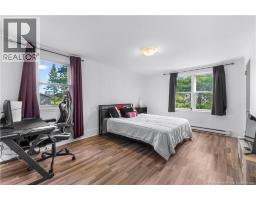
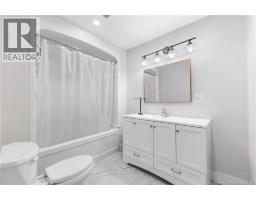
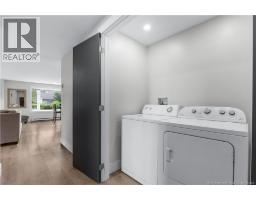
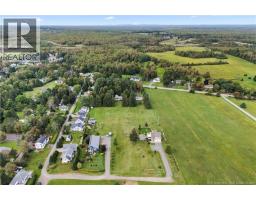
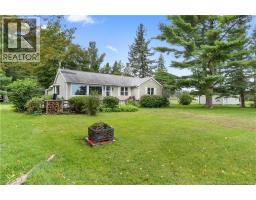
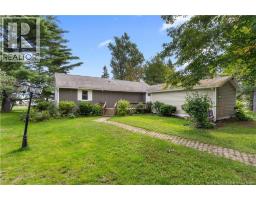
MUST SEE!!! Tucked at the end of a long private driveway on a beautiful large treed lot, this one-level home overlooks the Shediac Bay. The open concept kitchen faces the water, so the bay view comes with every morning coffee and every dinner. All four bedrooms, both full bathrooms, and a dedicated laundry room sit on the main floor. Outside, the trees give the lot real privacy from the street all while giving ample space for activities around the house. Potential is endless! Groceries, the gym, restaurants, and the rest of Shediac's services are all within easy reach, so you get the quiet of the Cape without giving up the convenience of town. (id:19018)
Property Details
| MLS® Number | NB148403 |
| Property Type | Single Family |
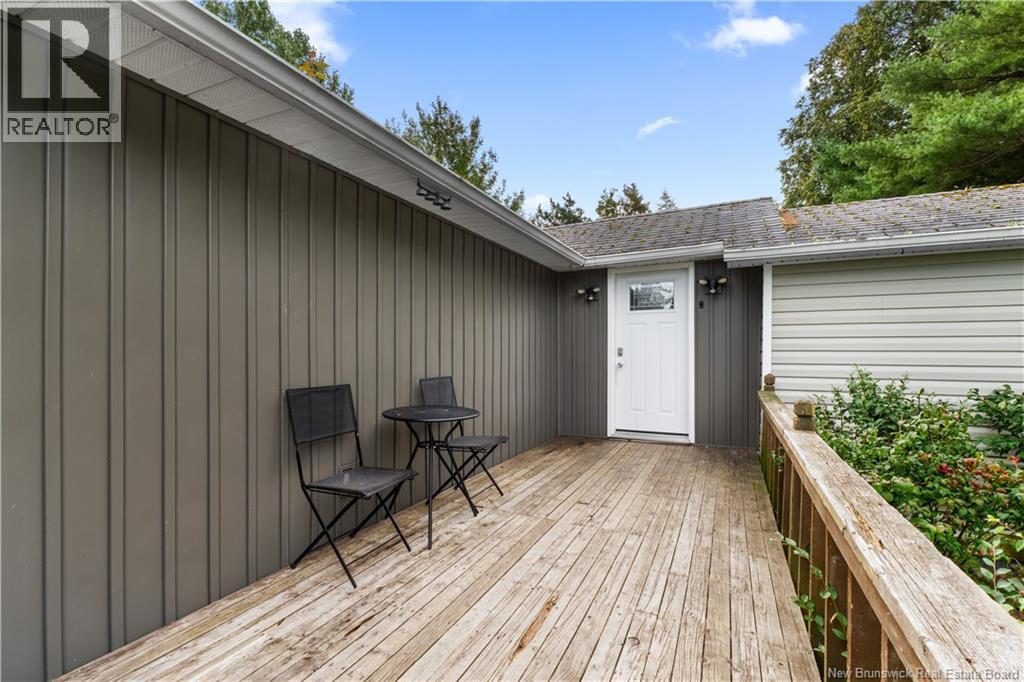
| Features | Balcony/deck/patio |
Building
| Bathroom Total | 2 |
| Bedrooms Above Ground | 4 |
| Bedrooms Total | 4 |
| Architectural Style | Bungalow |
| Basement Type | Partial |
| Construction Style Attachment | Detached |
| Exterior Finish | Vinyl |
| Flooring Type | Laminate |
| Foundation Type | Block, Concrete |
| Heating Type | Baseboard Heaters |
| Stories Total | 1 |
| Size Interior | 1,500 Sqft |
| Total Finished Area | 1500 Sqft |
| Type | House |
| Utility Water | Municipal Water |
Land
| Acreage | Yes |
| Sewer | Municipal Sewage System |
| Size Irregular | 7971 |
| Size Total | 7971 M2 |
| Size Total Text | 7971 M2 |
Rooms
| Level | Type | Length | Width | Dimensions |
|---|---|---|---|---|
| Main Level | 4pc Bathroom | 5' x 6'6'' | ||
| Main Level | Bedroom | 9'1'' x 9'5'' | ||
| Main Level | Bedroom | 11'5'' x 11'2'' | ||
| Main Level | Bedroom | 11'1'' x 15'1'' | ||
| Main Level | 4pc Bathroom | 6'3'' x 6'3'' | ||
| Main Level | Primary Bedroom | 11' x 22' | ||
| Main Level | Kitchen/dining Room | 17' x 9'11'' | ||
| Main Level | Living Room | 13' x 19'5'' |
https://www.realtor.ca/real-estate/30322456/72-hanington-shediac-cape
Contact Us
Contact us for more information

The trademarks REALTOR®, REALTORS®, and the REALTOR® logo are controlled by The Canadian Real Estate Association (CREA) and identify real estate professionals who are members of CREA. The trademarks MLS®, Multiple Listing Service® and the associated logos are owned by The Canadian Real Estate Association (CREA) and identify the quality of services provided by real estate professionals who are members of CREA. The trademark DDF® is owned by The Canadian Real Estate Association (CREA) and identifies CREA's Data Distribution Facility (DDF®)
September 30 2026 05:10:41
Saint John Real Estate Board Inc
