719 Glengarry Place Fredericton, New Brunswick E3B 5Z8
$449,900
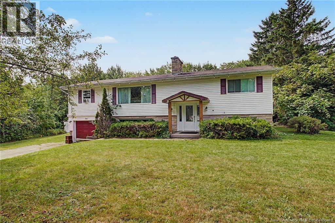
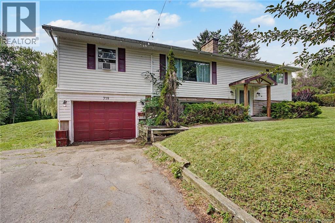
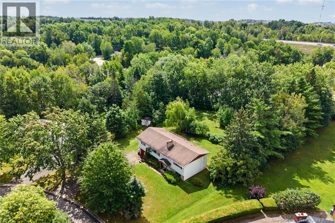
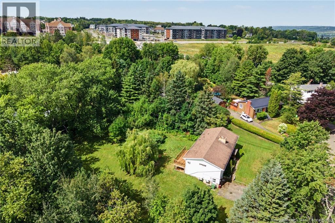
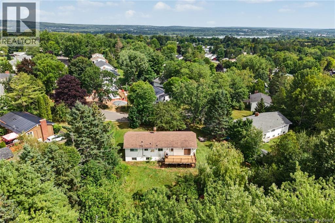
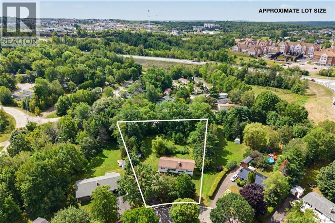
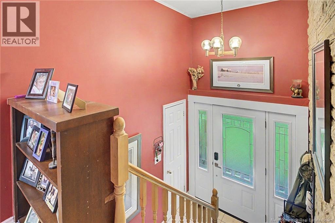
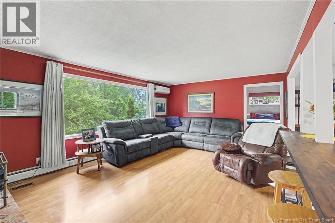
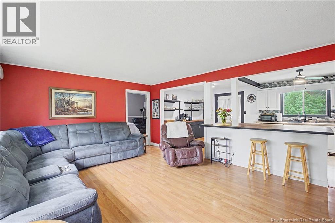
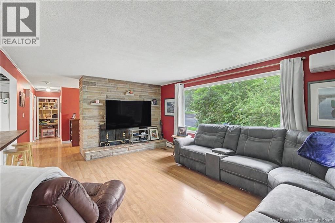
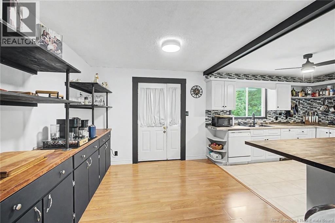
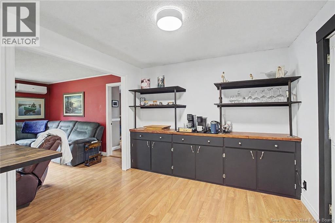
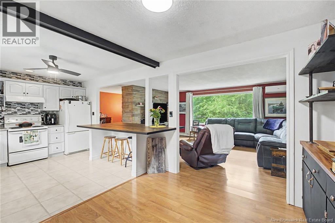
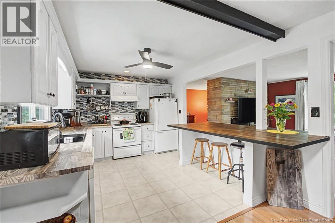
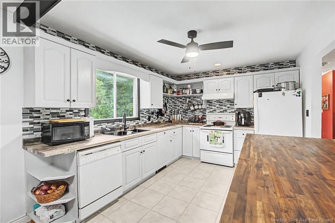
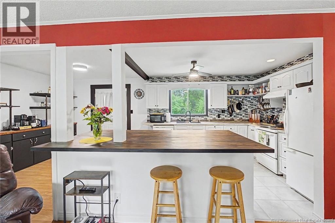
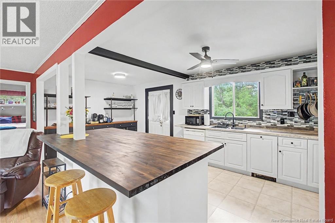
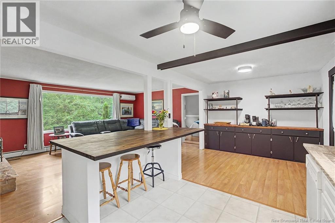
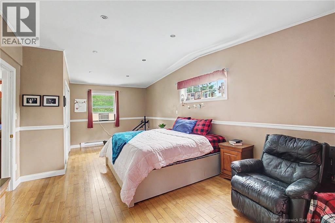
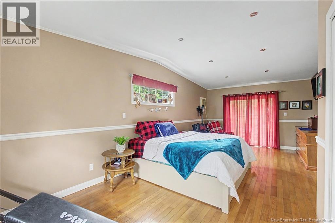
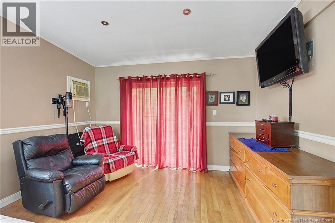
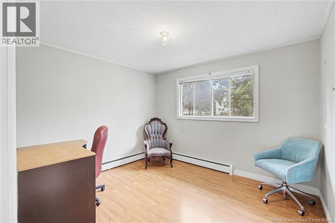
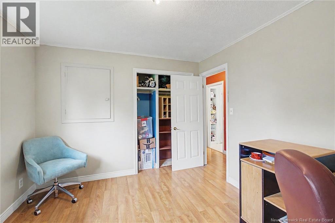
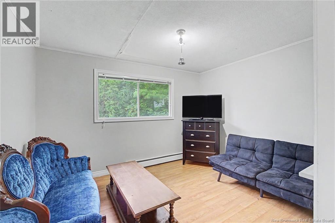
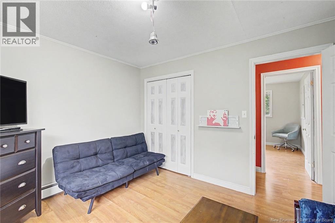
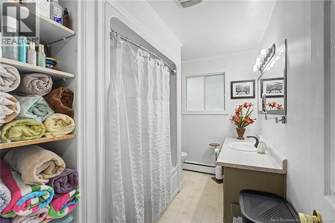
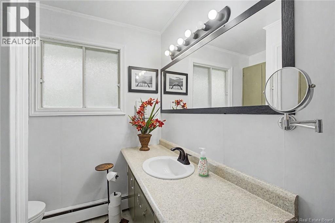
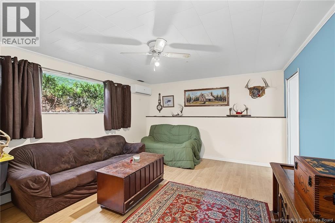
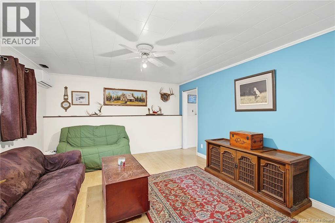
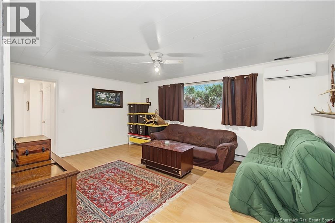
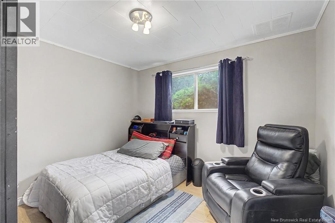
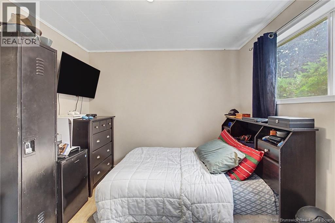
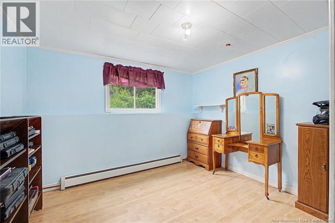
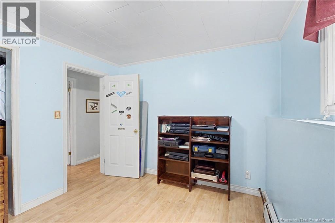
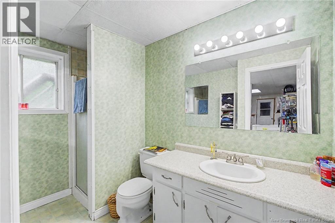
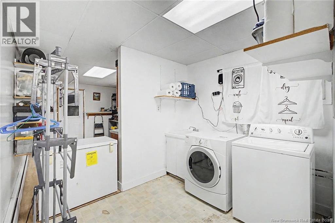
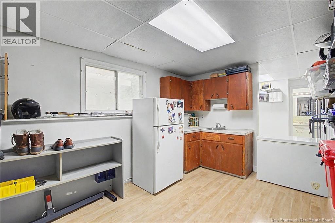
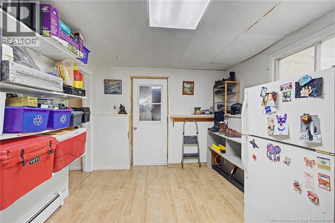
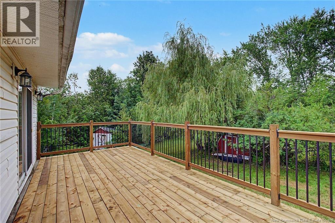
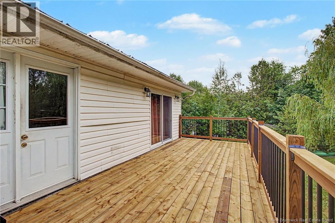
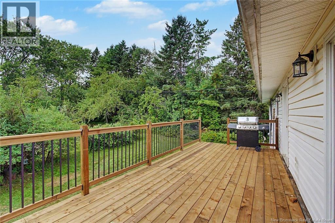
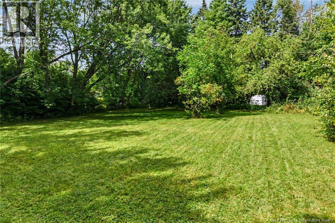
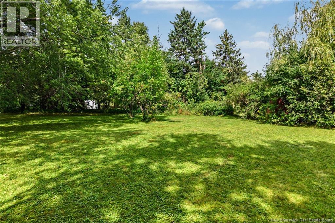
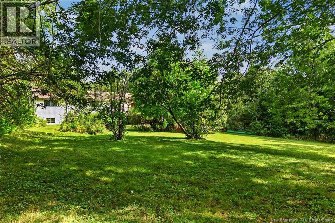
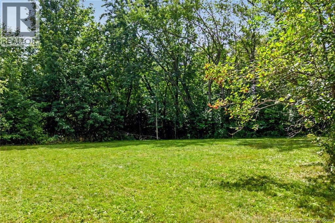
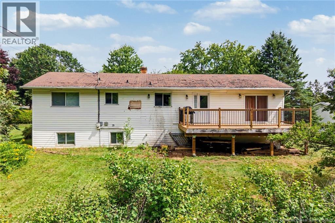
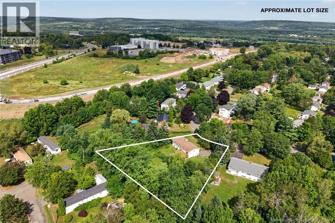
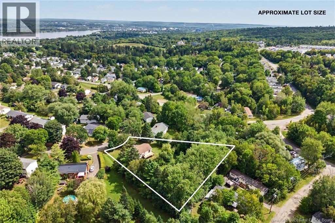
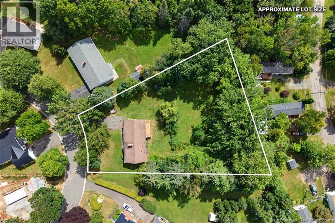
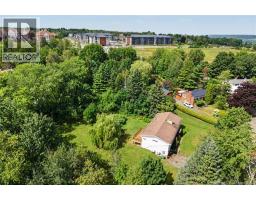
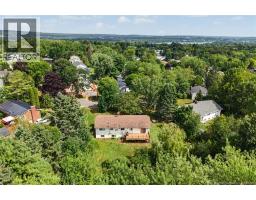
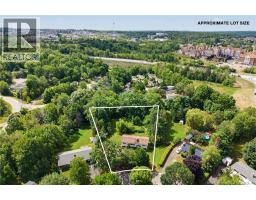
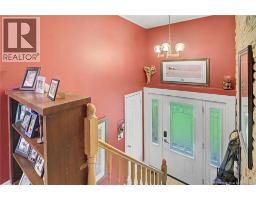
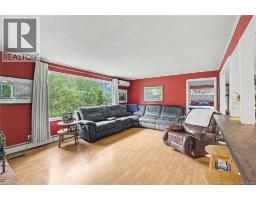
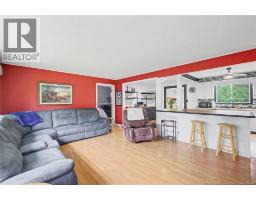
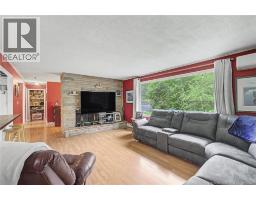
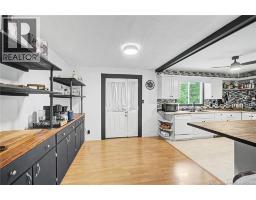
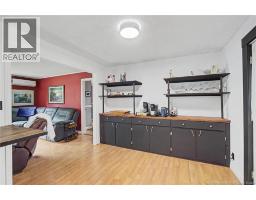
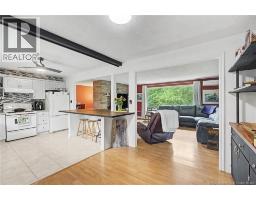
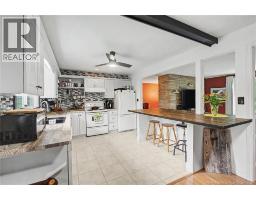
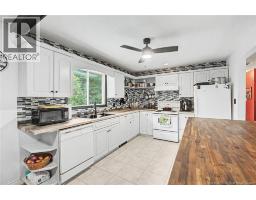
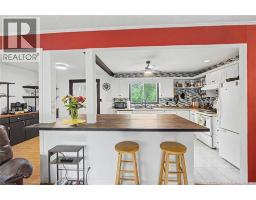
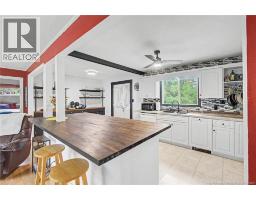
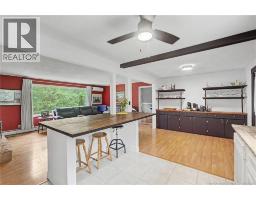
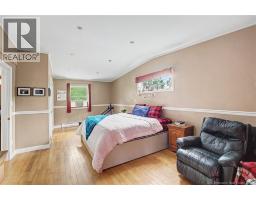
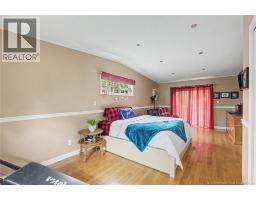
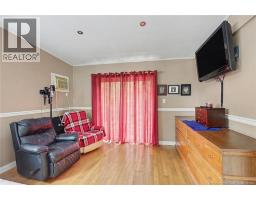
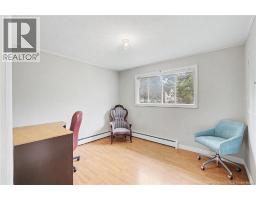
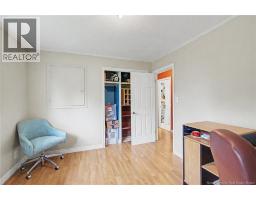
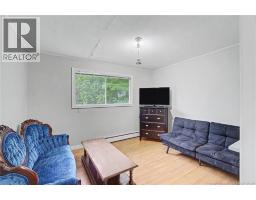
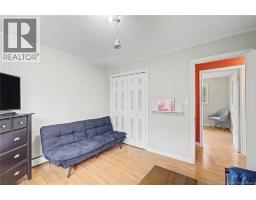
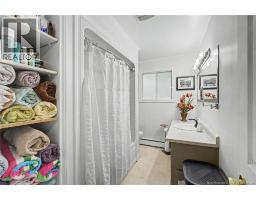
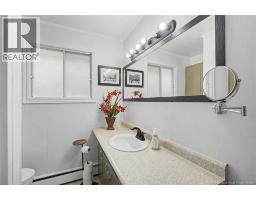
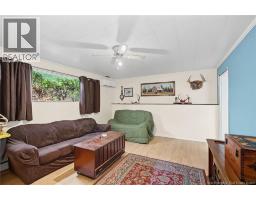
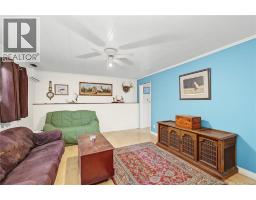
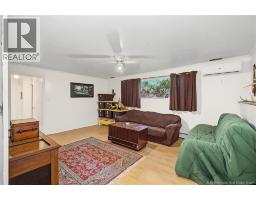
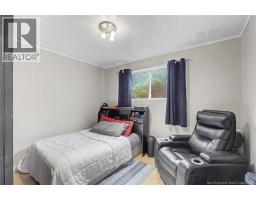
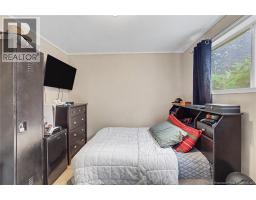
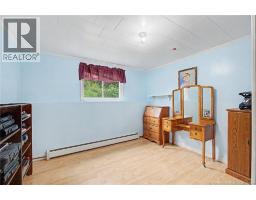
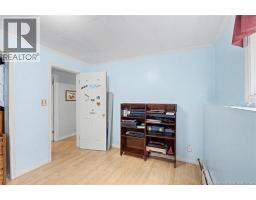
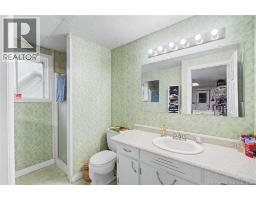
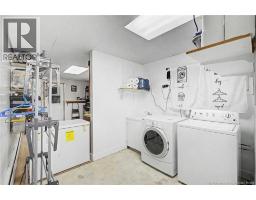
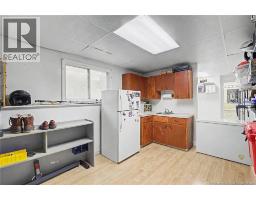
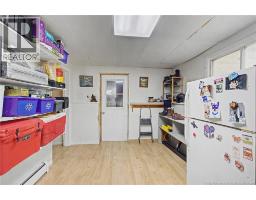
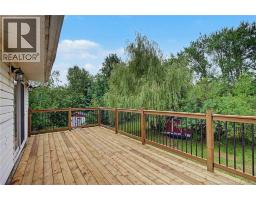
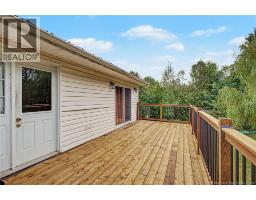
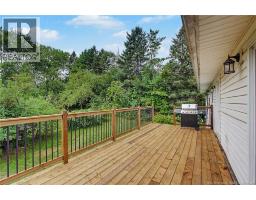
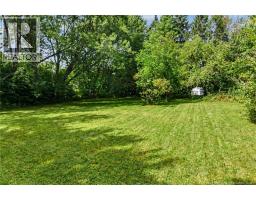

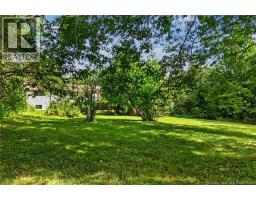
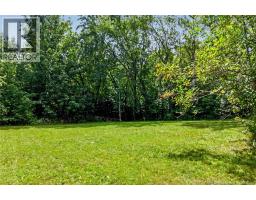
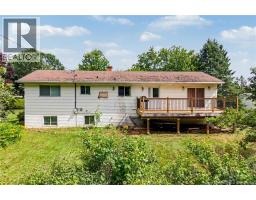
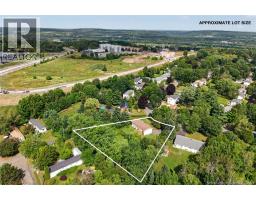
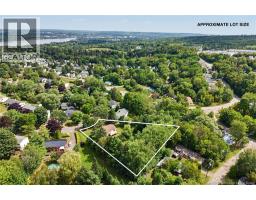
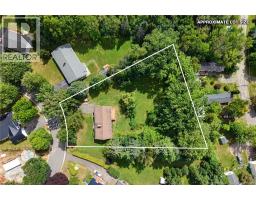
Welcome to a home with space to spread out, room to make it your own, and over half an acre, all within city limits. Step inside this 5-bedroom, 2-bathroom split-entry and youre greeted by a large vaulted entryway, where a striking stone accent wall immediately adds warmth and character. The stone continues through to the living room, creating the backdrop for the fireplace and tying the main living spaces together. Upstairs, the renovated kitchen has been opened up to create an easy flow between the kitchen, dining and living areas. At the centre is an extra-large butcher block island with plenty of room for gathering, prepping and everyday life, while the dining area features its own coffee and wine bar- because some spaces just understand the assignment. Three bedrooms are located on this level, including the primary bedroom with direct access to the homes brand-new back deck. Stretching from the primary across the back of the home, the deck overlooks a private backyard surrounded by mature greenery with more than half an acre to enjoy. Downstairs, the walkout basement adds even more flexibility with two additional bedrooms, a second full bathroom, a family room, separate laundry and plenty of storage. This level offers an opportunity for its next owners to add their own finishing touches and make the space work for them.This is a home with so much to already love and the potential to make it your own! (id:19018)
Property Details
| MLS® Number | NB146438 |
| Property Type | Single Family |
| Amenities Near By | Golf Course, Public Transit |
| Equipment Type | None |
| Features | Golf Course/parkland, Balcony/deck/patio |
| Rental Equipment Type | None |
| Structure | None |
Building
| Bathroom Total | 2 |
| Bedrooms Above Ground | 3 |
| Bedrooms Below Ground | 2 |
| Bedrooms Total | 5 |
| Amenities | Fireplace(s) |
| Architectural Style | Split Entry Bungalow |
| Constructed Date | 1989 |
| Construction Style Attachment | Detached |
| Cooling Type | Heat Pump |
| Exterior Finish | Brick, Aluminum/vinyl |
| Flooring Type | Laminate, Tile, Hardwood |
| Foundation Type | Concrete |
| Heating Fuel | Electric |
| Heating Type | Baseboard Heaters, Heat Pump, Hot Water, Radiant Heat |
| Stories Total | 1 |
| Size Interior | 2,365 Sqft |
| Total Finished Area | 2365 Sqft |
| Type | House |
| Utility Water | Municipal Water |
Parking
| Attached Garage | |
| Garage |
Land
| Access Type | Year-round Access, Public Road |
| Acreage | No |
| Land Amenities | Golf Course, Public Transit |
| Sewer | Municipal Sewage System |
| Size Irregular | 2466 |
| Size Total | 2466 M2 |
| Size Total Text | 2466 M2 |
Rooms
| Level | Type | Length | Width | Dimensions |
|---|---|---|---|---|
| Basement | Foyer | 6'7'' x 3'11'' | ||
| Basement | Bedroom | 10'10'' x 9'9'' | ||
| Basement | Bedroom | 11'9'' x 10'5'' | ||
| Basement | 3pc Bathroom | 6'8'' x 10'5'' | ||
| Basement | Laundry Room | 9'1'' x 10'5'' | ||
| Basement | Utility Room | 14'3'' x 10'5'' | ||
| Main Level | Bedroom | 11'5'' x 10'4'' | ||
| Main Level | Bedroom | 12'2'' x 10'5'' | ||
| Main Level | Other | 15'5'' x 3'2'' | ||
| Main Level | 3pc Bathroom | 6'9'' x 10'5'' | ||
| Main Level | Living Room | 18'6'' x 13'1'' | ||
| Main Level | Kitchen | 22'2'' x 10'5'' | ||
| Main Level | Primary Bedroom | 12'7'' x 24'10'' |
https://www.realtor.ca/real-estate/30189210/719-glengarry-place-fredericton
Contact Us
Contact us for more information

The trademarks REALTOR®, REALTORS®, and the REALTOR® logo are controlled by The Canadian Real Estate Association (CREA) and identify real estate professionals who are members of CREA. The trademarks MLS®, Multiple Listing Service® and the associated logos are owned by The Canadian Real Estate Association (CREA) and identify the quality of services provided by real estate professionals who are members of CREA. The trademark DDF® is owned by The Canadian Real Estate Association (CREA) and identifies CREA's Data Distribution Facility (DDF®)
October 02 2026 07:12:19
Saint John Real Estate Board Inc
