715 Tripp Settlement Road Keswick Ridge, New Brunswick E6L 1X3
$509,900
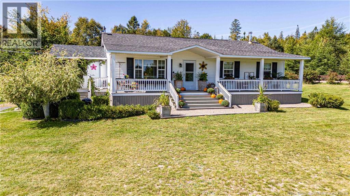
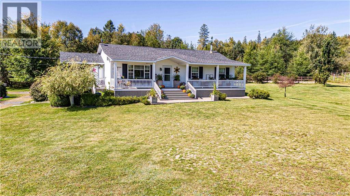
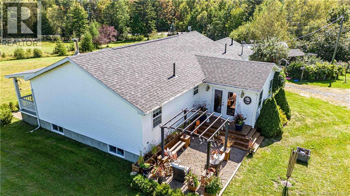
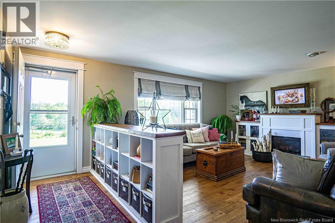
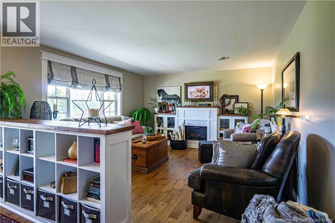
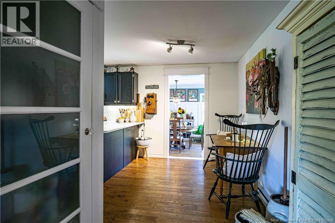
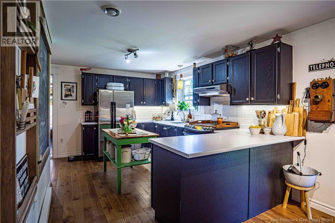
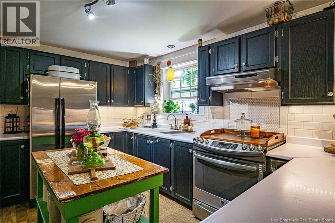
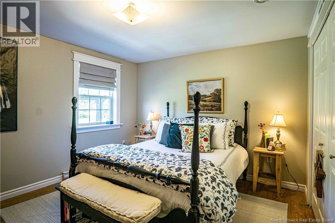
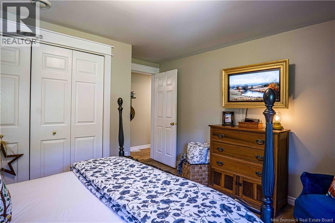
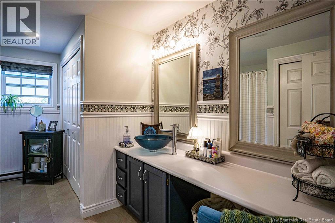
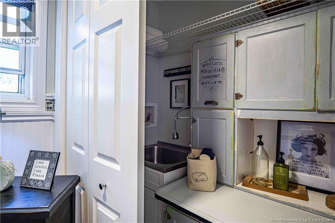
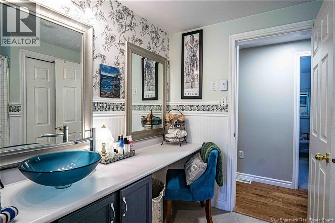
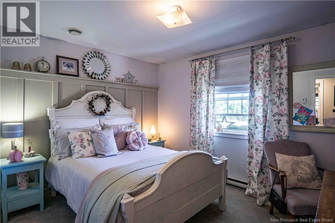
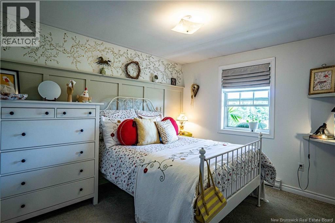
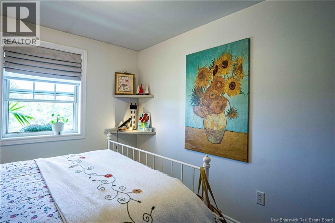
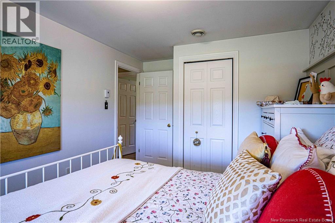
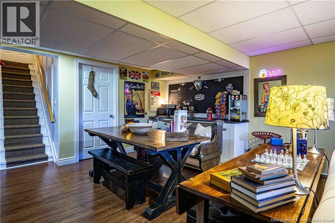
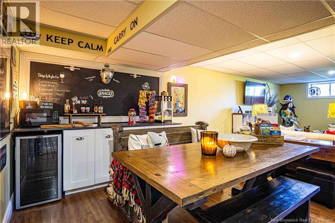
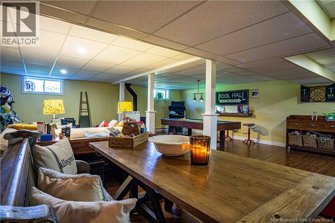
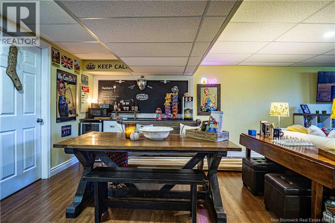
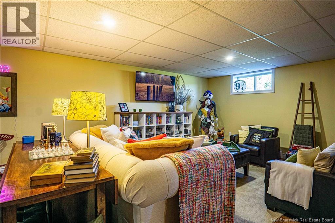
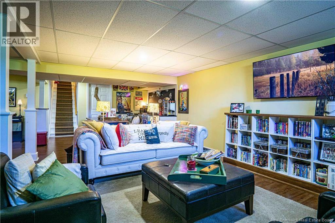
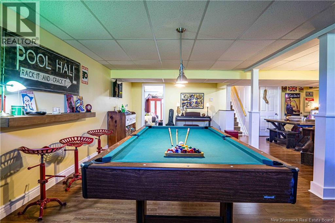
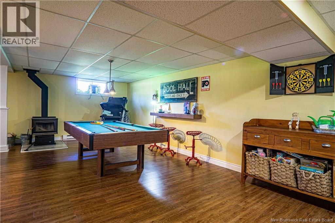
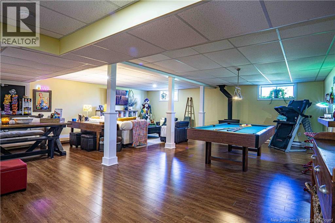
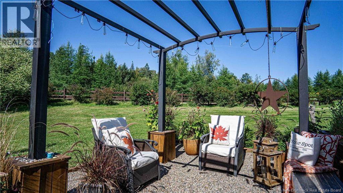
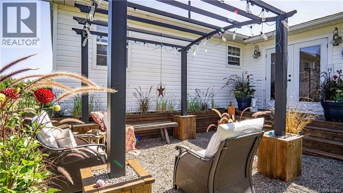
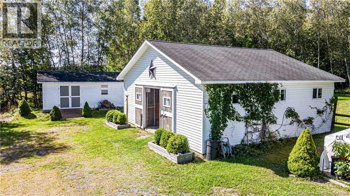
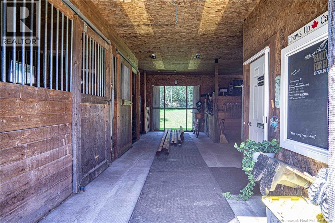
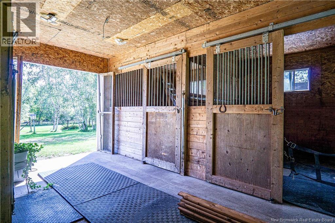
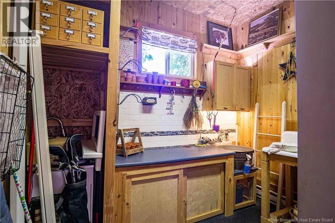
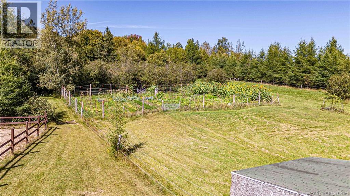
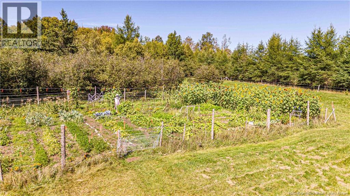
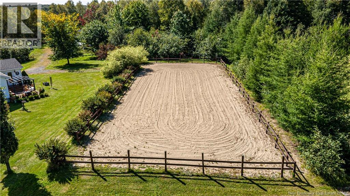
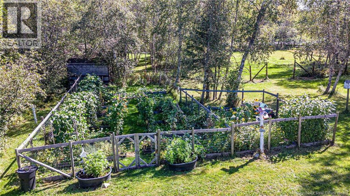
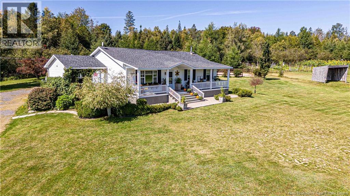
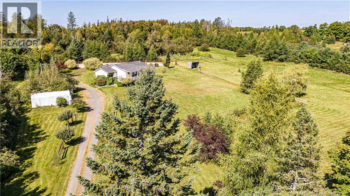
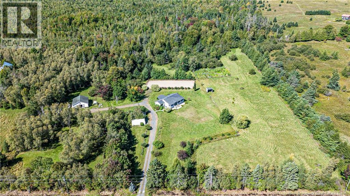
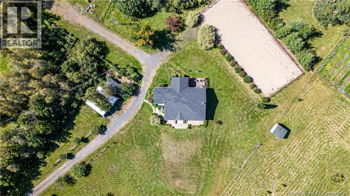
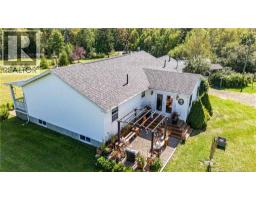
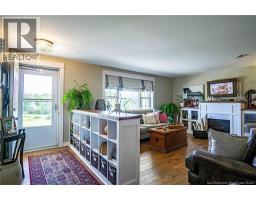
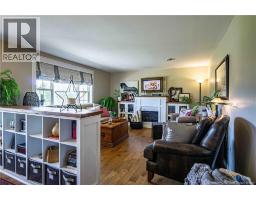
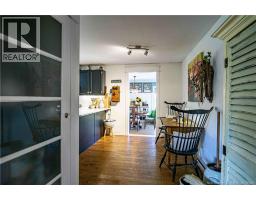
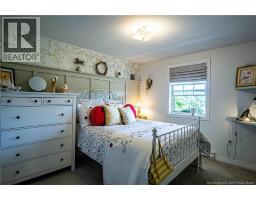
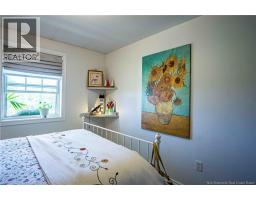
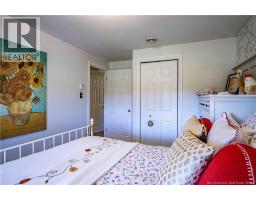
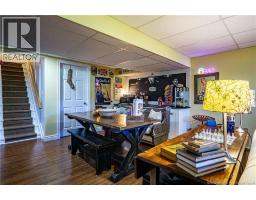
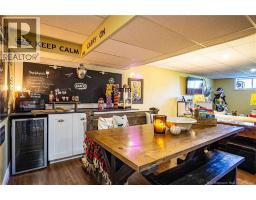
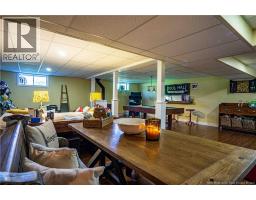
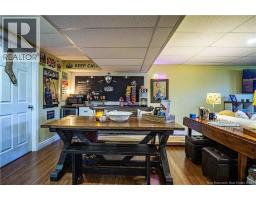
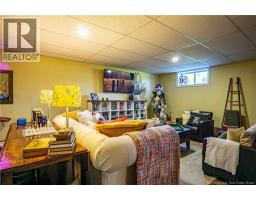
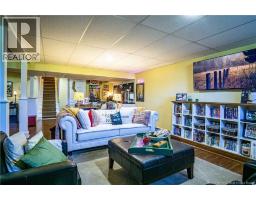
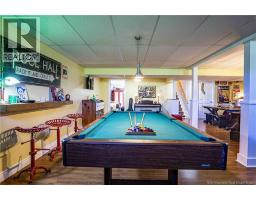
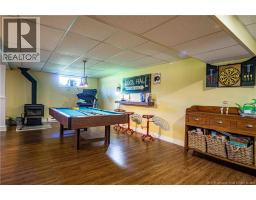
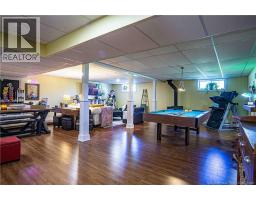
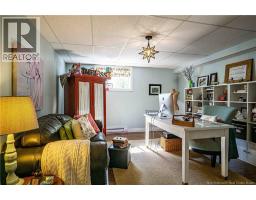
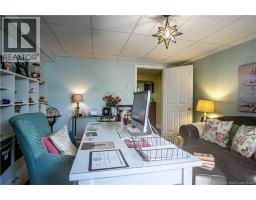
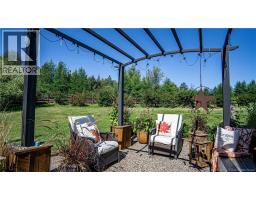
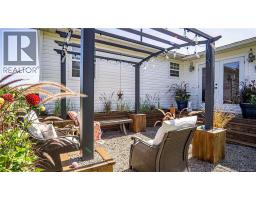
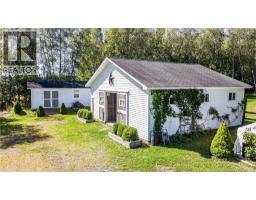
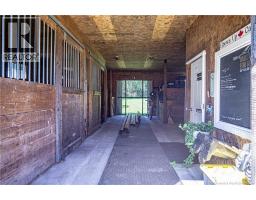
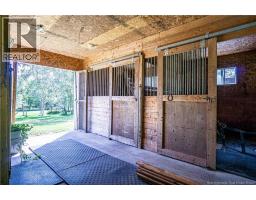
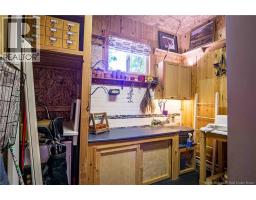
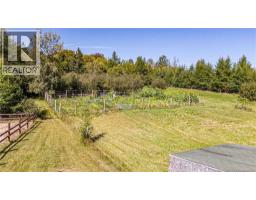
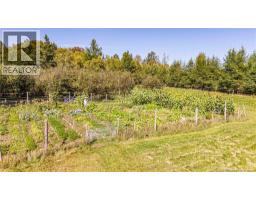
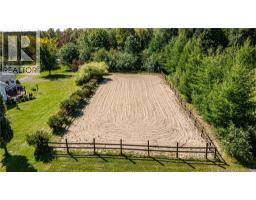
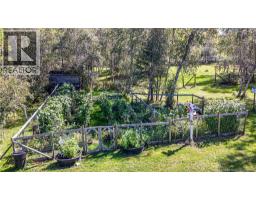
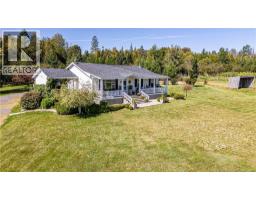
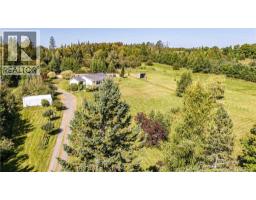
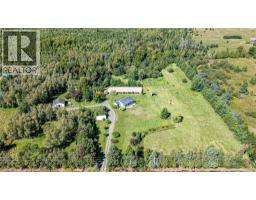
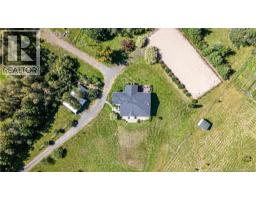
Welcome to the cutest hobby farm! Set on 8.5 private and peaceful acres surrounded by mature trees, this property is thoughtfully equipped for country living. The 30 x 30 barn features three stalls, complemented by two run-in shelters, three turnout areas and a riding ring. A 16 x 32 woodworking shop offers excellent space for projects or storage, while large gardens, a chicken coop and an abundance of fruit and berry bushes add to the propertys charm and self-sufficient appeal. The raised bungalow offers four bedrooms and two bathrooms, along with a cozy finished basement featuring a bar area and pool tableperfect for relaxing or entertaining. Whether you dream of keeping horses, raising chickens, gardening or simply enjoying a quiet rural lifestyle, this picture-perfect hobby farm is ready to welcome you home. (id:19018)
Property Details
| MLS® Number | NB147791 |
| Property Type | Single Family |
| Amenities Near By | Golf Course, Marina, Ski Hill, Recreation Nearby |
| Features | Treed, Golf Course/parkland, Balcony/deck/patio |
| Structure | Barn, Workshop |
Building
| Bathroom Total | 2 |
| Bedrooms Above Ground | 3 |
| Bedrooms Below Ground | 1 |
| Bedrooms Total | 4 |
| Architectural Style | Raised Bungalow |
| Constructed Date | 2001 |
| Construction Style Attachment | Detached |
| Cooling Type | Air Exchanger |
| Exterior Finish | Vinyl |
| Fireplace Fuel | Wood |
| Fireplace Present | Yes |
| Fireplace Type | Conventional |
| Flooring Type | Carpeted, Laminate, Tile, Hardwood |
| Foundation Type | Concrete |
| Heating Fuel | Wood |
| Heating Type | Baseboard Heaters, Stove |
| Stories Total | 1 |
| Size Interior | 2,586 Sqft |
| Total Finished Area | 2586 Sqft |
| Type | House |
| Utility Water | Well |
Land
| Access Type | Year-round Access, Public Road |
| Acreage | Yes |
| Land Amenities | Golf Course, Marina, Ski Hill, Recreation Nearby |
| Landscape Features | Landscaped |
| Sewer | Septic System |
| Size Irregular | 8.5 |
| Size Total | 8.5 Ac |
| Size Total Text | 8.5 Ac |
Rooms
| Level | Type | Length | Width | Dimensions |
|---|---|---|---|---|
| Basement | Other | 9'3'' x 7'11'' | ||
| Basement | Storage | 12'6'' x 14'8'' | ||
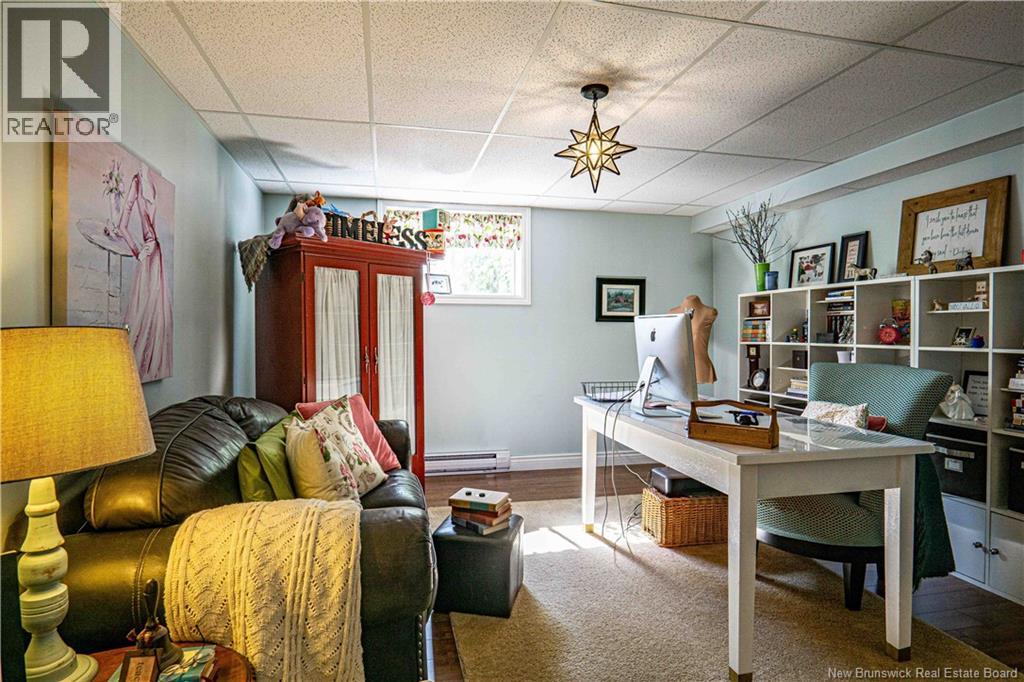
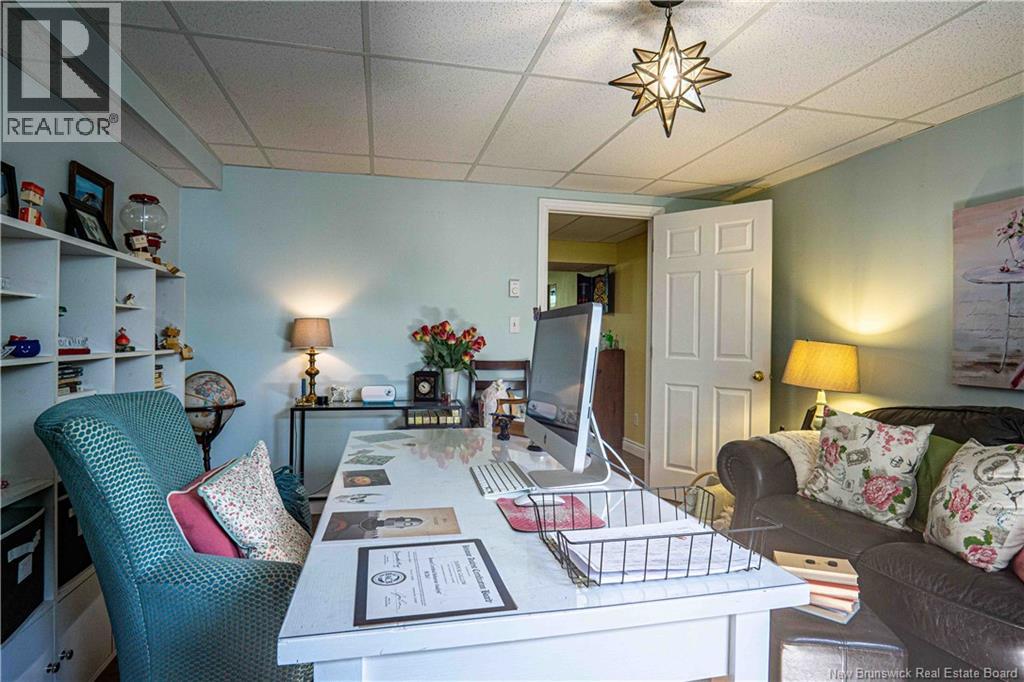
| Basement | Bedroom | 12'7'' x 14'9'' | ||
| Basement | Recreation Room | 25'2'' x 28'2'' | ||
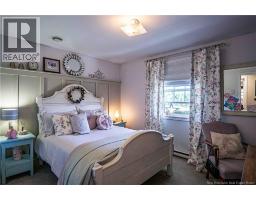
| Main Level | Primary Bedroom | 13'3'' x 12'10'' | ||
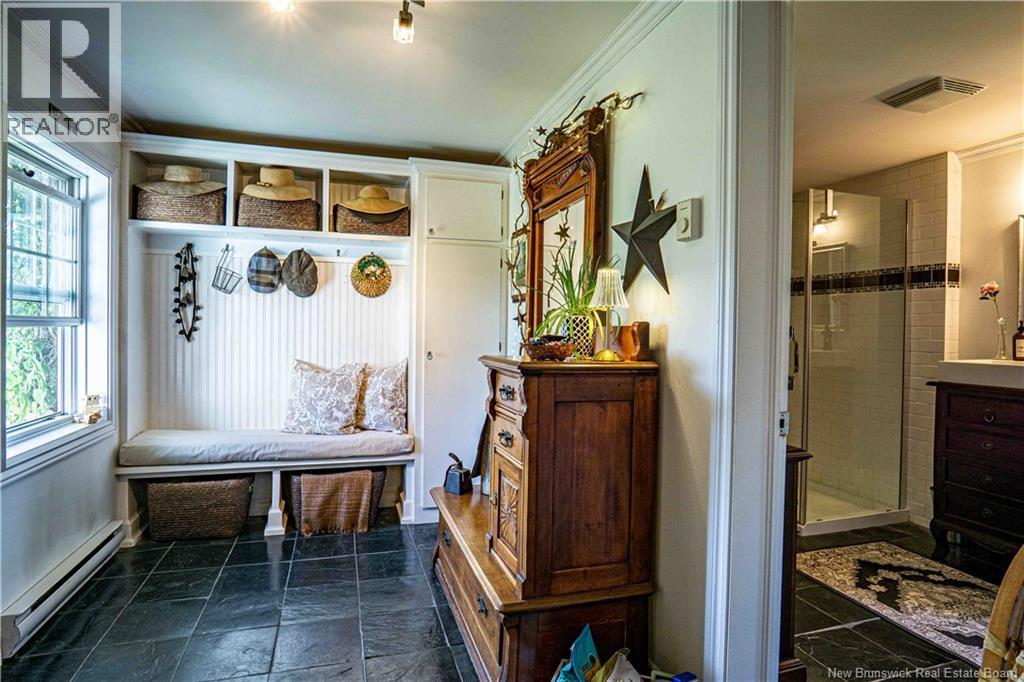
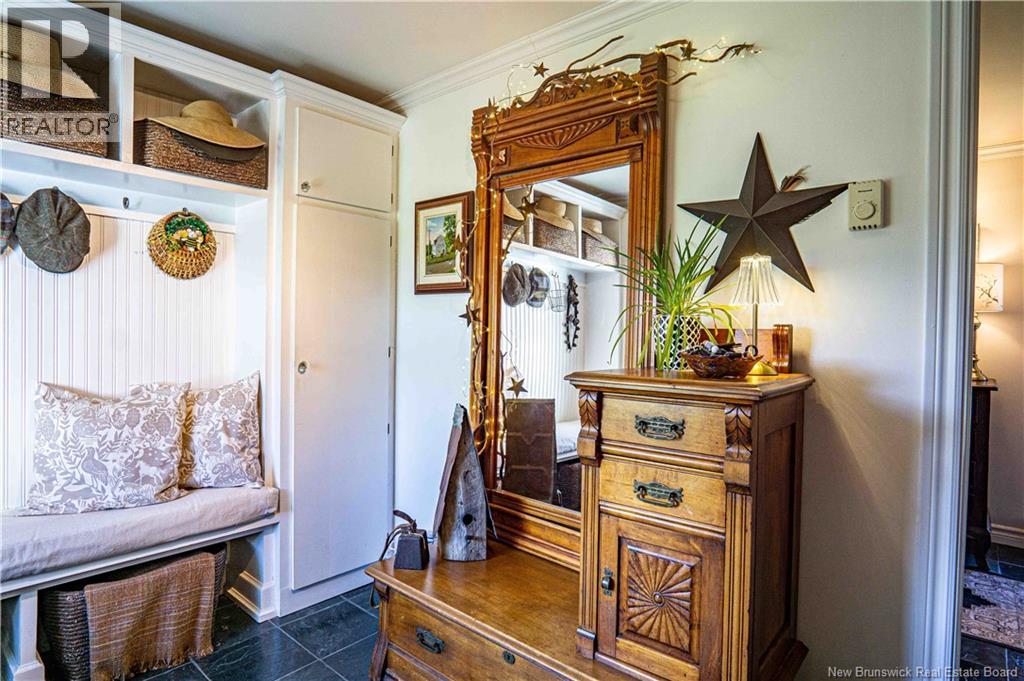
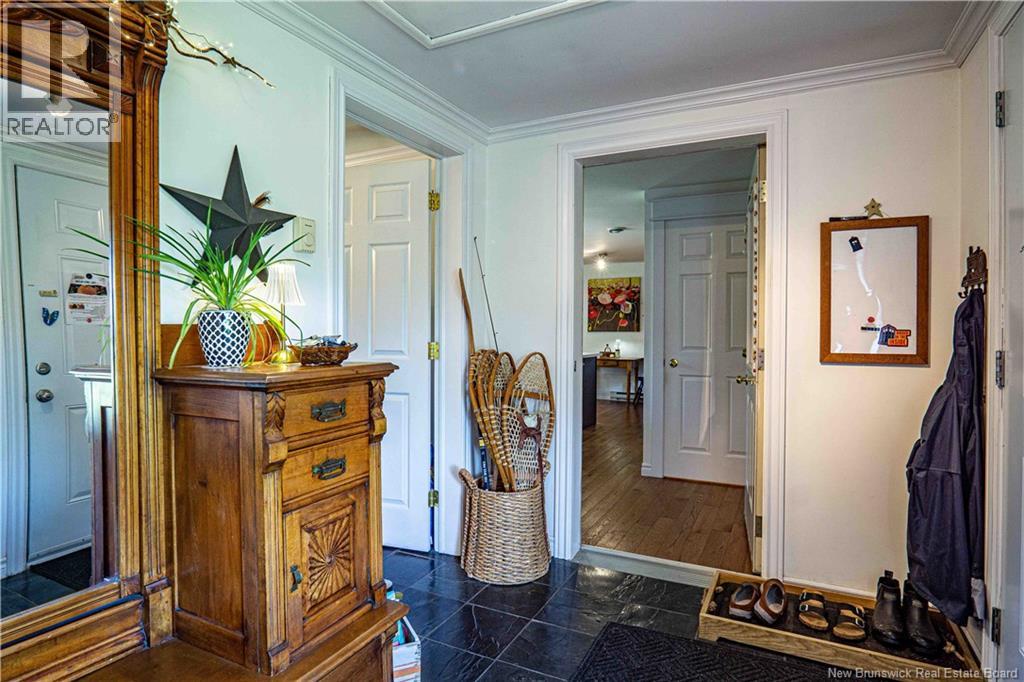
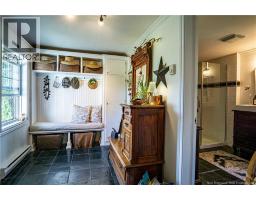
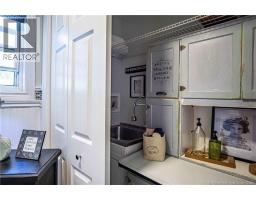
| Main Level | Mud Room | 6'10'' x 11'6'' | ||
| Main Level | Living Room | 13'4'' x 14'9'' | ||
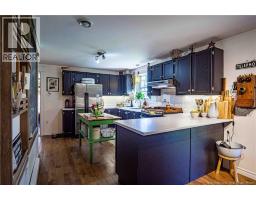
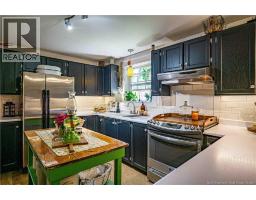
| Main Level | Kitchen | 13'4'' x 14'9'' | ||
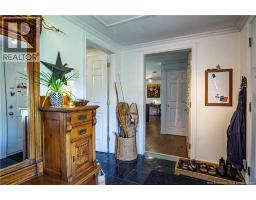
| Main Level | Foyer | 13'4'' x 6'0'' | ||
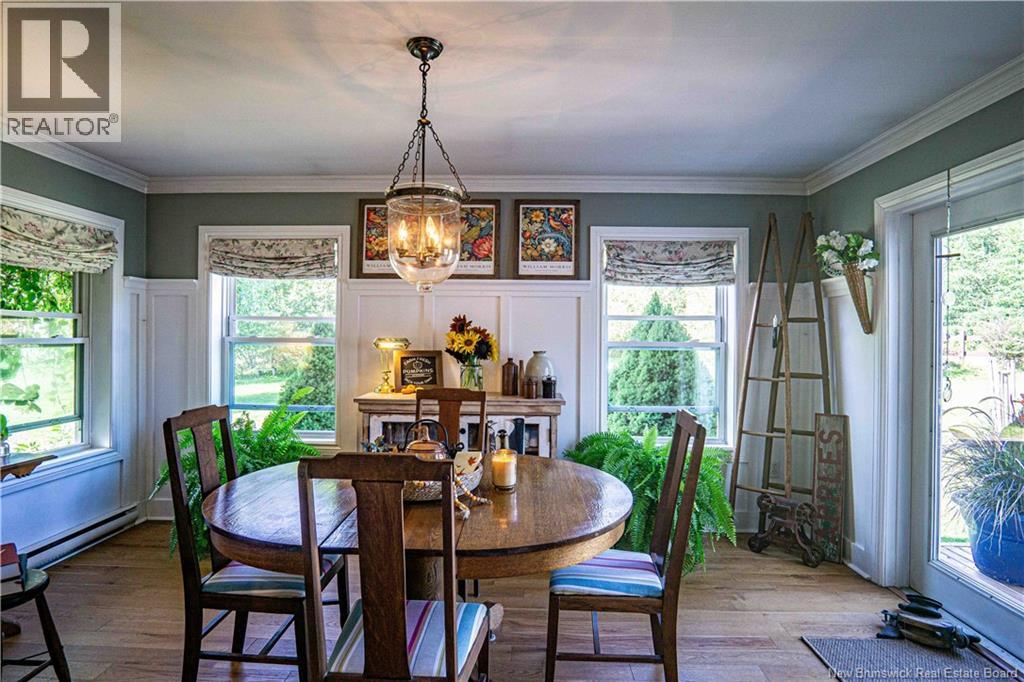
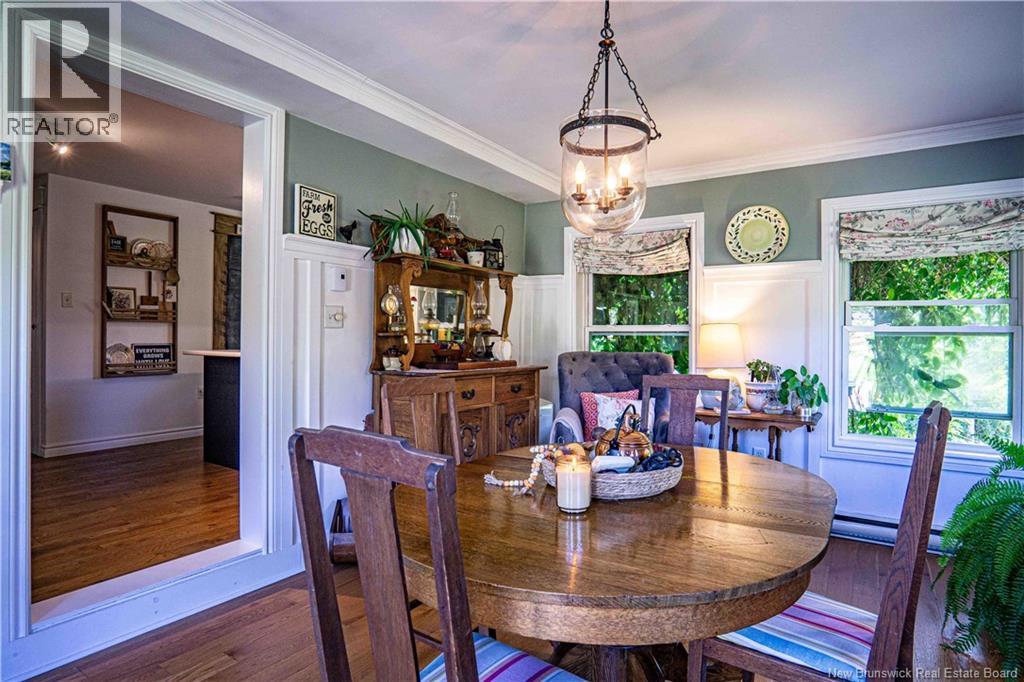
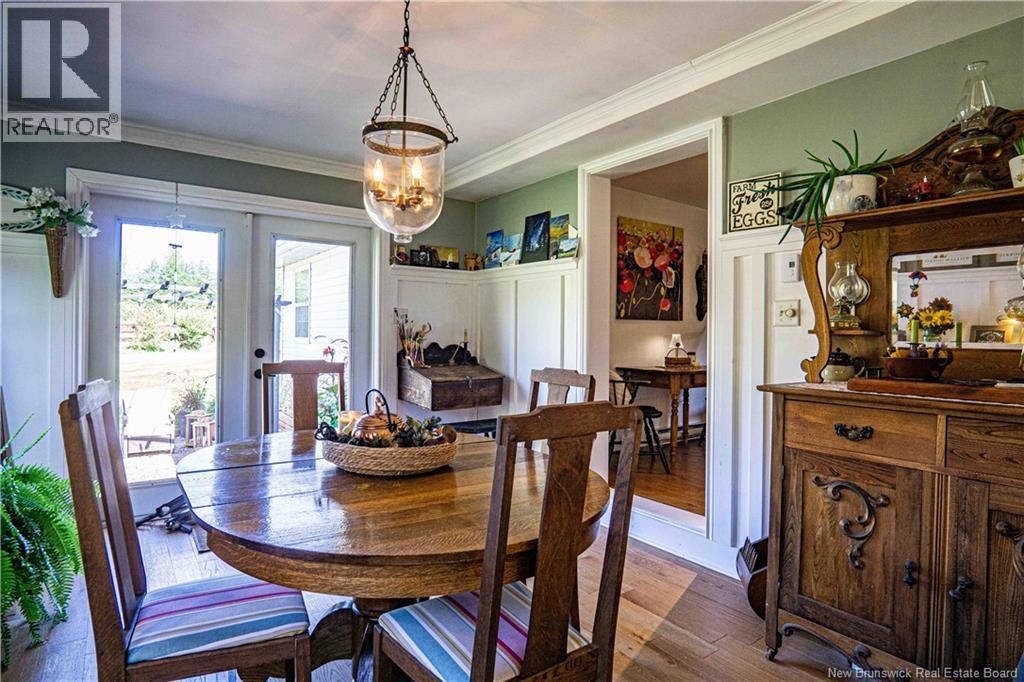
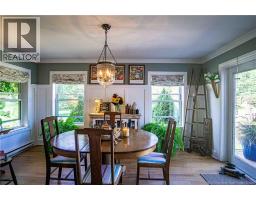
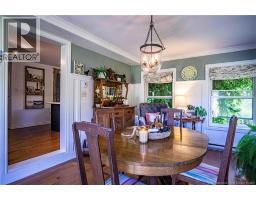
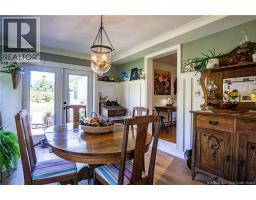
| Main Level | Dining Room | 11'5'' x 15'1'' | ||
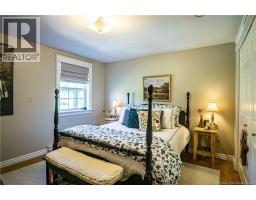
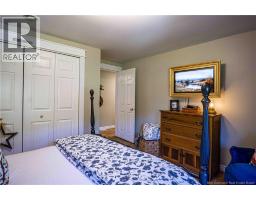
| Main Level | Bedroom | 13'3'' x 9'6'' | ||
| Main Level | Bedroom | 9'10'' x 11'9'' | ||
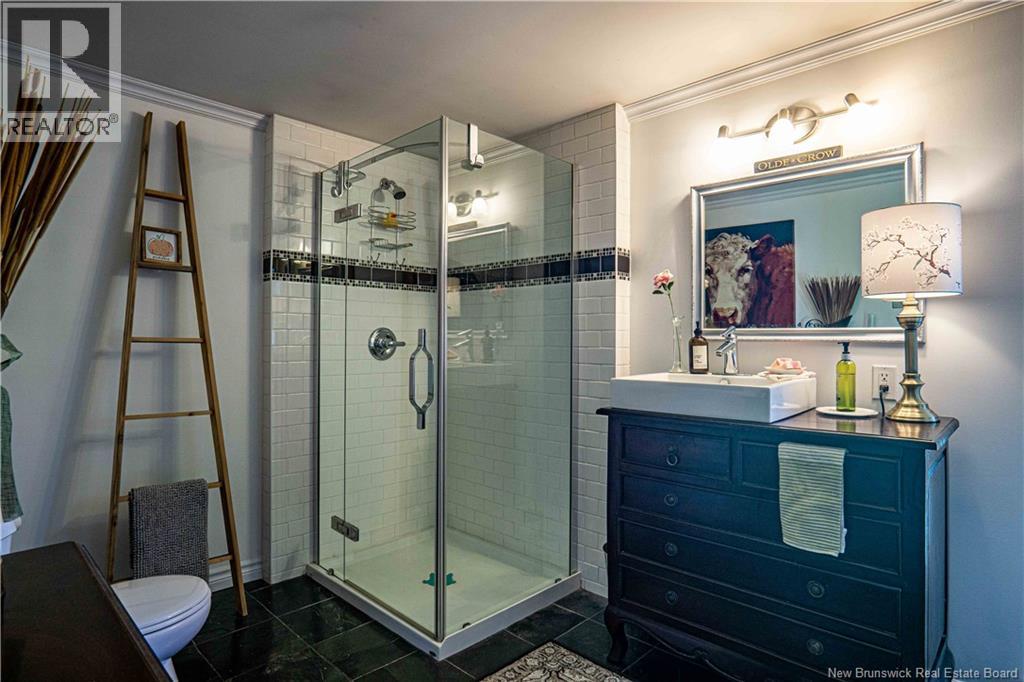
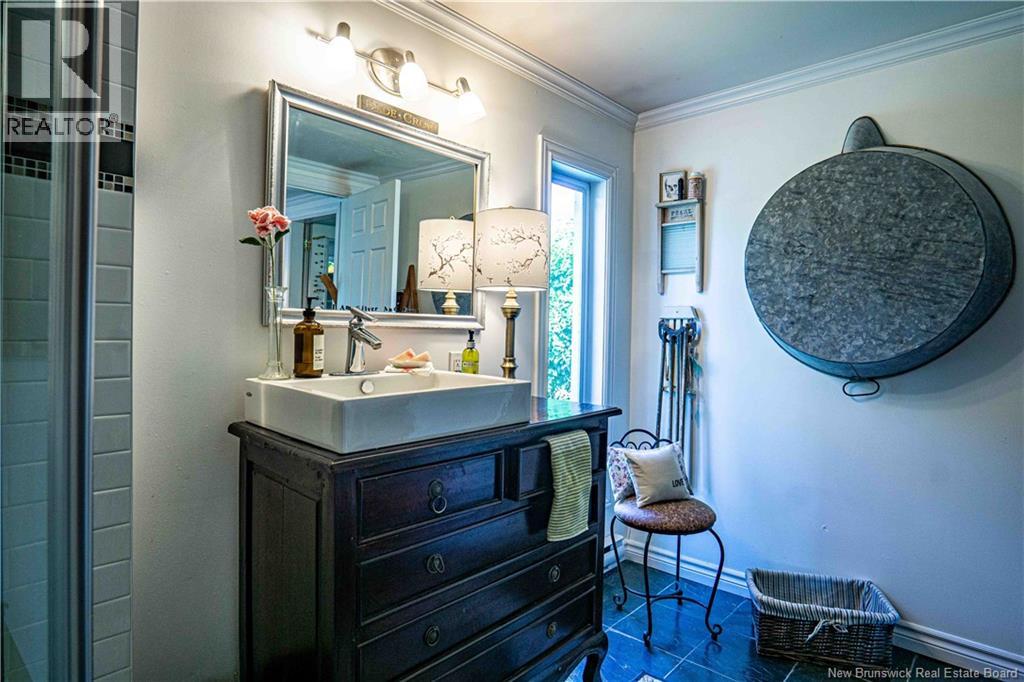
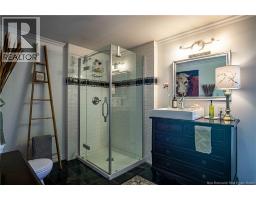
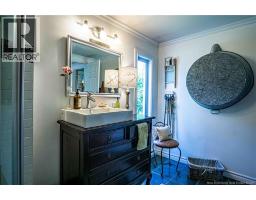
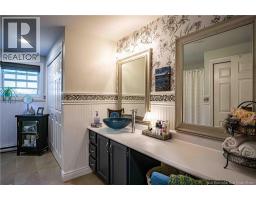
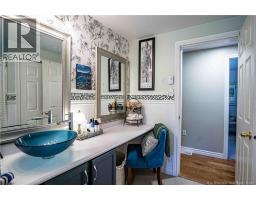
| Main Level | Bath (# Pieces 1-6) | 13'3'' x 9'0'' | ||
| Main Level | Bath (# Pieces 1-6) | 7'8'' x 11'6'' |
https://www.realtor.ca/real-estate/30278843/715-tripp-settlement-road-keswick-ridge
Contact Us
Contact us for more information

The trademarks REALTOR®, REALTORS®, and the REALTOR® logo are controlled by The Canadian Real Estate Association (CREA) and identify real estate professionals who are members of CREA. The trademarks MLS®, Multiple Listing Service® and the associated logos are owned by The Canadian Real Estate Association (CREA) and identify the quality of services provided by real estate professionals who are members of CREA. The trademark DDF® is owned by The Canadian Real Estate Association (CREA) and identifies CREA's Data Distribution Facility (DDF®)
September 15 2026 12:25:25
Saint John Real Estate Board Inc
