710 Highmeadow Drive Saint John, New Brunswick E2J 3V1
$184,900
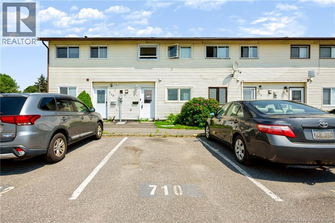
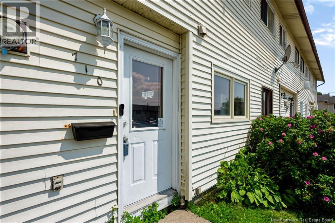
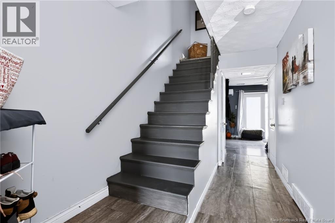
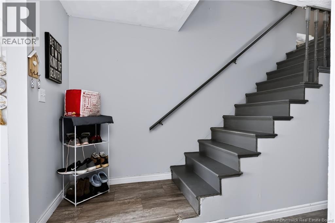
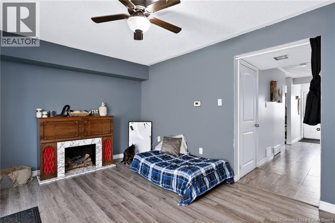
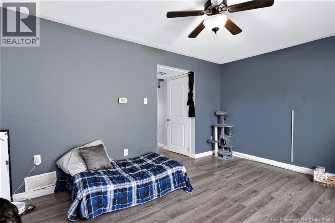
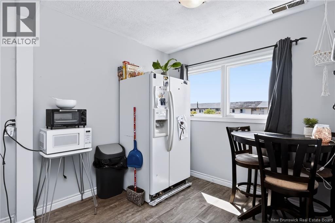
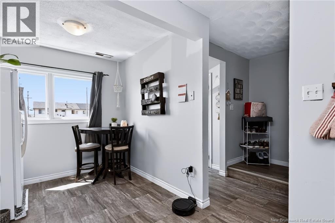
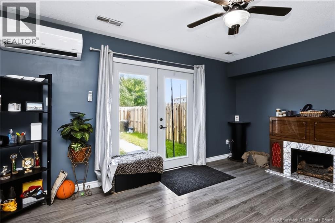
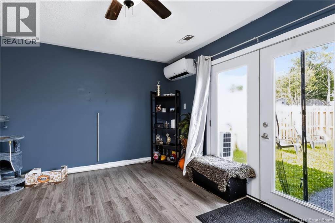
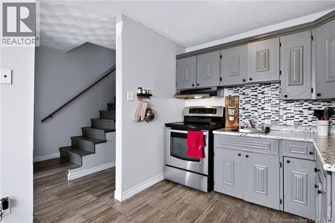
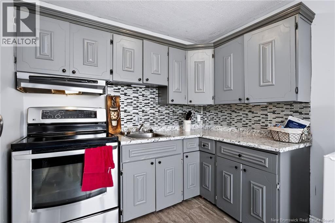
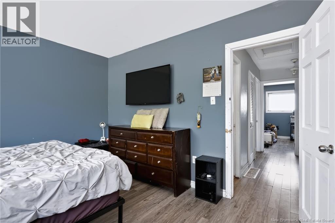
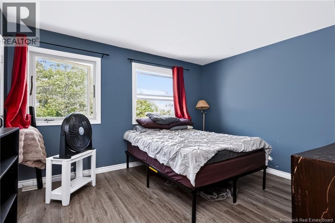
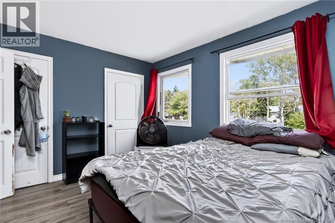
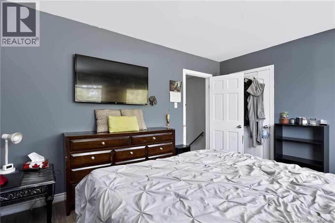
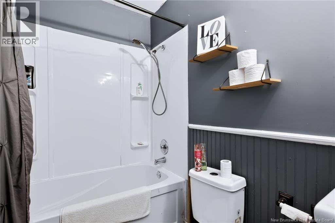
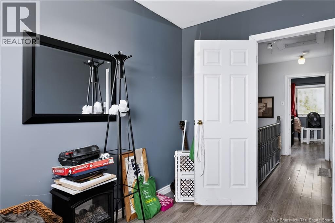
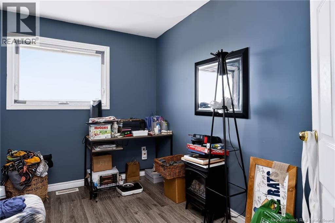
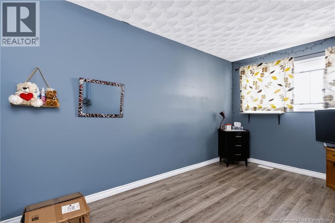
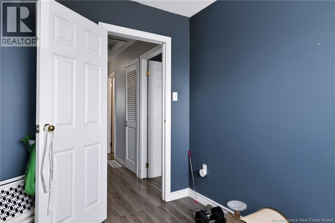
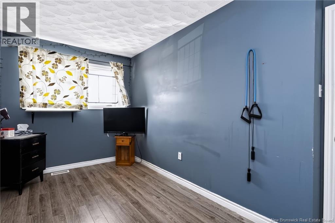
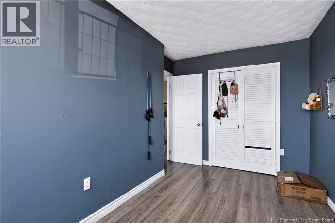
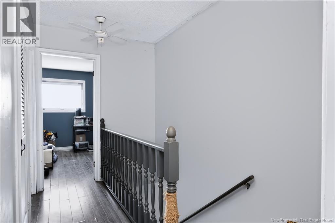
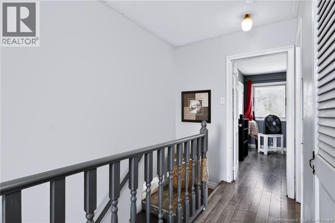
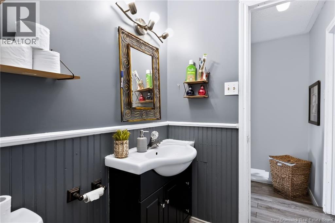
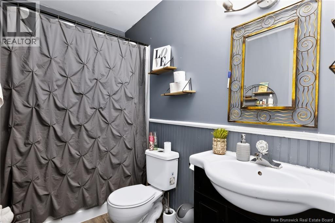
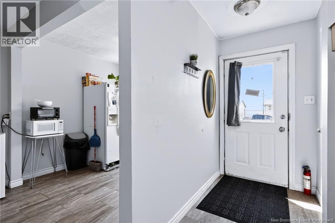
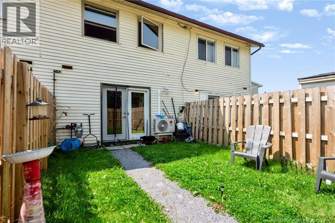
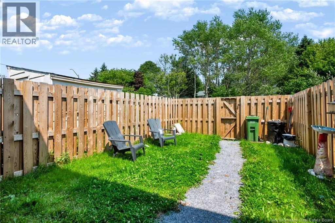
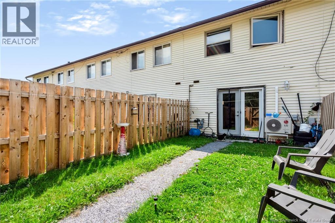
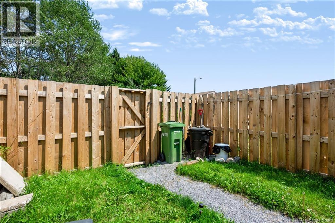
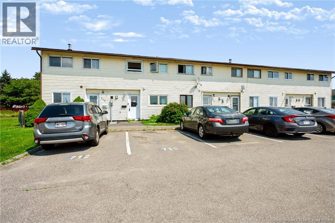
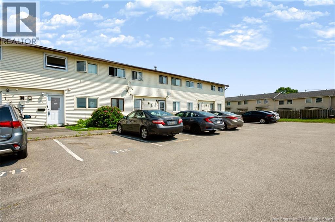
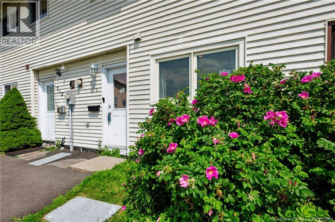
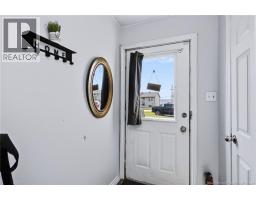
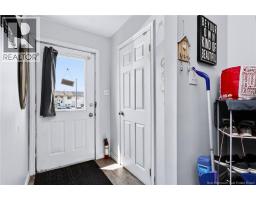
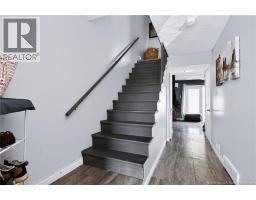
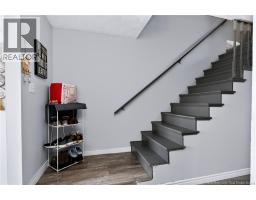
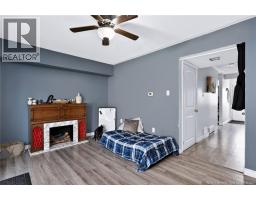
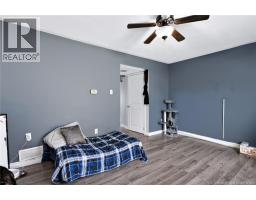
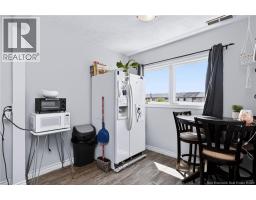
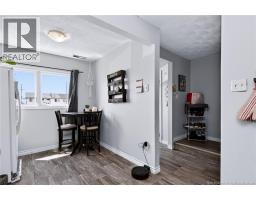
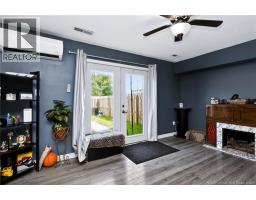
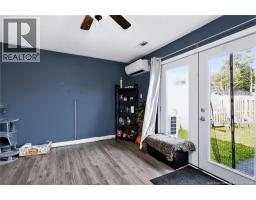
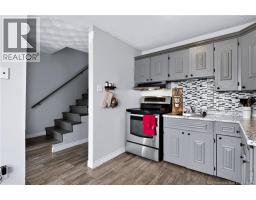
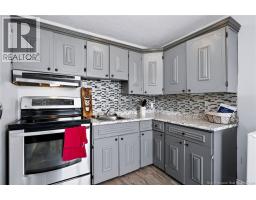
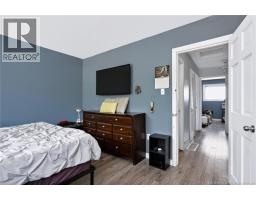
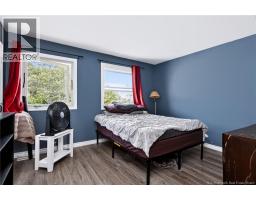
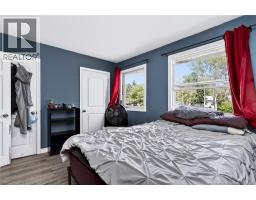
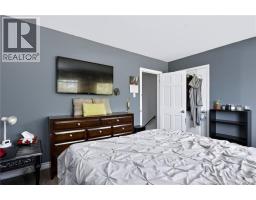
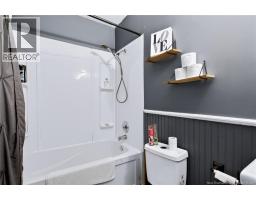
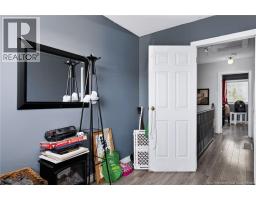
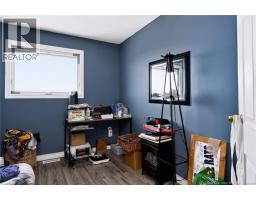
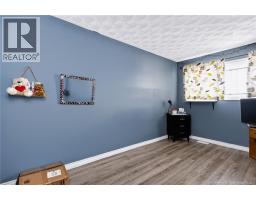
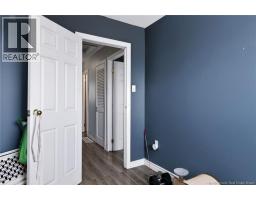
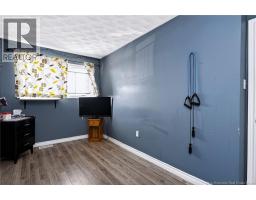
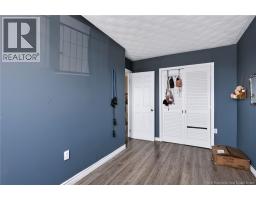
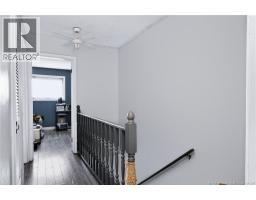
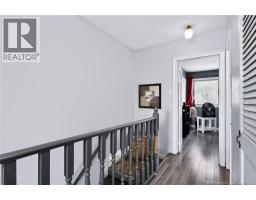
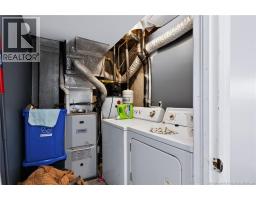
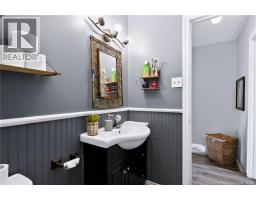
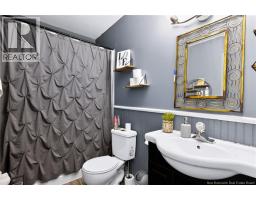
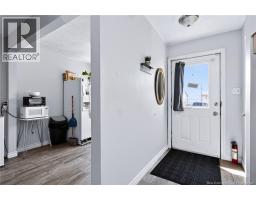
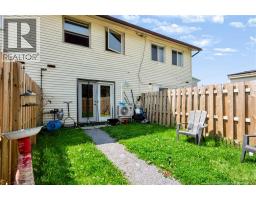
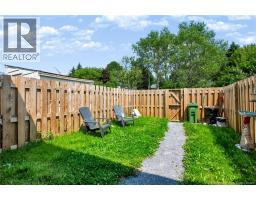
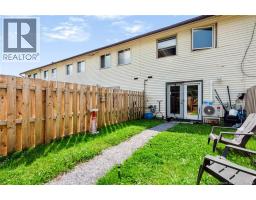
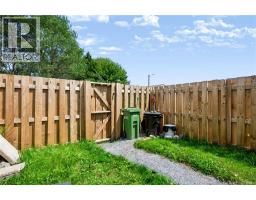
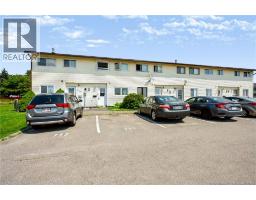
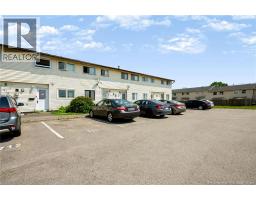
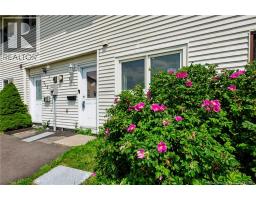
710 Highmeadow Drive offers a clean and comfortable three bedroom one bathroom layout with 1024 square feet of finished living space in a convenient East Saint John location. The home features a bright living area with patio doors leading to a fenced backyard along with a refreshed kitchen that feels modern and functional. The heat pump adds efficient year round comfort and the paved driveway provides easy parking. With municipal services and a straightforward low maintenance setup this property delivers an affordable move in ready option for buyers seeking value and practicality in Saint John. (id:19018)
Property Details
| MLS® Number | NB145439 |
| Property Type | Single Family |
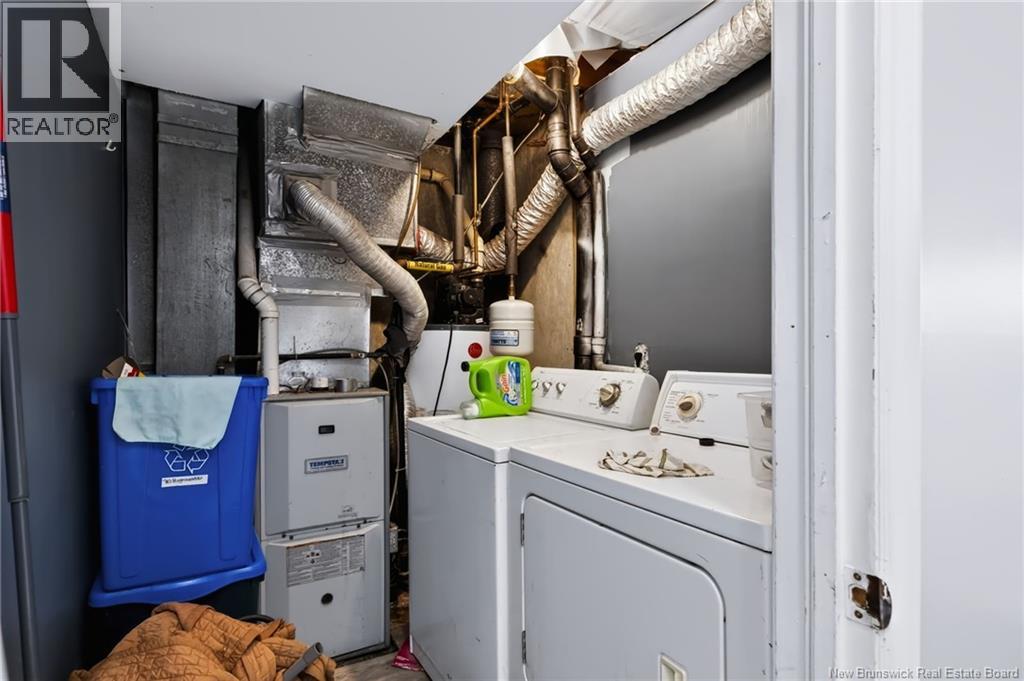
| Equipment Type | Water Heater |
| Rental Equipment Type | Water Heater |
Building
| Bathroom Total | 1 |
| Bedrooms Above Ground | 3 |
| Bedrooms Total | 3 |
| Architectural Style | 2 Level |
| Basement Type | None |
| Cooling Type | Heat Pump |
| Exterior Finish | Vinyl |
| Flooring Type | Vinyl |
| Foundation Type | Concrete |
| Heating Fuel | Electric |
| Heating Type | Baseboard Heaters, Heat Pump |
| Size Interior | 1,024 Sqft |
| Total Finished Area | 1024 Sqft |
| Type | Row / Townhouse |
| Utility Water | Municipal Water |
Land
| Acreage | No |
| Sewer | Municipal Sewage System |
| Size Irregular | 0.022 |
| Size Total | 0.022 Ac |
| Size Total Text | 0.022 Ac |
Rooms
| Level | Type | Length | Width | Dimensions |
|---|---|---|---|---|
| Second Level | Bedroom | 11' x 8' | ||
| Second Level | Bedroom | 16' x 8' | ||
| Second Level | Primary Bedroom | 15' x 11' | ||
| Main Level | Kitchen/dining Room | 16' x 9' | ||
| Main Level | Living Room | 15' x 11' |
https://www.realtor.ca/real-estate/30145836/710-highmeadow-drive-saint-john
Contact Us
Contact us for more information

The trademarks REALTOR®, REALTORS®, and the REALTOR® logo are controlled by The Canadian Real Estate Association (CREA) and identify real estate professionals who are members of CREA. The trademarks MLS®, Multiple Listing Service® and the associated logos are owned by The Canadian Real Estate Association (CREA) and identify the quality of services provided by real estate professionals who are members of CREA. The trademark DDF® is owned by The Canadian Real Estate Association (CREA) and identifies CREA's Data Distribution Facility (DDF®)
August 12 2026 03:51:29
Saint John Real Estate Board Inc
