71 Houlahan Street Dieppe, New Brunswick E1A 0S9
$359,900
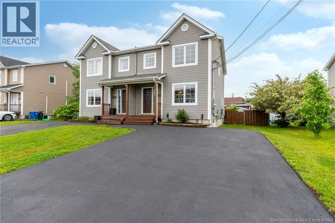
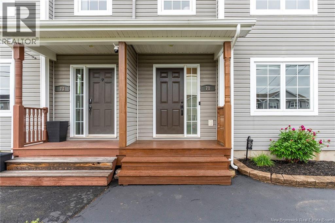
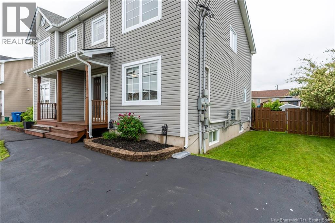
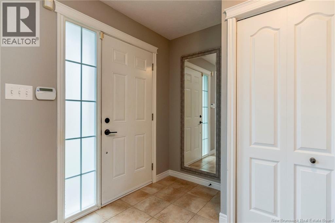
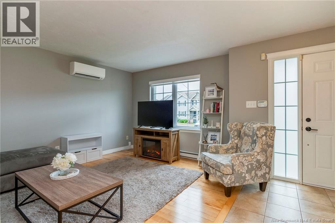
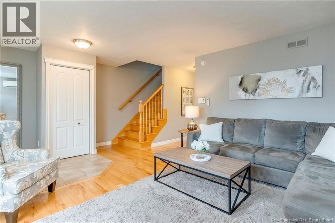
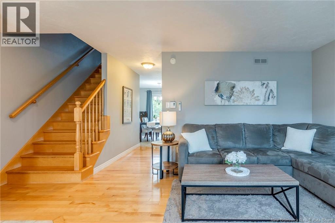
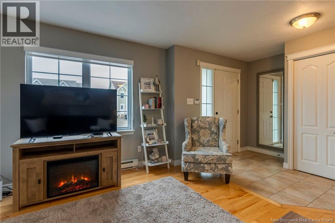
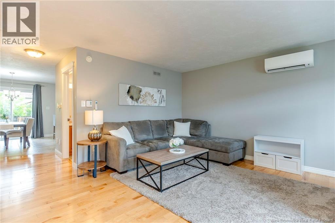
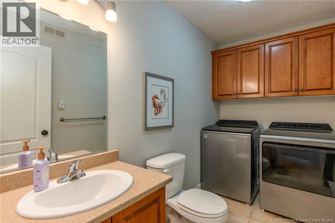
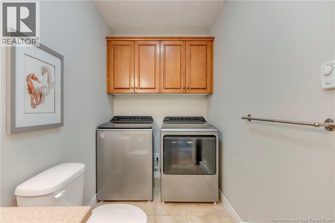
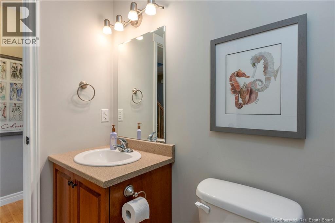
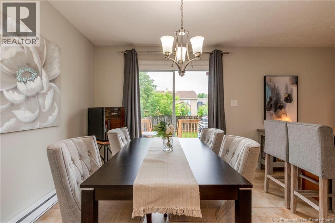
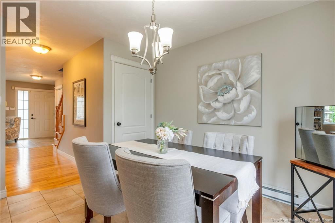
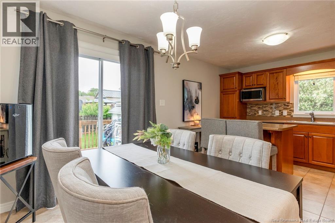
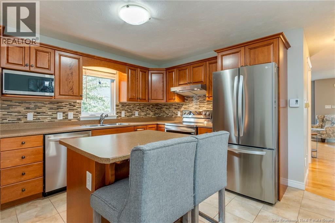
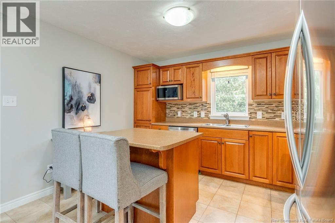
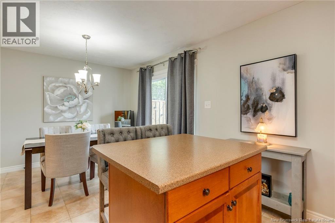
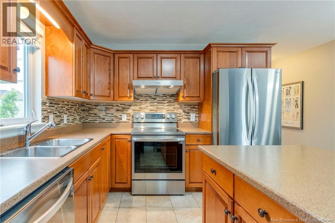
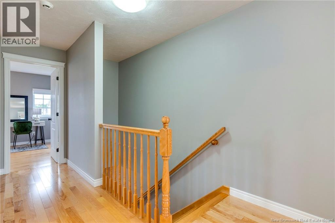
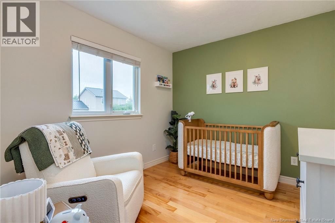
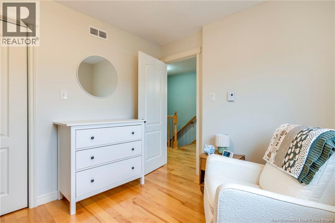
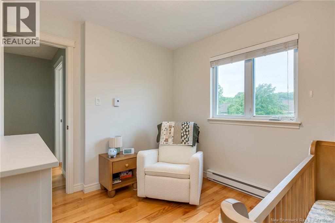
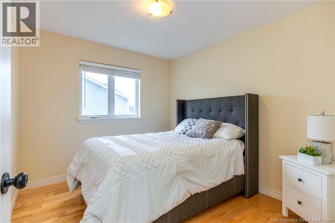
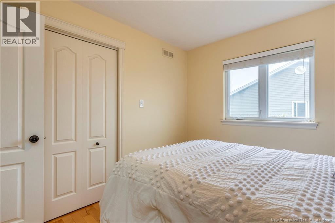
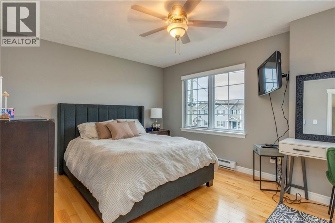
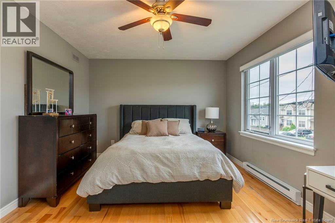
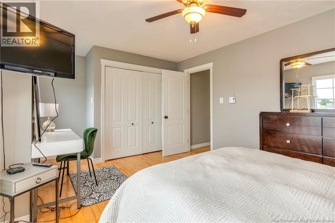
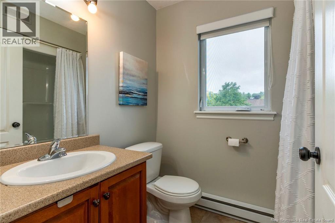
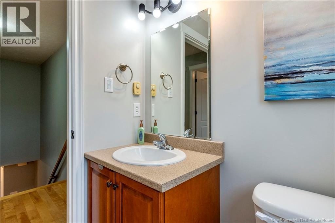
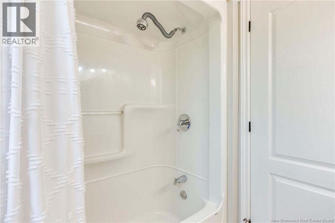
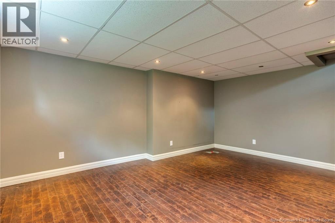
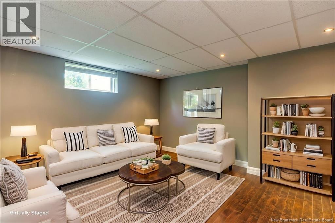
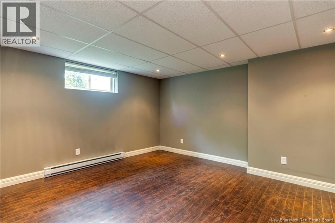
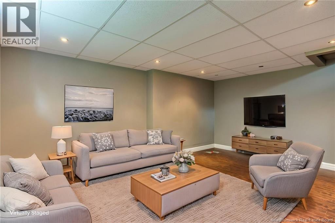
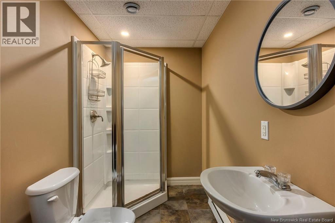
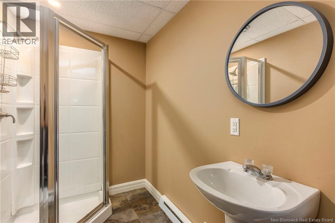
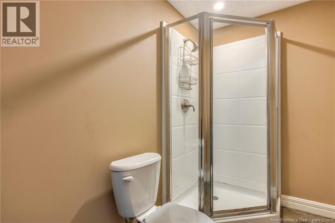
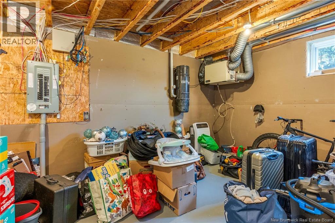
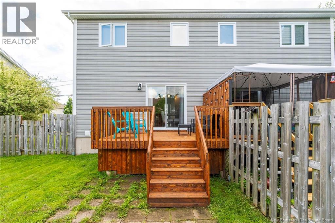
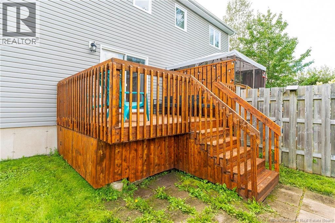
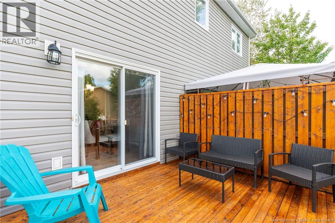
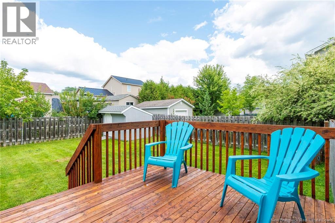
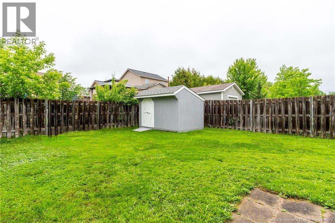
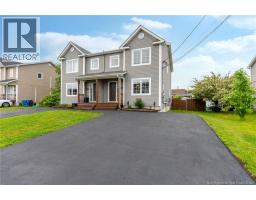
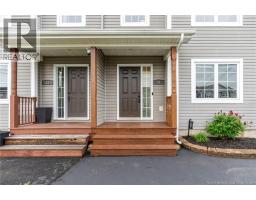
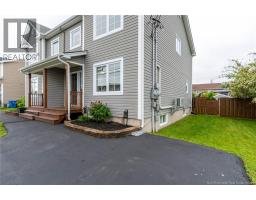
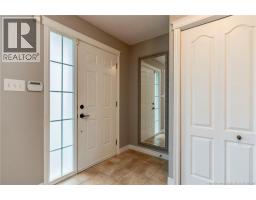
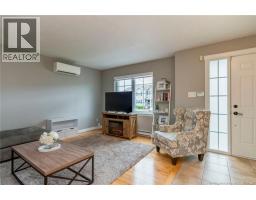
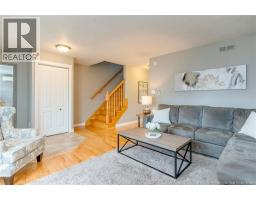
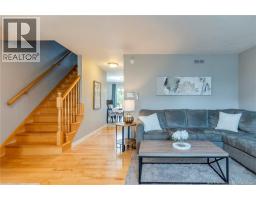
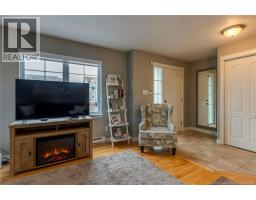
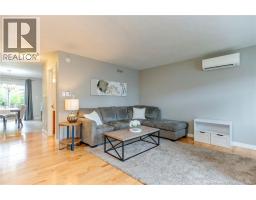
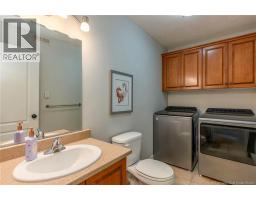
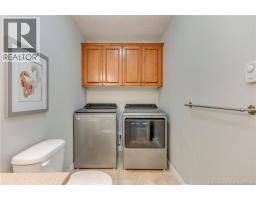
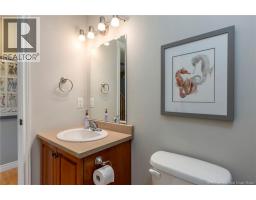
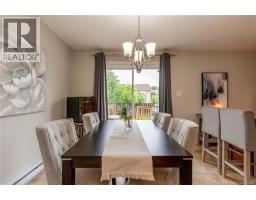
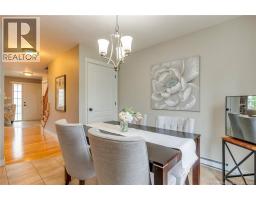
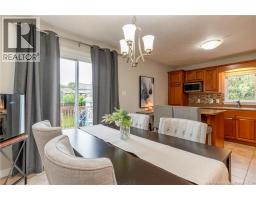
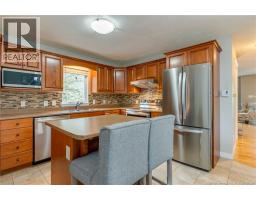
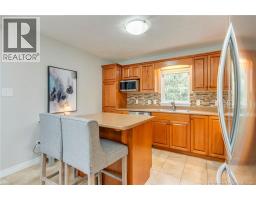
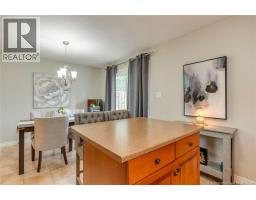
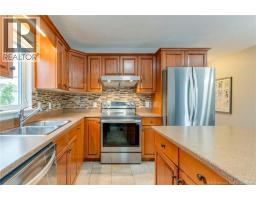
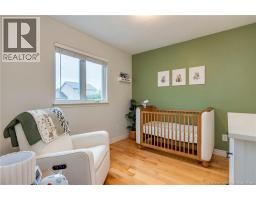
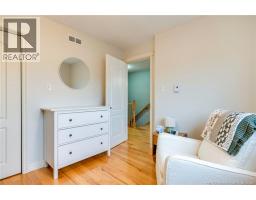
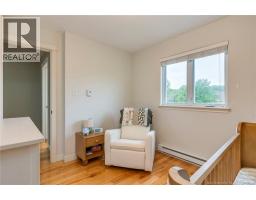
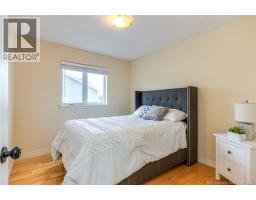
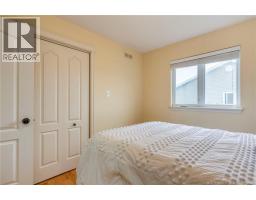
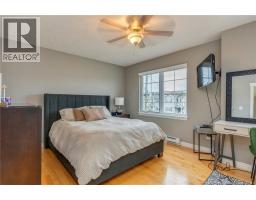
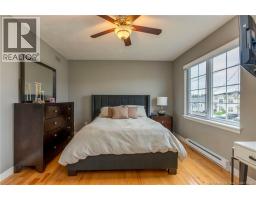
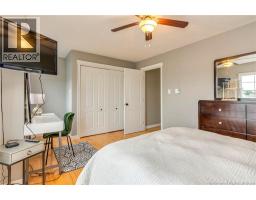
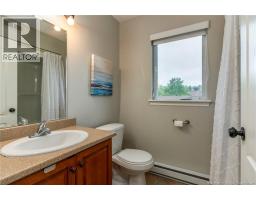
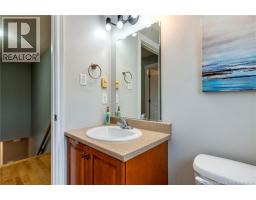
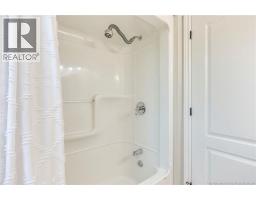
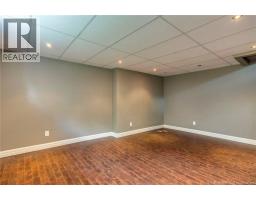
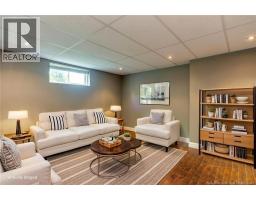
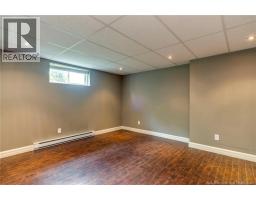
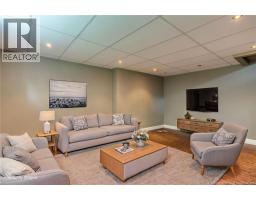
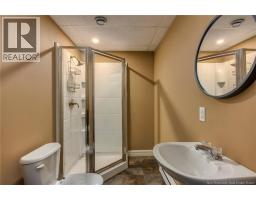
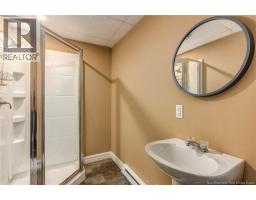
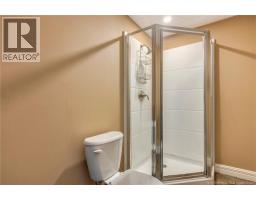
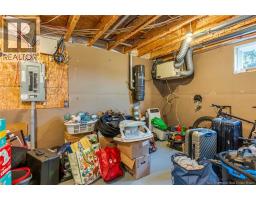
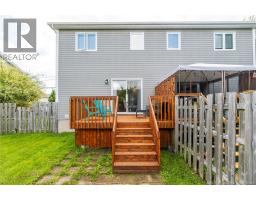
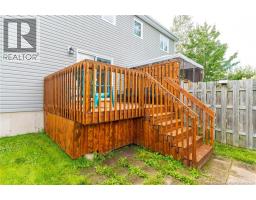
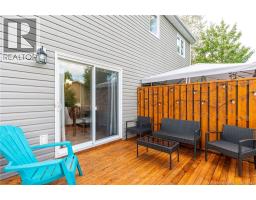
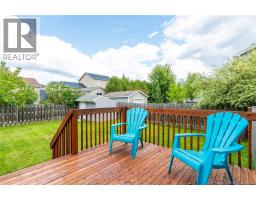
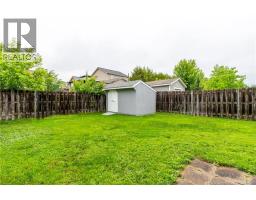
Nestled in Dieppes Chartersville neighborhood, 71 Houlahan Street is a beautifully cared-for, two-storey semi-detached home that warmly welcomes you from the moment you arrive. Perfectly placed just minutes from nearby schools, parks, and the lively city center, it offers an ideal blend of comfort and everyday convenience. Inside, a bright foyer leads into an inviting living room, where a mini-split heat pump keeps the environment perfectly cozy in winter and refreshed all summer long. The main floor thoughtfully includes a practical two-piece bathroom with laundry facilities, as well as a charming eat-in kitchen. Highlighted by a functional center island, the kitchen opens through patio doors to a private, fenced-in backyard featuring a freshly stained deck, a newly stained fence section, and a freshly repainted storage shed. The upper level serves as a peaceful retreat with three comfortable bedrooms, including a primary suite, all served by a full four-piece bathroom. Downstairs, the partial fully finished basement provides wonderful additional space to gather, complete with a large family room sporting a brand-new drop ceiling, a convenient three-piece bathroom with a stand-up shower, and a dedicated storage room. With standout curb appeal, a freshly sealed driveway, and brand-new roof shingles installed in 2025, this move-in-ready gem is ready for its next chapter. Don't miss the opportunity to experience this wonderful property for yourself! (id:19018)
Property Details
| MLS® Number | NB146694 |
| Property Type | Single Family |
| Features | Balcony/deck/patio |
| Structure | Shed |
Building
| Bathroom Total | 3 |
| Bedrooms Above Ground | 3 |
| Bedrooms Total | 3 |
| Constructed Date | 2008 |
| Construction Style Attachment | Semi-detached |
| Cooling Type | Heat Pump, Air Exchanger |
| Exterior Finish | Vinyl |
| Flooring Type | Ceramic, Laminate, Hardwood |
| Foundation Type | Concrete |
| Half Bath Total | 1 |
| Heating Fuel | Electric |
| Heating Type | Baseboard Heaters, Heat Pump |
| Stories Total | 2 |
| Size Interior | 1,448 Sqft |
| Total Finished Area | 1448 Sqft |
| Utility Water | Municipal Water |
Land
| Acreage | No |
| Sewer | Municipal Sewage System |
| Size Irregular | 363.7 |
| Size Total | 363.7 M2 |
| Size Total Text | 363.7 M2 |
Rooms
| Level | Type | Length | Width | Dimensions |
|---|---|---|---|---|
| Second Level | 4pc Bathroom | 7'8'' x 5'6'' | ||
| Second Level | Bedroom | 10'4'' x 9'3'' | ||
| Second Level | Bedroom | 10'4'' x 9'0'' | ||
| Second Level | Primary Bedroom | 18'1'' x 11'2'' | ||
| Basement | Storage | 17'2'' x 11'4'' | ||
| Basement | 3pc Bathroom | 9'9'' x 5'3'' | ||
| Basement | Family Room | 17'1'' x 13'10'' | ||
| Main Level | 2pc Bathroom | 9'11'' x 5'1'' | ||
| Main Level | Dining Room | 7'10'' x 10'8'' | ||
| Main Level | Kitchen | 10'3'' x 11'10'' | ||
| Main Level | Living Room | 18'1'' x 14'5'' |
https://www.realtor.ca/real-estate/30218003/71-houlahan-street-dieppe
Contact Us
Contact us for more information

The trademarks REALTOR®, REALTORS®, and the REALTOR® logo are controlled by The Canadian Real Estate Association (CREA) and identify real estate professionals who are members of CREA. The trademarks MLS®, Multiple Listing Service® and the associated logos are owned by The Canadian Real Estate Association (CREA) and identify the quality of services provided by real estate professionals who are members of CREA. The trademark DDF® is owned by The Canadian Real Estate Association (CREA) and identifies CREA's Data Distribution Facility (DDF®)
October 13 2026 01:54:47
Saint John Real Estate Board Inc
