71 Brookview Crescent Saint John, New Brunswick E2L 4K9
$289,900
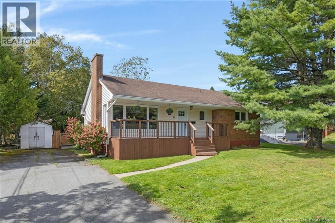
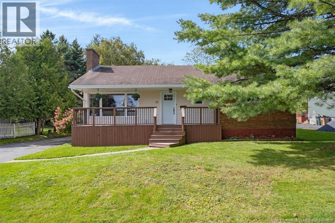
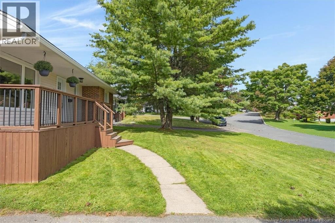
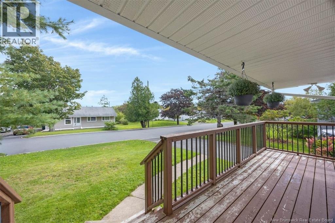
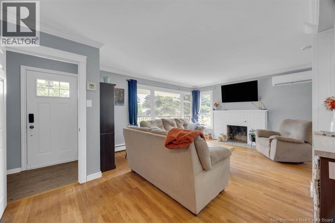
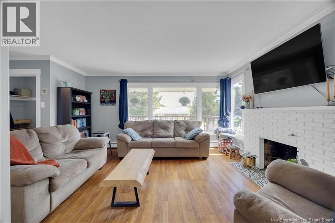
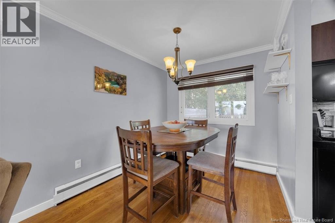
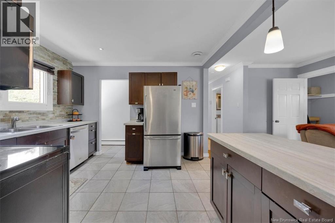
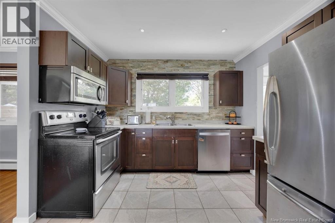
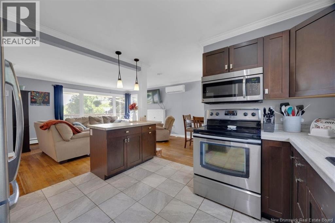
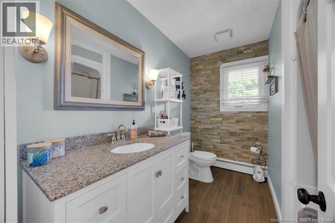
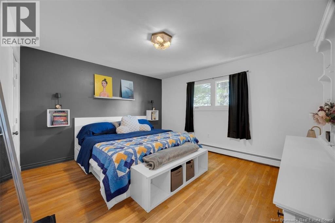
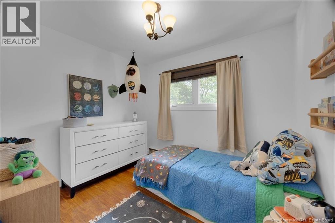
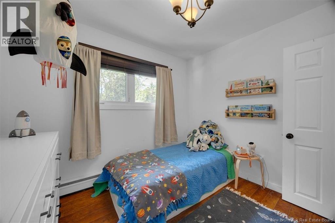
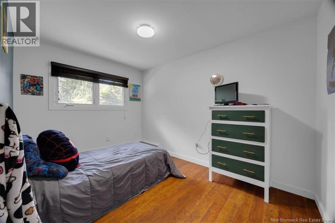
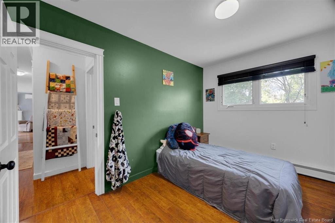
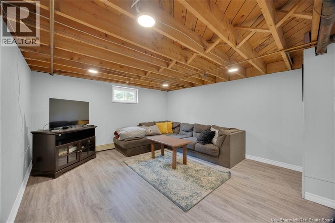
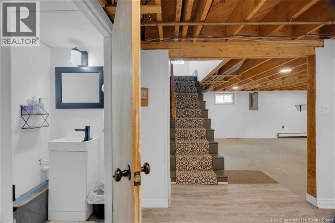
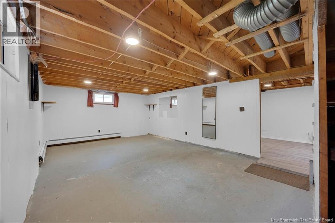
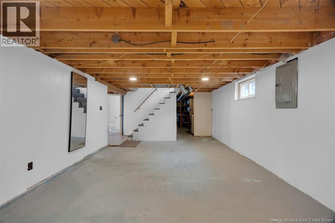
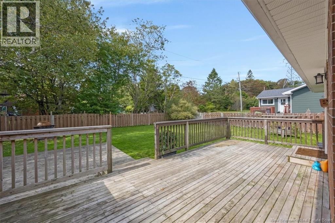
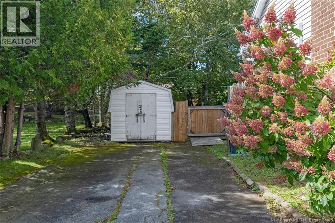
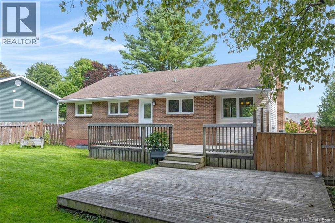
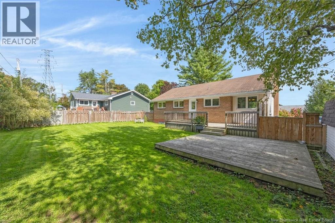
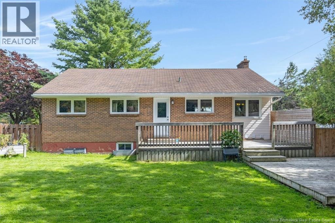
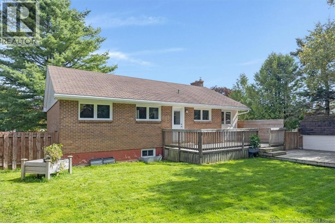
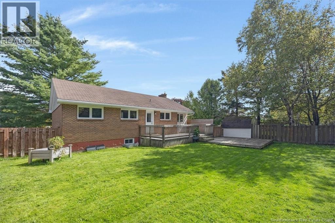
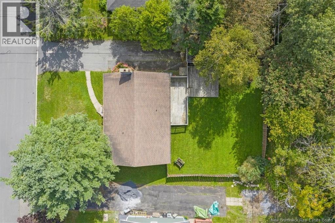
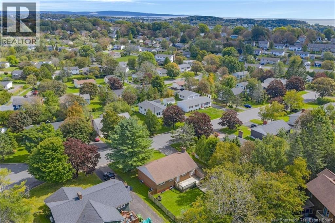
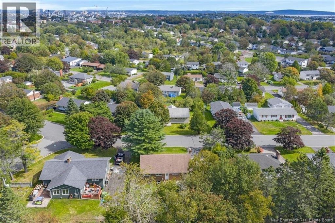
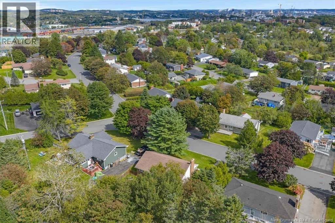
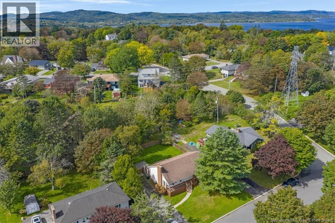
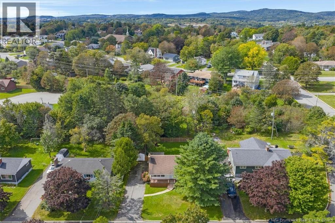
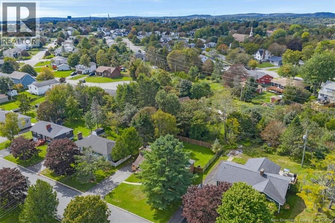
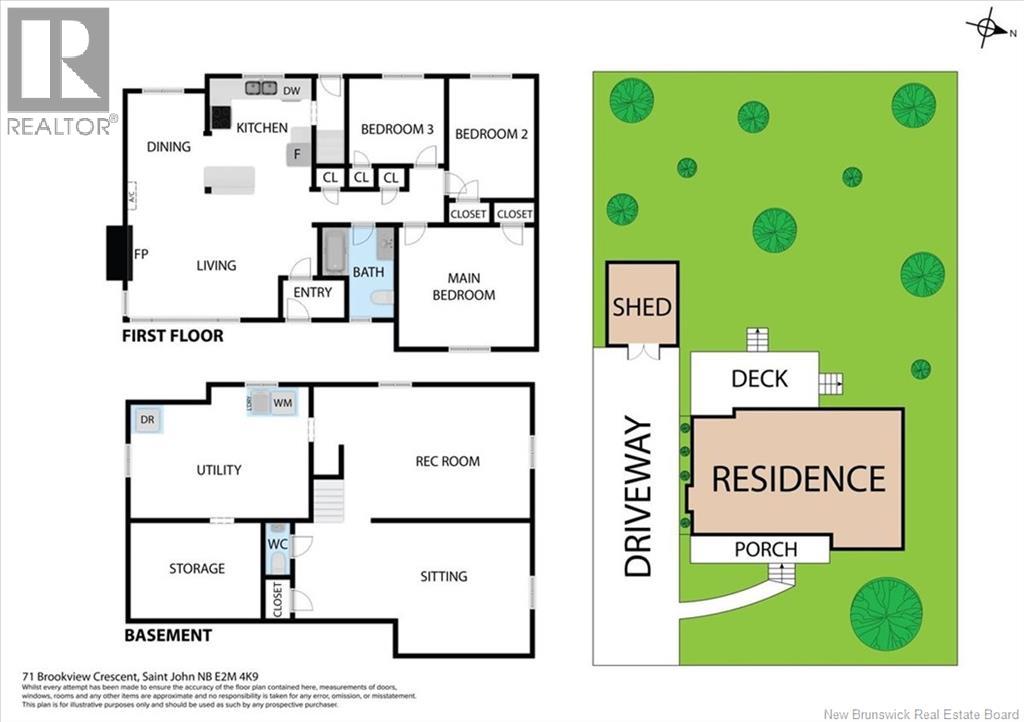
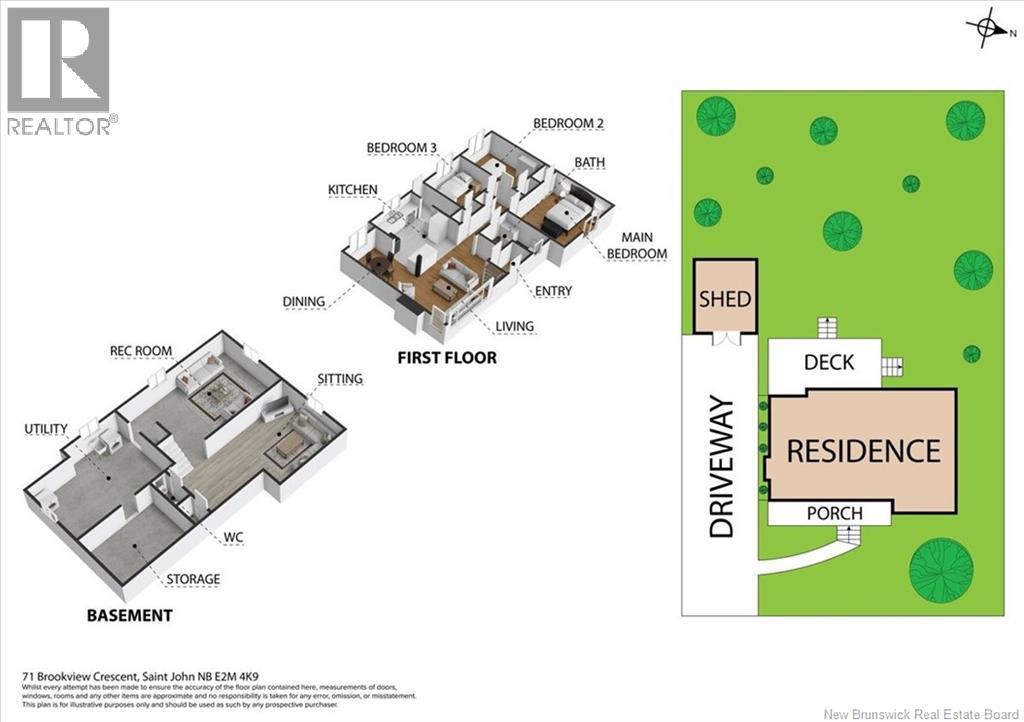
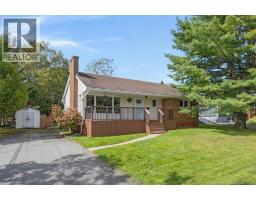
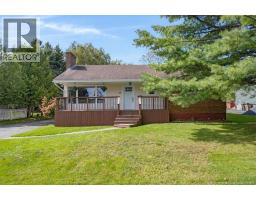
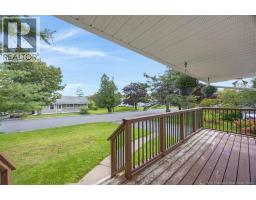
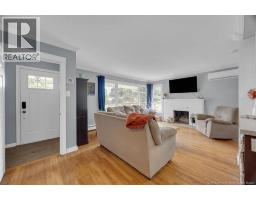
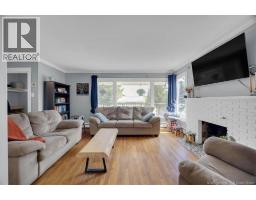
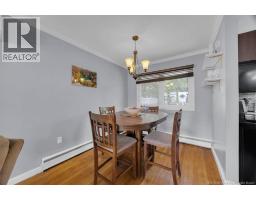
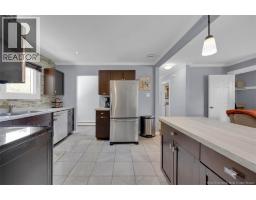
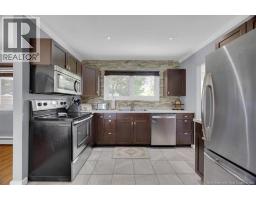
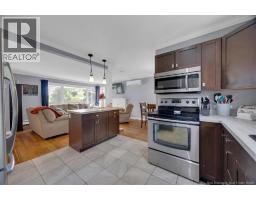
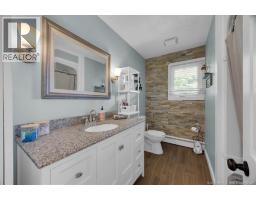
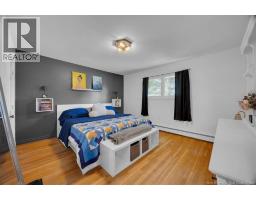
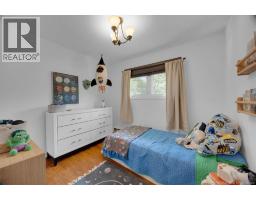
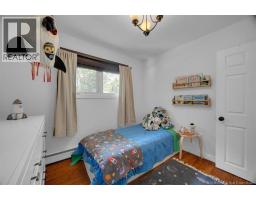
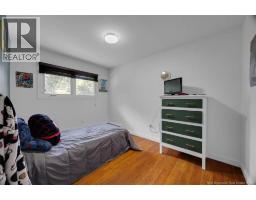
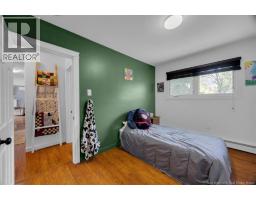
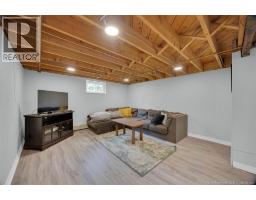
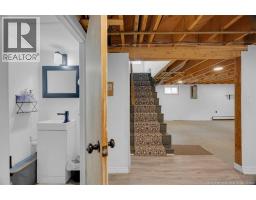
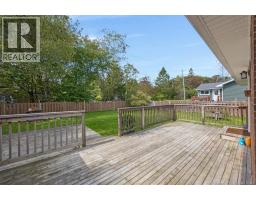
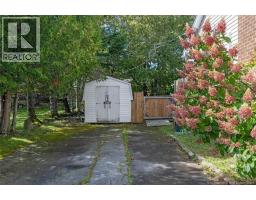
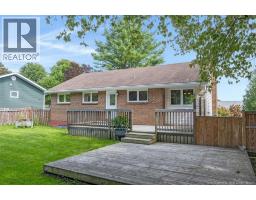
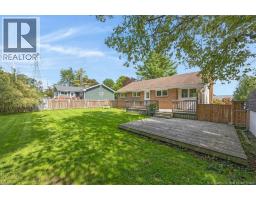
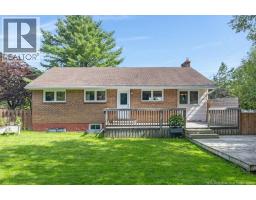
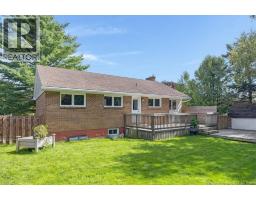
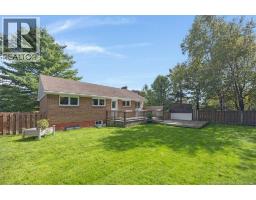
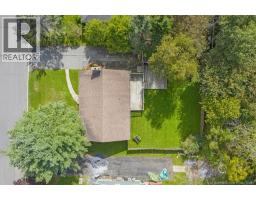
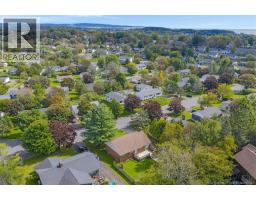
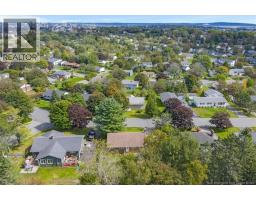
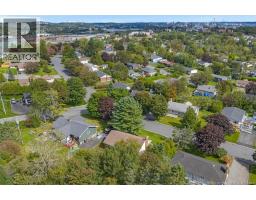
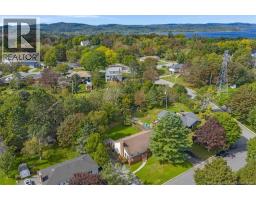
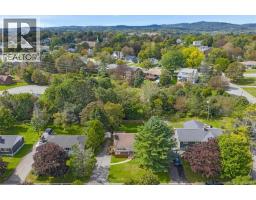
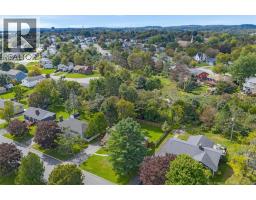
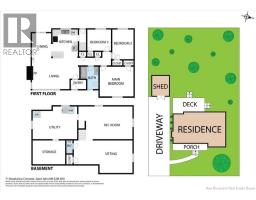
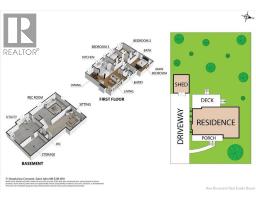
The inviting front deck welcomes you to 71 Brookview Crescent, a 3 bedroom raised bungalow located in Greendale, one of West Saint Johns well established neighbourhoods. Offering 1,087 square feet on the main level, this home features a bright, open concept layout that brings the living and dining areas together for comfortable everyday living. A fireplace provides an inviting focal point in the main living space, while a heat pump offers efficient heating and cooling throughout the seasons. Three bedrooms and a full bathroom complete the main level, while the lower level adds a family room and convenient half bath. Outside, the fenced backyard offers room for children, pets or gardening, while the upper and lower back decks provide plenty of space for summer meals, morning coffee or relaxing outdoors. A baby barn provides convenient storage for tools, bicycles and seasonal items. Close to shopping, schools, services and everyday amenities, with Irving Nature Park and beautiful hiking trails nearby, this property combines a convenient West Side location with a practical layout and plenty of opportunity to add your own style and make it feel like home. (id:19018)
Open House
This property has open houses!
2:00 pm
Ends at:3:30 pm
Property Details
| MLS® Number | NB146954 |
| Property Type | Single Family |
| Neigbourhood | Purdys Corner |
| Amenities Near By | Recreation Nearby, Public Transit, Shopping |
| Features | Balcony/deck/patio |
Building
| Bathroom Total | 2 |
| Bedrooms Above Ground | 3 |
| Bedrooms Total | 3 |
| Architectural Style | Raised Bungalow |
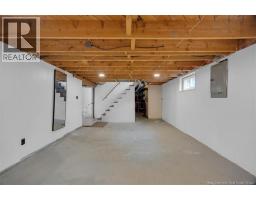
| Basement Type | Full |
| Construction Style Attachment | Detached |
| Cooling Type | Heat Pump |
| Exterior Finish | Brick, Vinyl |
| Flooring Type | Ceramic, Laminate, Hardwood |
| Foundation Type | Concrete |
| Half Bath Total | 1 |
| Heating Fuel | Oil |
| Heating Type | Heat Pump |
| Stories Total | 1 |
| Size Interior | 1,279 Sqft |
| Total Finished Area | 1279 Sqft |
| Type | House |
| Utility Water | Municipal Water |
Land
| Access Type | Year-round Access, Public Road |
| Acreage | No |
| Land Amenities | Recreation Nearby, Public Transit, Shopping |
| Sewer | Municipal Sewage System |
| Size Irregular | 0.2 |
| Size Total | 0.2 Ac |
| Size Total Text | 0.2 Ac |
Rooms
| Level | Type | Length | Width | Dimensions |
|---|---|---|---|---|
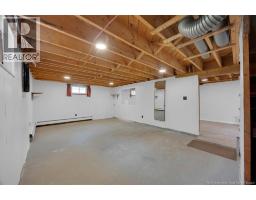
| Basement | Storage | 23'5'' x 16'6'' | ||
| Basement | Recreation Room | 19' x 13'1'' | ||
| Basement | Family Room | 13'4'' x 13'2'' | ||
| Main Level | Bedroom | 8'6'' | ||
| Main Level | Bedroom | 12' x 8'8'' | ||
| Main Level | Primary Bedroom | 13'6'' x 12'3'' | ||
| Main Level | Kitchen/dining Room | 18'4'' x 11' | ||
| Main Level | Living Room | 14'11'' x 12'6'' |
https://www.realtor.ca/real-estate/30285388/71-brookview-crescent-saint-john
Contact Us
Contact us for more information

The trademarks REALTOR®, REALTORS®, and the REALTOR® logo are controlled by The Canadian Real Estate Association (CREA) and identify real estate professionals who are members of CREA. The trademarks MLS®, Multiple Listing Service® and the associated logos are owned by The Canadian Real Estate Association (CREA) and identify the quality of services provided by real estate professionals who are members of CREA. The trademark DDF® is owned by The Canadian Real Estate Association (CREA) and identifies CREA's Data Distribution Facility (DDF®)
September 16 2026 01:51:26
Saint John Real Estate Board Inc
