7 Leaman Road Lambertville, New Brunswick E5V 1E3
$225,000
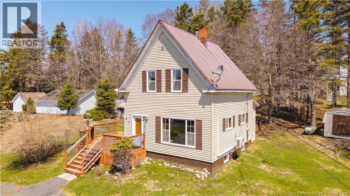
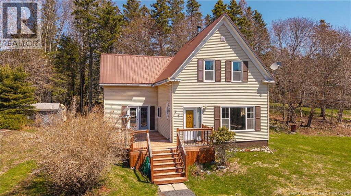
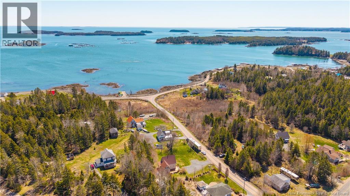
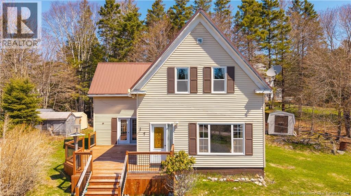
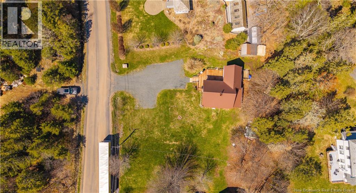
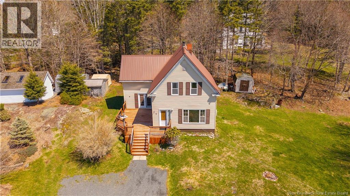
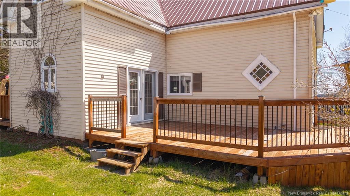
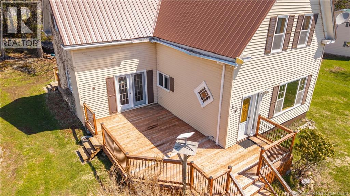
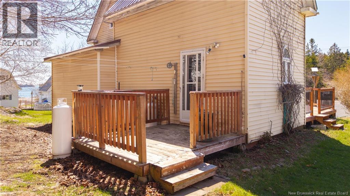
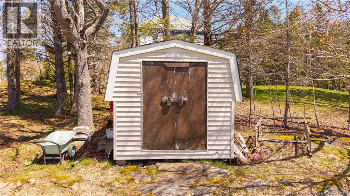
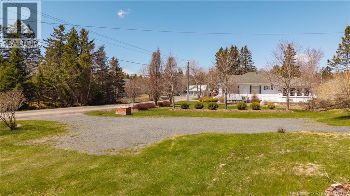
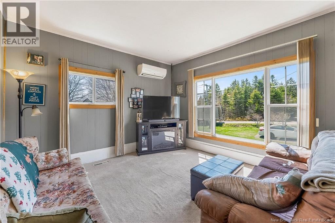
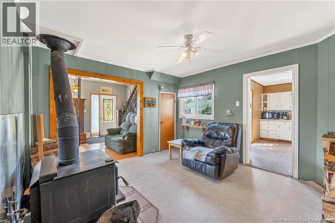
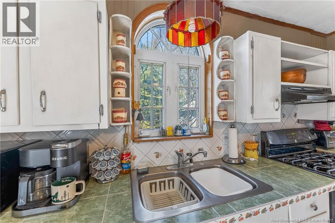
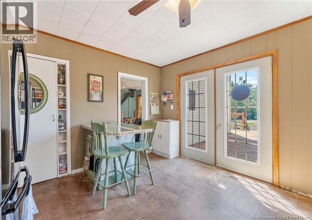
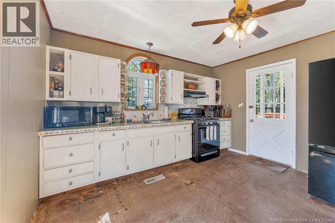
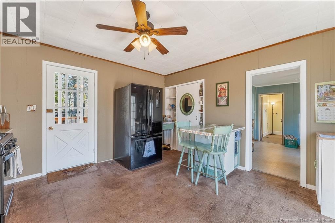
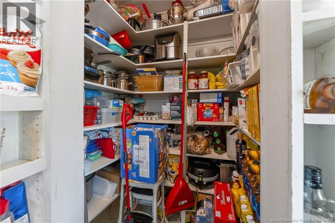
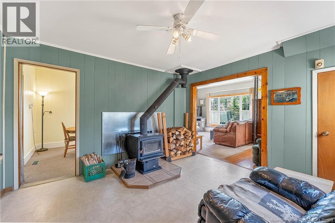
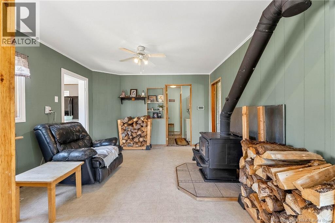
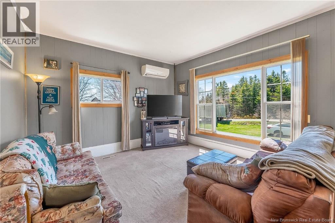
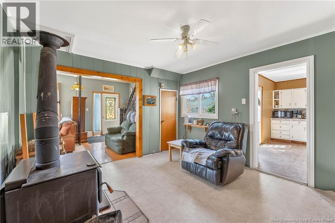
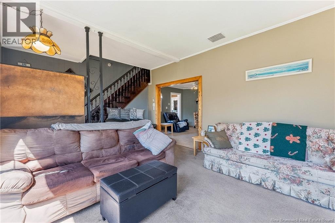
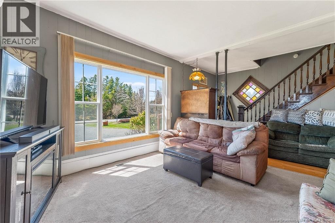
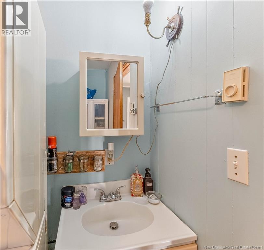
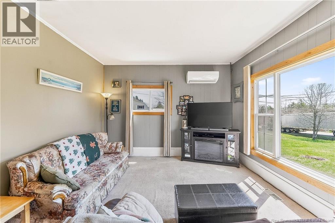
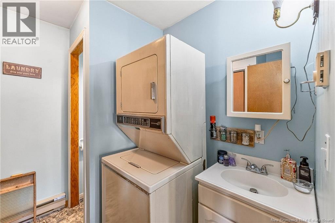
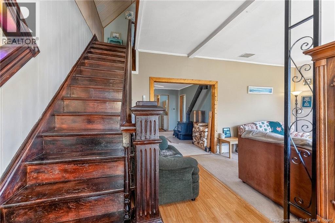
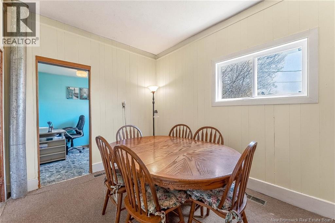
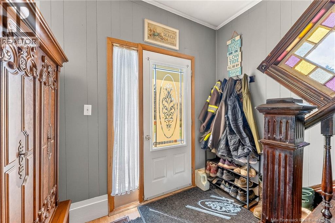
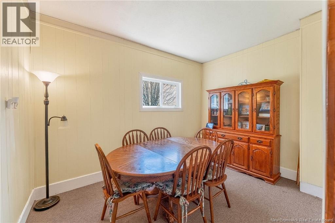
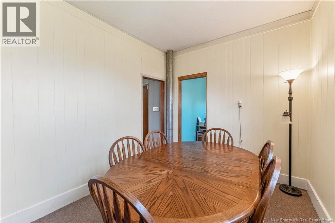
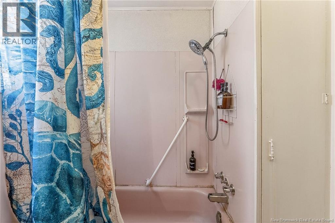
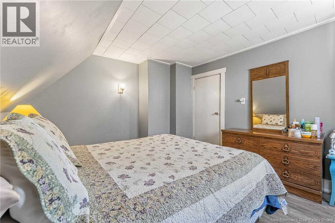
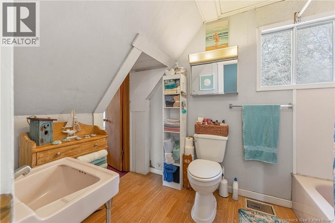
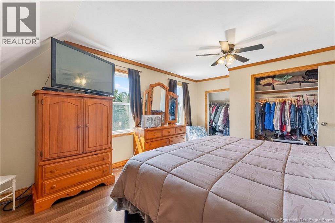
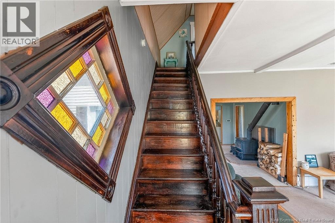
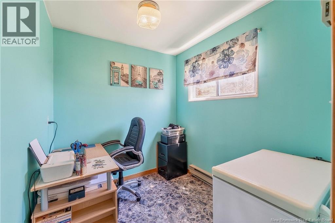
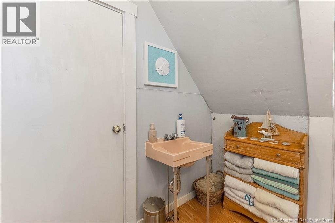
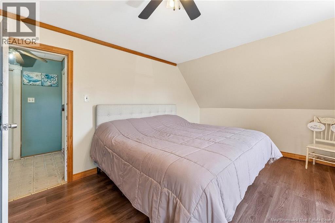
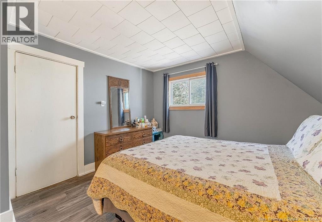
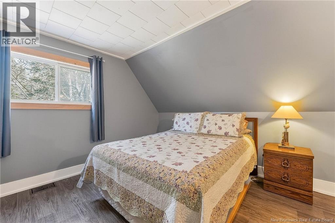
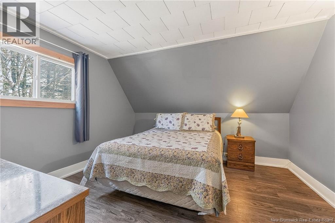
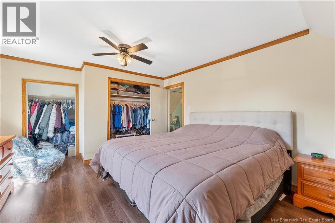
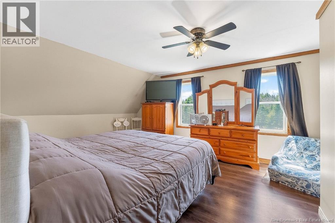
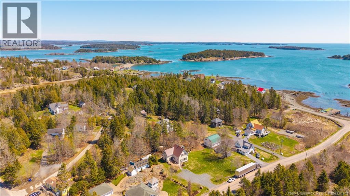
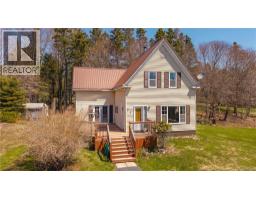
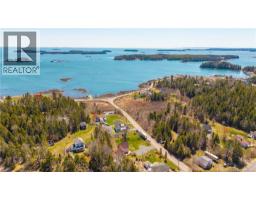
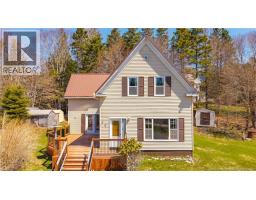
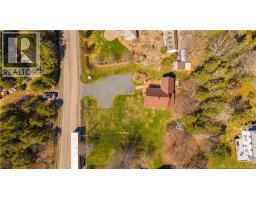
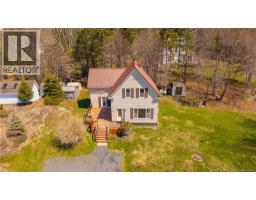
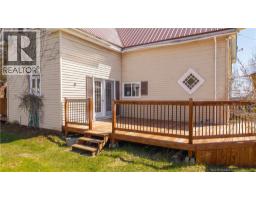
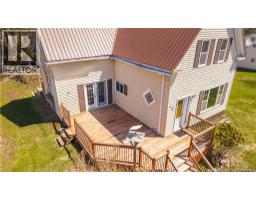
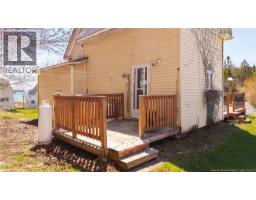
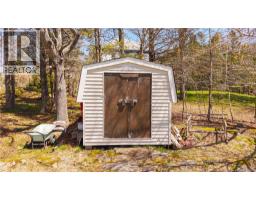
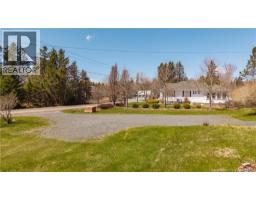
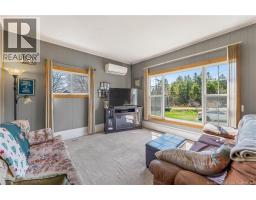
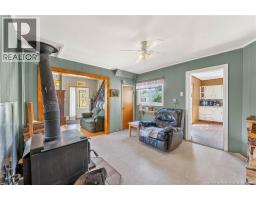
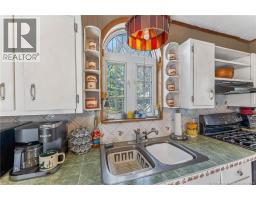
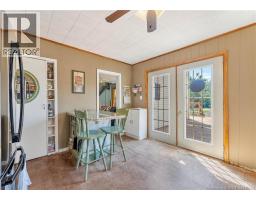
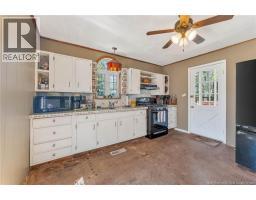
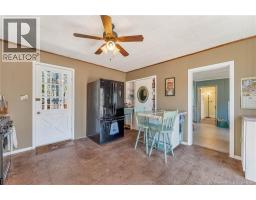
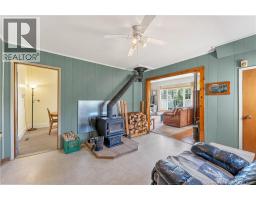
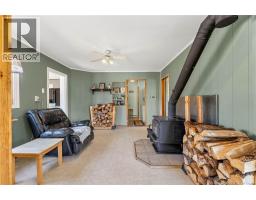
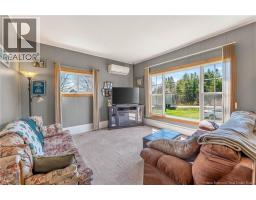
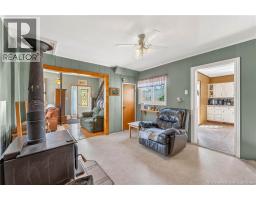
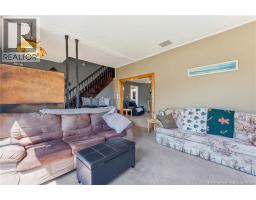
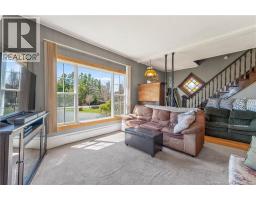
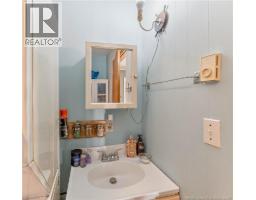
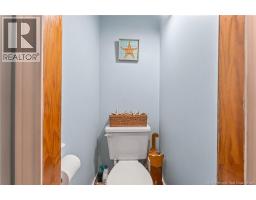
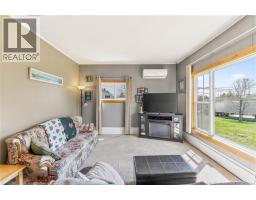
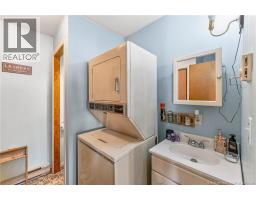
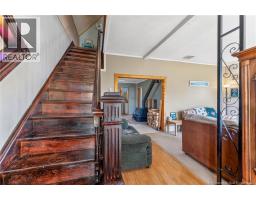
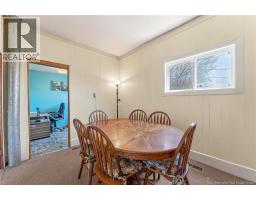
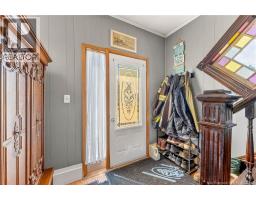
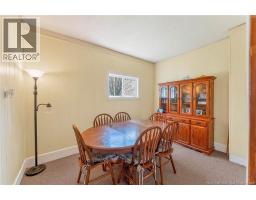
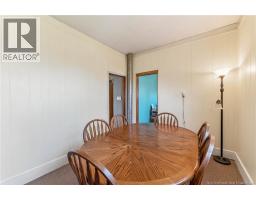
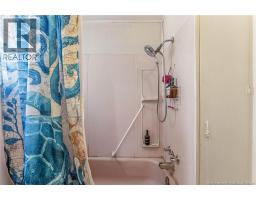
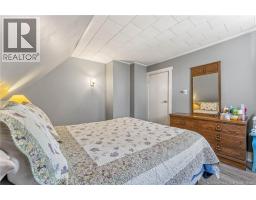
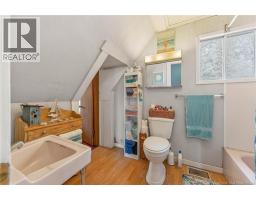
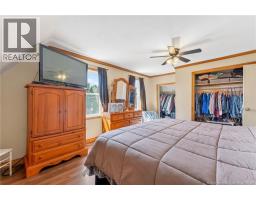
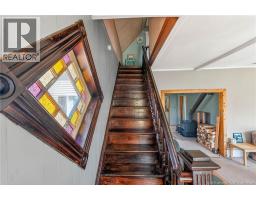
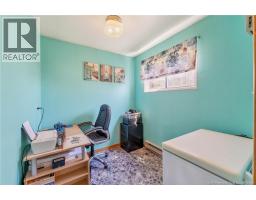
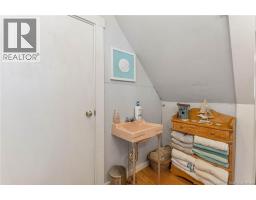
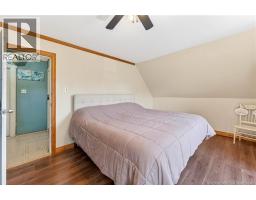
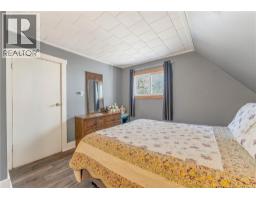
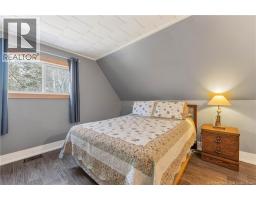
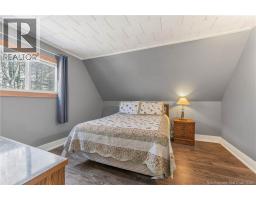
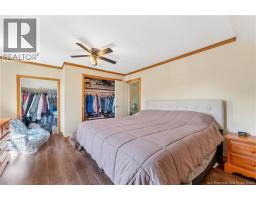
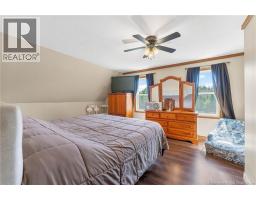
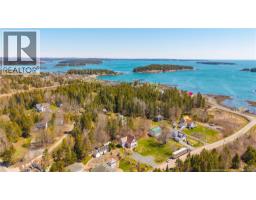
More space than you might expect, ocean views, and a $225,000 price point. 7 Leaman Road offers approximately 1,700 sq. ft. of finished living space with 3 bedrooms, 1.5 bathrooms and a versatile main-floor layout. The spacious kitchen and dining area opens into a comfortable living room with wood stove, while an additional main-floor room gives you options for an office, family room, guest space or potential fourth bedroom. Laundry is also conveniently located on the main level. Upstairs you'll find three good-sized bedrooms and a full bath. Outside, the oversized deck is a great extension of the living space, with plenty of room to relax or entertain while enjoying the island surroundings. A metal roof, heat pump, storage building and ocean views add to the package. Located on Deer Island with year-round road access and the free ferry connecting you to the mainland, this could be a full-time home, island escape or an affordable way to make a move to coastal New Brunswick. (id:19018)
Property Details
| MLS® Number | NB139102 |
| Property Type | Single Family |
| Amenities Near By | Marina |
| Community Features | Fishing |
| Features | Balcony/deck/patio |
| View Type | Ocean View |
Building
| Bathroom Total | 2 |
| Bedrooms Above Ground | 3 |
| Bedrooms Total | 3 |
| Construction Style Attachment | Detached |
| Exterior Finish | Vinyl |
| Flooring Type | Carpeted, Laminate |
| Foundation Type | Stone |
| Half Bath Total | 1 |
| Heating Fuel | Electric, Oil, Wood |
| Stories Total | 2 |
| Size Interior | 1,700 Sqft |
| Total Finished Area | 1700 Sqft |
| Type | House |
| Utility Water | Well |
Land
| Access Type | Year-round Access, Ferry Access, Public Road |
| Acreage | No |
| Land Amenities | Marina |
| Sewer | Septic System |
| Size Irregular | 0.29 |
| Size Total | 0.29 Ac |
| Size Total Text | 0.29 Ac |
Rooms
| Level | Type | Length | Width | Dimensions |
|---|---|---|---|---|
| Second Level | 3pc Bathroom | 9'2'' x 6'3'' | ||
| Second Level | Bedroom | 12'3'' x 17'1'' | ||
| Second Level | Bedroom | 12'3'' x 11'3'' | ||
| Second Level | Bedroom | 12'6'' x 13'2'' | ||
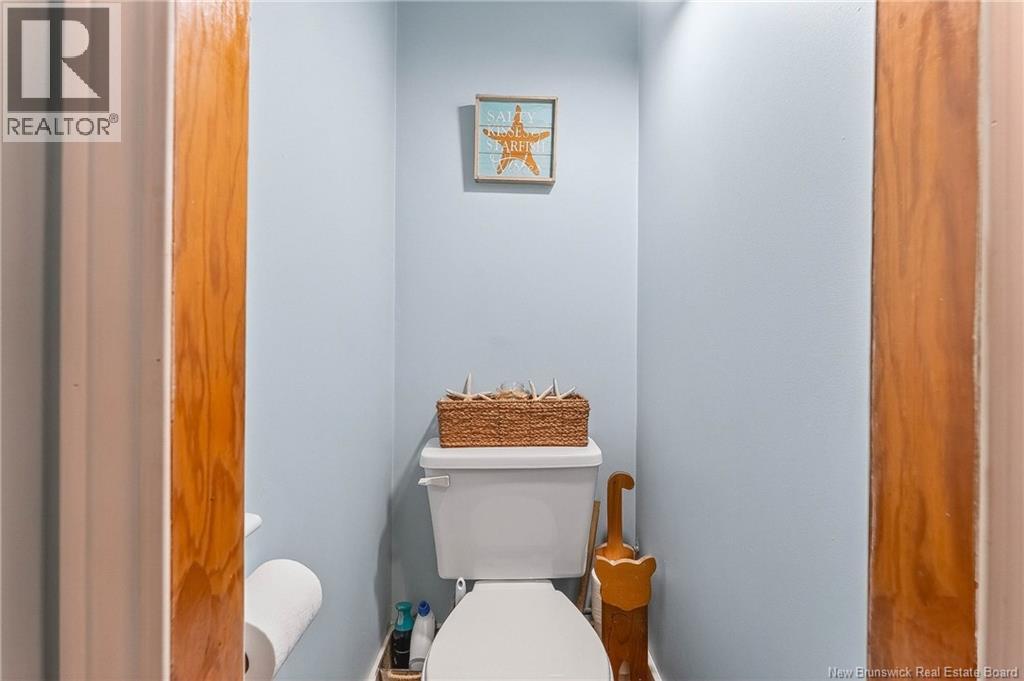
| Main Level | 2pc Bathroom | 7'0'' x 4'0'' | ||
| Main Level | Kitchen | 13'4'' x 12'8'' | ||
| Main Level | Dining Room | 8'9'' x 12'4'' | ||
| Main Level | Office | 12'4'' x 11'9'' | ||
| Main Level | Living Room | 20'7'' x 12'4'' |
https://www.realtor.ca/real-estate/29723121/7-leaman-road-lambertville
Contact Us
Contact us for more information

The trademarks REALTOR®, REALTORS®, and the REALTOR® logo are controlled by The Canadian Real Estate Association (CREA) and identify real estate professionals who are members of CREA. The trademarks MLS®, Multiple Listing Service® and the associated logos are owned by The Canadian Real Estate Association (CREA) and identify the quality of services provided by real estate professionals who are members of CREA. The trademark DDF® is owned by The Canadian Real Estate Association (CREA) and identifies CREA's Data Distribution Facility (DDF®)
October 10 2026 11:55:44
Saint John Real Estate Board Inc
