7 James Street Moncton, New Brunswick E1C 3Z8
$475,000
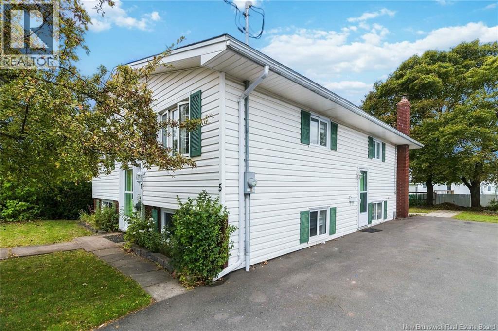
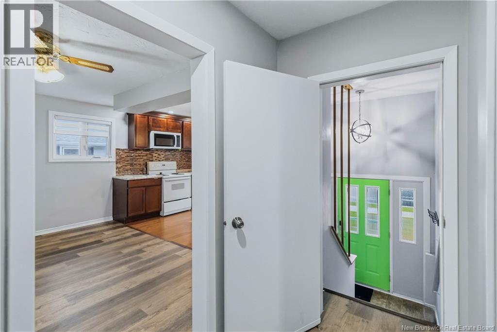
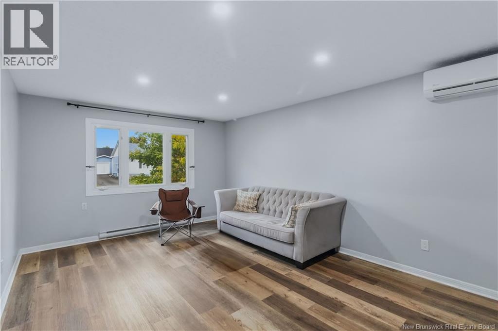
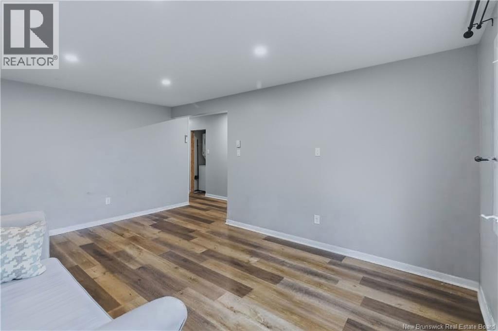
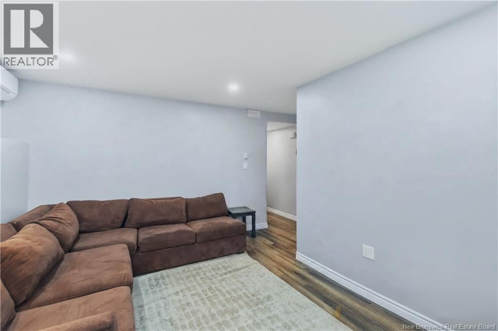
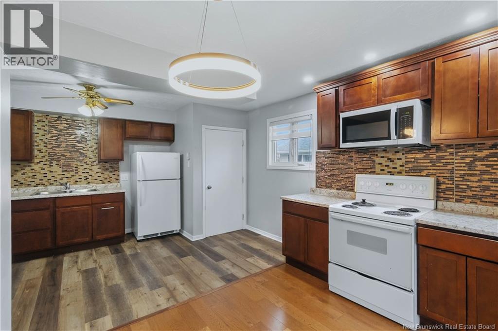
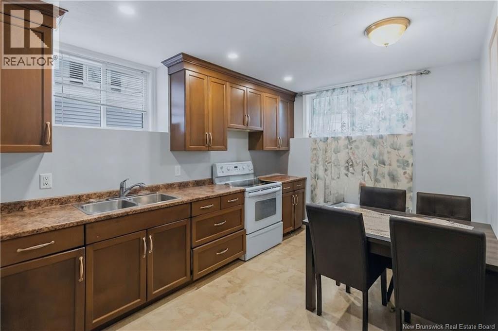
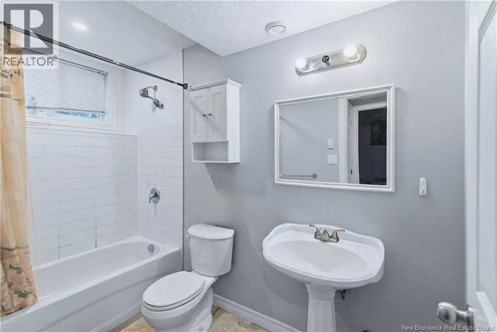
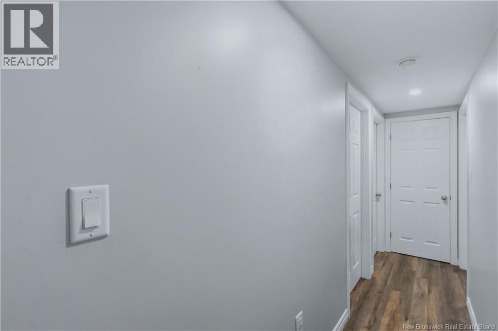
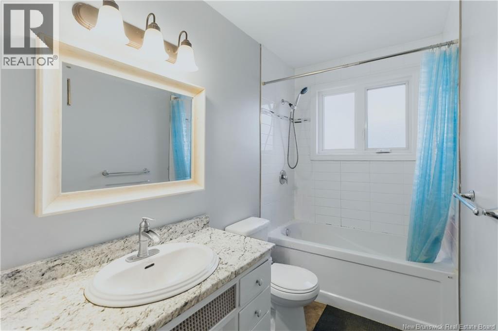
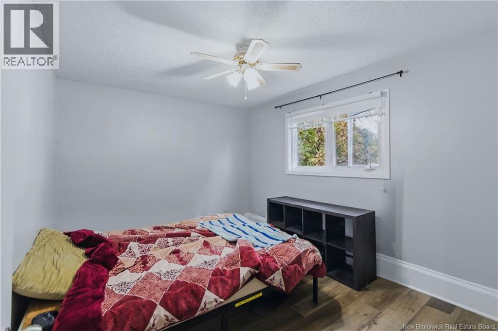
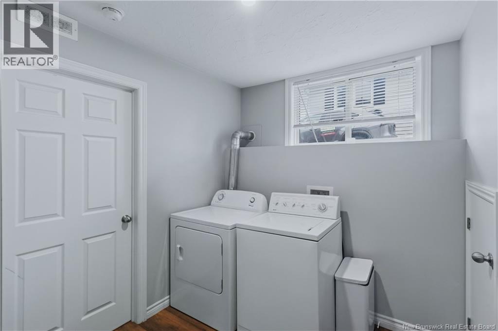
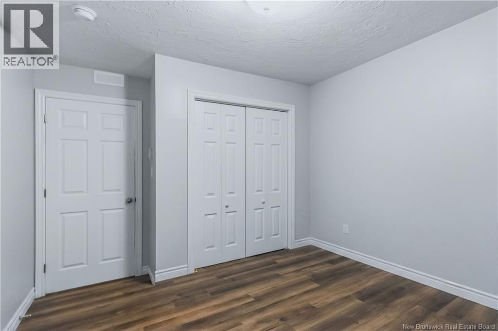
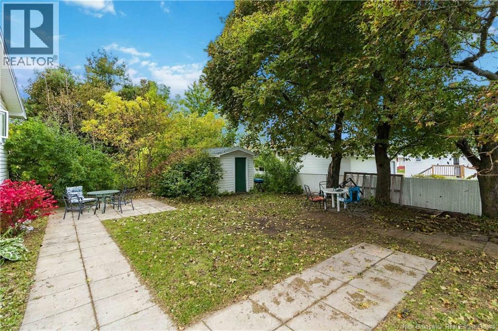
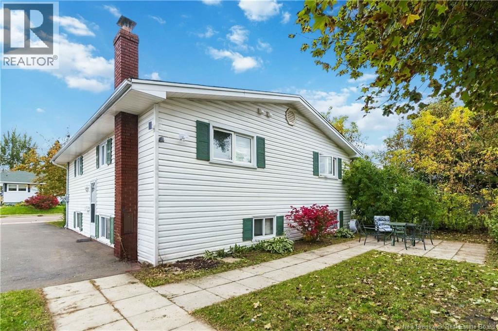
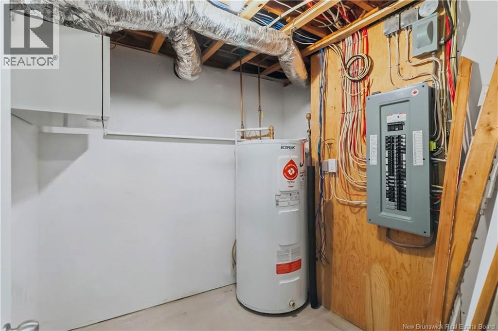
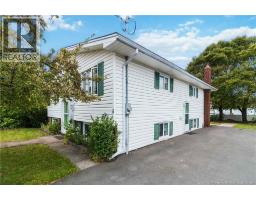
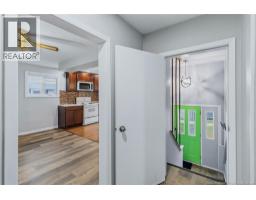
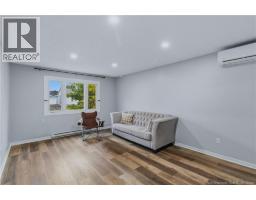
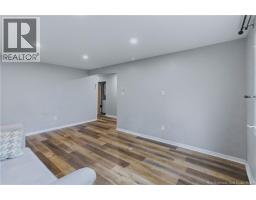
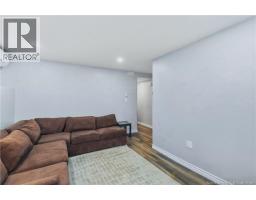
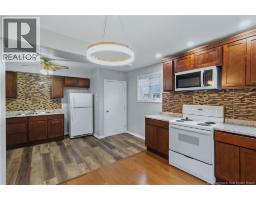
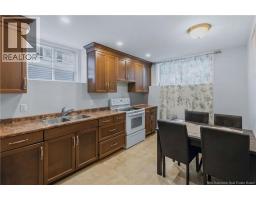
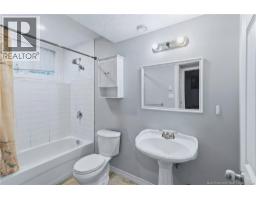
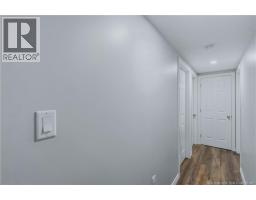
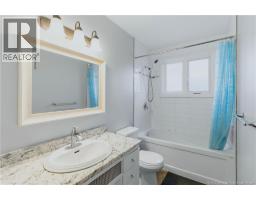
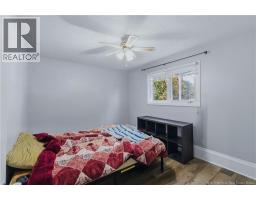
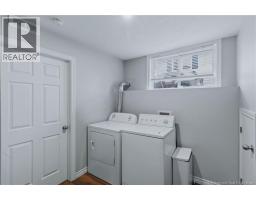
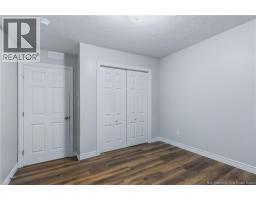
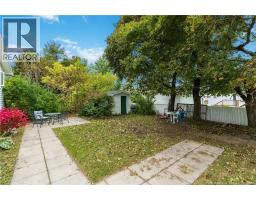
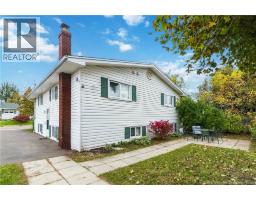
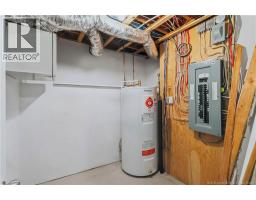
Welcome to 7 James Street.This Versatile up & down multi-family property offers an ideal mortgage helper or a dual income investment opportunity. The spacious bright units offers independent living setups, complete seperate entrances, private in-unit laundry spaces built for ultimate convenience. The 3 bedroom, 1 full bathroom unit offers the perfect blend of comfort and privacy ideal for a growing family. A generous living room, functional kitchen with plenty of space. Head downstairs to the lower level and you'll discover another spacious unit with a living room, 2 spacious bedrooms,1 full bathroom, a fully equippd eat-in kitchen and a private laundry/storage room with it's own washer and dryer. This area is perfect for guests or as a rental/ airbnb set up for comfort and private living with it's own private entrance. Don't miss your chance to make this charming home yours. Just a few minutes away from the Moncton hospital,a walking distance to schools, Parks, bus transit, restaurants and shopping areas. Book a showing today! UPGRADES IN SUPPLEMENT. Tenants maybe present during showings. Would stay on if buyers would like but can also vacate. (id:19018)
Property Details
| MLS® Number | NB148853 |
| Property Type | Single Family |
| Amenities Near By | Recreation Nearby |
| Structure | Shed |
Building
| Bathroom Total | 2 |
| Bedrooms Above Ground | 3 |
| Bedrooms Below Ground | 2 |
| Bedrooms Total | 5 |
| Architectural Style | Split Entry Bungalow |
| Constructed Date | 1971 |
| Construction Style Attachment | Detached |
| Cooling Type | Heat Pump |
| Exterior Finish | Vinyl |
| Flooring Type | Laminate, Hardwood |
| Foundation Type | Concrete |
| Heating Fuel | Electric |
| Heating Type | Baseboard Heaters, Heat Pump |
| Stories Total | 1 |
| Size Interior | 2,156 Sqft |
| Total Finished Area | 2156 Sqft |
| Type | House |
| Utility Water | Municipal Water |
Land
| Access Type | Year-round Access, Public Road |
| Acreage | No |
| Land Amenities | Recreation Nearby |
| Sewer | Municipal Sewage System |
| Size Irregular | 465 |
| Size Total | 465 Sqft |
| Size Total Text | 465 Sqft |
Rooms
| Level | Type | Length | Width | Dimensions |
|---|---|---|---|---|
| Basement | Storage | X | ||
| Basement | Bath (# Pieces 1-6) | X | ||
| Basement | Kitchen | 17'6'' x 9'10'' | ||
| Basement | Bedroom | 9'10'' x 12'6'' | ||
| Basement | Bedroom | 13'6'' x 10' | ||
| Basement | Living Room | 15'6'' x 11'1'' | ||
| Main Level | Bedroom | 10'7'' x 8'11'' | ||
| Main Level | Bedroom | 13'6'' x 10'7'' | ||
| Main Level | Bath (# Pieces 1-6) | X | ||
| Main Level | Kitchen | 13'6'' x 9'3'' | ||
| Main Level | Bedroom | 10' x 14'1'' | ||
| Main Level | Dining Room | 9' x 10'5'' | ||
| Main Level | Living Room | 17'6'' x 11'9'' |
https://www.realtor.ca/real-estate/30347932/7-james-street-moncton
Contact Us
Contact us for more information

The trademarks REALTOR®, REALTORS®, and the REALTOR® logo are controlled by The Canadian Real Estate Association (CREA) and identify real estate professionals who are members of CREA. The trademarks MLS®, Multiple Listing Service® and the associated logos are owned by The Canadian Real Estate Association (CREA) and identify the quality of services provided by real estate professionals who are members of CREA. The trademark DDF® is owned by The Canadian Real Estate Association (CREA) and identifies CREA's Data Distribution Facility (DDF®)
October 14 2026 04:41:22
Saint John Real Estate Board Inc
