7 Hampton Manor Saint John, New Brunswick E2K 0C4
$279,000
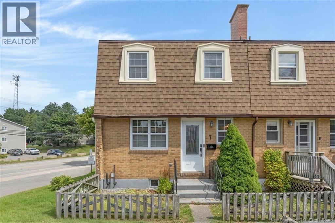
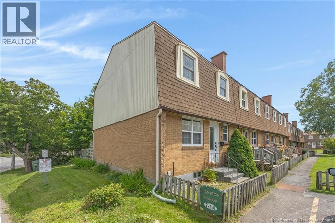
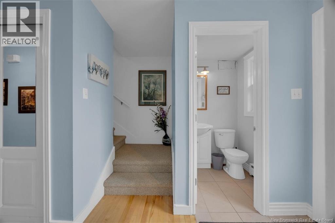
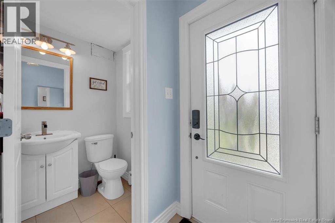
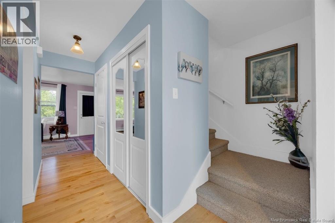
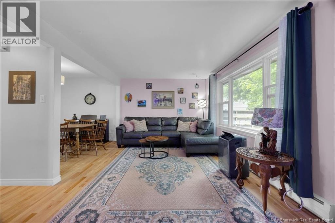
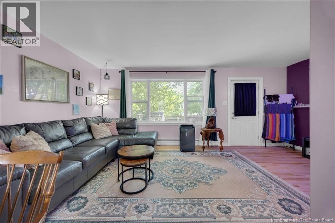
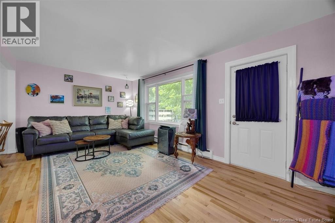
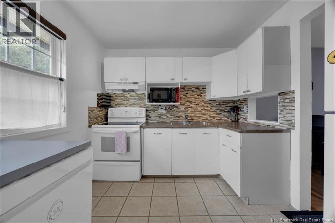
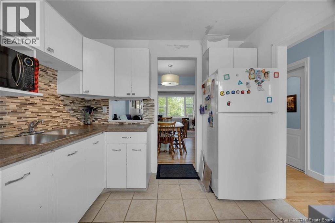
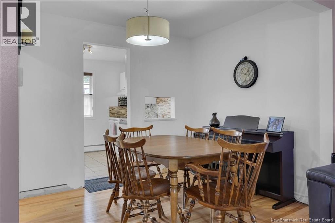
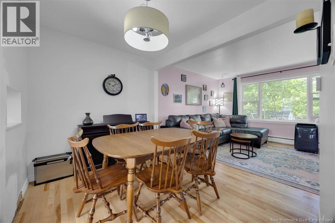
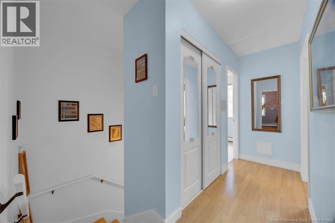
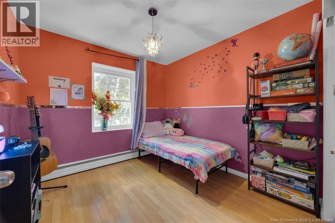
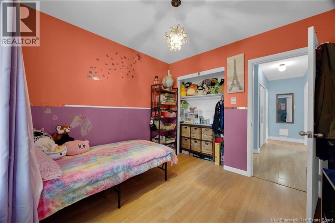
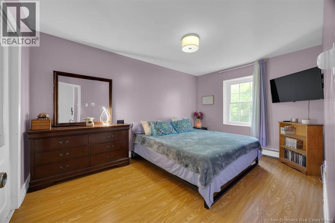
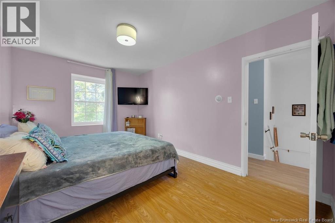
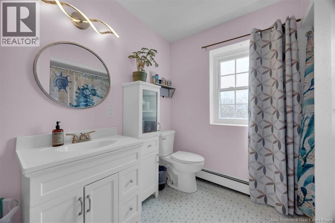
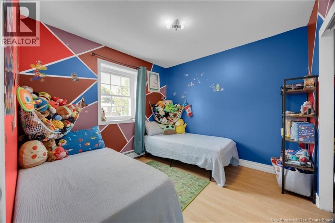
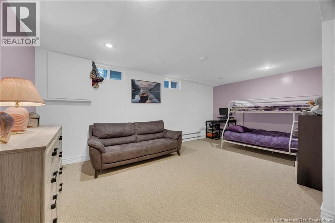
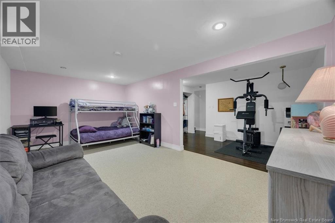
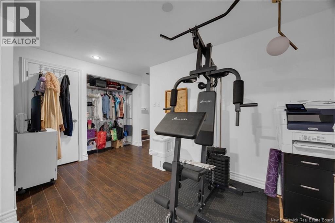
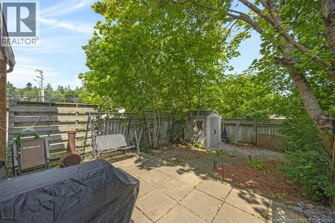
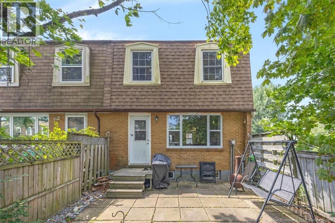
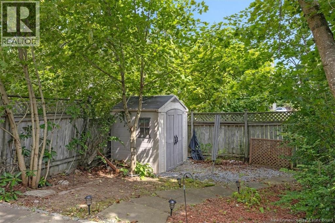
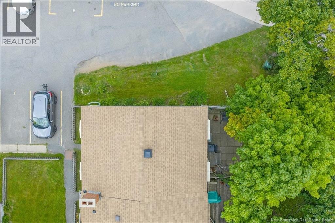
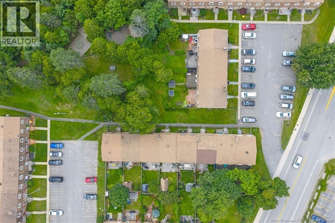
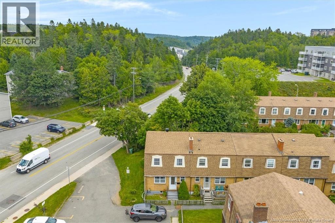
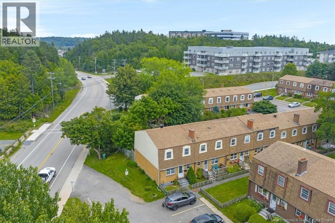
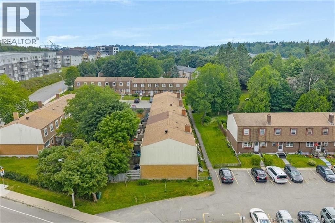
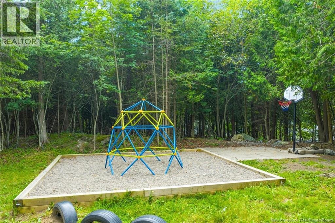
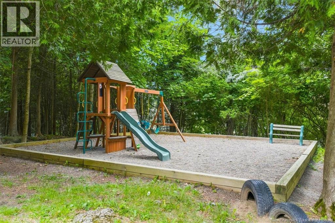
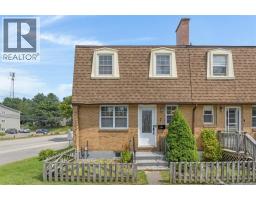
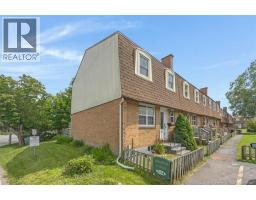
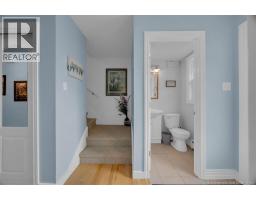
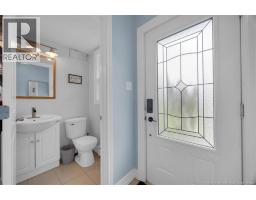
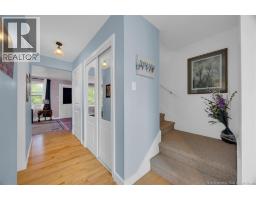
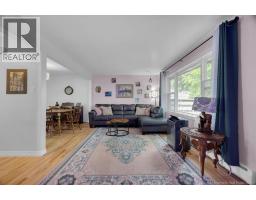
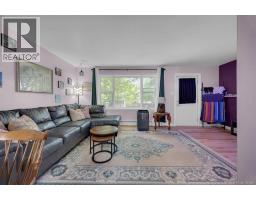
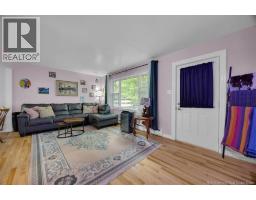
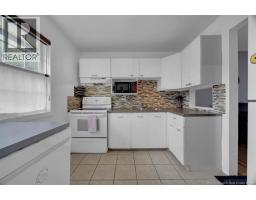
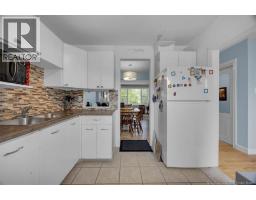
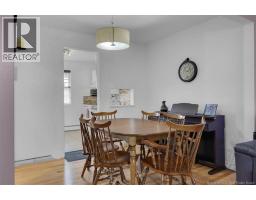
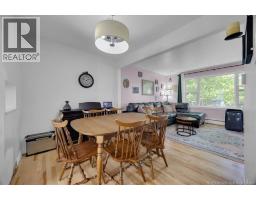
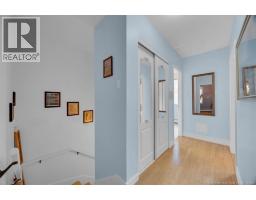
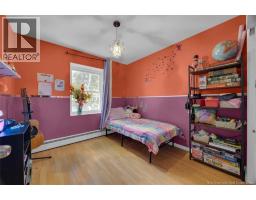
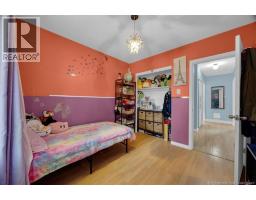
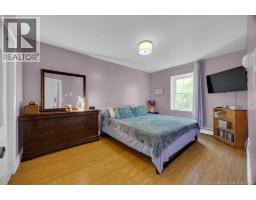
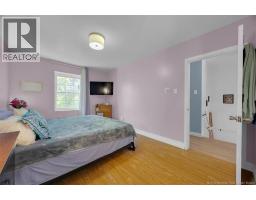
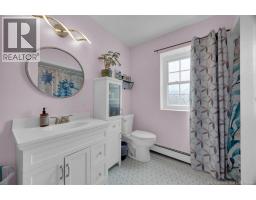
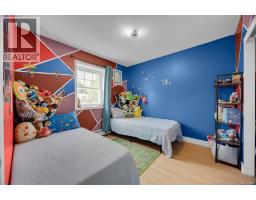
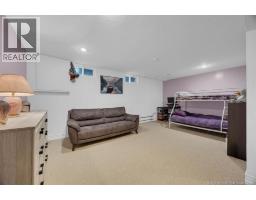
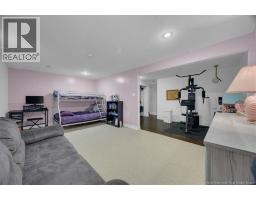
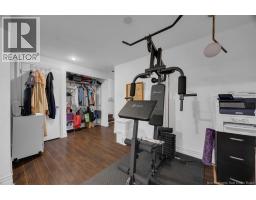
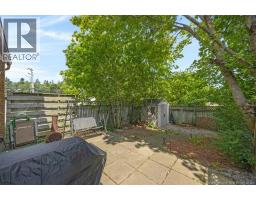
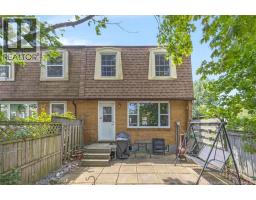
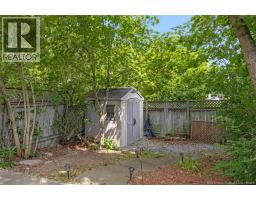
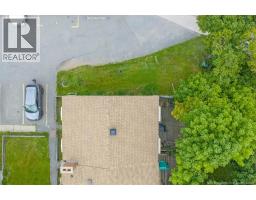
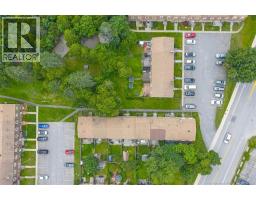
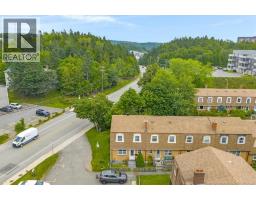
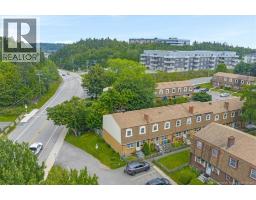
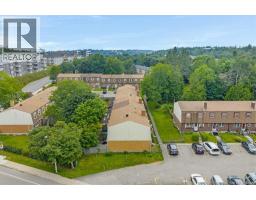
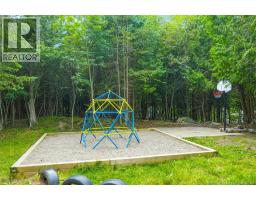
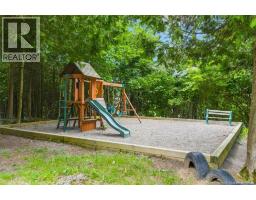
Theres a lot to love about life at 7 Hampton Manor. Tucked into the desirable Millidgeville area, this end-unit townhouse puts you within minutes of the Saint John Regional Hospital and UNBSJ, while the shops, restaurants, and waterfront of Uptown Saint John are just a short drive away. With three finished levels, a fenced backyard, and access to a private homeowners association playground, its a home that offers both convenience and room to enjoy. Natural light and warm hardwood flooring set the tone in the open living and dining space, where patio doors lead directly outside and make it easy to carry everyday living into the backyard. Fully fenced and private, its a great spot for summer barbecues, pets, playtime, or a quiet evening outdoors. The nearby homeowners association playground is an added perk, especially for those with young families. The kitchen is bright and practical with plenty of cabinetry and storage, while a half bath, two generous closets, and ceramic tile make the front entry as functional as it is welcoming. Three comfortable bedrooms and the main bath are located upstairs, while the finished lower level gives you the freedom to create a space that works for your lifestyle whether that means a family room, home office, gym, playroom, or a little of everything. A separate laundry and storage area keeps the practical side of life neatly tucked away. Offering the extra privacy of an end unit and a location that makes getting around the city easy, 7 Hampton Manor is a home that simply works with the space, setting, and flexibility to make it your own. (id:19018)
Property Details
| MLS® Number | NB145719 |
| Property Type | Single Family |
| Equipment Type | Water Heater |
| Rental Equipment Type | Water Heater |
Building
| Bathroom Total | 2 |
| Bedrooms Above Ground | 3 |
| Bedrooms Total | 3 |
| Constructed Date | 1967 |
| Construction Style Attachment | Attached |
| Exterior Finish | Aluminum/vinyl |
| Flooring Type | Ceramic, Laminate, Wood |
| Foundation Type | Concrete |
| Half Bath Total | 1 |
| Heating Fuel | Oil |
| Heating Type | Hot Water |
| Stories Total | 2 |
| Size Interior | 1,054 Sqft |
| Total Finished Area | 1054 Sqft |
| Type | Row / Townhouse |
| Utility Water | Municipal Water |
Land
| Access Type | Year-round Access, Public Road |
| Acreage | No |
| Landscape Features | Landscaped |
| Sewer | Municipal Sewage System |
| Size Irregular | 16 |
| Size Total | 16 M2 |
| Size Total Text | 16 M2 |
Rooms
| Level | Type | Length | Width | Dimensions |
|---|---|---|---|---|
| Second Level | Bath (# Pieces 1-6) | 8'2'' x 4'9'' | ||
| Second Level | Bedroom | 9'5'' x 9'4'' | ||
| Second Level | Bedroom | 9'10'' x 9'9'' | ||
| Second Level | Primary Bedroom | 9'10'' x 14'5'' | ||
| Basement | Office | 7'6'' x 18'3'' | ||
| Basement | Family Room | 11'0'' x 18'3'' | ||
| Main Level | Bath (# Pieces 1-6) | 4'1'' x 4'3'' | ||
| Main Level | Kitchen | 9'5'' x 9' | ||
| Main Level | Dining Room | 9'5'' x 7'6'' | ||
| Main Level | Living Room | 11' x 18'3'' |
https://www.realtor.ca/real-estate/30156414/7-hampton-manor-saint-john
Contact Us
Contact us for more information

The trademarks REALTOR®, REALTORS®, and the REALTOR® logo are controlled by The Canadian Real Estate Association (CREA) and identify real estate professionals who are members of CREA. The trademarks MLS®, Multiple Listing Service® and the associated logos are owned by The Canadian Real Estate Association (CREA) and identify the quality of services provided by real estate professionals who are members of CREA. The trademark DDF® is owned by The Canadian Real Estate Association (CREA) and identifies CREA's Data Distribution Facility (DDF®)
October 03 2026 05:11:44
Saint John Real Estate Board Inc
