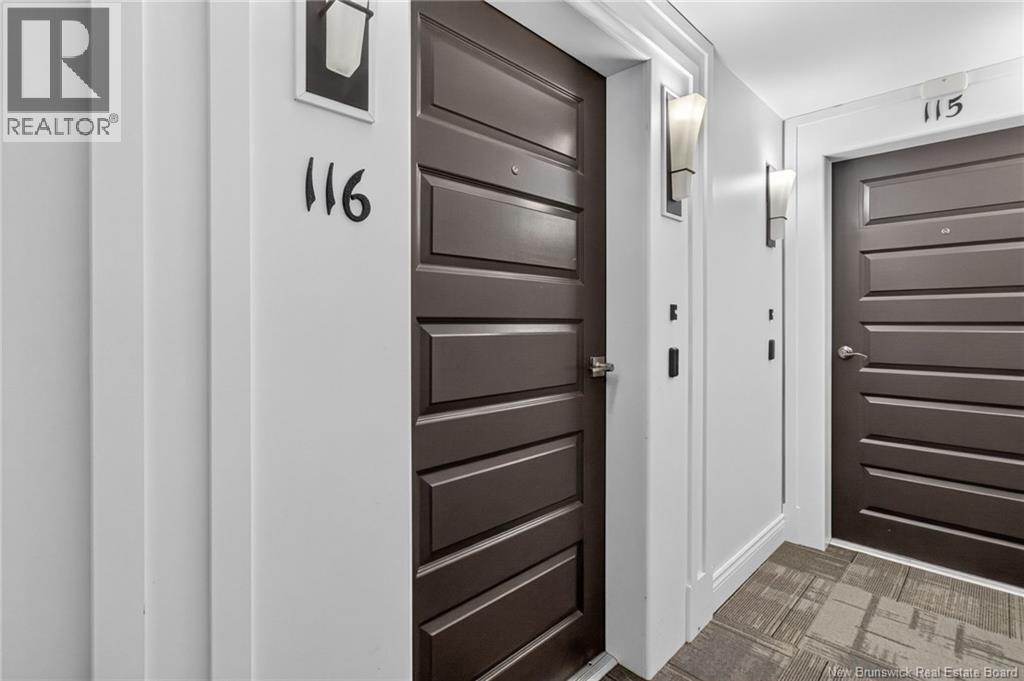
69 Cap Bimet Unit# 116 Grand-Barachois, New Brunswick E4P 6X5
$299,900Maintenance,
$332.98 Monthly
Maintenance,
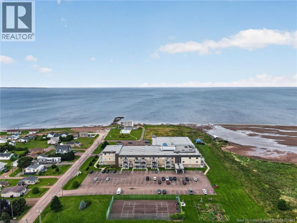
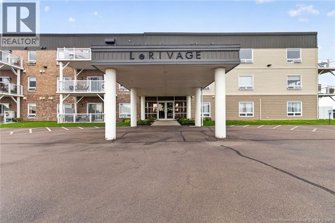
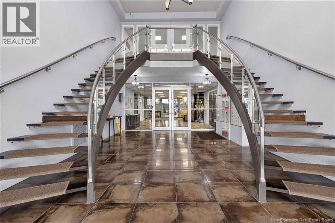
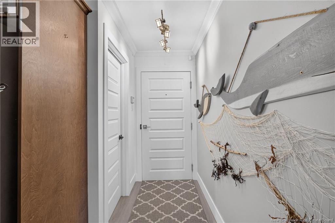
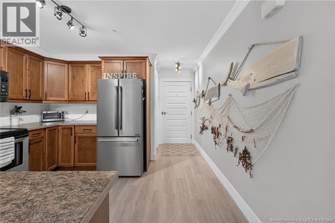
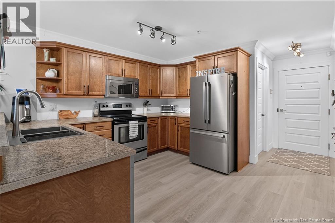
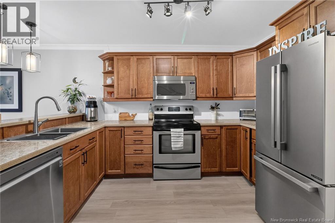
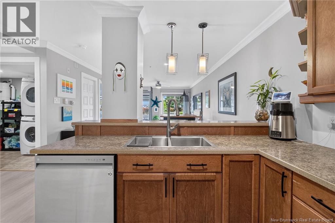
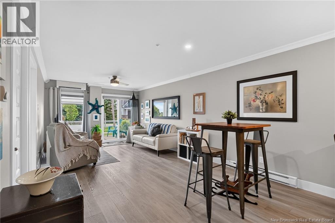
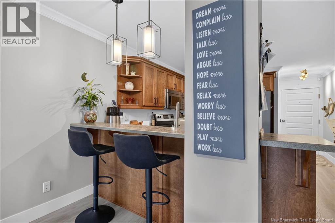
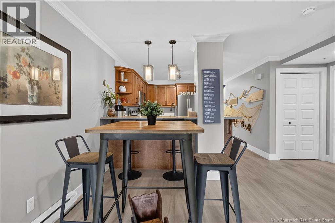
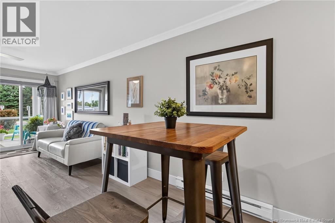
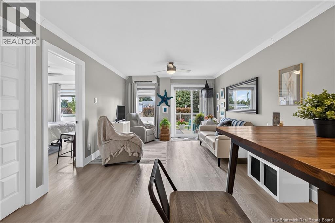
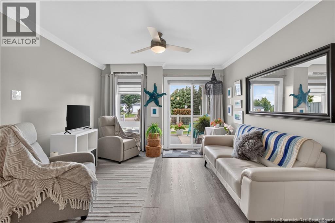
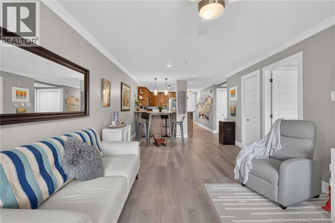
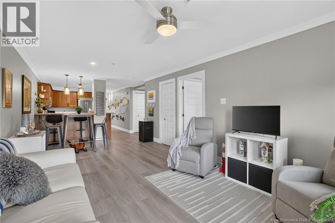
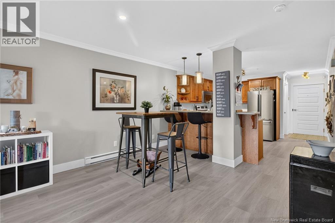
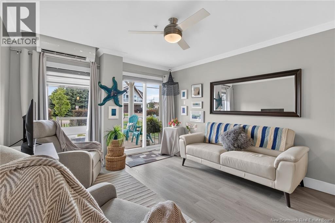
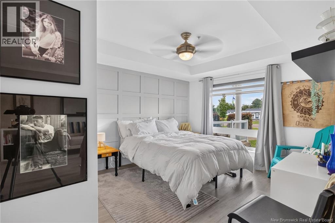
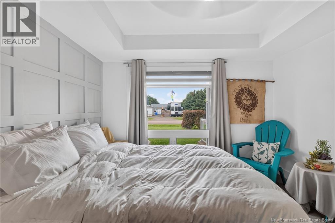
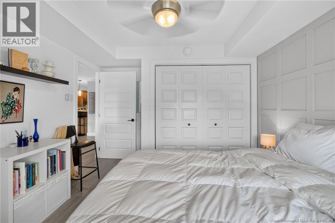
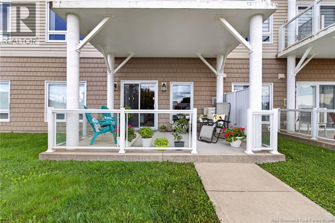
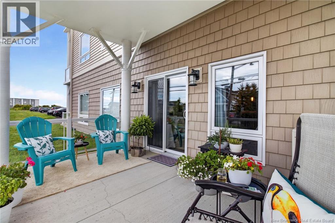
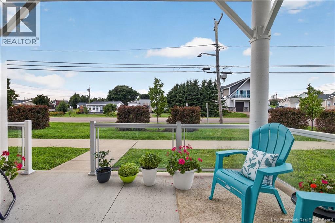
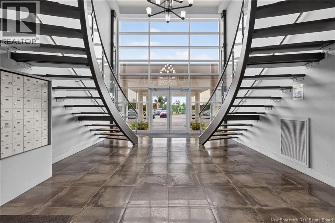
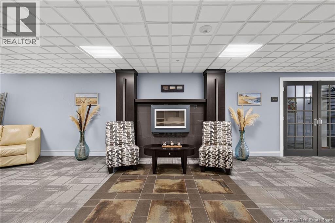
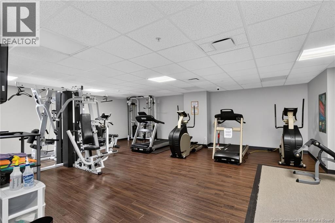
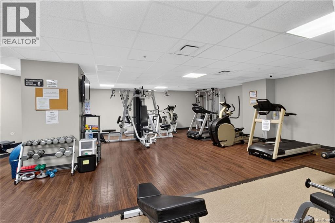
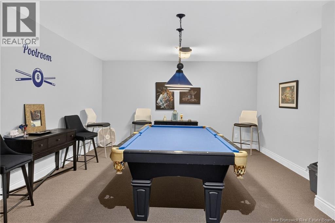
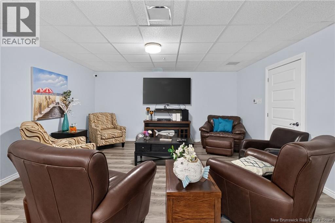
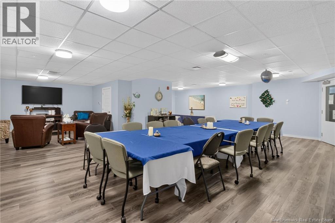
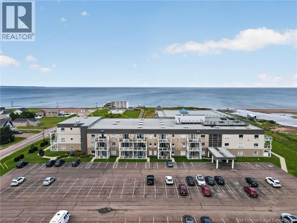
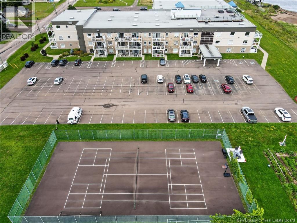
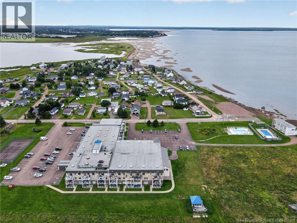
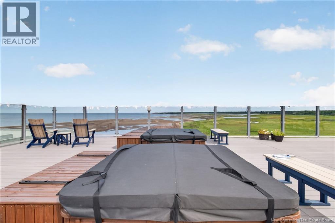
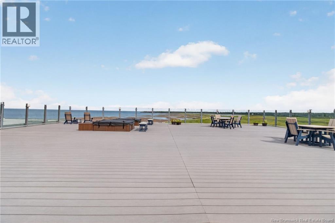
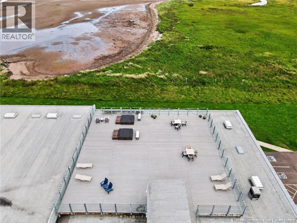
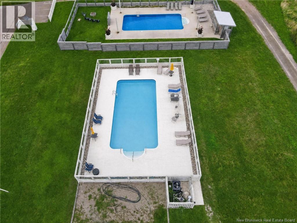
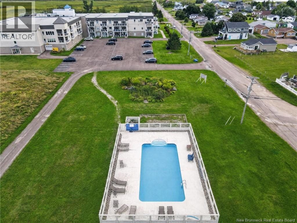
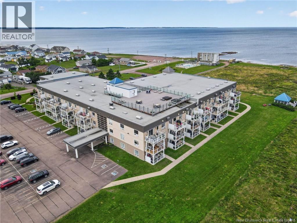
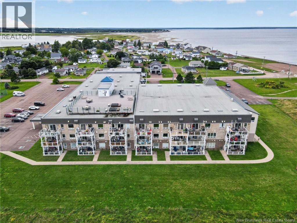
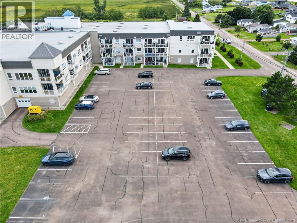
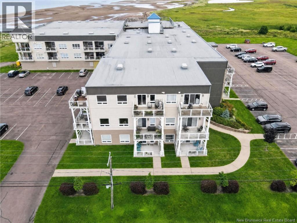
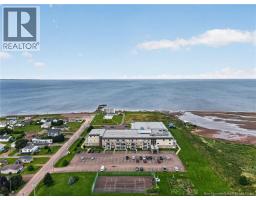
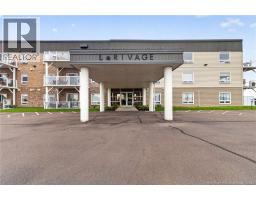
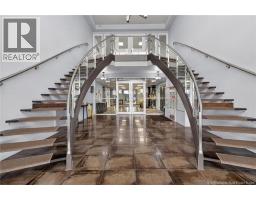
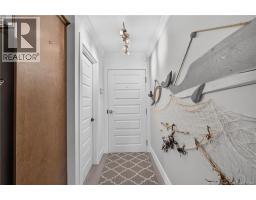
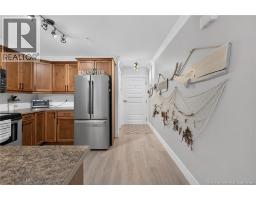
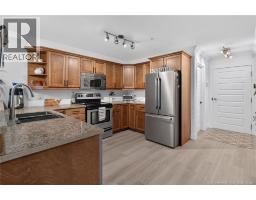
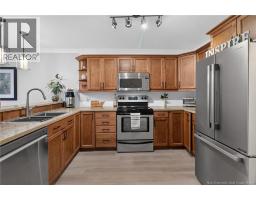
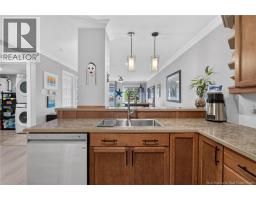
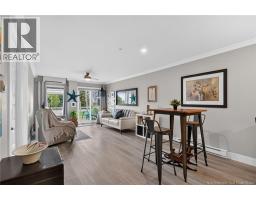
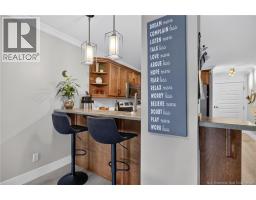
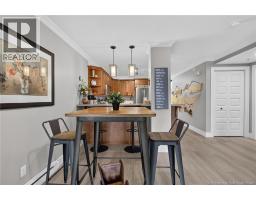
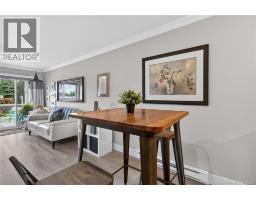
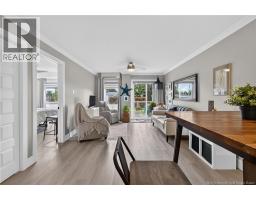
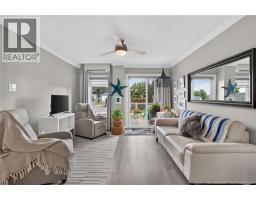
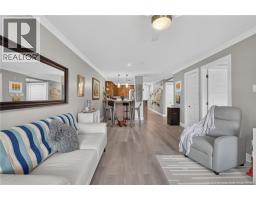
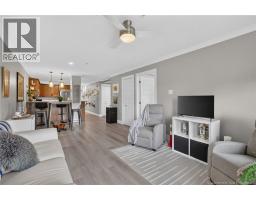
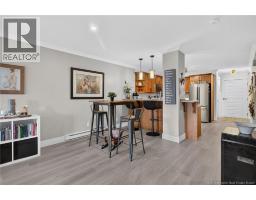
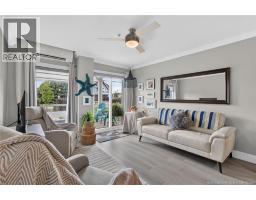
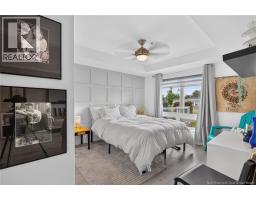
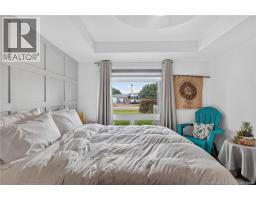
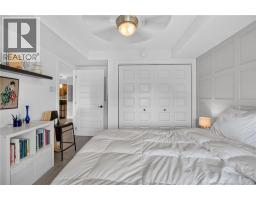
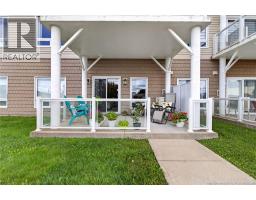
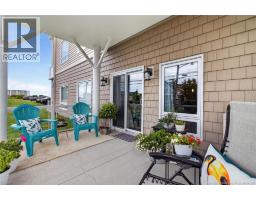
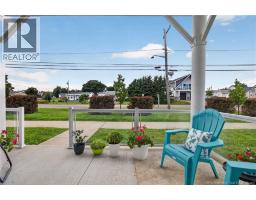
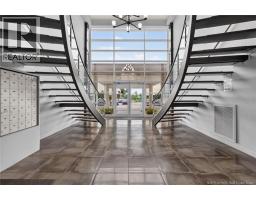
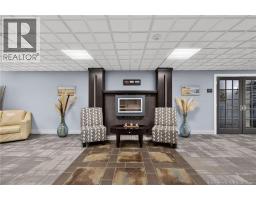
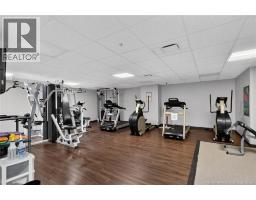
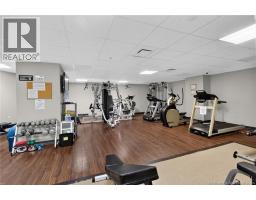
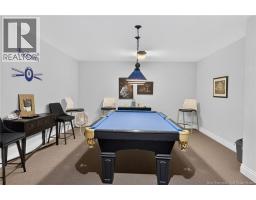
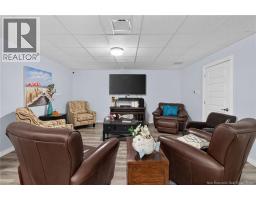
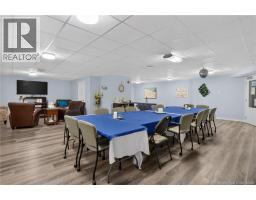
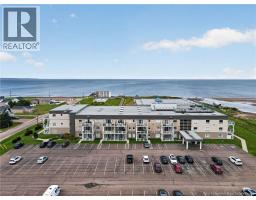
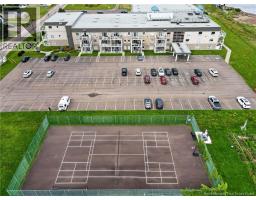
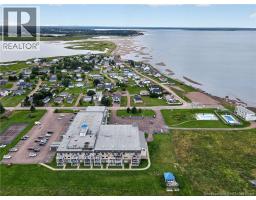
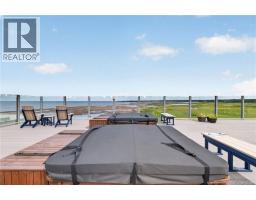
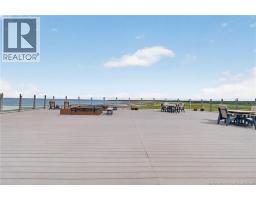
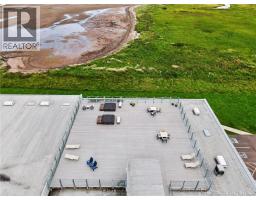
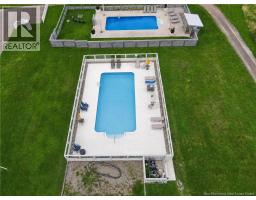
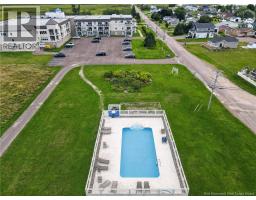
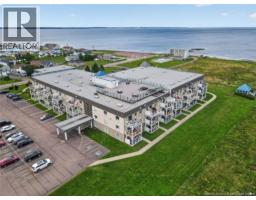
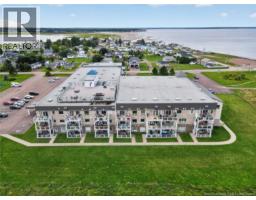
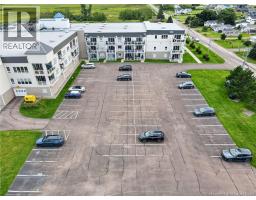
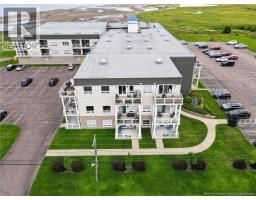
$332.98 MonthlyWelcome to Le Rivage at Cap Bimet, where coastal living meets resort-style convenience. This inviting 1-bedroom, 1-bathroom condo offers a comfortable open-concept layout with a bright living and dining area, a functional kitchen, and direct access to your walk-out balcony. Step outside, breathe in the fresh ocean air, and enjoy the peaceful surroundings of one of the area's most sought-after waterfront communities. Located directly along the Northumberland Strait, Le Rivage offers an incredible lifestyle just steps from the beach. Owners have access to an impressive selection of amenities including a heated outdoor pool, rooftop hot tub and terrace, fitness centre, tennis and pickleball courts, games and social rooms, pool table, and more. Whether you're looking for a year-round home, a seasonal getaway, or an investment property, this location offers the perfect opportunity to enjoy everything Cap Bimet has to offer. With beautiful beaches, incredible sunsets, and the convenience of being just minutes from Parlee Beach and Shediac, Unit 116 is a fantastic opportunity to own your own piece of the coast. Come experience the Le Rivage lifestyle for yourself! (id:19018)
Property Details
| MLS® Number | NB146868 |
| Property Type | Single Family |
| Features | Beach |
| Pool Type | Inground Pool |
| View Type | Ocean View |
Building
| Bathroom Total | 1 |
| Bedrooms Above Ground | 1 |
| Bedrooms Total | 1 |
| Basement Type | None |
| Construction Style Attachment | Attached |
| Cooling Type | Heat Pump |
| Exterior Finish | Brick, Metal, Vinyl |
| Flooring Type | Ceramic, Laminate |
| Foundation Type | Concrete |
| Heating Fuel | Electric |
| Heating Type | Baseboard Heaters, Heat Pump |
| Size Interior | 787 Sqft |
| Total Finished Area | 787 Sqft |
| Type | Apartment |
| Utility Water | Well |
Land
| Acreage | No |
| Sewer | Municipal Sewage System |
Rooms
| Level | Type | Length | Width | Dimensions |
|---|---|---|---|---|
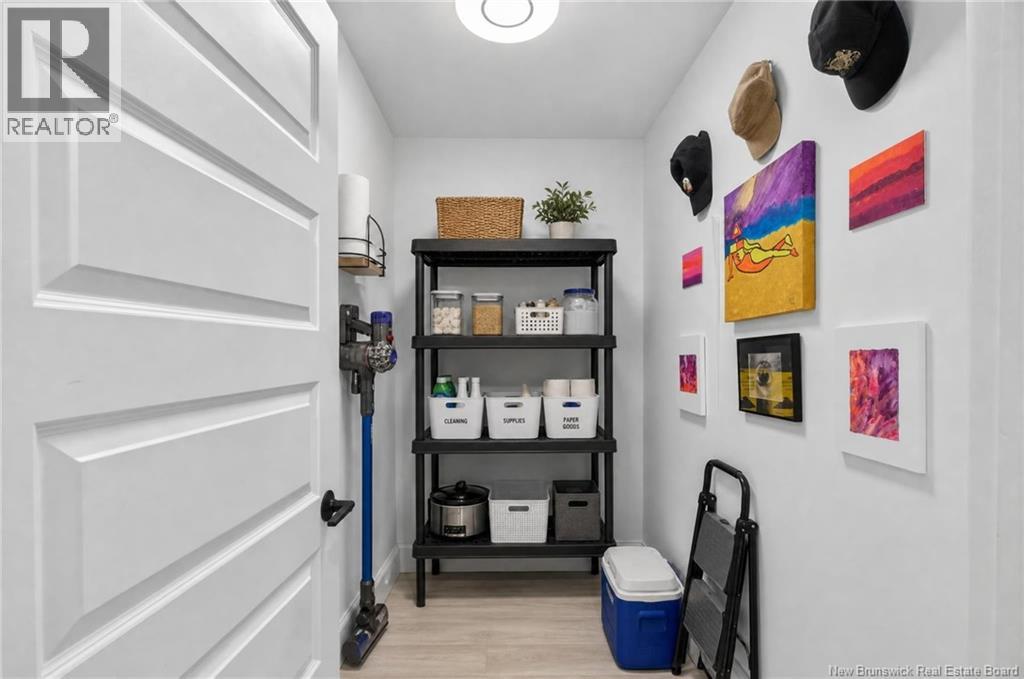
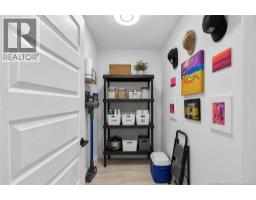
| Main Level | Office | 7'8'' x 4'4'' | ||
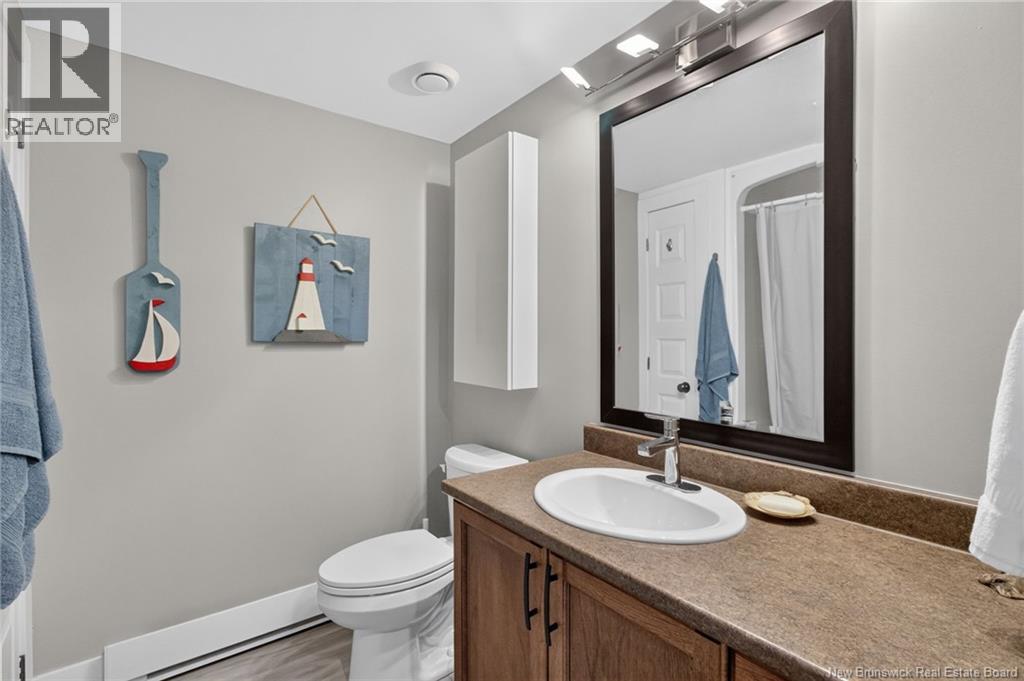
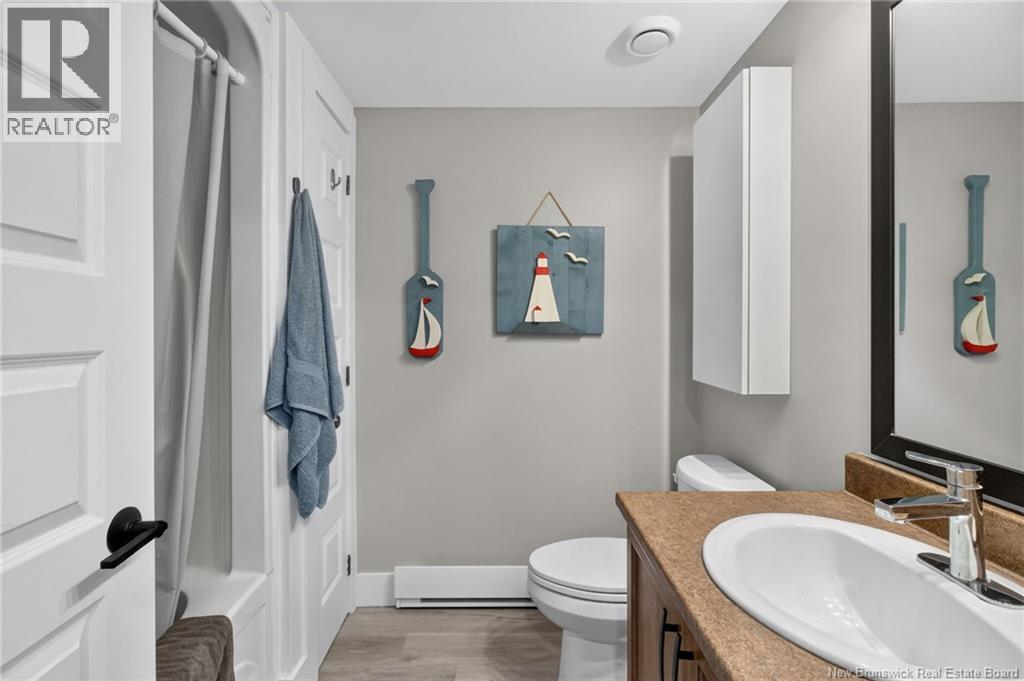
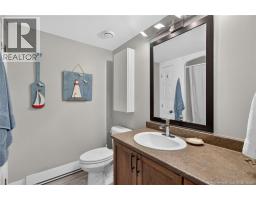
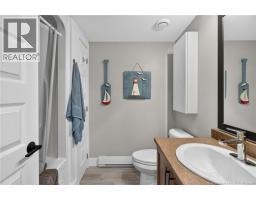
| Main Level | 4pc Bathroom | 6'8'' x 5'0'' | ||
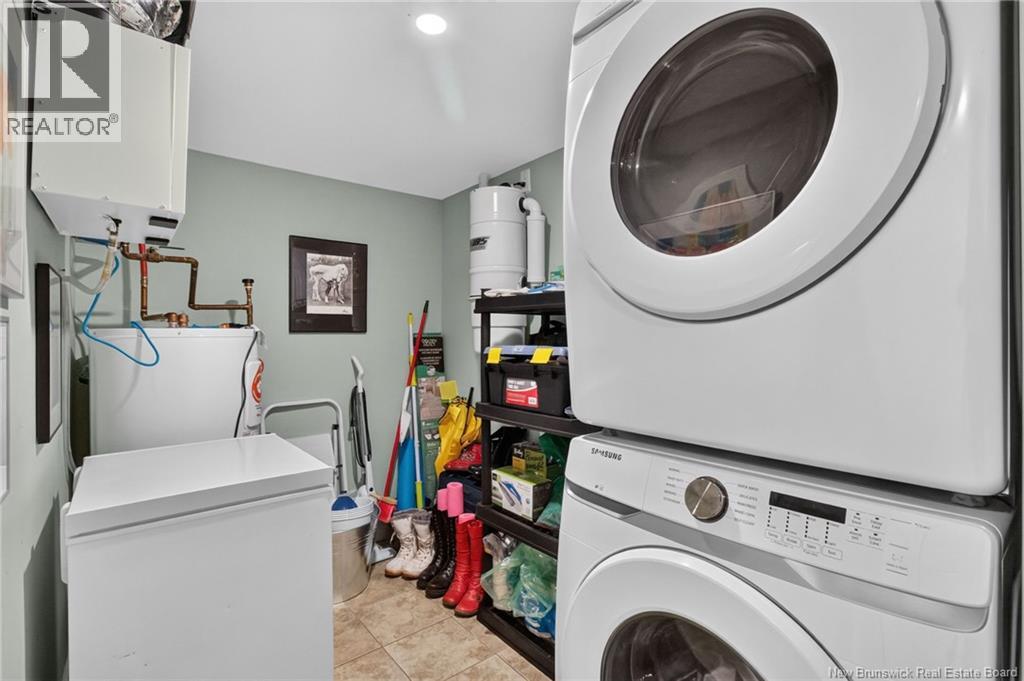
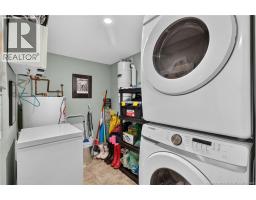
| Main Level | Utility Room | 9'0'' x 6'0'' | ||
| Main Level | Bedroom | 11'0'' x 11'0'' | ||
| Main Level | Dining Room | 7'0'' x 12'0'' | ||
| Main Level | Living Room | 10'7'' x 12'0'' | ||
| Main Level | Kitchen | 11'0'' x 12'0'' |
https://www.realtor.ca/real-estate/30213748/69-cap-bimet-unit-116-grand-barachois
Contact Us
Contact us for more information

The trademarks REALTOR®, REALTORS®, and the REALTOR® logo are controlled by The Canadian Real Estate Association (CREA) and identify real estate professionals who are members of CREA. The trademarks MLS®, Multiple Listing Service® and the associated logos are owned by The Canadian Real Estate Association (CREA) and identify the quality of services provided by real estate professionals who are members of CREA. The trademark DDF® is owned by The Canadian Real Estate Association (CREA) and identifies CREA's Data Distribution Facility (DDF®)
August 31 2026 11:46:23
Saint John Real Estate Board Inc
