68 Albion Street Moncton, New Brunswick E1G 5X1
$849,000
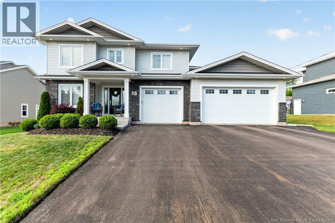
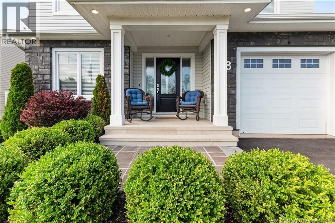
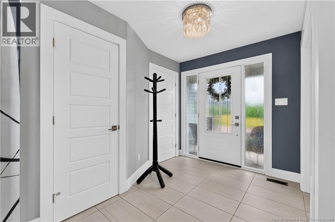
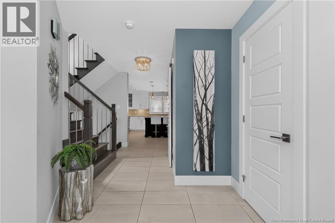
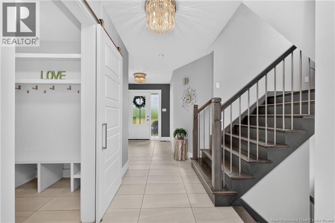
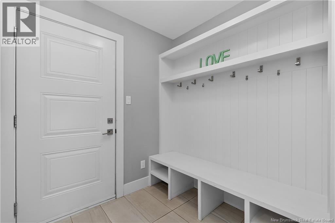
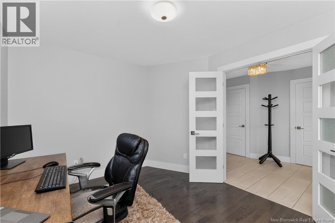
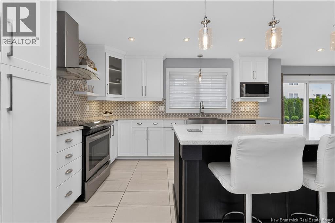
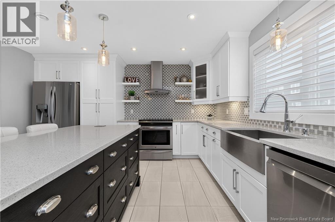
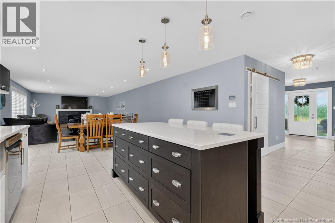
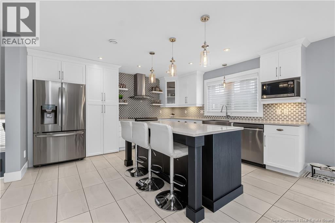
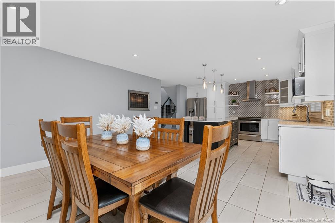
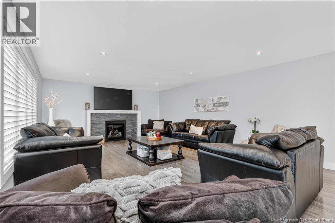
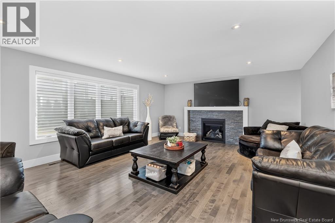
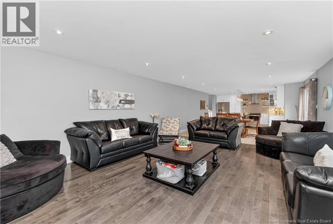
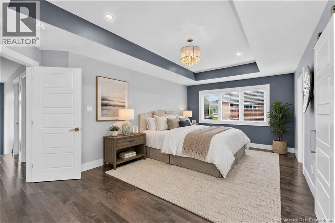
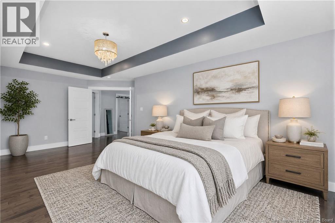
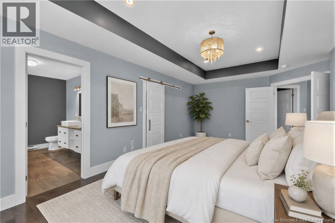
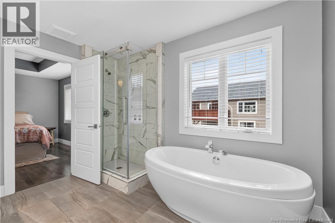
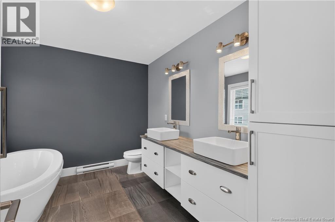
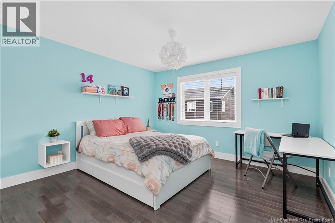
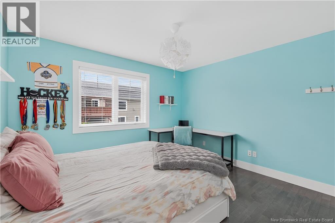
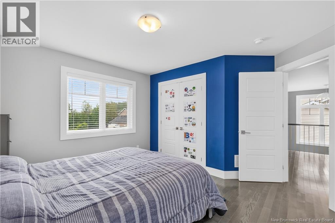
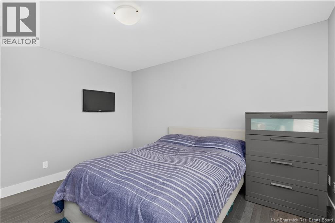
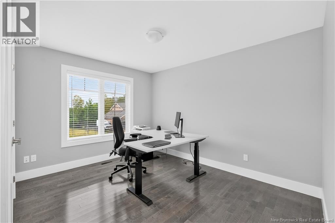
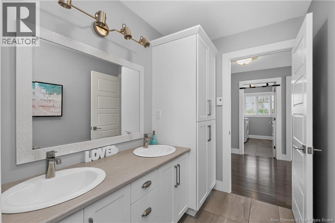
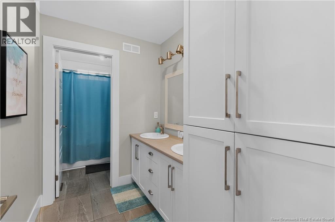
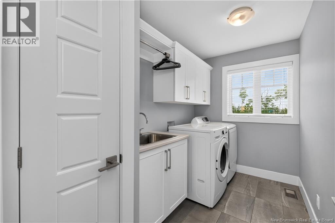
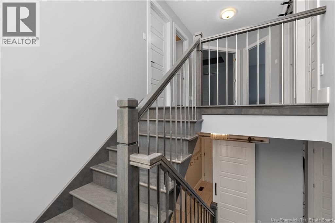
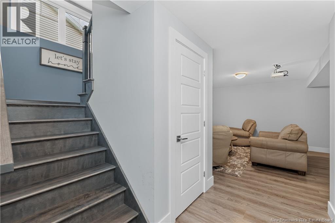
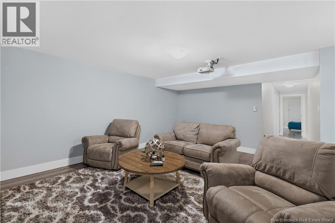
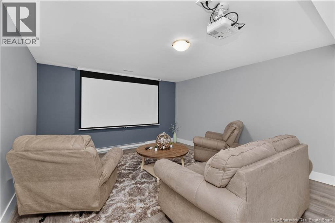
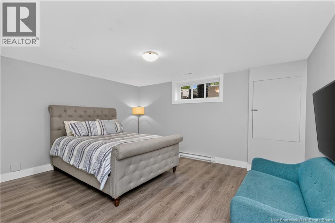
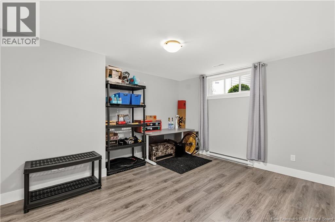
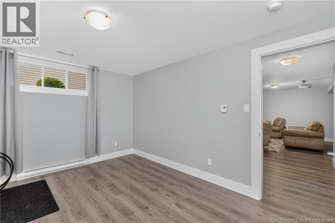
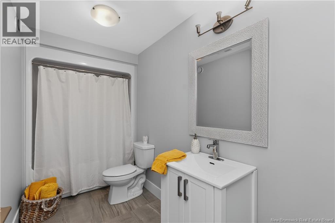
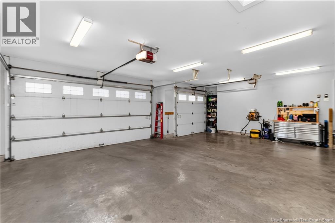
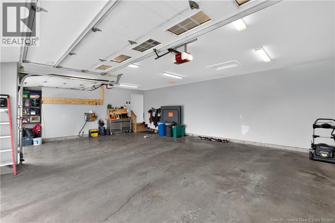
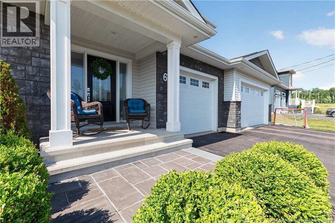
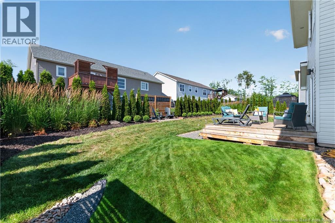
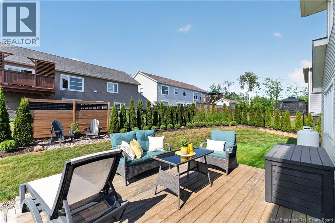
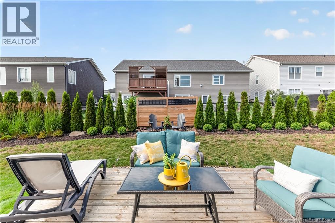
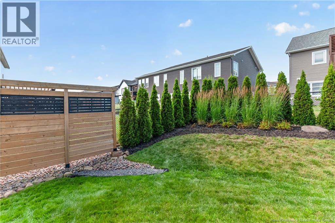
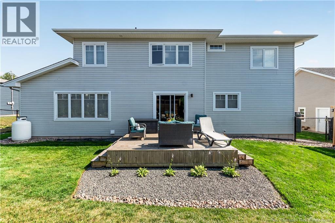
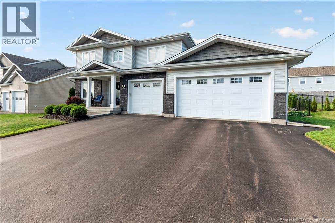
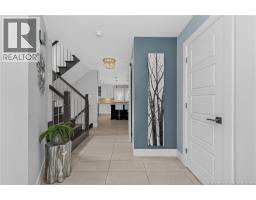
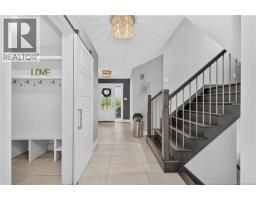
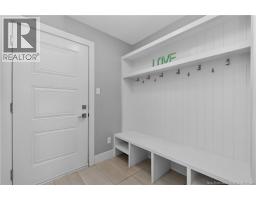
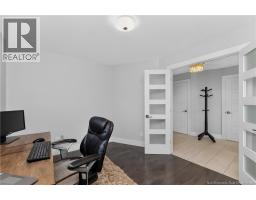
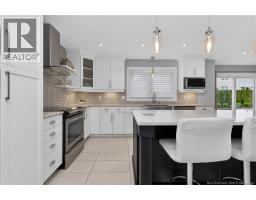
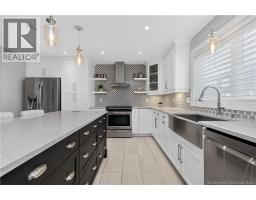
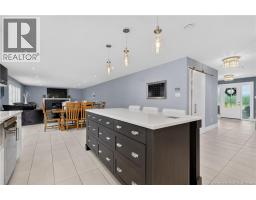
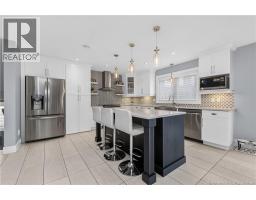
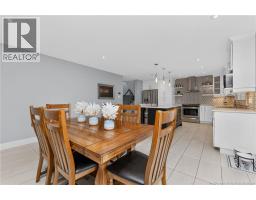
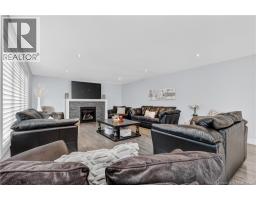
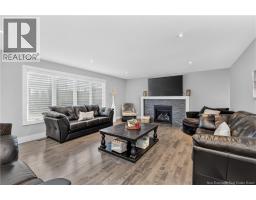
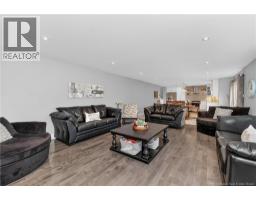
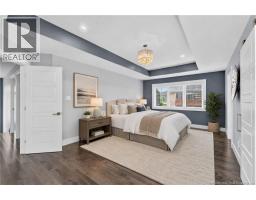
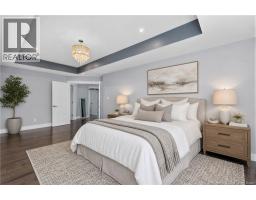
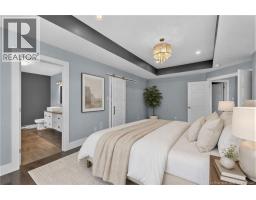
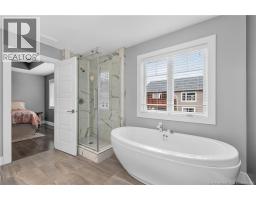
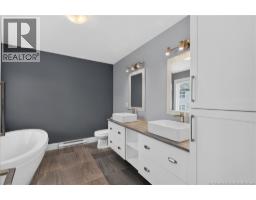
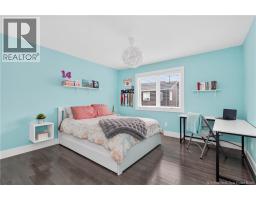
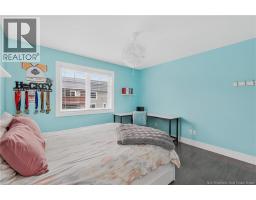
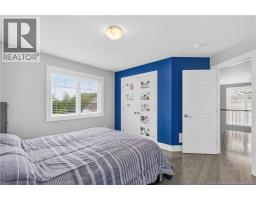
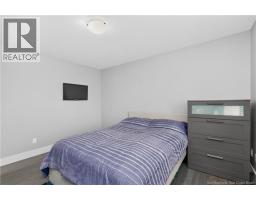
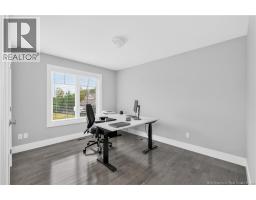
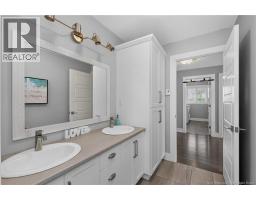
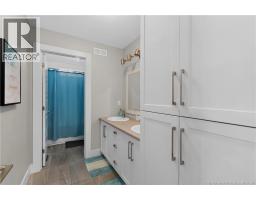
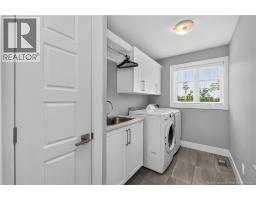
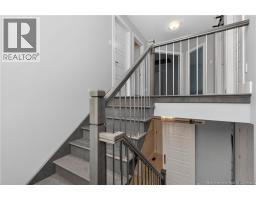
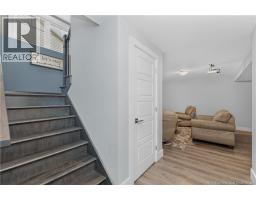
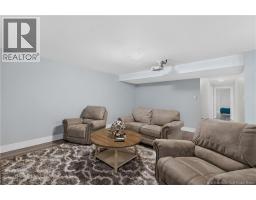
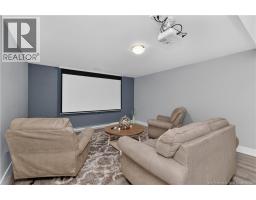
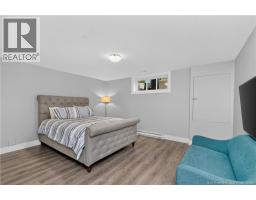
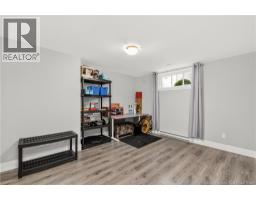
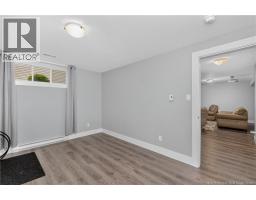
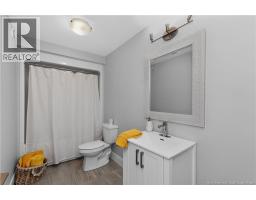
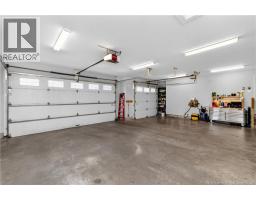
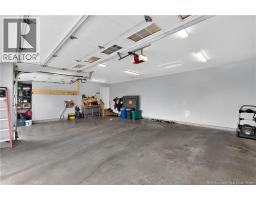
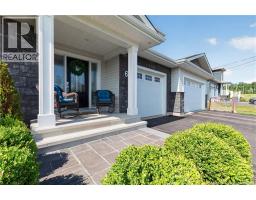
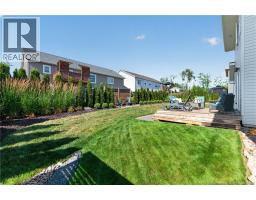
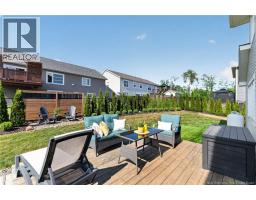
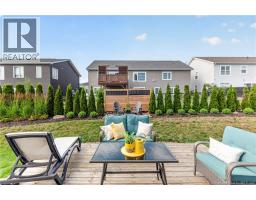
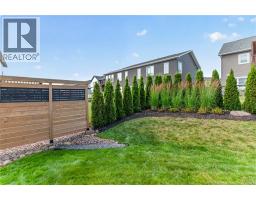
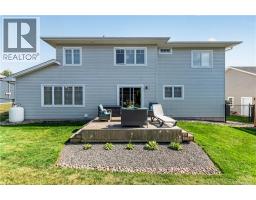
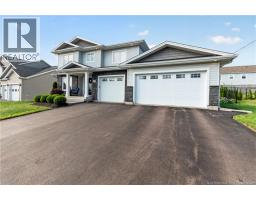
Welcome to this beautifully designed & impeccably maintained single-family home nestled on a gorgeous landscaped lot with a private backyard. This impressive home offers an abundance of space for family living & effortless entertaining. The bright, welcoming foyer leads to the impressive open-concept main level. The spacious living room features a propane fireplace, with the dining area flowing seamlessly into the stunning kitchen. The kitchen showcases a large centre island, quartz countertops, attractive backsplash, modern vented-out hood range, USB outlets, & a cleverly concealed walk-in pantry. A den/office, convenient powder room, & well-appointed mudroom with built-in shelving provide added versatility & organization. Upstairs, the luxurious primary suite offers a tasteful tray ceiling & an impressive ensuite featuring his & her sinks, a relaxing soaker tub, separate shower, & oversized walk-in closet complete with a stylish barn door. Three additional generous bedrooms, a spacious 5-piece family bathroom with double vanity, & a separate laundry room with sink complete this level. The fully finished basement expands the living space even further with two egress-compliant bedrooms, including one with a walk-in closet, while the second is generously sized & could easily serve as a home gym, hobby room, or guest space. The impressive family room is roughed-in for a projector, creating the perfect home theatre area, & a 4-piece bathroom for convenience. An attached 3-car garage & paved triple driveway for lots of parking & storage. This exceptional executive home offers the perfect combination of elegance, space, comfort, & privacya truly impressive property designed for those who appreciate the finer things in life. (id:19018)
Property Details
| MLS® Number | NB145592 |
| Property Type | Single Family |
| Equipment Type | Water Heater |
| Features | Balcony/deck/patio |
| Rental Equipment Type | Water Heater |
Building
| Bathroom Total | 4 |
| Bedrooms Above Ground | 4 |
| Bedrooms Below Ground | 2 |
| Bedrooms Total | 6 |
| Amenities | Fireplace(s) |
| Constructed Date | 2017 |
| Construction Style Attachment | Detached |
| Cooling Type | Air Exchanger |
| Exterior Finish | Stone, Vinyl |
| Fireplace Fuel | Gas |
| Fireplace Present | Yes |
| Fireplace Type | Conventional |
| Flooring Type | Ceramic, Laminate, Tile, Hardwood |
| Foundation Type | Concrete |
| Half Bath Total | 1 |
| Heating Fuel | Electric, Propane |
| Heating Type | Baseboard Heaters, Forced Air |
| Stories Total | 2 |
| Size Interior | 3,872 Sqft |
| Total Finished Area | 3872 Sqft |
| Type | House |
| Utility Water | Municipal Water |
Parking
| Attached Garage | |
| Garage |
Land
| Acreage | No |
| Sewer | Municipal Sewage System |
| Size Irregular | 680.9 |
| Size Total | 680.9 M2 |
| Size Total Text | 680.9 M2 |
Rooms
| Level | Type | Length | Width | Dimensions |
|---|---|---|---|---|
| Second Level | Laundry Room | 10'6'' x 6'2'' | ||
| Second Level | 5pc Bathroom | 14'6'' x 5'8'' | ||
| Second Level | Bedroom | 14'6'' x 12'2'' | ||
| Second Level | Bedroom | 12'4'' x 13'5'' | ||
| Second Level | Bedroom | 12'3'' x 12'4'' | ||
| Second Level | 5pc Ensuite Bath | 8'11'' x 11'2'' | ||
| Second Level | Primary Bedroom | 20'11'' x 12'11'' | ||
| Second Level | Other | 11'8'' x 11'2'' | ||
| Basement | Utility Room | 11'3'' x 11'0'' | ||
| Basement | Storage | 8'5'' x 5'3'' | ||
| Basement | 4pc Bathroom | 11'3'' x 5' | ||
| Basement | Recreation Room | 13'8'' x 18'2'' | ||
| Basement | Other | 9'10'' x 5'2'' | ||
| Basement | Bedroom | 11'7'' x 13'8'' | ||
| Basement | Bedroom | 15'1'' x 15'6'' | ||
| Main Level | 2pc Bathroom | 6'1'' x 3'4'' | ||
| Main Level | Office | 12'0'' x 10'0'' | ||
| Main Level | Pantry | 14'5'' x 4'6'' | ||
| Main Level | Living Room | 16'5'' x 22'1'' | ||
| Main Level | Dining Room | 16'5'' x 10'0'' | ||
| Main Level | Kitchen | 14'4'' x 15'2'' | ||
| Main Level | Foyer | 10'2'' x 10'10'' |
https://www.realtor.ca/real-estate/30134550/68-albion-street-moncton
Contact Us
Contact us for more information

The trademarks REALTOR®, REALTORS®, and the REALTOR® logo are controlled by The Canadian Real Estate Association (CREA) and identify real estate professionals who are members of CREA. The trademarks MLS®, Multiple Listing Service® and the associated logos are owned by The Canadian Real Estate Association (CREA) and identify the quality of services provided by real estate professionals who are members of CREA. The trademark DDF® is owned by The Canadian Real Estate Association (CREA) and identifies CREA's Data Distribution Facility (DDF®)
October 08 2026 04:21:28
Saint John Real Estate Board Inc
