68-70 Belgian Road Saint John, New Brunswick E2H 2A8
$299,000
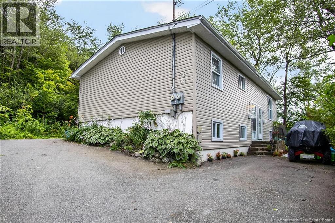
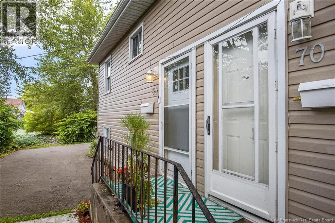
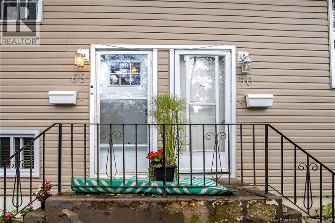
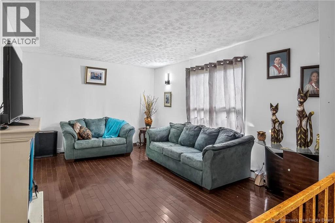
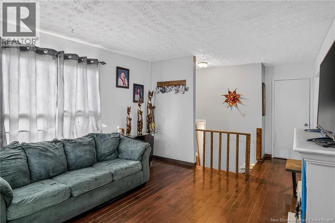
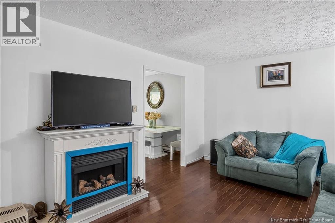
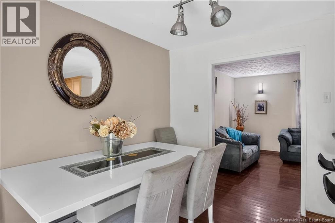
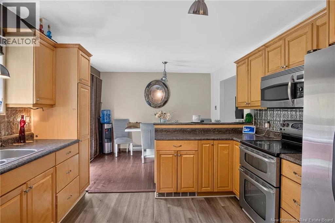
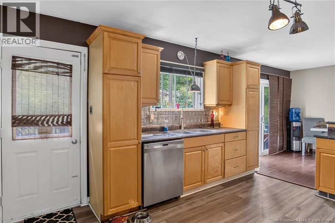
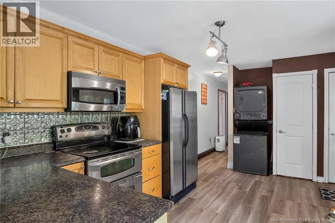
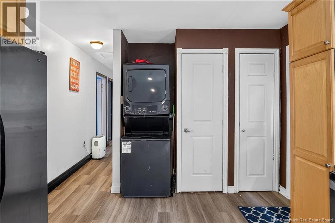
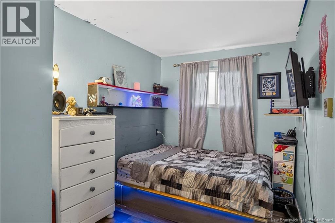
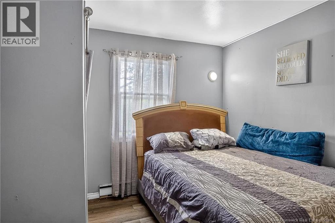
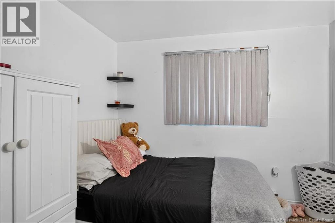
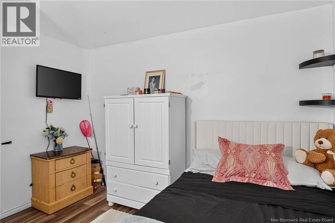
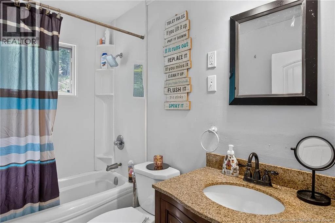
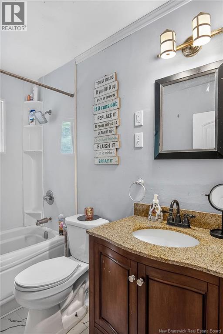
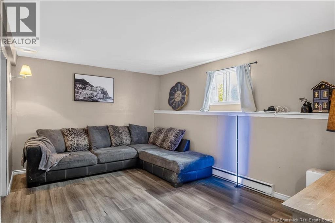
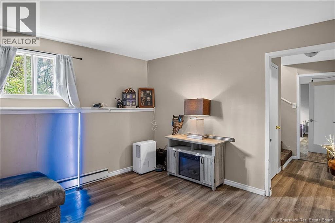
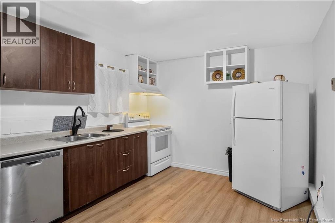
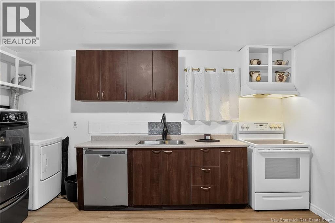
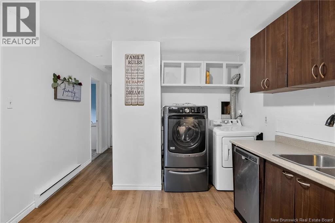
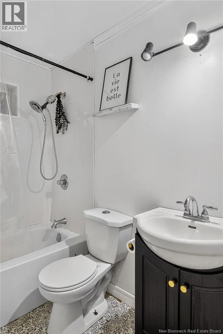
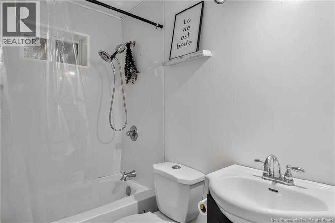
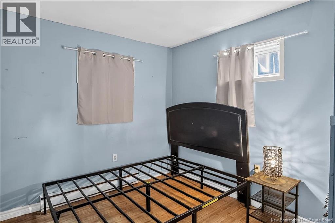
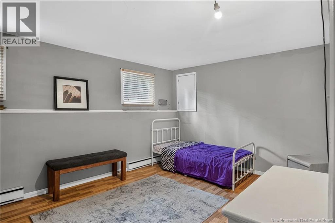
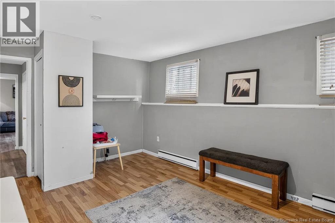
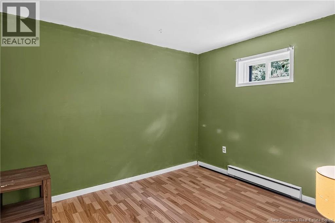
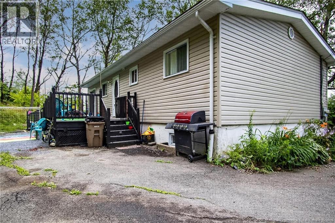
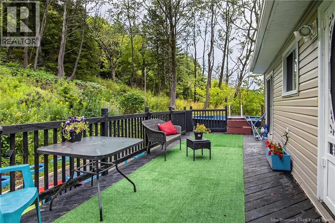
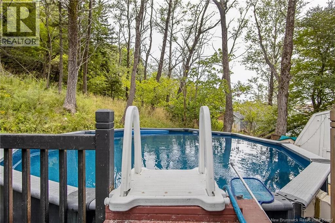
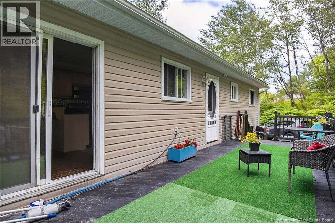
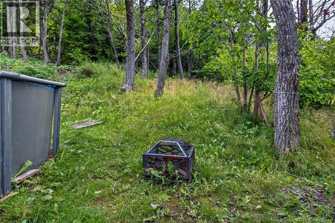
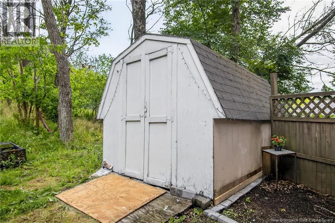
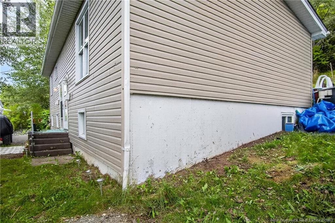
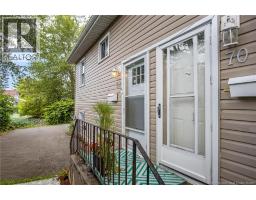
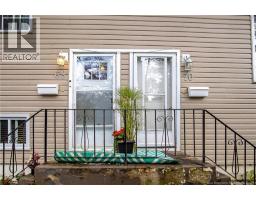
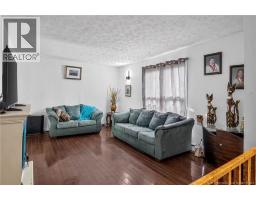
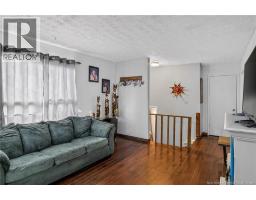
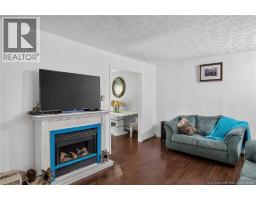
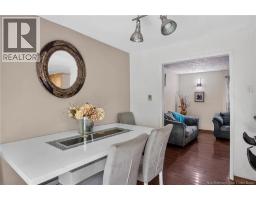
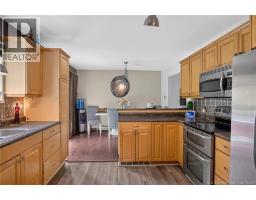
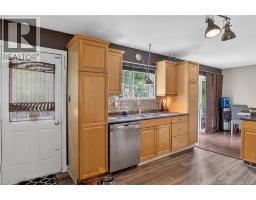
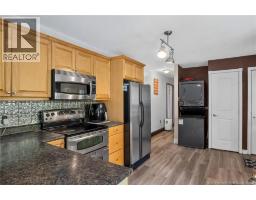
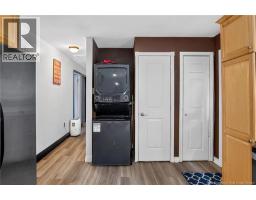
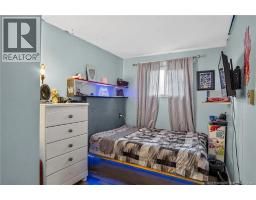
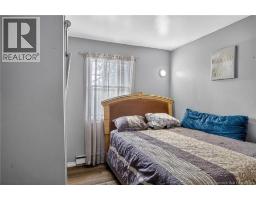
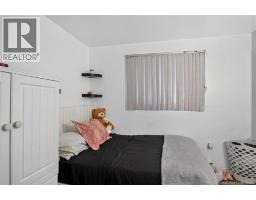
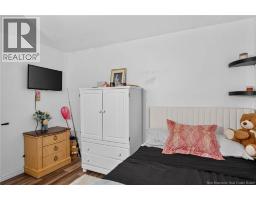

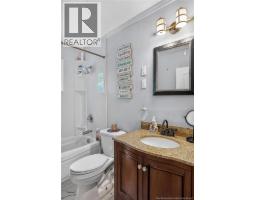
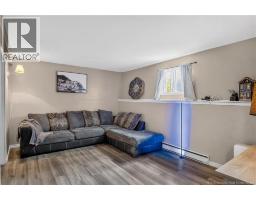
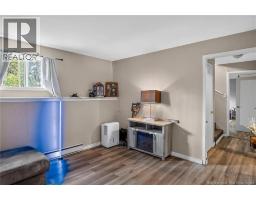
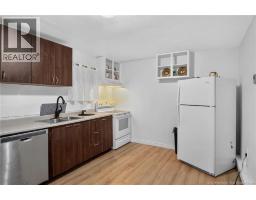
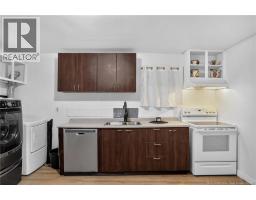
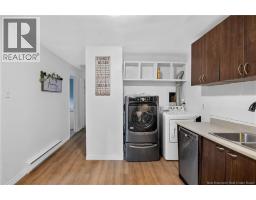
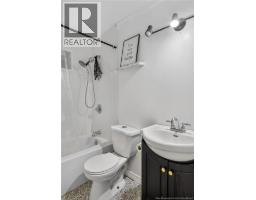
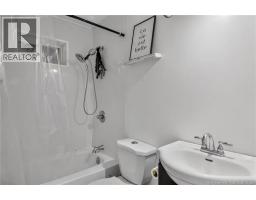
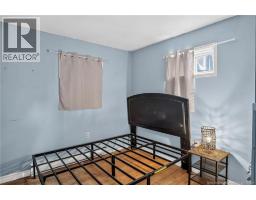
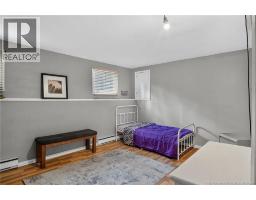
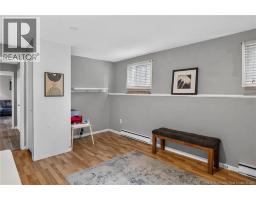
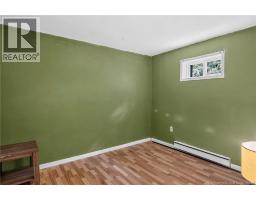
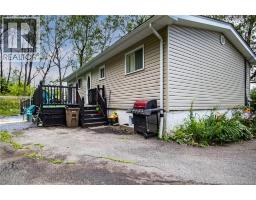
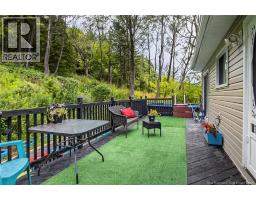
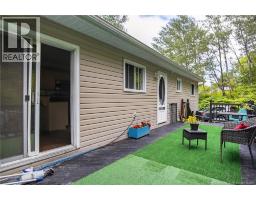
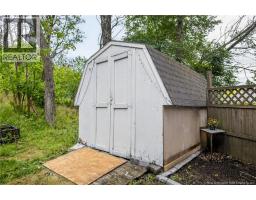
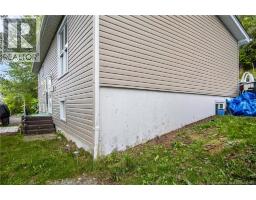
Perched high above Glen Falls, this well-maintained split-entry home offers beautiful views of the surrounding neighbourhood while being surrounded by mature trees that create a private and peaceful setting. Nestled on a secluded lot in one of the area's sought-after neighbourhoods, this property offers the perfect balance of privacy and convenience. With over 2,000 sq. ft. of finished living space, the main level features 1,056 sq. ft. with 3 bedrooms, a full bathroom, and bright, inviting living areas. Patio doors lead to a large back deck, providing the perfect place to relax, entertain, and enjoy the peaceful, tree-lined surroundings. The fully finished lower level offers a completely independent living space with its own private entrance and separate power meter. Featuring 3 bedrooms and 1 bathroom, this space provides excellent income potential or the ideal setup for multi-generational living. Whether you're looking to generate passive income to help offset your mortgage, accommodate extended family, or invest in a versatile property, this home offers exceptional flexibility. Conveniently located close to schools, shopping, parks, and everyday amenities, this is a fantastic opportunity for homeowners and investors alike. (id:19018)
Property Details
| MLS® Number | NB145184 |
| Property Type | Single Family |
Building
| Bathroom Total | 2 |
| Bedrooms Above Ground | 3 |
| Bedrooms Below Ground | 3 |
| Bedrooms Total | 6 |
| Construction Style Attachment | Up And Down |
| Exterior Finish | Vinyl |
| Flooring Type | Laminate |
| Foundation Type | Concrete |
| Heating Fuel | Electric |
| Heating Type | Baseboard Heaters |
| Size Interior | 2,000 Sqft |
| Total Finished Area | 2000 Sqft |
| Type | Multi-family |
| Utility Water | Municipal Water |
Land
| Acreage | No |
| Sewer | Municipal Sewage System |
| Size Irregular | 0.64 |
| Size Total | 0.64 Ac |
| Size Total Text | 0.64 Ac |
Rooms
| Level | Type | Length | Width | Dimensions |
|---|---|---|---|---|
| Basement | Bedroom | 10' x 9' | ||
| Basement | Bedroom | 10'6'' x 9' | ||
| Basement | Primary Bedroom | 17' x 11'6'' | ||
| Basement | Bath (# Pieces 1-6) | 5' x 4'6'' | ||
| Basement | Living Room | 18' x 11' | ||
| Basement | Kitchen | 10'6'' x 12'6'' | ||
| Main Level | Bedroom | 8' x 11' | ||
| Main Level | Bedroom | 10' x 11' | ||
| Main Level | Primary Bedroom | 10' x 11' | ||
| Main Level | Bath (# Pieces 1-6) | 5' x 4' | ||
| Main Level | Living Room | 16' x 11' | ||
| Main Level | Dining Room | 8' x 11' | ||
| Main Level | Kitchen | 15' x 11' |
https://www.realtor.ca/real-estate/30108744/68-70-belgian-road-saint-john
Contact Us
Contact us for more information

The trademarks REALTOR®, REALTORS®, and the REALTOR® logo are controlled by The Canadian Real Estate Association (CREA) and identify real estate professionals who are members of CREA. The trademarks MLS®, Multiple Listing Service® and the associated logos are owned by The Canadian Real Estate Association (CREA) and identify the quality of services provided by real estate professionals who are members of CREA. The trademark DDF® is owned by The Canadian Real Estate Association (CREA) and identifies CREA's Data Distribution Facility (DDF®)
August 26 2026 02:01:43
Saint John Real Estate Board Inc
