672 Lakefield Road Poodiac, New Brunswick E4E 3R3
$299,900
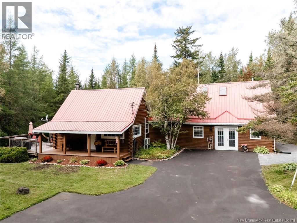
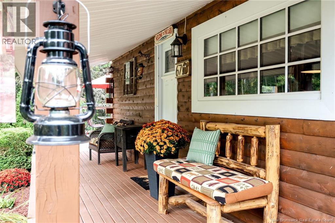
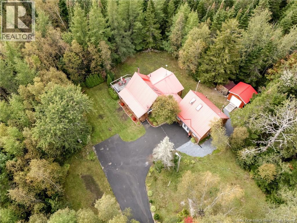
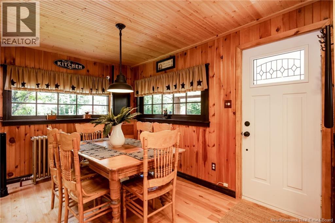
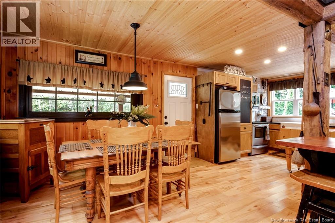
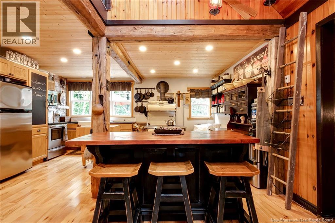
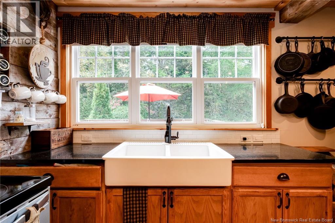
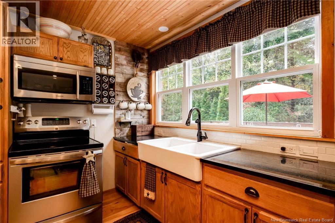
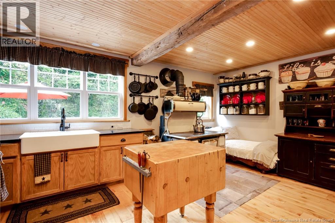
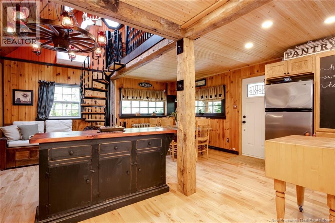
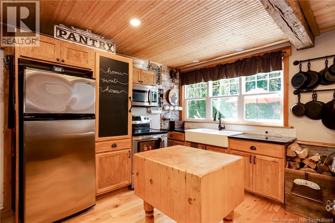
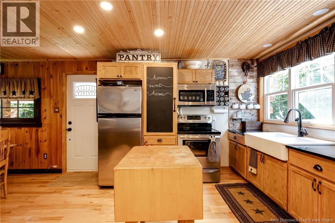
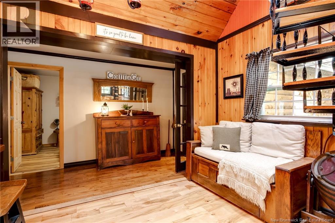
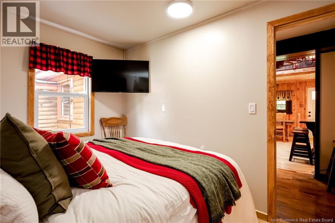
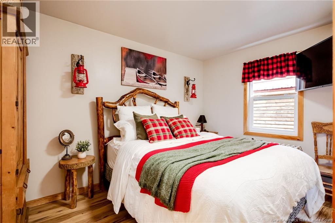
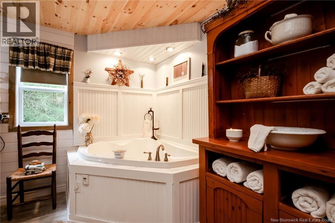
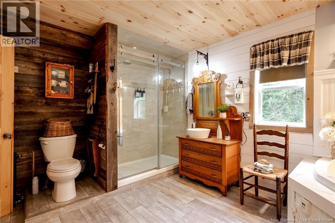
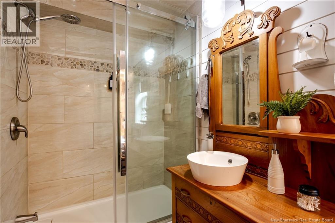
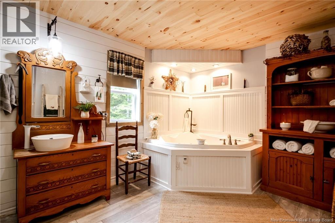
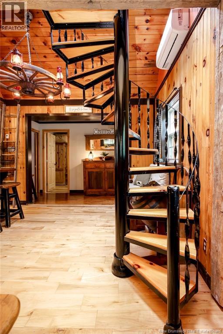
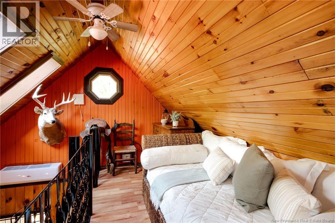
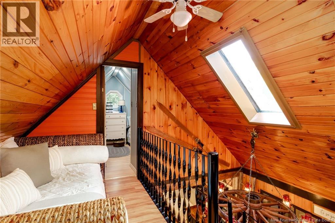
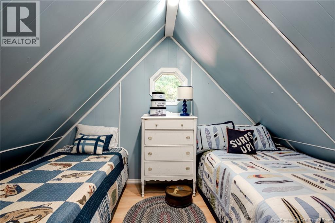
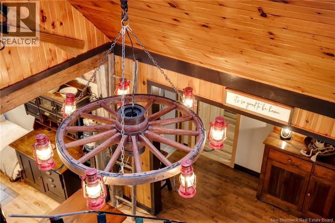
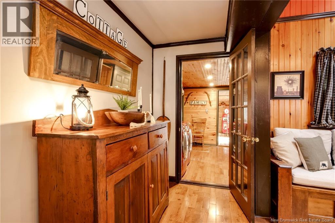
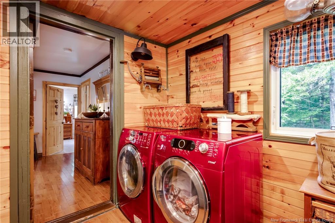
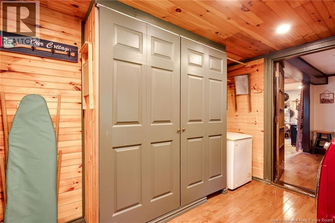
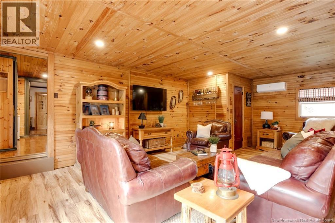
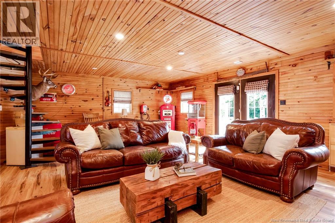
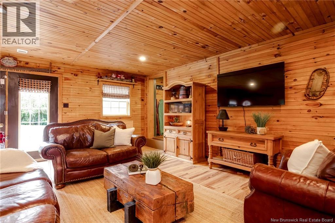
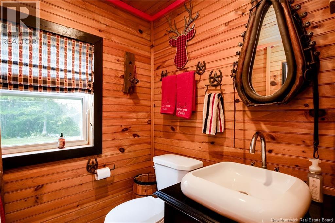
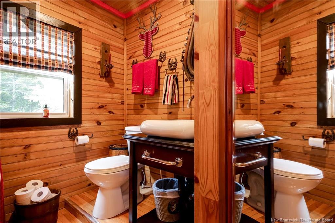
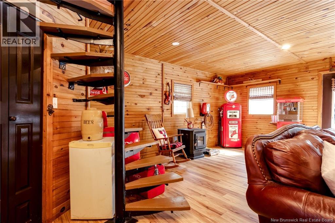
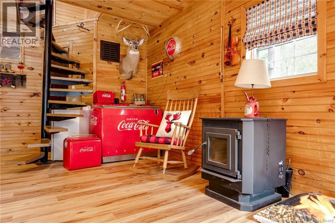
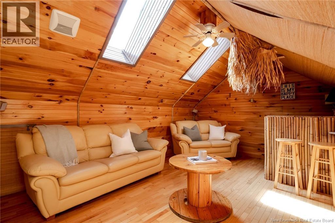
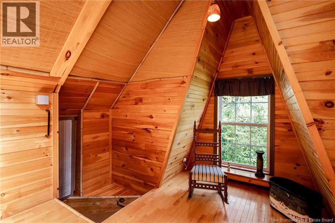
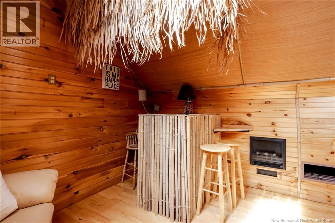
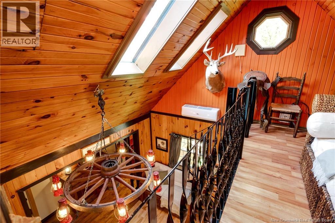
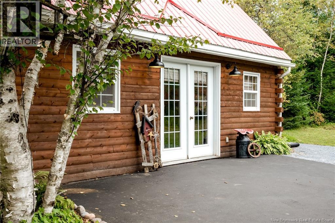
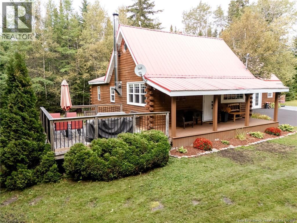
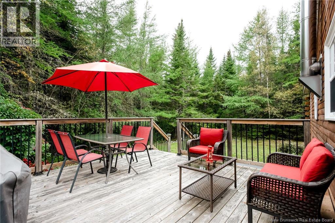
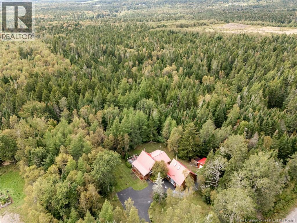
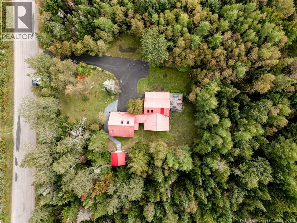
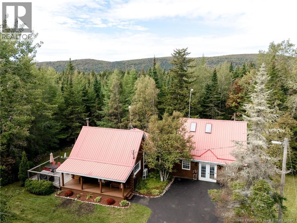
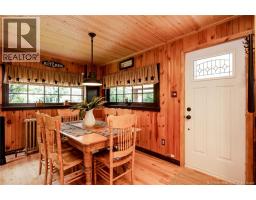
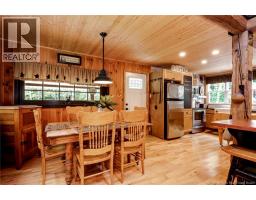
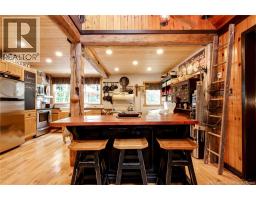
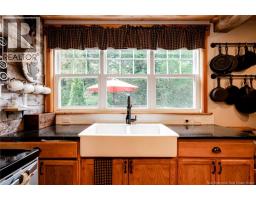
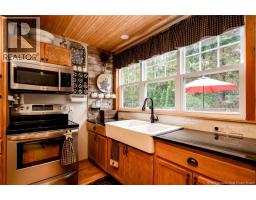
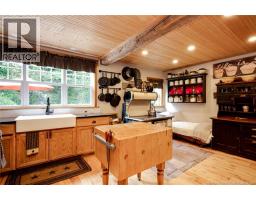
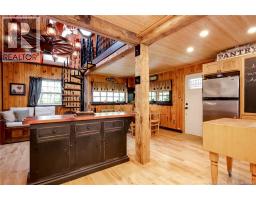
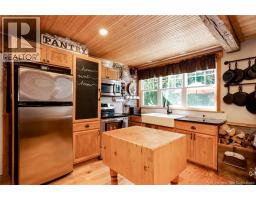
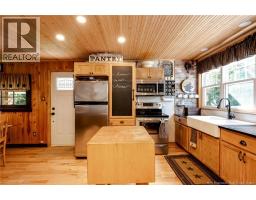
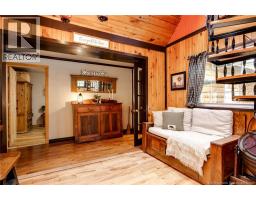
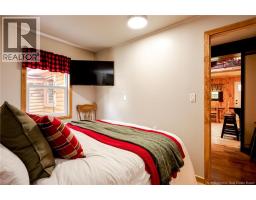
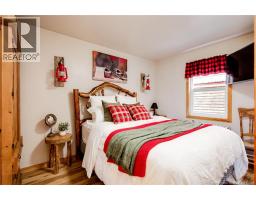
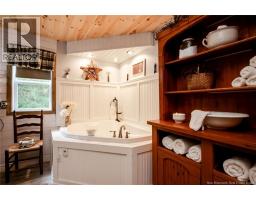
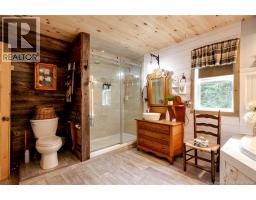
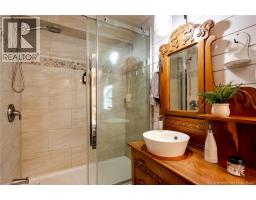
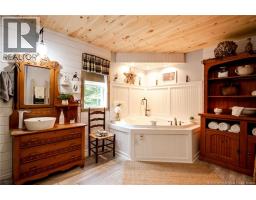
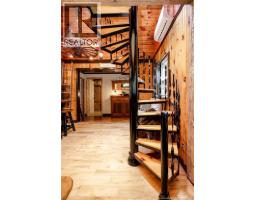
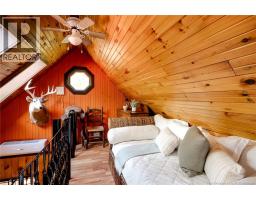
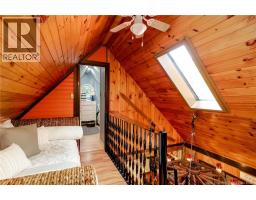
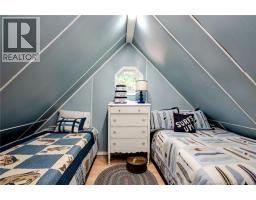
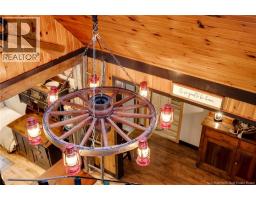
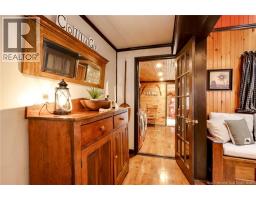
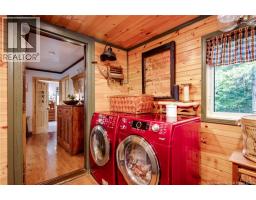
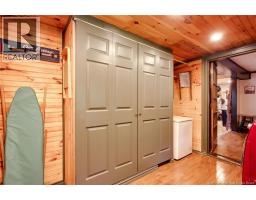
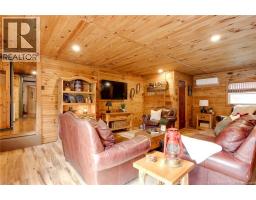
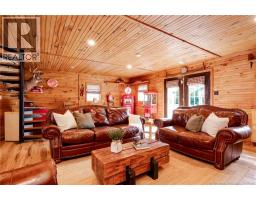
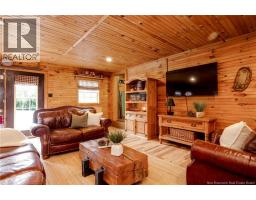
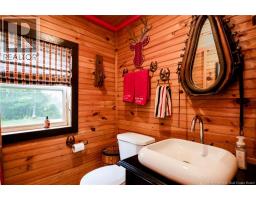
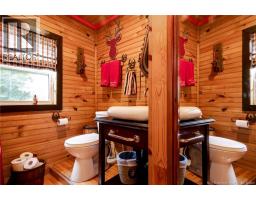
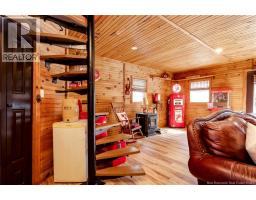
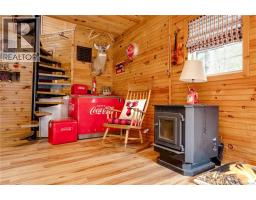
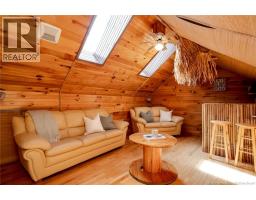
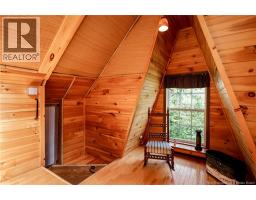
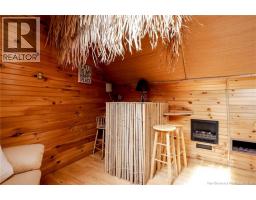
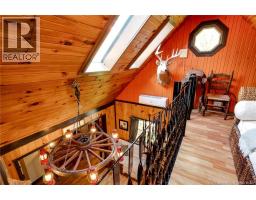
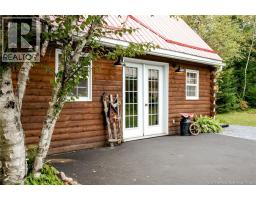
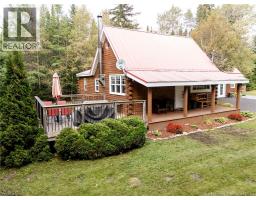
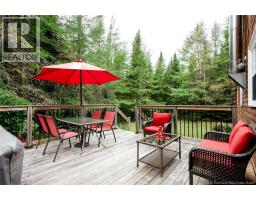
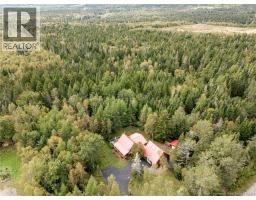
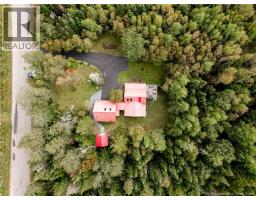
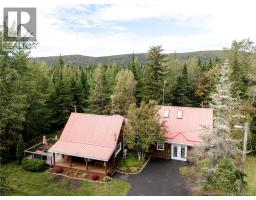
Wow what a transformation with this log chalet cocooned in amongst the trees on this 2 acre lot. Pull into a paved driveway right up to the veranda open the front door and you will be amazed at what is inside. The eat in kitchen area is wide open with vaulted ceilings and exposed barn beams. Its perfect from the island to the farm sink, to the butcher block with enough room for a large dining table for family gatherings. The renovated bathroom is huge and luxurious and perfect from the soaker tub to the walk in shower to the sink cabinet. There is a cheater door to the primary bedroom. Next is the hallway to the utility, storage areas and washer & dryer. Next onto the great room and yes again what a room it is. This space is ready for more family gatherings, Christmas get togethers or just hanging out. There is a double door access to this space for convenience and a half bath. There are 2 loft spaces one over the kitchen area where there is an extra bedroom for company and then there is the hang out space above the great room with the tikki bar and comfy furniture ready for happy hour or more guests. The veranda is wonderful and then the side deck area is just another great feature this property has to offer. Close to snowmobile and ATV trails, fishing at a near by brook and only 15 minutes to Sussex. You really need to see this one, call your favorite REALTOR® today! (id:19018)
Property Details
| MLS® Number | NB147780 |
| Property Type | Single Family |
| Amenities Near By | Ski Hill, Recreation Nearby, Shopping |
| Community Features | Fishing |
| Features | Level Lot, Treed, Balcony/deck/patio |
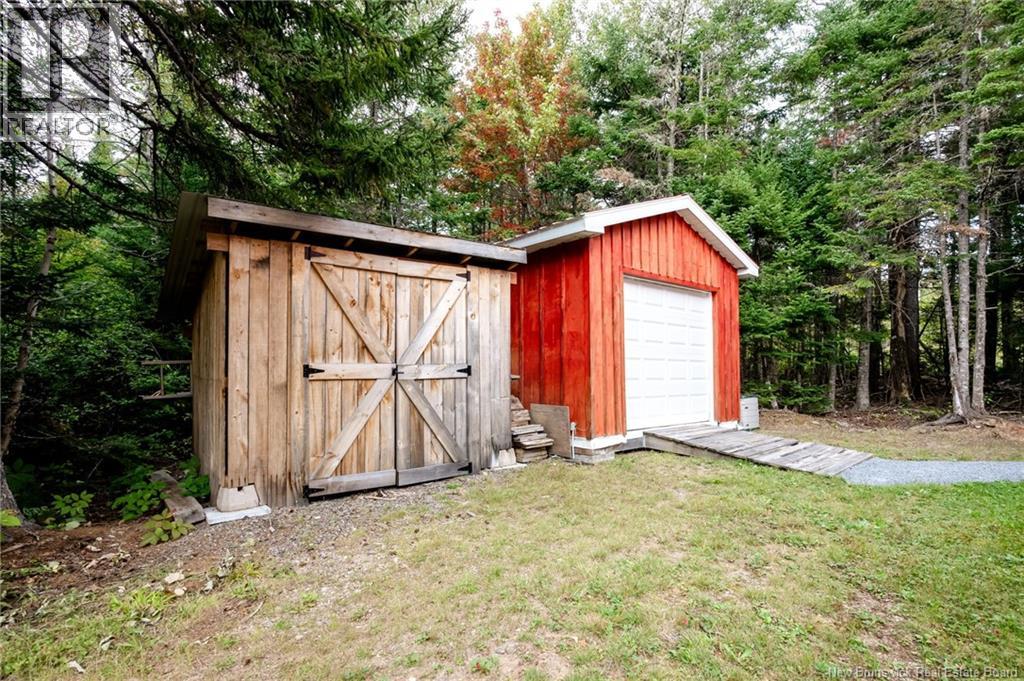
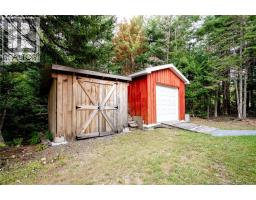
| Structure | Shed |
Building
| Bathroom Total | 2 |
| Bedrooms Above Ground | 1 |
| Bedrooms Total | 1 |
| Architectural Style | Chalet |
| Basement Type | Crawl Space |
| Constructed Date | 1992 |
| Construction Style Attachment | Detached |
| Cooling Type | Heat Pump |
| Exterior Finish | Wood |
| Flooring Type | Wood |
| Foundation Type | Concrete |
| Half Bath Total | 1 |
| Heating Fuel | Oil, Pellet |
| Heating Type | Heat Pump, Hot Water, Radiant Heat, Radiator, Stove |
| Stories Total | 2 |
| Size Interior | 1,700 Sqft |
| Total Finished Area | 1700 Sqft |
| Type | House |
| Utility Water | Drilled Well, Well |
Land
| Access Type | Year-round Access, Public Road |
| Acreage | Yes |
| Land Amenities | Ski Hill, Recreation Nearby, Shopping |
| Landscape Features | Partially Landscaped |
| Size Irregular | 2 |
| Size Total | 2 Ac |
| Size Total Text | 2 Ac |
| Zoning Description | Rural |
Rooms
| Level | Type | Length | Width | Dimensions |
|---|---|---|---|---|
| Second Level | Office | 6' x 11' | ||
| Second Level | Bonus Room | 11' x 15' | ||
| Second Level | Bedroom | 8' x 12' | ||
| Main Level | 2pc Bathroom | 5' x 5' | ||
| Main Level | Great Room | 24' x 24' | ||
| Main Level | Primary Bedroom | 14' x 11' | ||
| Main Level | 4pc Bathroom | 9' x 11' | ||
| Main Level | Kitchen/dining Room | 12' x 22' |
https://www.realtor.ca/real-estate/30298991/672-lakefield-road-poodiac
Contact Us
Contact us for more information

The trademarks REALTOR®, REALTORS®, and the REALTOR® logo are controlled by The Canadian Real Estate Association (CREA) and identify real estate professionals who are members of CREA. The trademarks MLS®, Multiple Listing Service® and the associated logos are owned by The Canadian Real Estate Association (CREA) and identify the quality of services provided by real estate professionals who are members of CREA. The trademark DDF® is owned by The Canadian Real Estate Association (CREA) and identifies CREA's Data Distribution Facility (DDF®)
September 21 2026 08:36:20
Saint John Real Estate Board Inc
