67 Manor Ridge Lower Coverdale, New Brunswick E1J 1J4
$549,900
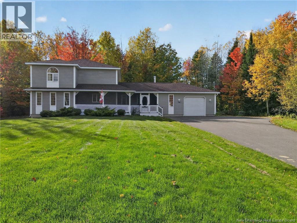
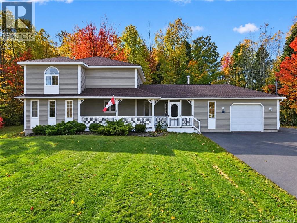
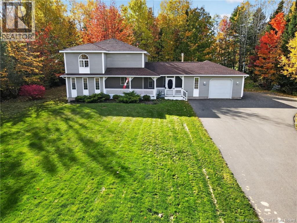
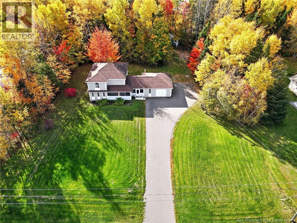
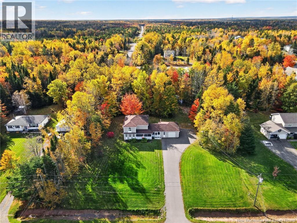
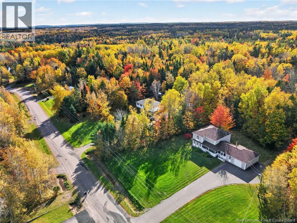
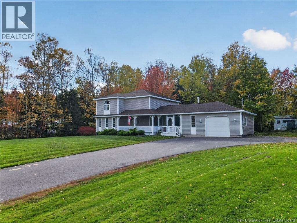
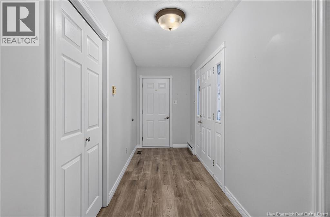
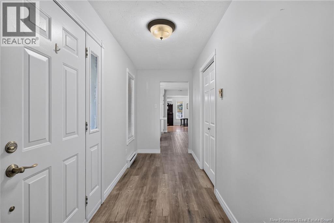
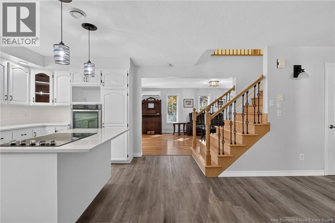
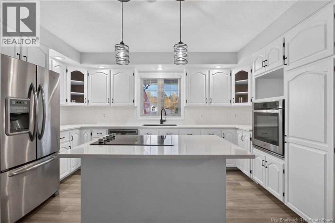
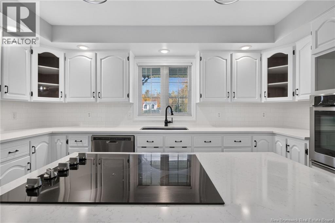
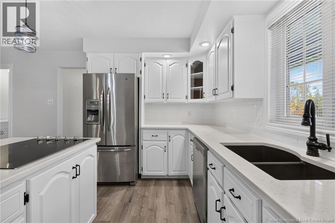
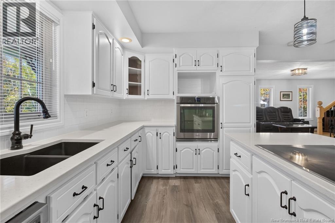
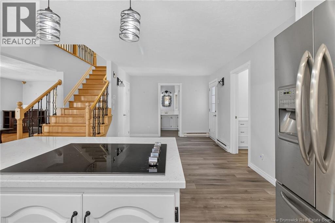
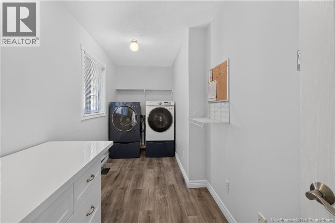
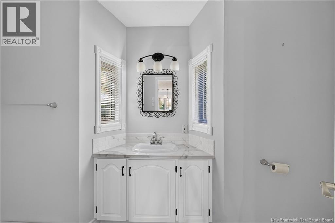
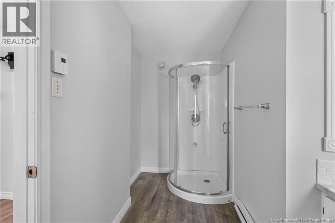
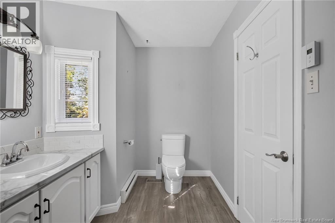
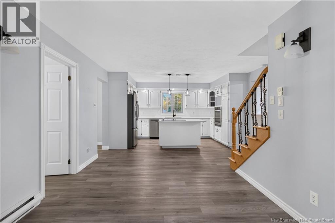
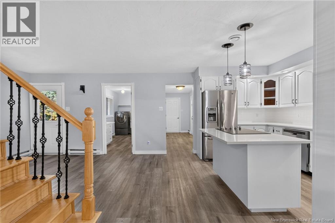
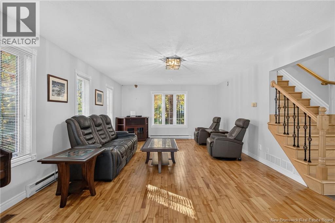
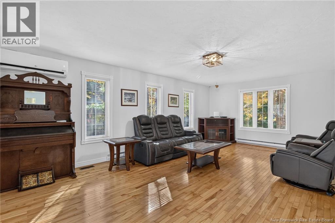
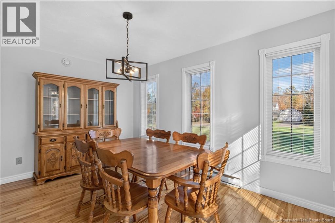
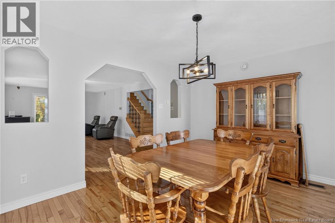
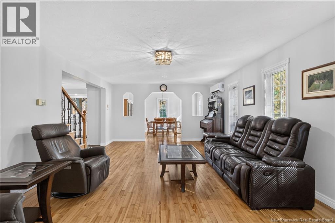
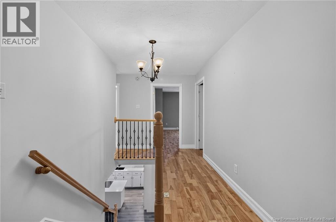
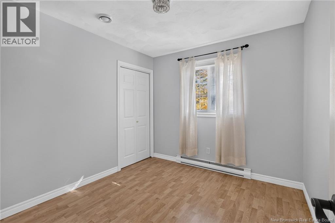
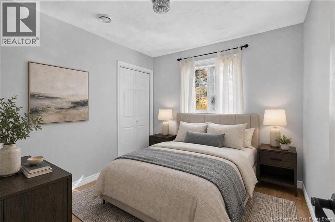
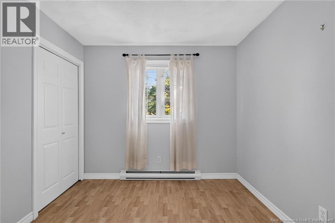
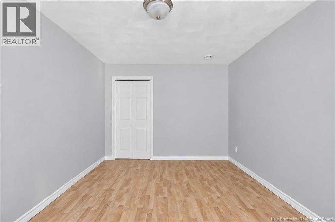
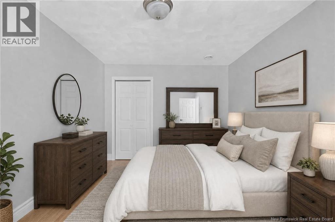
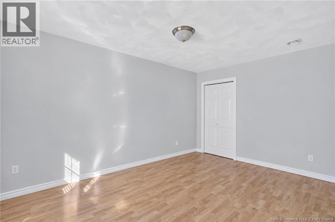
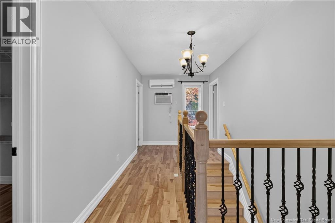
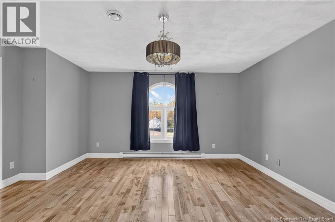
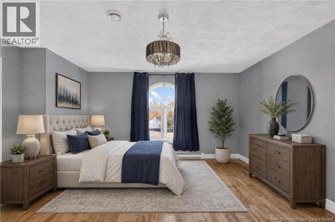
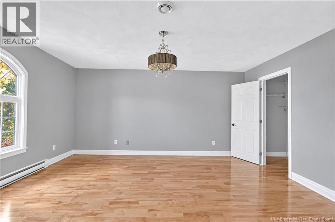
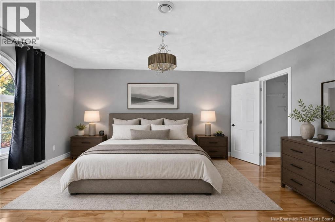
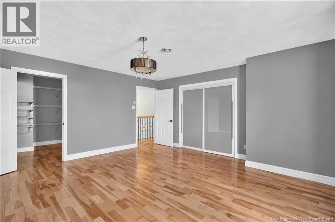
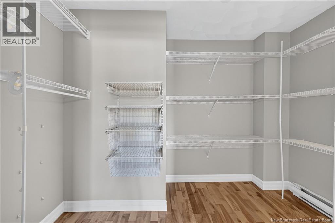
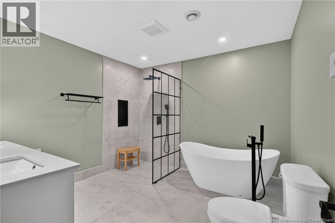
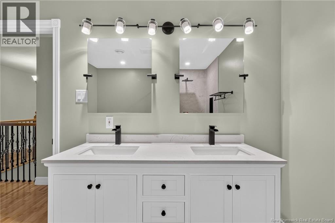
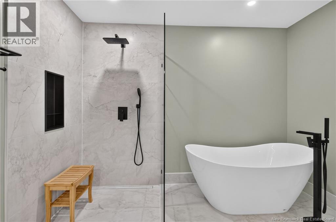
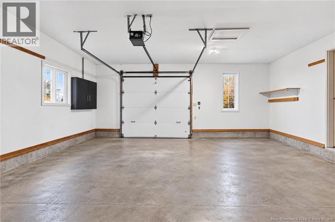
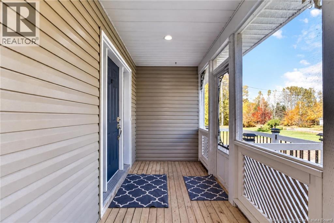
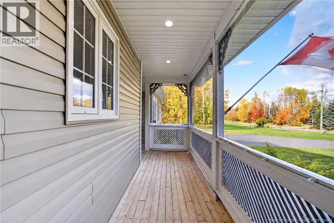
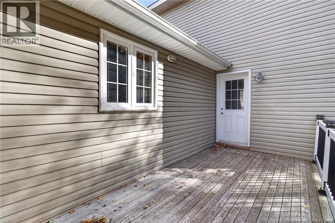
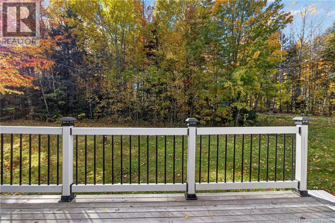
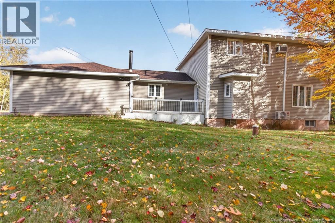
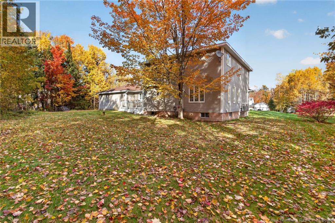
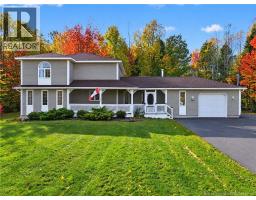
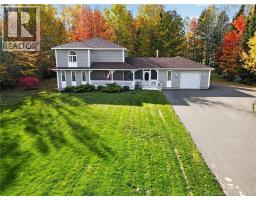
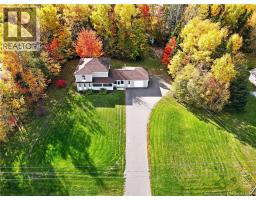
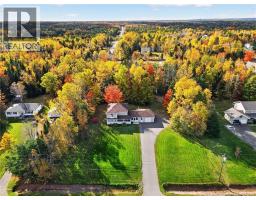
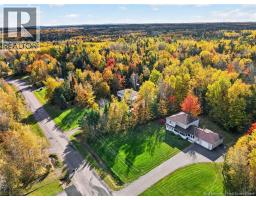
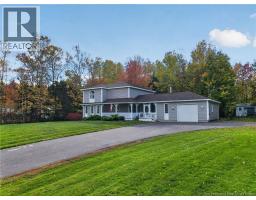
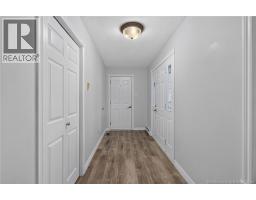
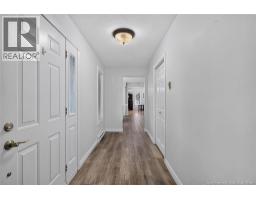
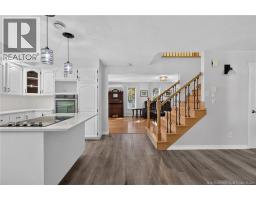
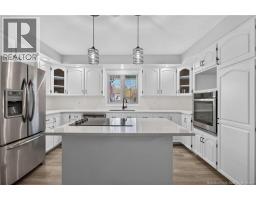
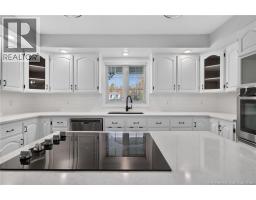
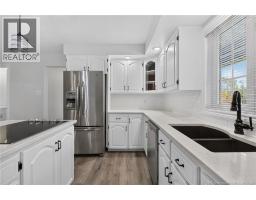
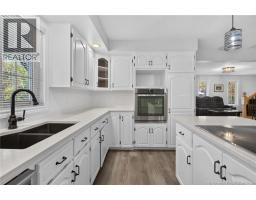
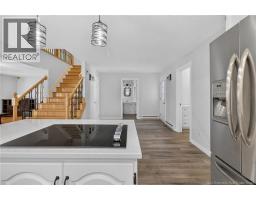
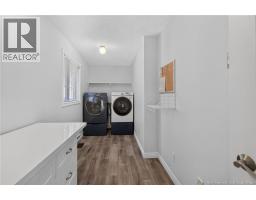
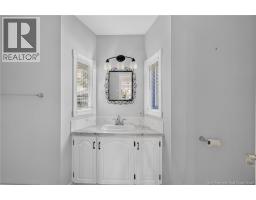
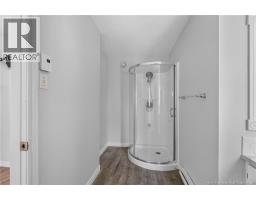
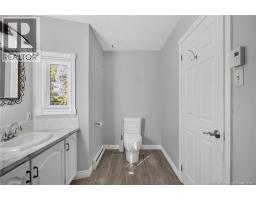
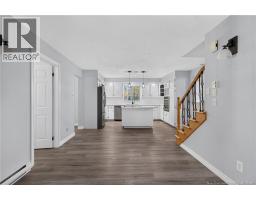
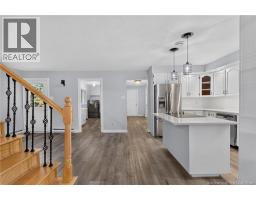
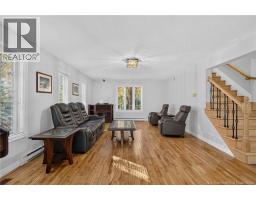
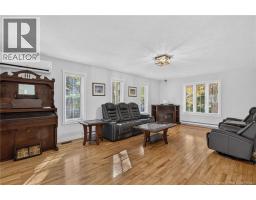
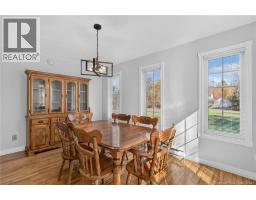
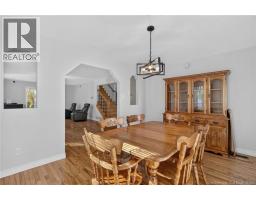
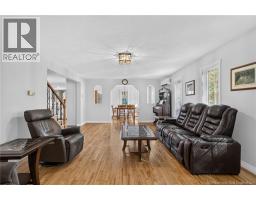
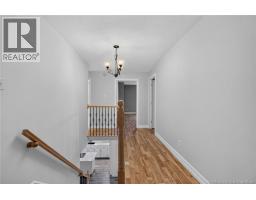
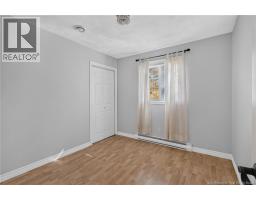
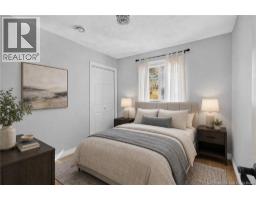
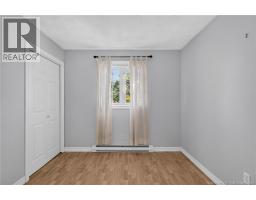
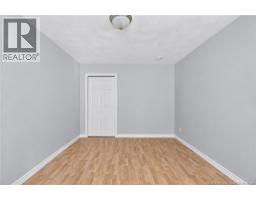
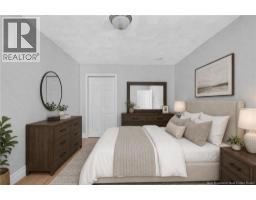
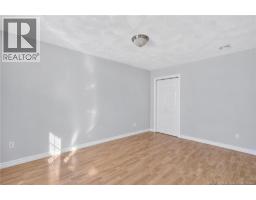
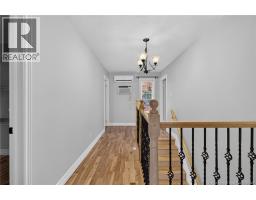
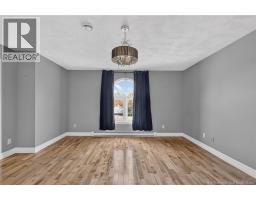
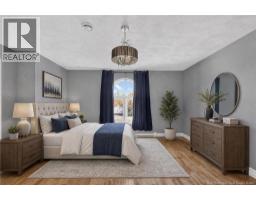
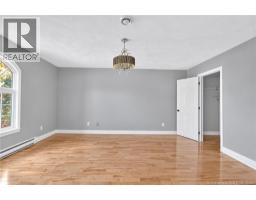
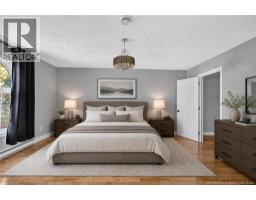
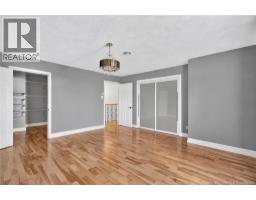
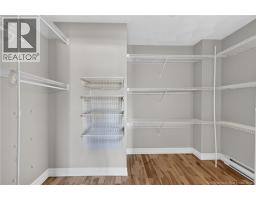
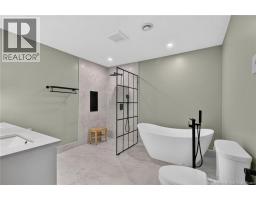
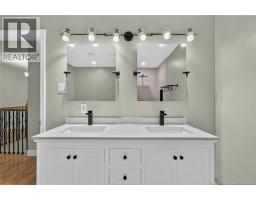
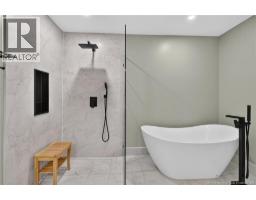
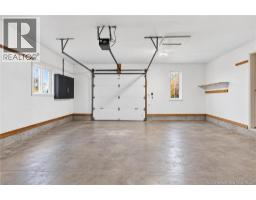
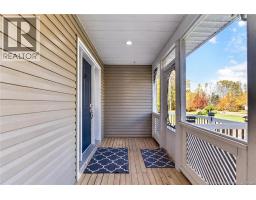
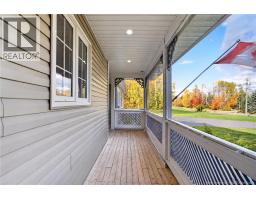
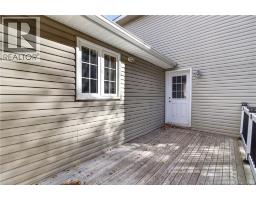
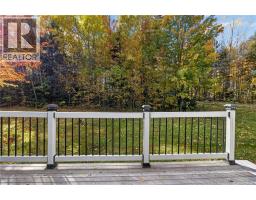
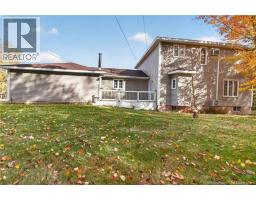
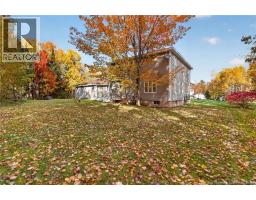
If youve been searching for a home that offers space, comfort, and a peaceful setting without sacrificing convenience, this one deserves your attention! Nestled in a desirable neighbourhood known for its generous private lots and tranquil surroundings, this beautifully maintained 3 bedroom home showcases pride of ownership throughout, all while keeping Riverview and Moncton just 510 minutes away. Step inside and discover a welcoming, light-filled interior with a spacious layout designed for both everyday living and entertaining. The kitchen offers abundant cabinetry, plenty of prep space, and a charming breakfast nook perfect for slow mornings and your first cup of coffee. The generously sized living room provides the ideal gathering space for family and friends, while the large main-floor laundry room adds valuable storage and everyday practicality.The spacious foyer offers convenient access to the attached garage and a fantastic fully screened-in front porch. The perfect spot to unwind on warm summer evenings, enjoy the fresh air, and take in the peaceful surroundings without the bugs!Upstairs, youll find 3 bedrooms, including a generous primary bedroom complete with a walk-in closet. The beautifully renovated bathroom brings a touch of luxury to your daily routine. Outside, the large paved driveway offers ample parking for multiple vehicles, recreational toys, or even your RV. Need extra room? The basement provides excellent potential to create additional living space, a home gym, hobby room, or whatever best suits your lifestyle. With its own staircase to the garage, the possibilities are worth exploring!The perfect blend of peaceful living, functional space, and convenient access to city amenities is waiting for you at 67 Manor Ridge. A home like this is best appreciated in person, so don't miss your opportunity to experience everything it has to offer. Contact your REALTOR® today to book your private viewing! (id:19018)
Property Details
| MLS® Number | NB149809 |
| Property Type | Single Family |
Building
| Bathroom Total | 2 |
| Bedrooms Above Ground | 3 |
| Bedrooms Total | 3 |
| Architectural Style | 2 Level |
| Construction Style Attachment | Detached |
| Cooling Type | Heat Pump |
| Exterior Finish | Vinyl |
| Flooring Type | Laminate, Tile, Vinyl, Hardwood |
| Foundation Type | Concrete |
| Heating Fuel | Electric |
| Heating Type | Baseboard Heaters, Heat Pump |
| Size Interior | 2,240 Sqft |
| Total Finished Area | 2240 Sqft |
| Type | House |
| Utility Water | Well |
Parking
| Attached Garage |
Land
| Acreage | Yes |
| Sewer | Septic System |
| Size Irregular | 4050 |
| Size Total | 4050 M2 |
| Size Total Text | 4050 M2 |
Rooms
| Level | Type | Length | Width | Dimensions |
|---|---|---|---|---|
| Second Level | Other | 8'2'' x 10'4'' | ||
| Second Level | 5pc Bathroom | 10'7'' x 10'4'' | ||
| Second Level | Bedroom | 15'11'' x 15'6'' | ||
| Second Level | Bedroom | 9'2'' x 10'4'' | ||
| Second Level | Bedroom | 14'3'' x 10'3'' | ||
| Main Level | 3pc Bathroom | 14'5'' x 7'7'' | ||
| Main Level | Laundry Room | 16'1'' x 6'2'' | ||
| Main Level | Kitchen | 14'5'' x 13' | ||
| Main Level | Dining Room | 13'11'' x 10'6'' | ||
| Main Level | Living Room | 13'11'' x 23'2'' |
https://www.realtor.ca/real-estate/30409824/67-manor-ridge-lower-coverdale
Contact Us
Contact us for more information

The trademarks REALTOR®, REALTORS®, and the REALTOR® logo are controlled by The Canadian Real Estate Association (CREA) and identify real estate professionals who are members of CREA. The trademarks MLS®, Multiple Listing Service® and the associated logos are owned by The Canadian Real Estate Association (CREA) and identify the quality of services provided by real estate professionals who are members of CREA. The trademark DDF® is owned by The Canadian Real Estate Association (CREA) and identifies CREA's Data Distribution Facility (DDF®)
October 16 2026 01:55:02
Saint John Real Estate Board Inc
