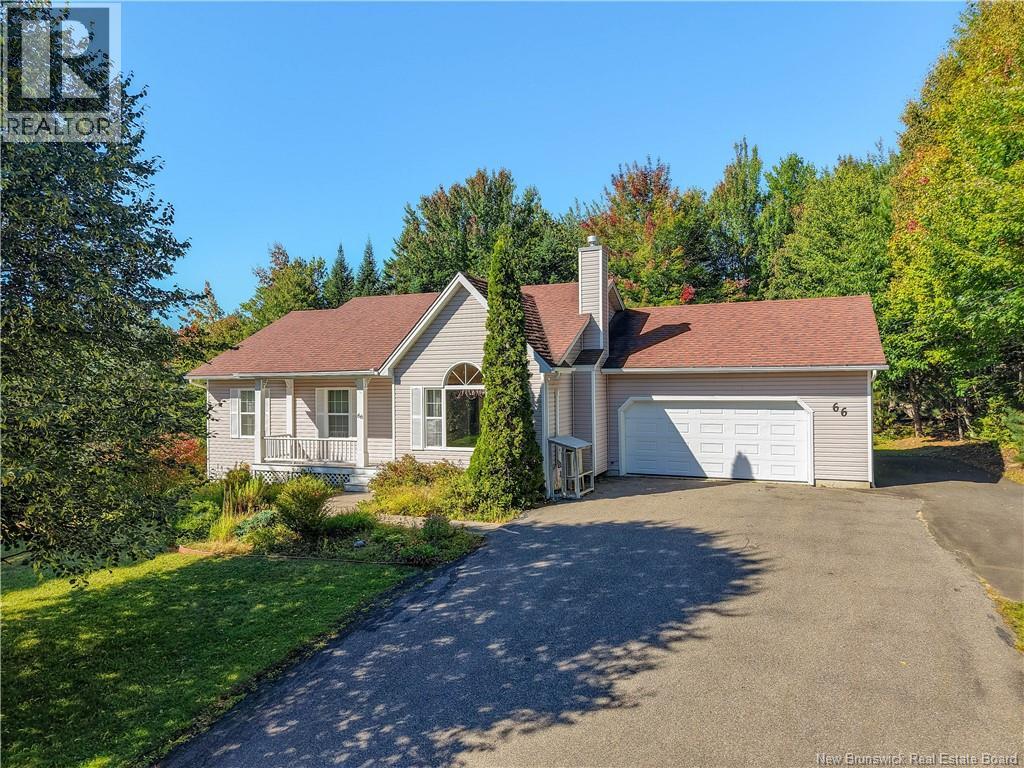
66 Taurus Drive Hanwell, New Brunswick E3C 1N1
$498,000
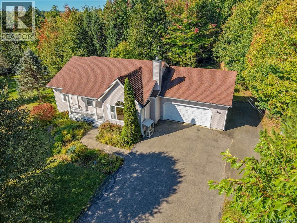
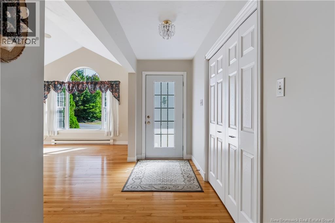
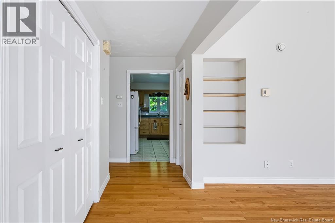
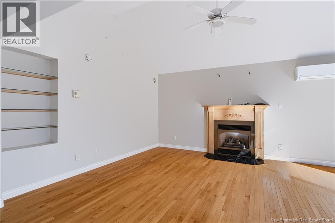
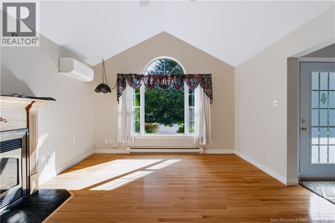
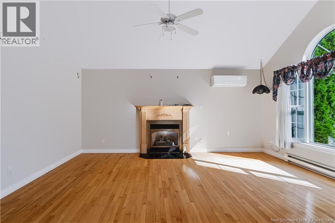
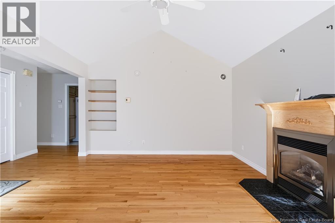
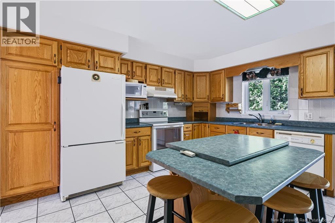
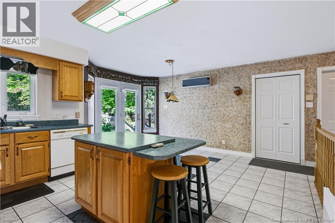
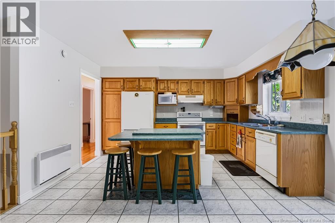
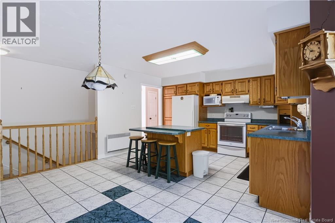
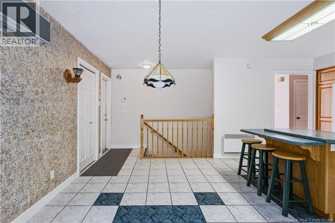
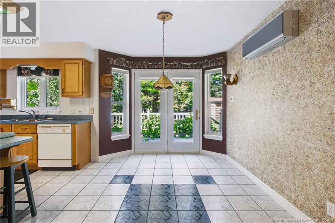
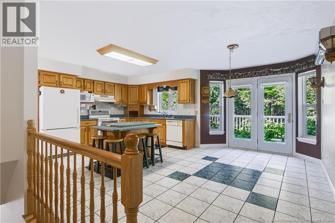
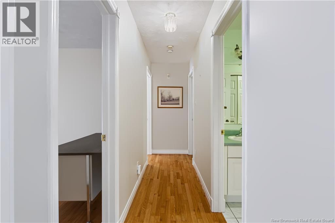
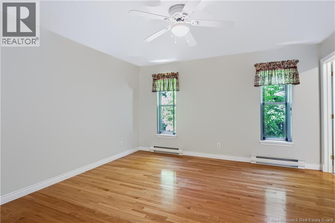
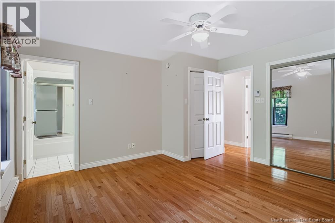
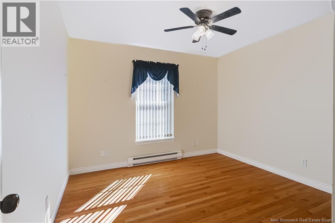
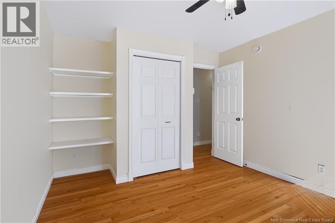
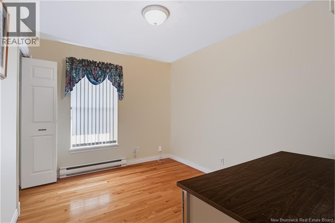
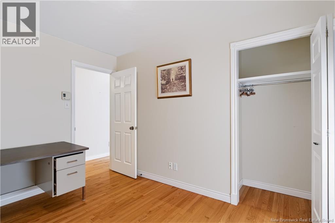
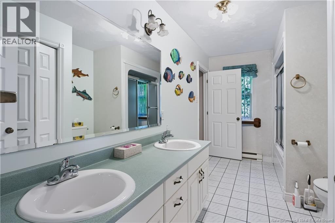
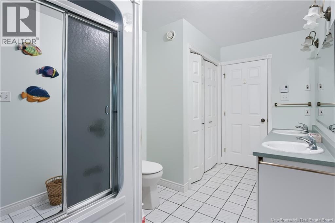
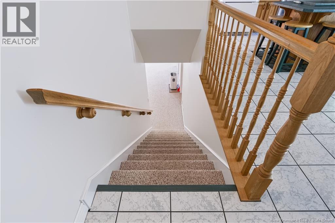
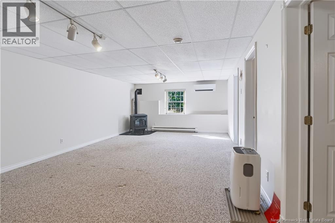
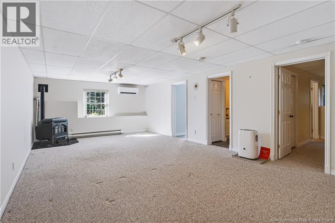
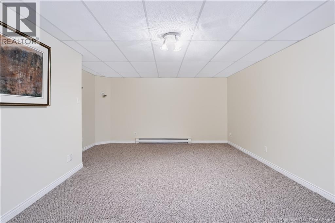
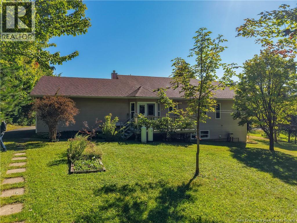
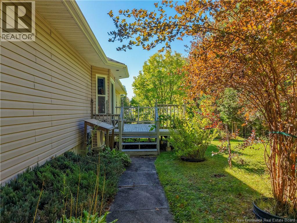
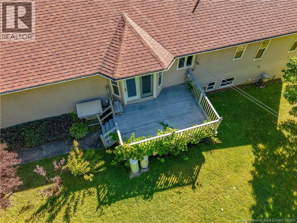
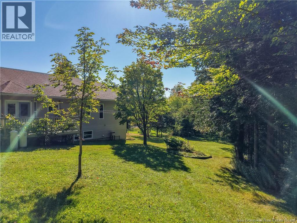
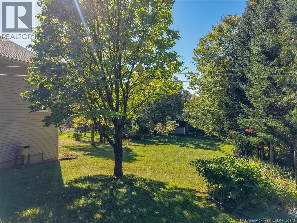
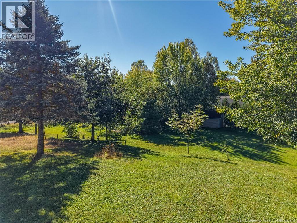
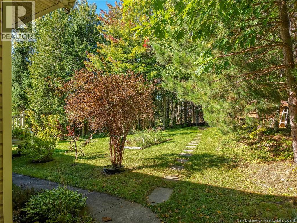
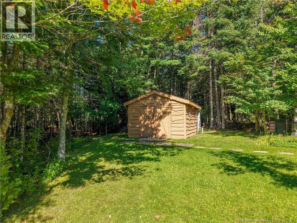
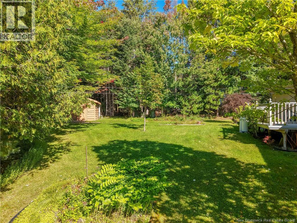
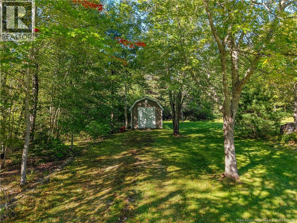
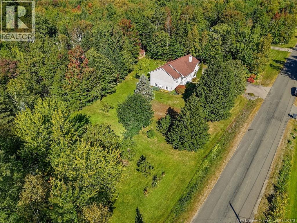
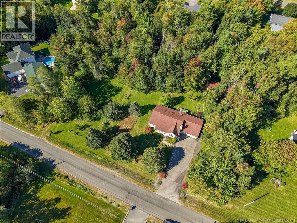
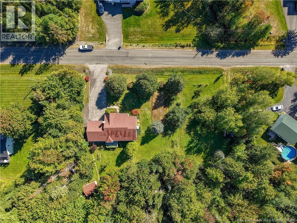
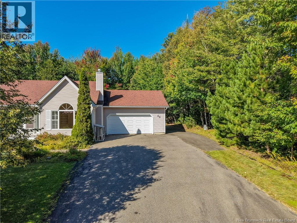
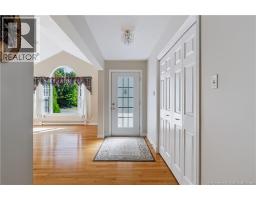
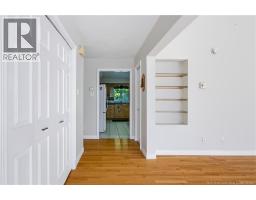
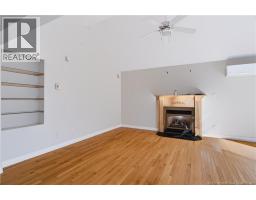
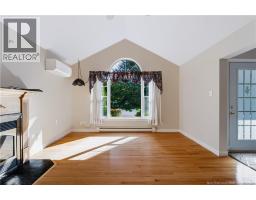
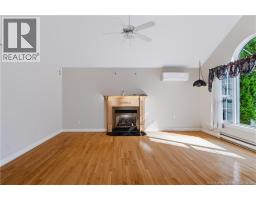
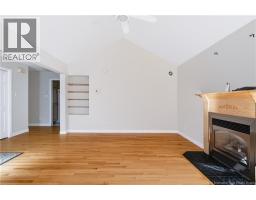
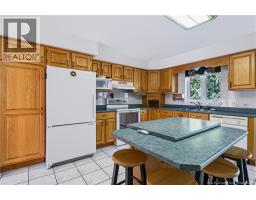
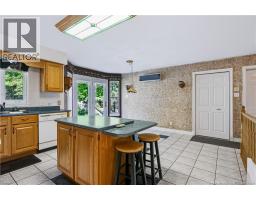
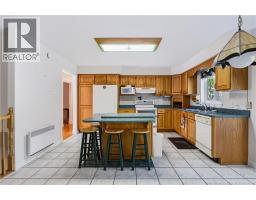
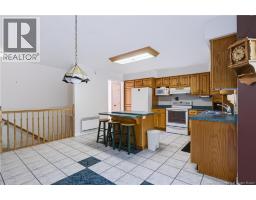
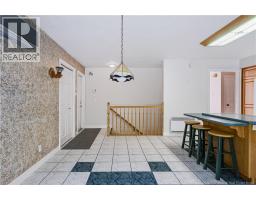
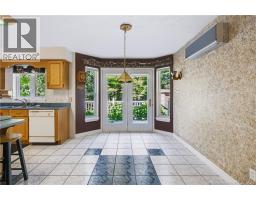
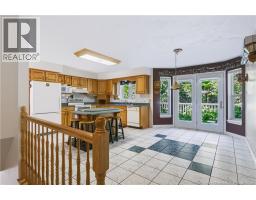
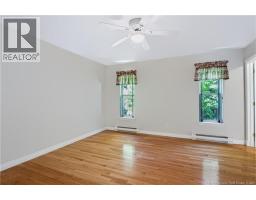
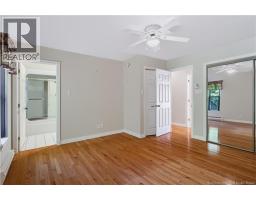
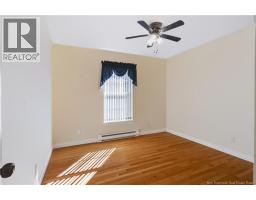
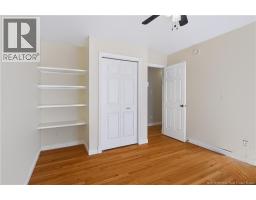
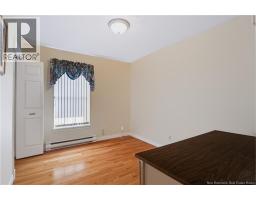
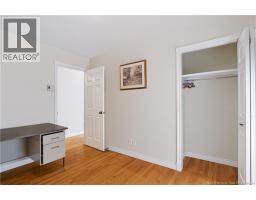
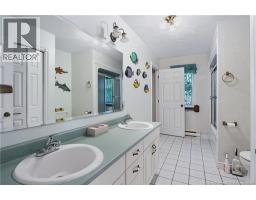
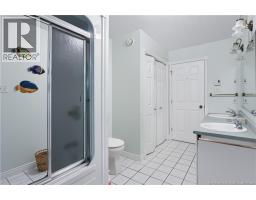
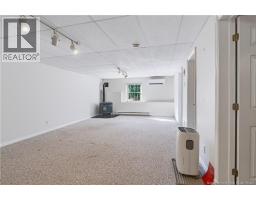
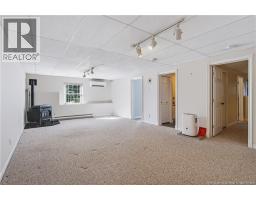
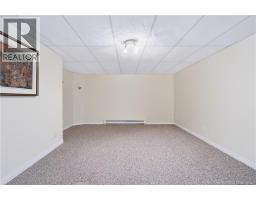
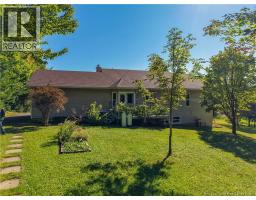
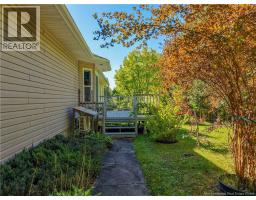
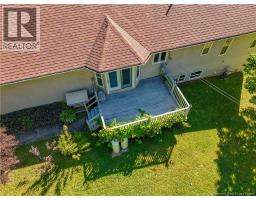
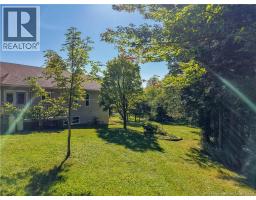
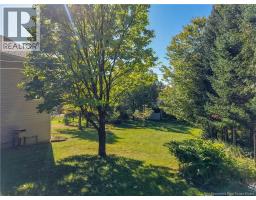
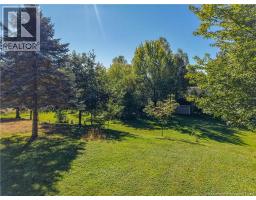
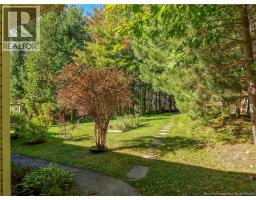
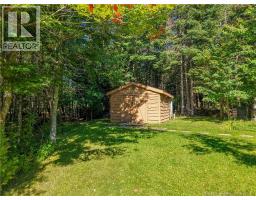
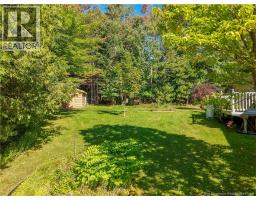
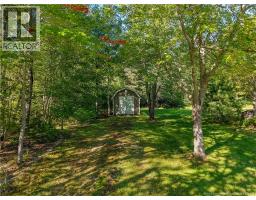
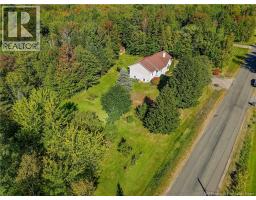
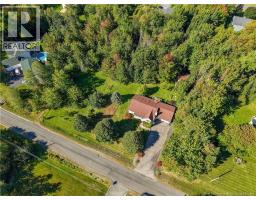
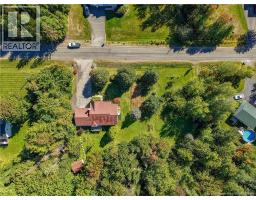
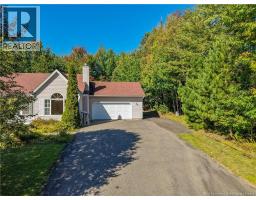
Well maintained 4 bedroom, 2 bathroom bungalow in quiet subdivision in Hanwell. Step into a welcoming main foyer that opens to a bright living room featuring cathedral ceilings and a large window that fills the space with natural light. The eat-in kitchen flows into the dining room, where patio doors provide convenient access to the back deck - perfect for outdoor dining and entertaining. The main level offers a spacious primary bedroom with cheater-door access to the main bathroom, plus two additional bedrooms complete this level. Downstairs, you'll find a large family room, an oversized fourth bedroom, and a combined bathroom and laundry room. Outside, enjoy a private backyard, a generous side yard, and two storage sheds. Additional highlights include a paved driveway, an attached double garage, and three ductless heat pumps for efficient year-round comfort. All appliances, woodstove and propane fireplace are all As Is. (id:19018)
Property Details
| MLS® Number | NB147932 |
| Property Type | Single Family |
| Features | Balcony/deck/patio |
Building
| Bathroom Total | 2 |
| Bedrooms Above Ground | 3 |
| Bedrooms Below Ground | 1 |
| Bedrooms Total | 4 |
| Architectural Style | Bungalow |
| Constructed Date | 1996 |
| Construction Style Attachment | Detached |
| Cooling Type | Heat Pump |
| Exterior Finish | Vinyl |
| Fireplace Fuel | Gas |
| Fireplace Present | Yes |
| Fireplace Type | Conventional |
| Flooring Type | Carpeted, Tile, Hardwood |
| Foundation Type | Concrete |
| Heating Fuel | Pellet |
| Heating Type | Heat Pump, Stove |
| Stories Total | 1 |
| Size Interior | 3,600 Sqft |
| Total Finished Area | 3600 Sqft |
| Type | House |
| Utility Water | Well |
Parking
| Attached Garage | |
| Garage |
Land
| Access Type | Year-round Access, Public Road |
| Acreage | Yes |
| Sewer | Septic System |
| Size Irregular | 4940 |
| Size Total | 4940 M2 |
| Size Total Text | 4940 M2 |
Rooms
| Level | Type | Length | Width | Dimensions |
|---|---|---|---|---|
| Basement | Utility Room | 11'9'' x 9'0'' | ||
| Basement | Laundry Room | 10'0'' x 9'6'' | ||
| Basement | Bath (# Pieces 1-6) | 9'0'' x 7'6'' | ||
| Basement | Bedroom | 21'0'' x 12'6'' | ||
| Basement | Family Room | 26'6'' x 14'0'' | ||
| Main Level | Bath (# Pieces 1-6) | 13'0'' x 7'3'' | ||
| Main Level | Bedroom | 11'6'' x 9'0'' | ||
| Main Level | Bedroom | 10'9'' x 10'0'' | ||
| Main Level | Primary Bedroom | 13'6'' x 13'0'' | ||
| Main Level | Living Room | 18'0'' x 13'0'' | ||
| Main Level | Kitchen/dining Room | 19'0'' x 14'0'' |
https://www.realtor.ca/real-estate/30285683/66-taurus-drive-hanwell
Contact Us
Contact us for more information

The trademarks REALTOR®, REALTORS®, and the REALTOR® logo are controlled by The Canadian Real Estate Association (CREA) and identify real estate professionals who are members of CREA. The trademarks MLS®, Multiple Listing Service® and the associated logos are owned by The Canadian Real Estate Association (CREA) and identify the quality of services provided by real estate professionals who are members of CREA. The trademark DDF® is owned by The Canadian Real Estate Association (CREA) and identifies CREA's Data Distribution Facility (DDF®)
September 16 2026 02:26:49
Saint John Real Estate Board Inc
