66 Carrie Street Rusagonis, New Brunswick E3B 0T2
$299,900
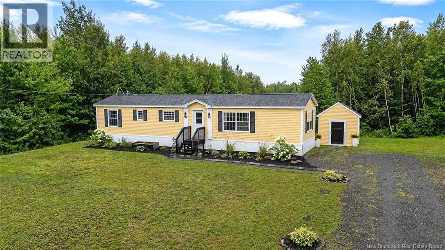
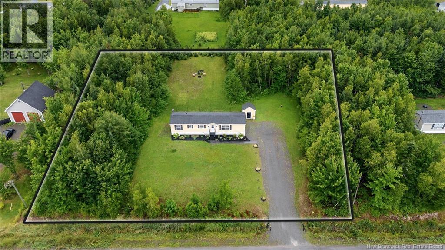
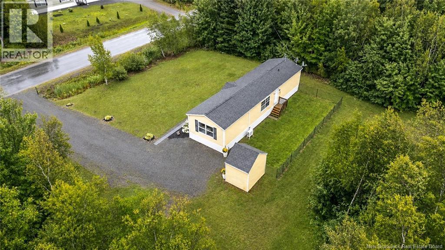

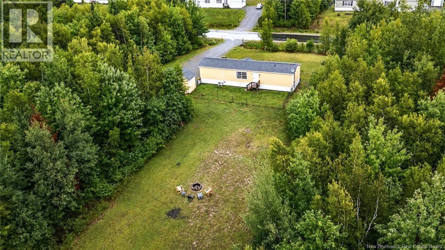
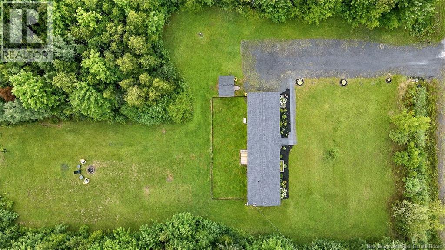
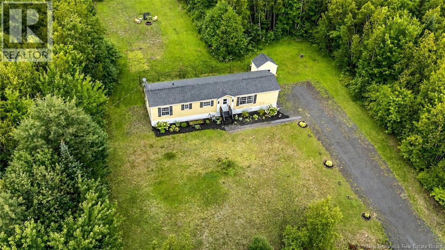
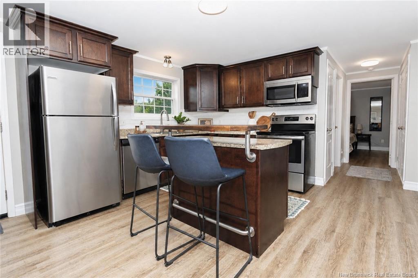
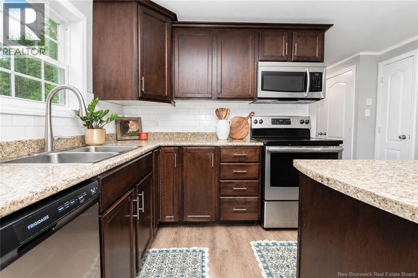
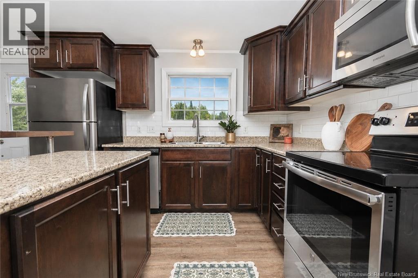
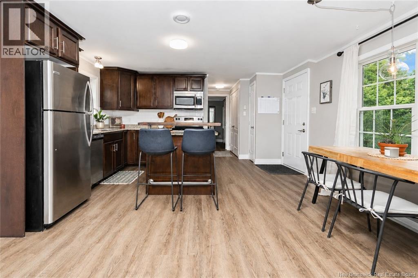
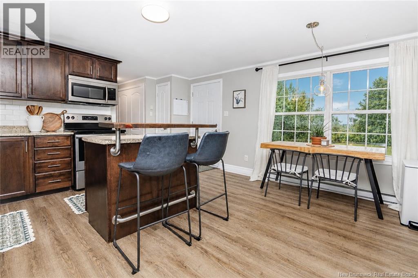
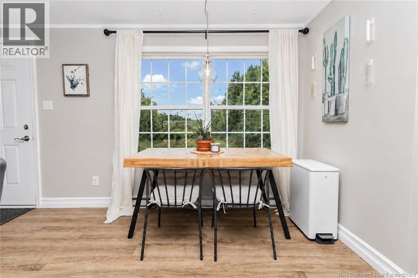
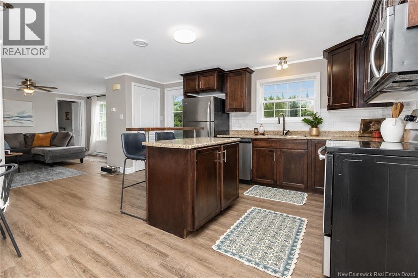
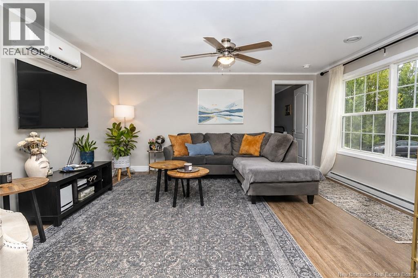
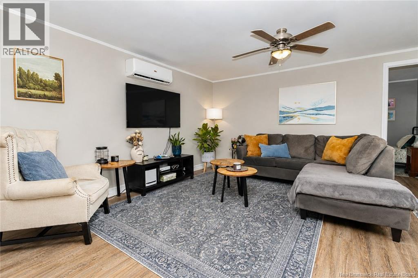
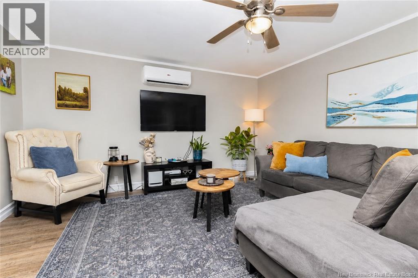
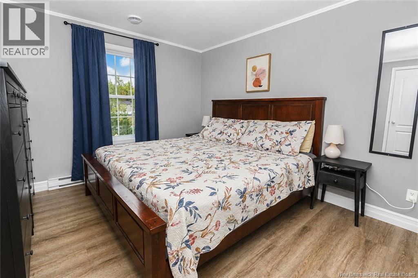
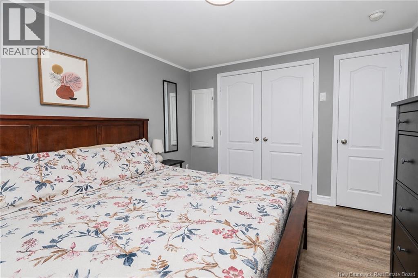
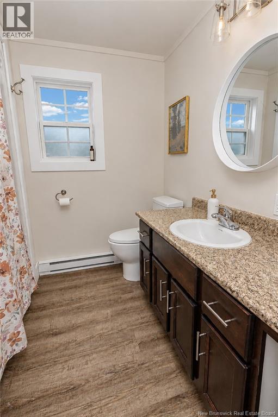
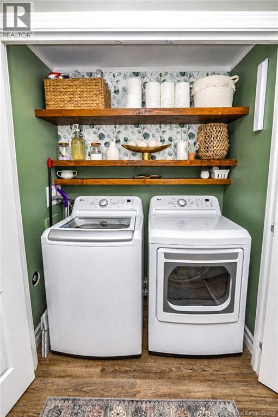
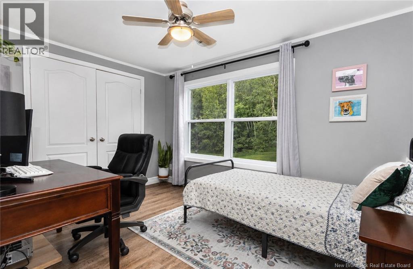
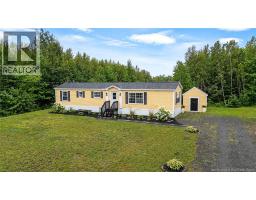

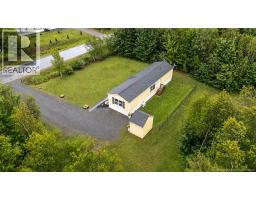
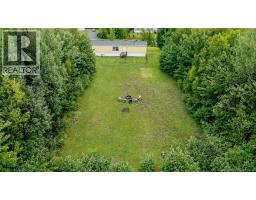
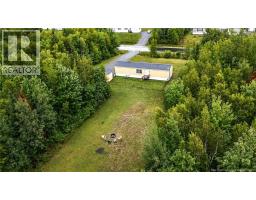
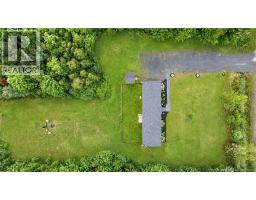
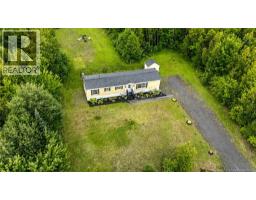
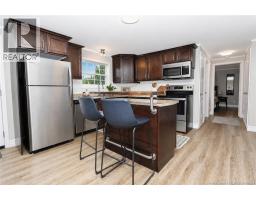
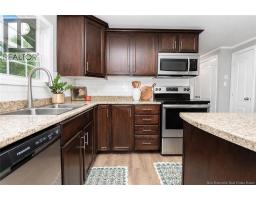
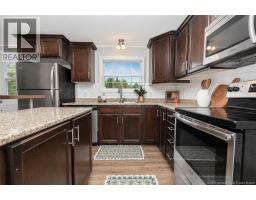
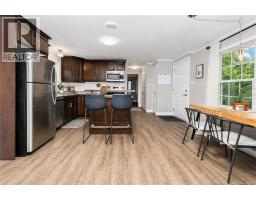
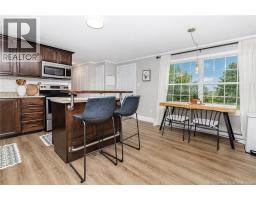
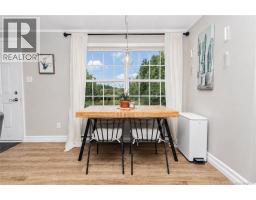
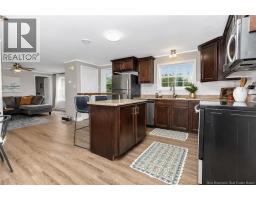
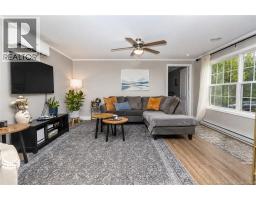
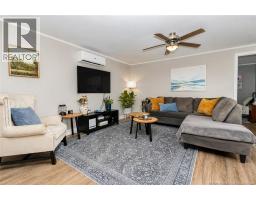
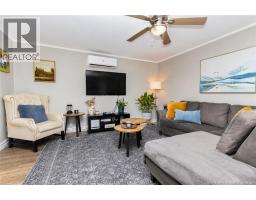
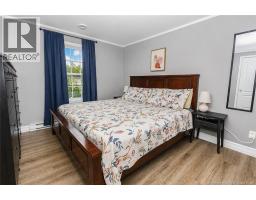
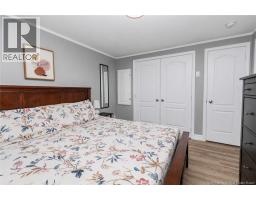
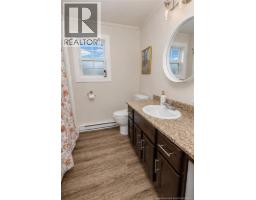
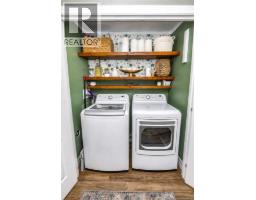
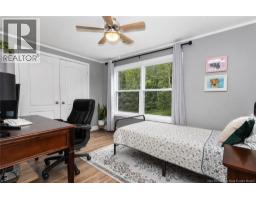
Welcome to this well-maintained 2-bedroom, 1-bath mini home offering comfortable, easy living with a private outdoor setting. Inside, the bright and inviting living room provides plenty of space to relax and features a ductless heat pump for efficient heating and cooling. The kitchen offers dark wood cabinetry, stainless steel appliances, generous counter space, an island with seating, and an adjoining dining area positioned beside a large window overlooking the property. The two bedrooms are thoughtfully located at opposite ends of the home, offering a little extra separation and privacy. The laundry area is another nicely finished space, with attractive shelving, added storage, and a clean, organized look that makes an everyday utility area feel like part of the home rather than an afterthought. A full bathroom completes the practical one-level layout. Outside, the property really stands out. The home is surrounded by mature trees and offers an expansive backyard with plenty of room for gardening, pets, outdoor entertaining, or simply enjoying some extra breathing room. With a functional layout, attractive updates, and a peaceful setting, this move-in-ready mini home is a great option for first-time buyers, downsizers, or anyone looking for affordable one-level living without giving up outdoor space. (id:19018)
Property Details
| MLS® Number | NB146263 |
| Property Type | Single Family |
| Equipment Type | None |
| Features | Level Lot, Treed |
| Rental Equipment Type | None |
| Structure | Shed |
Building
| Bathroom Total | 1 |
| Bedrooms Above Ground | 2 |
| Bedrooms Total | 2 |
| Basement Type | None |
| Constructed Date | 2015 |
| Construction Style Attachment | Detached |
| Cooling Type | Heat Pump |
| Exterior Finish | Vinyl |
| Flooring Type | Laminate |
| Foundation Type | Block |
| Heating Fuel | Electric |
| Heating Type | Baseboard Heaters, Heat Pump |
| Size Interior | 960 Sqft |
| Total Finished Area | 960 Sqft |
| Type | House |
| Utility Water | Well |
Land
| Access Type | Year-round Access, Public Road |
| Acreage | Yes |
| Landscape Features | Landscaped |
| Sewer | Septic System |
| Size Irregular | 4462 |
| Size Total | 4462 M2 |
| Size Total Text | 4462 M2 |
Rooms
| Level | Type | Length | Width | Dimensions |
|---|---|---|---|---|
| Main Level | Primary Bedroom | 10'8'' x 12'1'' | ||
| Main Level | Bath (# Pieces 1-6) | 7'8'' x 8'4'' | ||
| Main Level | Bedroom | 8'7'' x 12'8'' | ||
| Main Level | Living Room | 13'5'' x 14'8'' | ||
| Main Level | Kitchen/dining Room | 14'6'' x 14'8'' |
https://www.realtor.ca/real-estate/30197970/66-carrie-street-rusagonis
Contact Us
Contact us for more information

The trademarks REALTOR®, REALTORS®, and the REALTOR® logo are controlled by The Canadian Real Estate Association (CREA) and identify real estate professionals who are members of CREA. The trademarks MLS®, Multiple Listing Service® and the associated logos are owned by The Canadian Real Estate Association (CREA) and identify the quality of services provided by real estate professionals who are members of CREA. The trademark DDF® is owned by The Canadian Real Estate Association (CREA) and identifies CREA's Data Distribution Facility (DDF®)
August 26 2026 01:56:39
Saint John Real Estate Board Inc
