65 Valmont Crescent Dieppe, New Brunswick E1A 1H3
$1,095,000
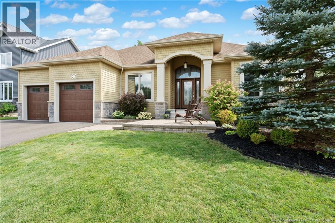
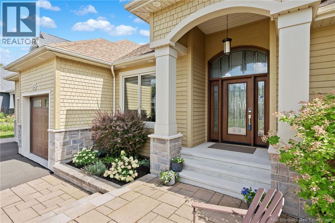
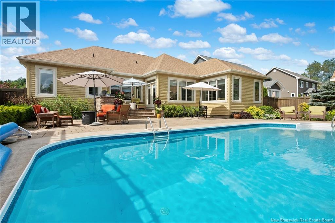
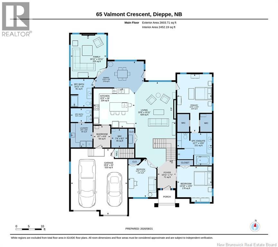
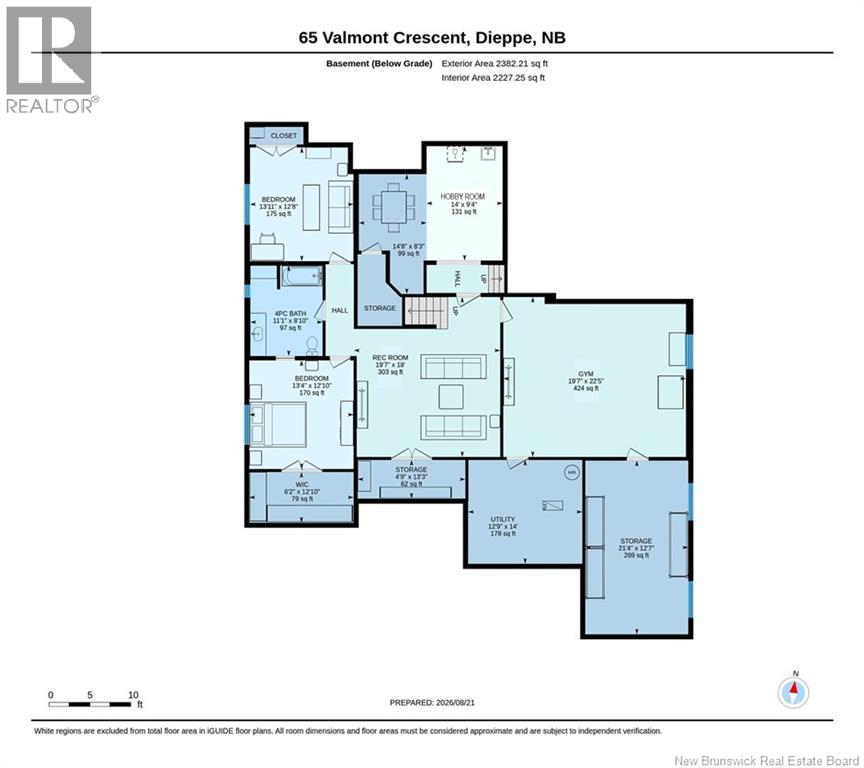
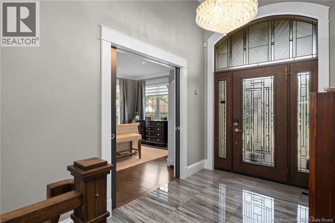
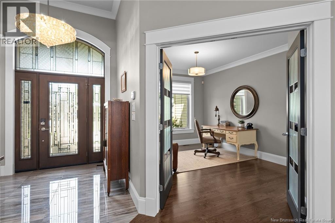
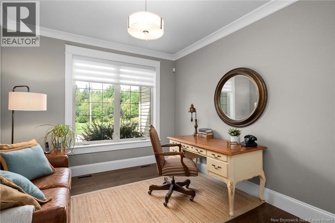
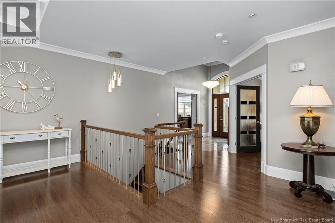
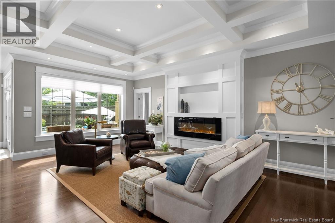
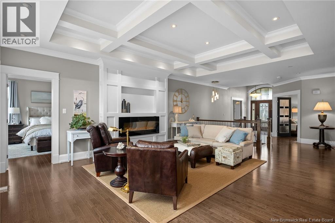
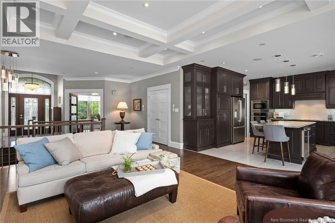
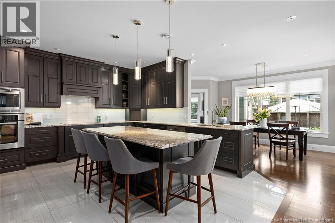
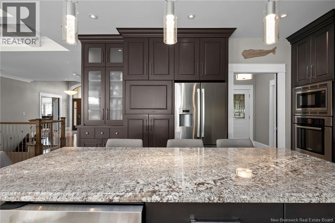
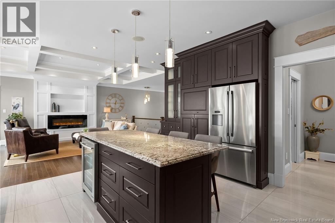
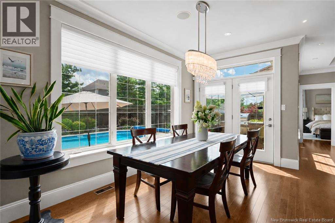
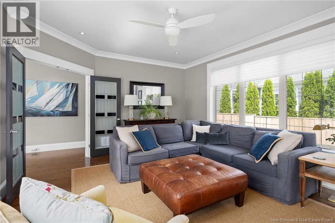
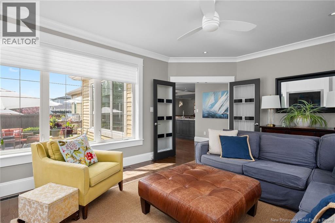
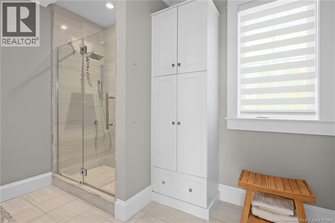
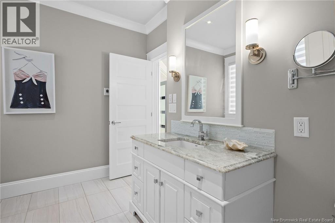
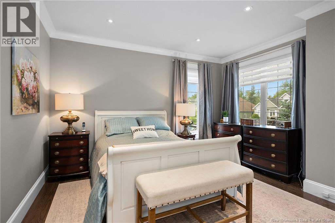
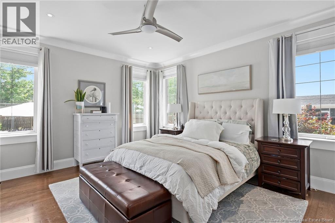
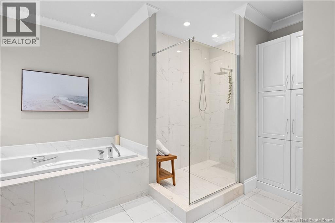
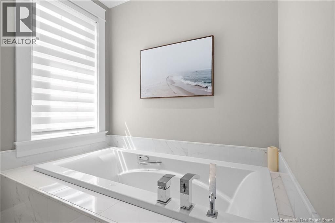
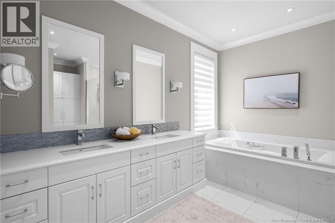
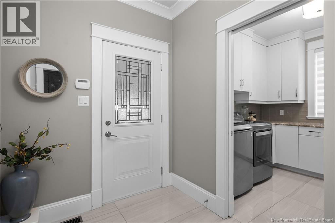
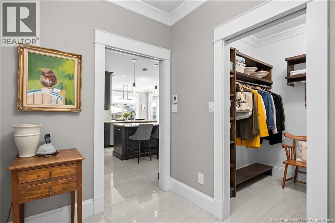
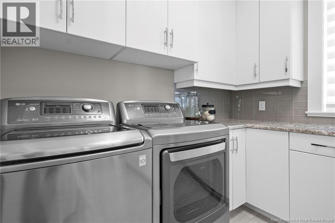
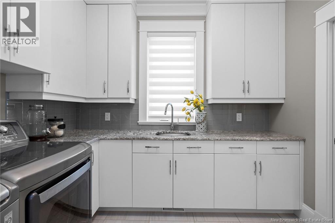
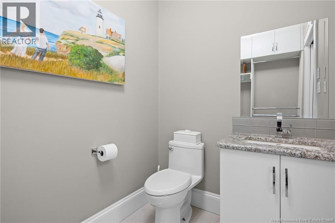
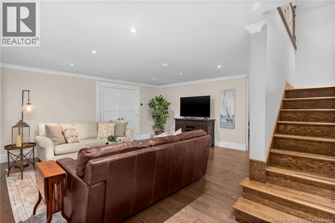
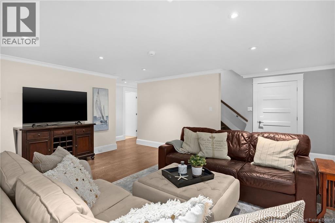
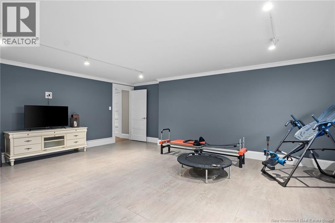
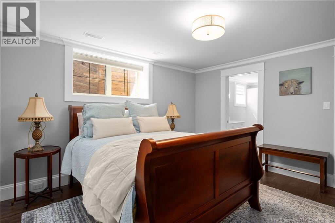
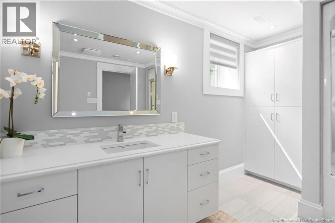
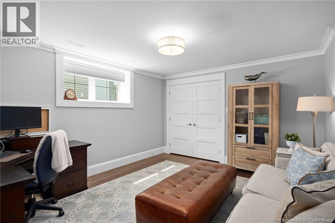
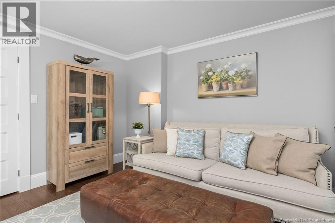
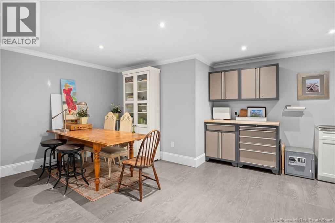
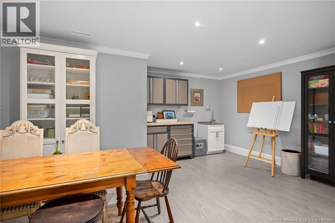
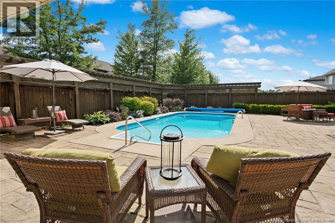
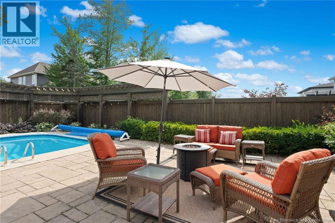
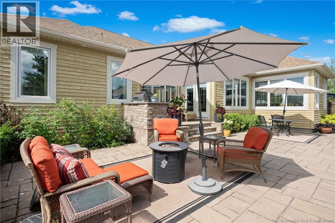
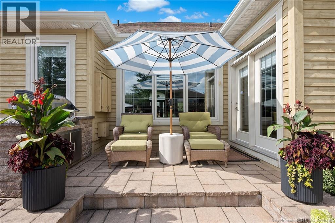
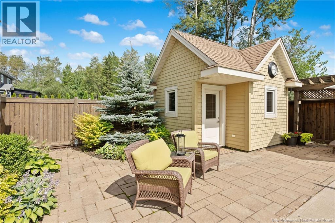
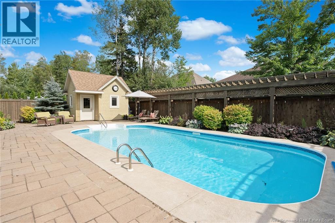
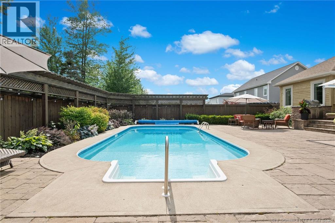
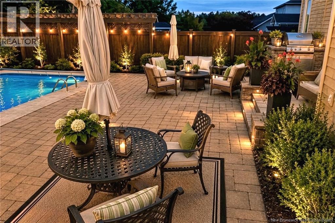
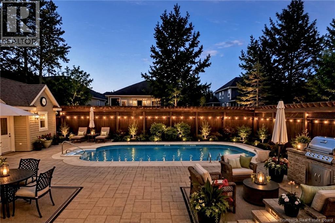
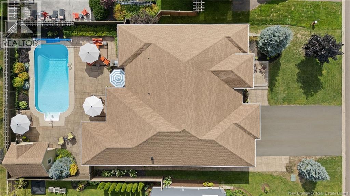
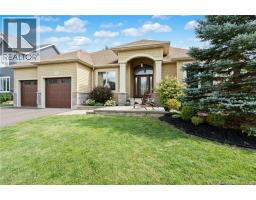
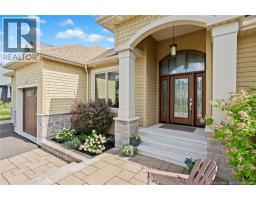
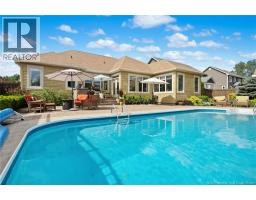
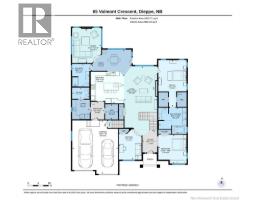
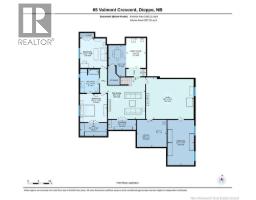
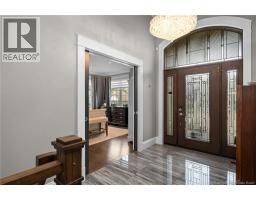
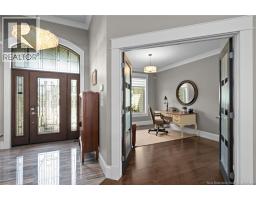
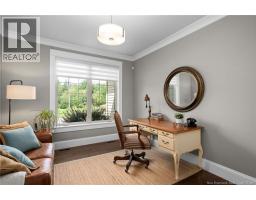
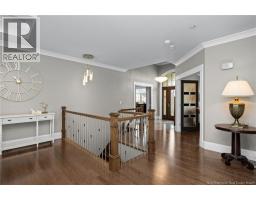
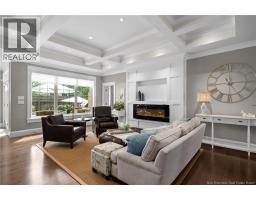
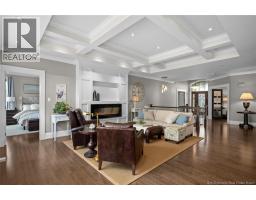
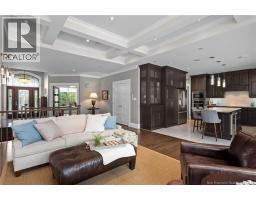
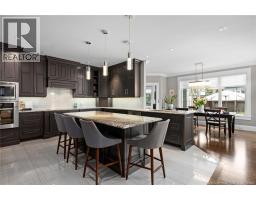
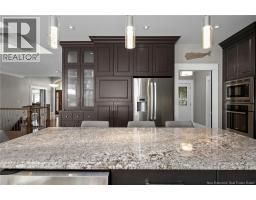
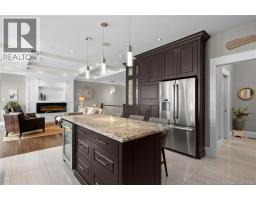
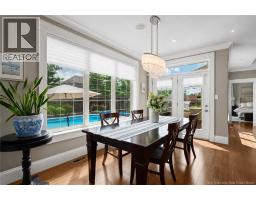
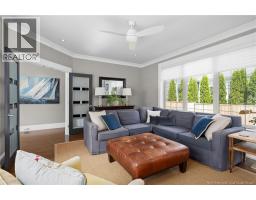
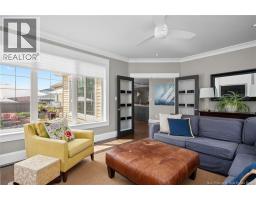
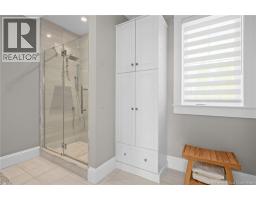
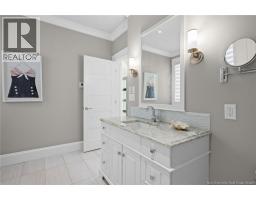
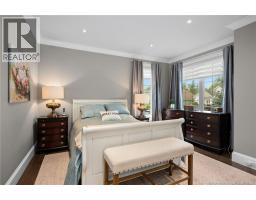
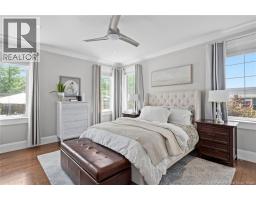
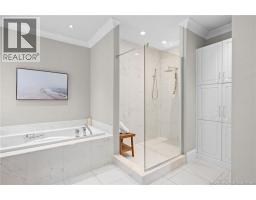
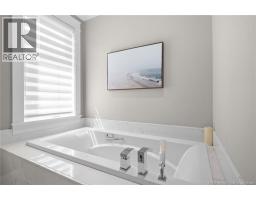
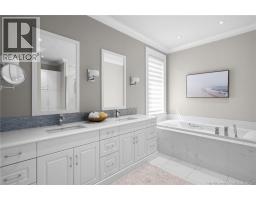
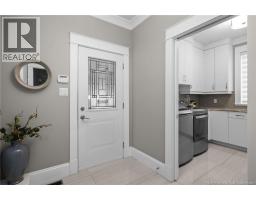
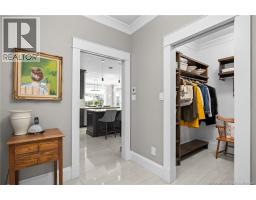
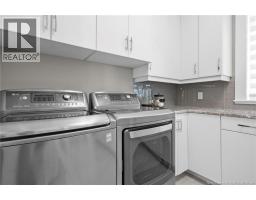
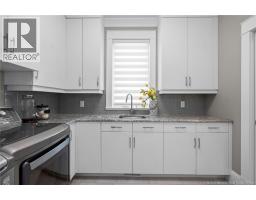
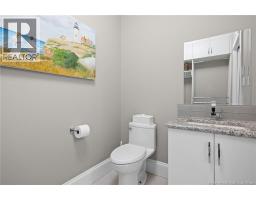
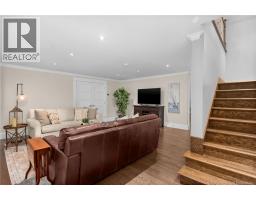
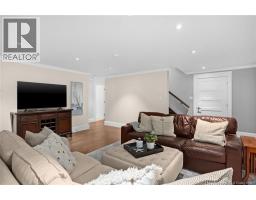
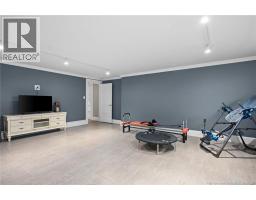
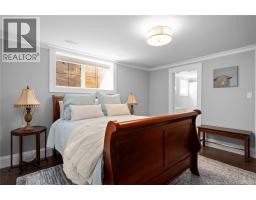
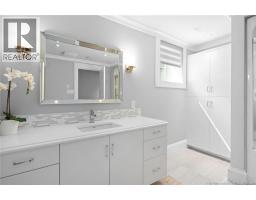
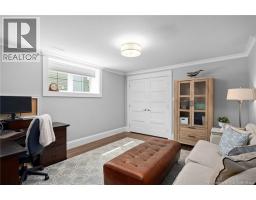
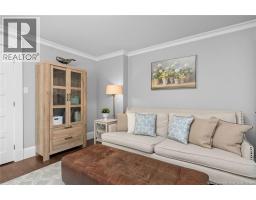
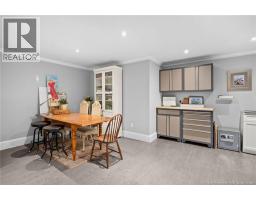
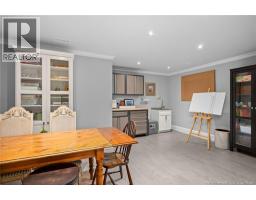
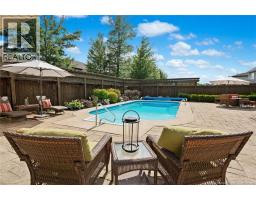
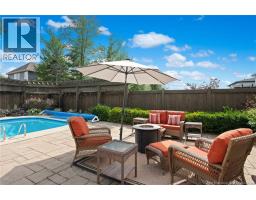
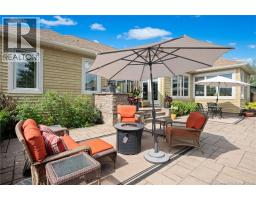
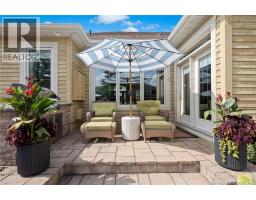
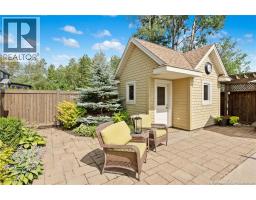
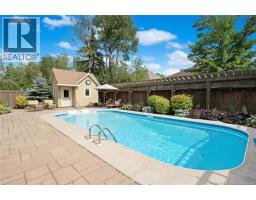
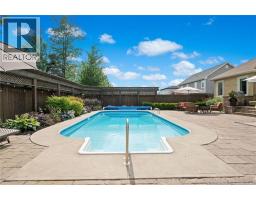
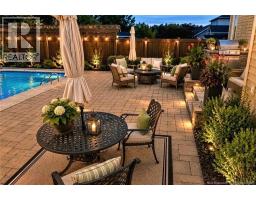
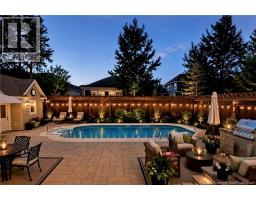
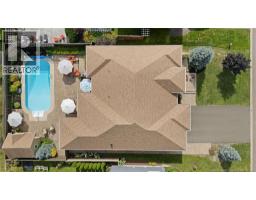
*Click on link for 3D virtual tour of this property* Welcome to 65 Valmont Crescent, an impressive custom built bungalow in Dieppes desirable Fox Creek Golf Community. From its striking curb appeal to its thoughtfully designed interior, this home offers exceptional comfort, quality & attention to detail. The bright open concept living, dining & kitchen area features coffered ceilings & beautiful finishes throughout. The chef inspired kitchen offers granite countertops, ample cupboard space, floor-to-ceiling cabinetry & a large centre island providing additional workspace. It flows seamlessly into the living, dining & sunroom areas, creating an inviting space for everyday living & entertaining. The spacious primary suite features a luxurious 5pc ensuite with a custom Italian-tiled shower & dual walk-in closets. Two additional bedrooms, a 4pc family bath, mudroom, laundry room, butlers kitchen & powder room complete the main level. The fully finished lower level offers a comfortable family room, impressive home gym, two additional bedrooms, a full bathroom & a versatile hobby or storage area with direct garage access. Outside, enjoy a private backyard oasis with a saltwater inground pool, built-in BBQ/outdoor kitchen, stone patio & fully fenced yard. Additional features include a three-zone heat pump, heated tiled floors, triple-pane windows, insulated interior walls & basement ceiling, 400-amp service, Hunter Douglas blinds & much more. Dont delay, contact your favorite real estate professional to schedule your private showing. Lot size: 71x135 (approx.). (id:19018)
Property Details
| MLS® Number | NB146218 |
| Property Type | Single Family |
| Amenities Near By | Golf Course |
| Features | Level Lot, Golf Course/parkland |
| Pool Type | Inground Pool |
| Structure | Shed |
Building
| Bathroom Total | 4 |
| Bedrooms Above Ground | 3 |
| Bedrooms Below Ground | 2 |
| Bedrooms Total | 5 |
| Architectural Style | Bungalow |
| Basement Development | Finished |
| Basement Type | Full (finished) |
| Constructed Date | 2014 |
| Cooling Type | Heat Pump, Air Exchanger |
| Exterior Finish | Stone, Wood |
| Flooring Type | Ceramic, Laminate, Hardwood |
| Foundation Type | Concrete |
| Half Bath Total | 1 |
| Heating Fuel | Electric |
| Heating Type | Heat Pump, Radiant Heat |
| Stories Total | 1 |
| Size Interior | 4,807 Sqft |
| Total Finished Area | 4807 Sqft |
| Type | House |
| Utility Water | Municipal Water |
Parking
| Attached Garage | |
| Garage |
Land
| Access Type | Year-round Access, Public Road |
| Acreage | No |
| Land Amenities | Golf Course |
| Landscape Features | Landscaped |
| Sewer | Municipal Sewage System |
| Size Irregular | 902 |
| Size Total | 902 M2 |
| Size Total Text | 902 M2 |
| Zoning Description | R3 |
Rooms
| Level | Type | Length | Width | Dimensions |
|---|---|---|---|---|
| Basement | Utility Room | 12'9'' x 14'0'' | ||
| Basement | Storage | 4'9'' x 13'3'' | ||
| Basement | Storage | 21'4'' x 12'7'' | ||
| Basement | 4pc Ensuite Bath | 11'1'' x 8'10'' | ||
| Basement | Exercise Room | 19'7'' x 22'5'' | ||
| Basement | Recreation Room | 19'7'' x 18'0'' | ||
| Basement | Other | 6'2'' x 12'10'' | ||
| Basement | Bedroom | 13'4'' x 12'10'' | ||
| Basement | Bedroom | 13'11'' x 12'8'' | ||
| Basement | Hobby Room | X | ||
| Main Level | Other | 7'4'' x 6'2'' | ||
| Main Level | Mud Room | 8'7'' x 6'6'' | ||
| Main Level | Laundry Room | 9'5'' x 8'6'' | ||
| Main Level | 2pc Bathroom | 5'4'' x 8'3'' | ||
| Main Level | 3pc Bathroom | 10'11'' x 9'0'' | ||
| Main Level | Bedroom | 14'9'' x 10'11'' | ||
| Main Level | Bedroom | 13'10'' x 13'6'' | ||
| Main Level | 5pc Ensuite Bath | 12'7'' x 13'6'' | ||
| Main Level | Primary Bedroom | 22'5'' x 13'6'' | ||
| Main Level | Family Room | 16'11'' x 13'11'' | ||
| Main Level | Kitchen | 15'5'' x 16'0'' | ||
| Main Level | Dining Room | 12'9'' x 19'0'' | ||
| Main Level | Living Room | 33'9'' x 15'11'' | ||
| Main Level | Foyer | 10'11'' x 7'1'' |
https://www.realtor.ca/real-estate/30191532/65-valmont-crescent-dieppe
Contact Us
Contact us for more information

The trademarks REALTOR®, REALTORS®, and the REALTOR® logo are controlled by The Canadian Real Estate Association (CREA) and identify real estate professionals who are members of CREA. The trademarks MLS®, Multiple Listing Service® and the associated logos are owned by The Canadian Real Estate Association (CREA) and identify the quality of services provided by real estate professionals who are members of CREA. The trademark DDF® is owned by The Canadian Real Estate Association (CREA) and identifies CREA's Data Distribution Facility (DDF®)
August 24 2026 07:55:44
Saint John Real Estate Board Inc
