65 St-Gregoire Mckees Mills, New Brunswick E4V 2R2
$349,900
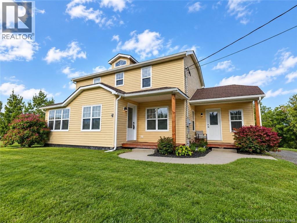
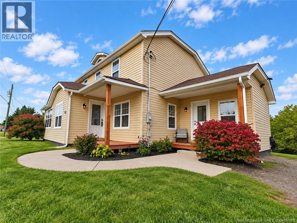
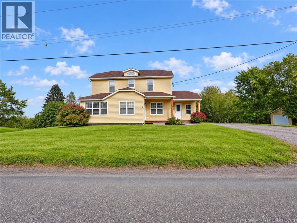
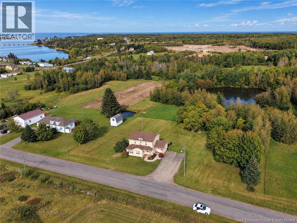
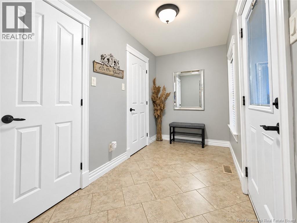
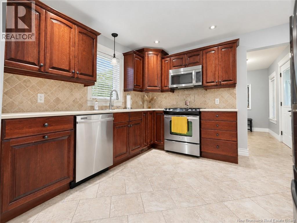
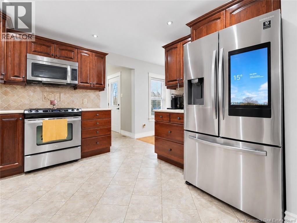
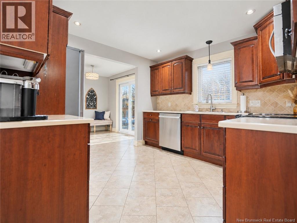
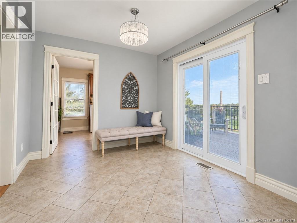
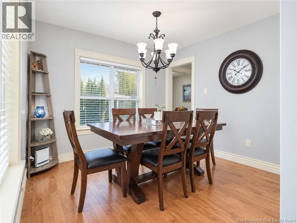
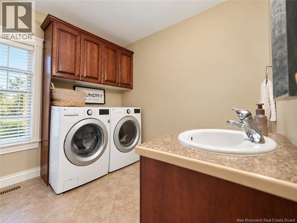
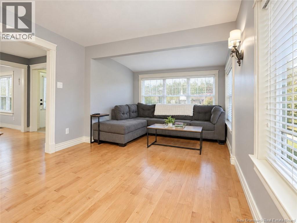
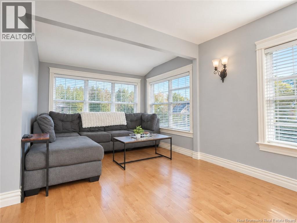
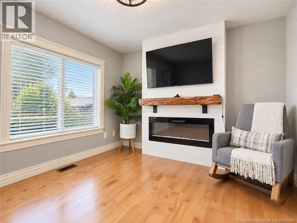
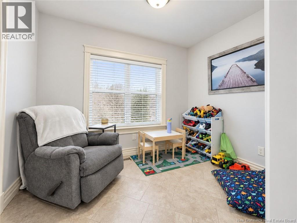
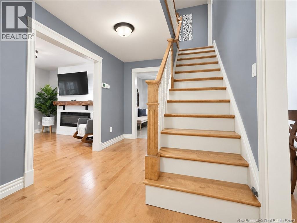
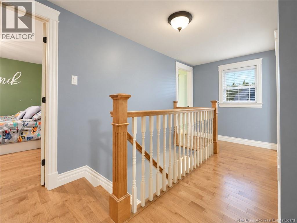
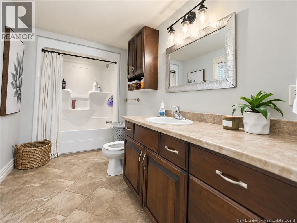
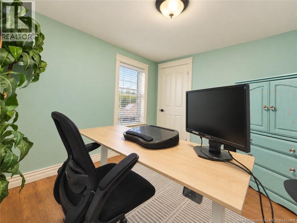
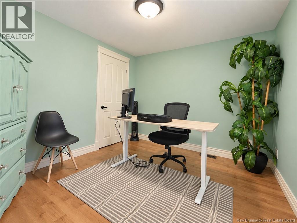
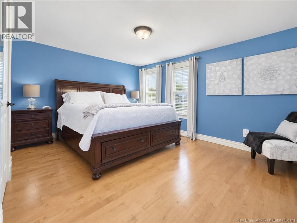
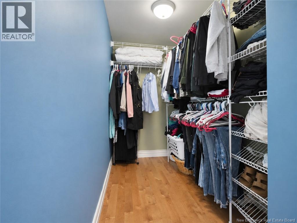
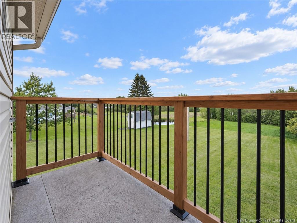
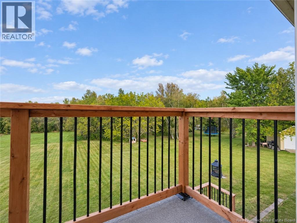
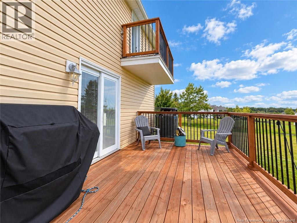
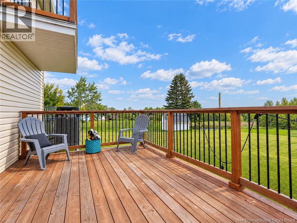
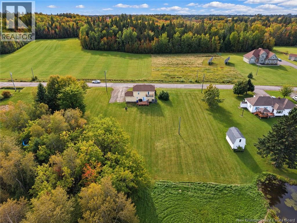
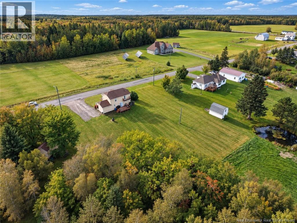
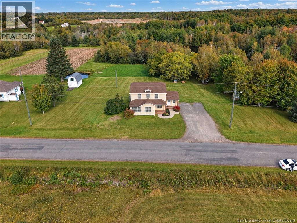
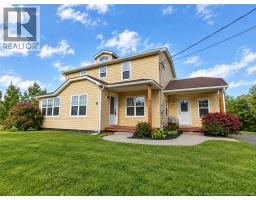
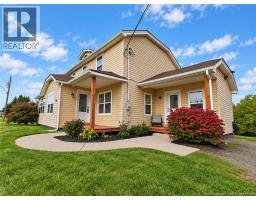
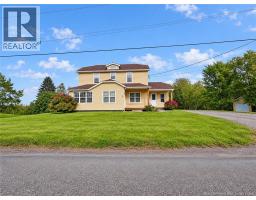
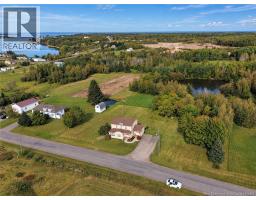
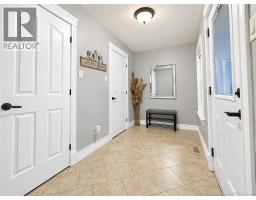
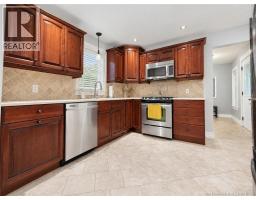
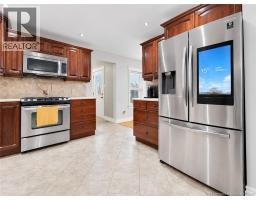
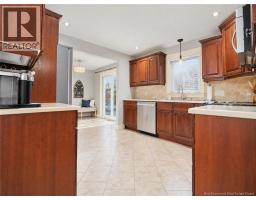
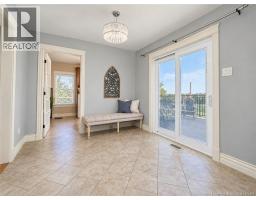
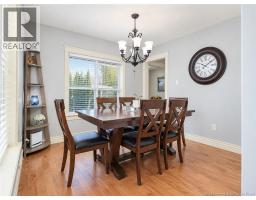
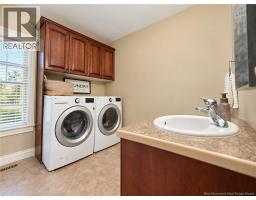
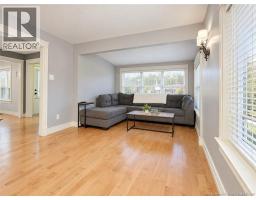
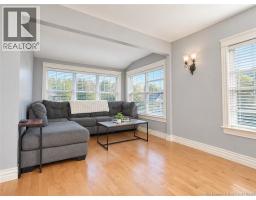
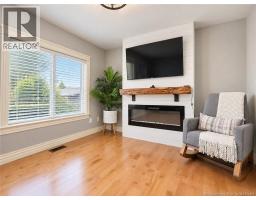
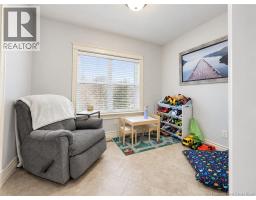
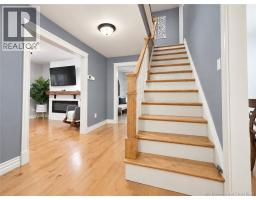
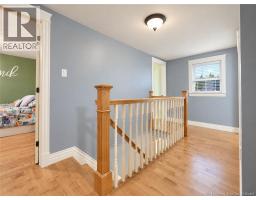
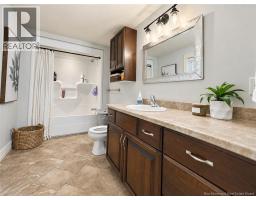
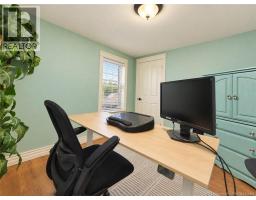
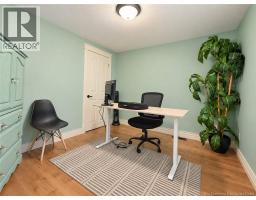
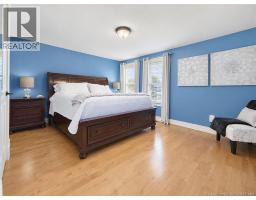
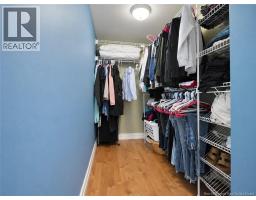
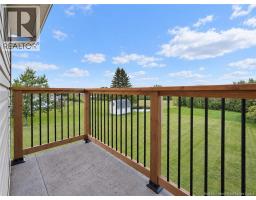
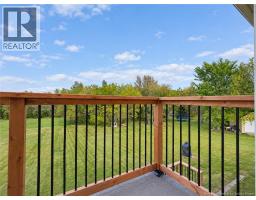
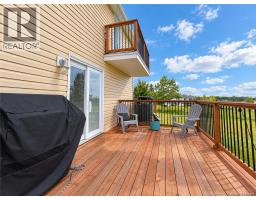
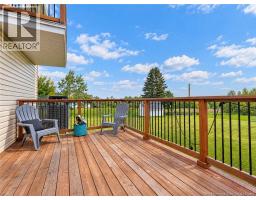
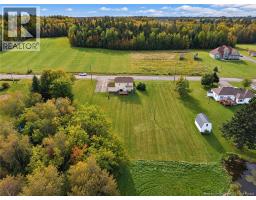
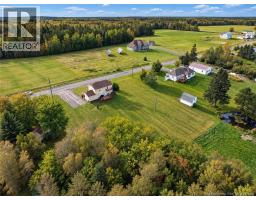
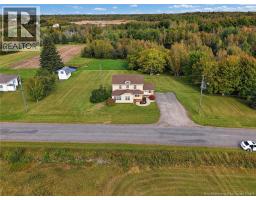
Welcome to this beautifully updated two-storey home, set on just over 1 acre and offering the perfect blend of space, comfort, and country living all within approximately 20 minutes of the city. Step inside through the convenient mudroom and into a bright, functional kitchen and a cozy sitting or dining area with patio doors leading to the back deck. The main level also offers a separate dining room, laundry area with half bath, and a spacious living room ideal for relaxing or entertaining. Upstairs, youll find 3 bedrooms, including a generous primary bedroom with a walk-in closet and a private balcony, along with a full 4-piece bathroom. Outside, enjoy the peaceful 1.06-acre property, complete with a baby barn and beautiful surrounding views. A wonderful opportunity for those looking for a little more space without being too far from city amenities. (id:19018)
Property Details
| MLS® Number | NB148127 |
| Property Type | Single Family |
| Features | Balcony/deck/patio |
Building
| Bathroom Total | 2 |
| Bedrooms Above Ground | 3 |
| Bedrooms Total | 3 |
| Architectural Style | 2 Level |
| Construction Style Attachment | Detached |
| Cooling Type | Air Conditioned, Heat Pump, Air Exchanger |
| Exterior Finish | Vinyl |
| Flooring Type | Ceramic, Hardwood |
| Foundation Type | Concrete |
| Half Bath Total | 1 |
| Heating Type | Heat Pump |
| Size Interior | 1,900 Sqft |
| Total Finished Area | 1900 Sqft |
| Type | House |
| Utility Water | Well |
Land
| Access Type | Year-round Access, Public Road |
| Acreage | Yes |
| Sewer | Septic System |
| Size Irregular | 4278 |
| Size Total | 4278 M2 |
| Size Total Text | 4278 M2 |
Rooms
| Level | Type | Length | Width | Dimensions |
|---|---|---|---|---|
| Second Level | 4pc Bathroom | 9'11'' x 5'10'' | ||
| Second Level | Bedroom | 11'6'' x 14'8'' | ||
| Second Level | Bedroom | 10'5'' x 9'5'' | ||
| Second Level | Bedroom | 10'5'' x 9'6'' | ||
| Main Level | 2pc Bathroom | 9'3'' x 8'9'' | ||
| Main Level | Foyer | 9'11'' x 7'0'' | ||
| Main Level | Dining Room | 10'9'' x 9'9'' | ||
| Main Level | Living Room | 19'1'' x 10'6'' | ||
| Main Level | Kitchen | 10'11'' x 10'5'' |
https://www.realtor.ca/real-estate/30298181/65-st-gregoire-mckees-mills
Contact Us
Contact us for more information

The trademarks REALTOR®, REALTORS®, and the REALTOR® logo are controlled by The Canadian Real Estate Association (CREA) and identify real estate professionals who are members of CREA. The trademarks MLS®, Multiple Listing Service® and the associated logos are owned by The Canadian Real Estate Association (CREA) and identify the quality of services provided by real estate professionals who are members of CREA. The trademark DDF® is owned by The Canadian Real Estate Association (CREA) and identifies CREA's Data Distribution Facility (DDF®)
September 18 2026 03:10:13
Saint John Real Estate Board Inc
