65 Rue Acadie Saint-Antoine, New Brunswick E4V 1B3
$389,900
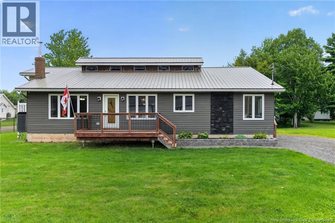
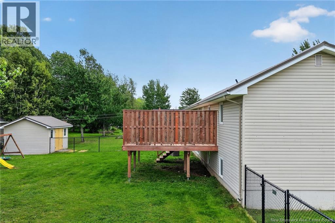
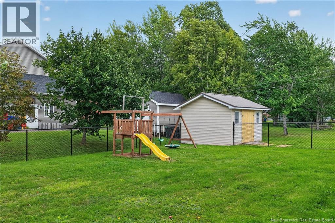
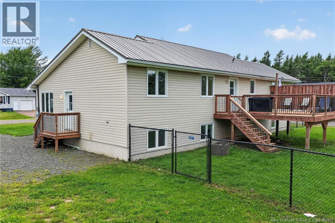
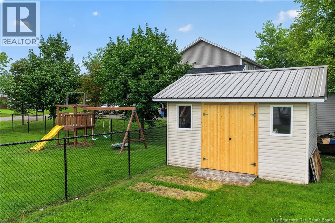
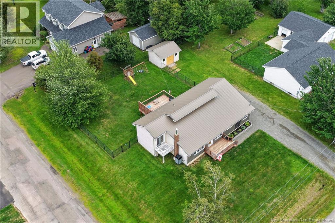
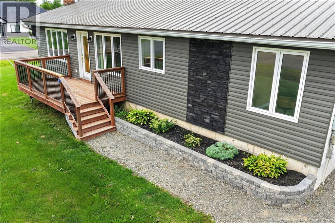
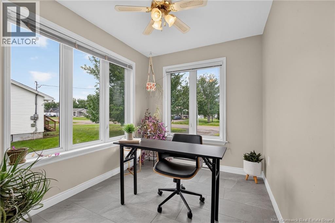
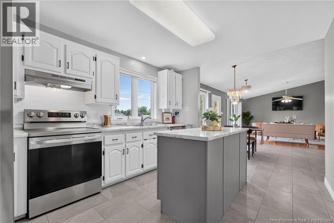
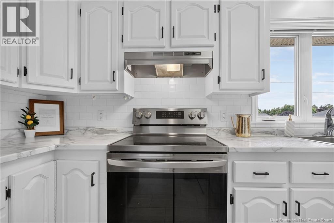
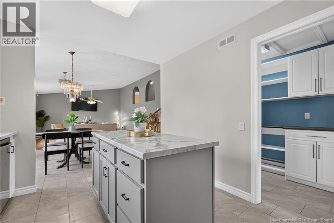
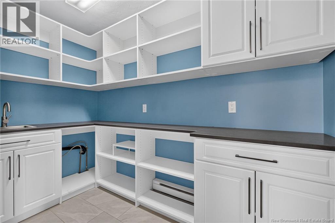
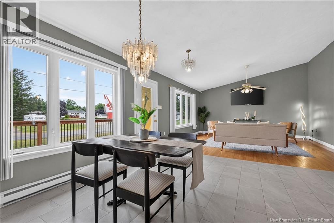
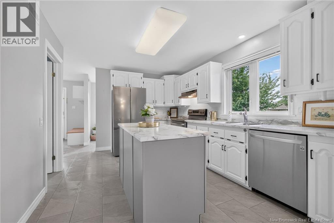
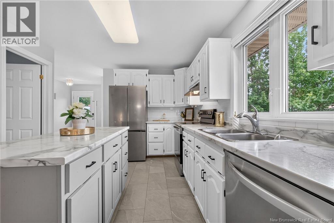
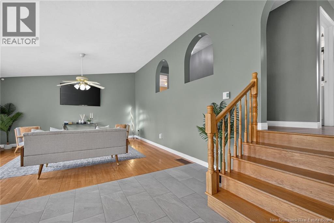
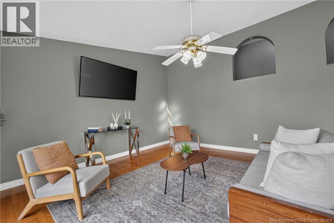
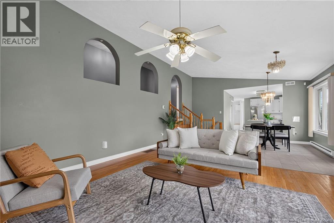
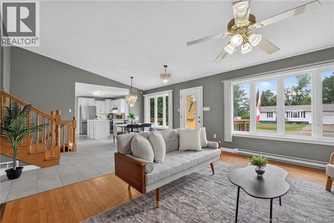
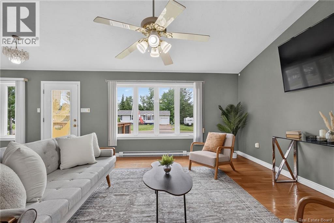
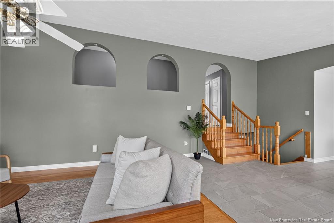
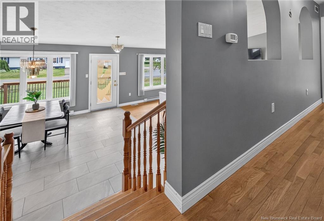
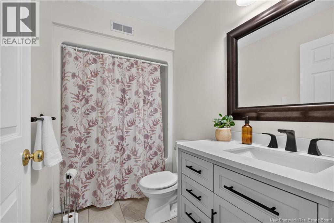
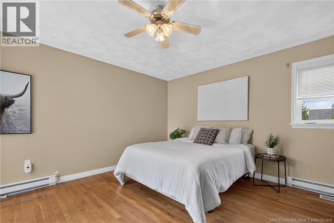
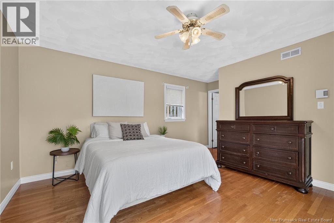
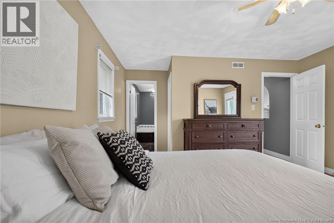
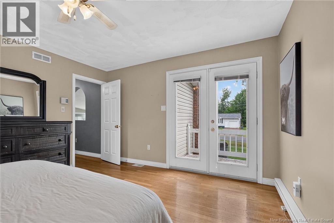
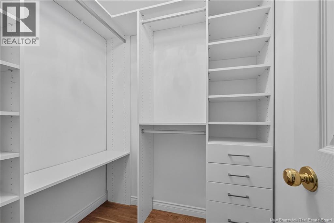
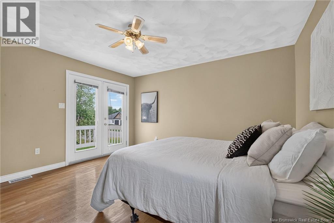
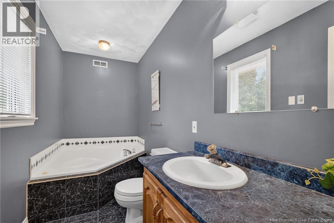
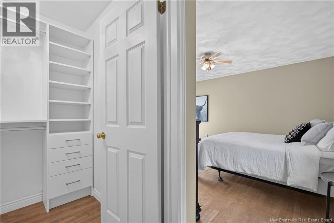
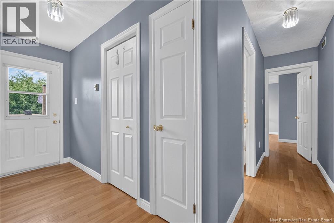
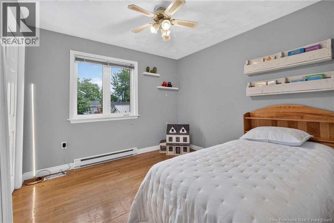
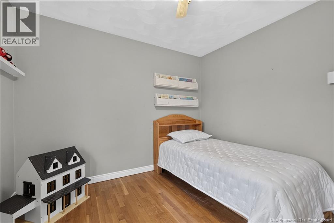
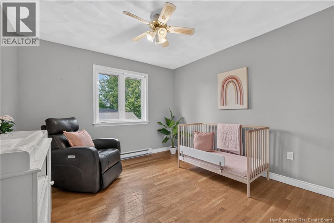
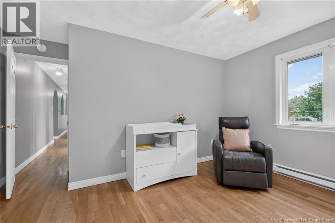
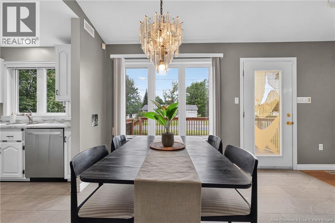
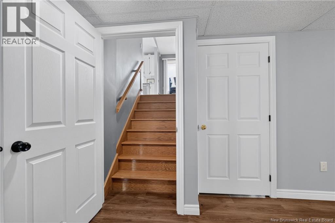
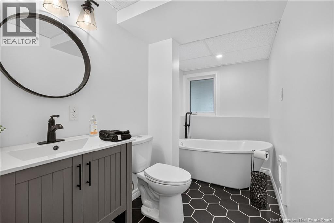
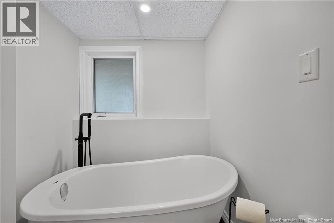
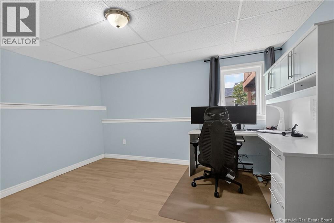
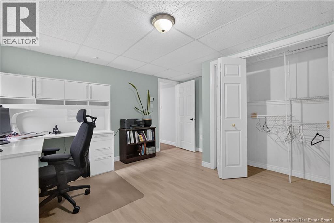
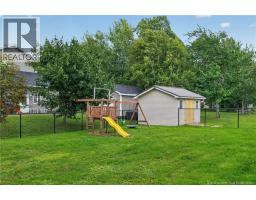
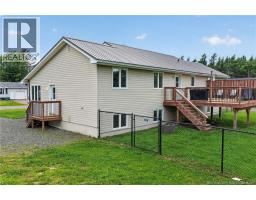
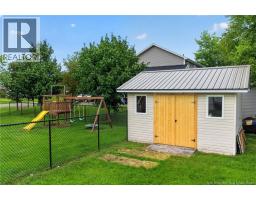
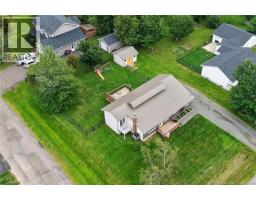
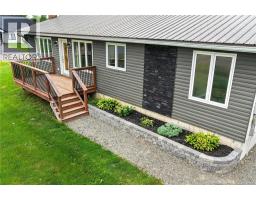
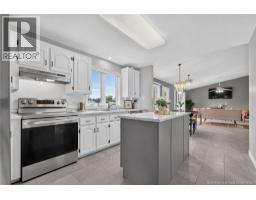
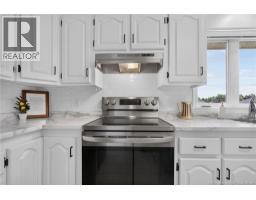
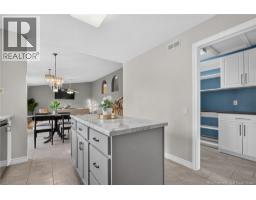
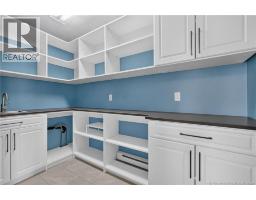
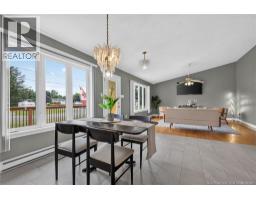
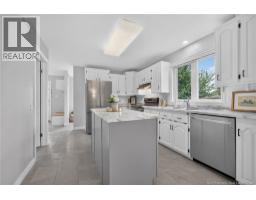
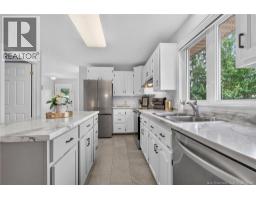
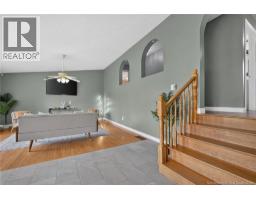
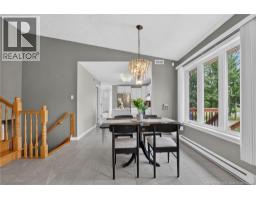
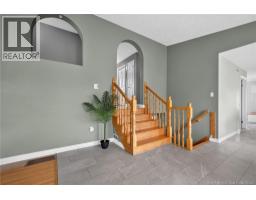
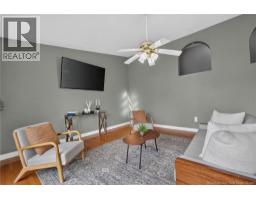
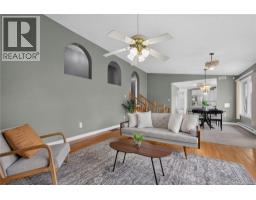
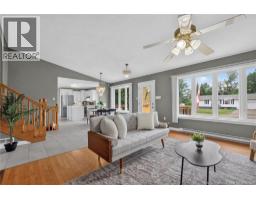
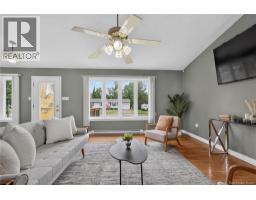
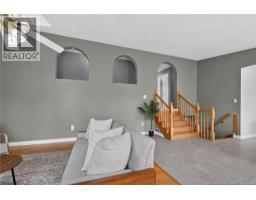
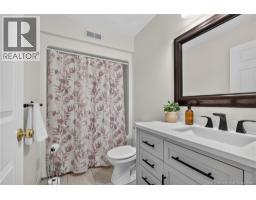
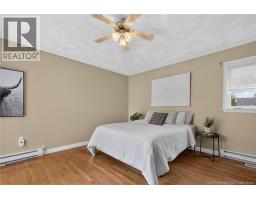
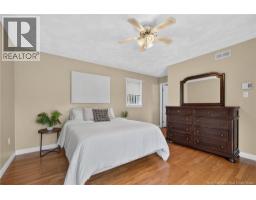
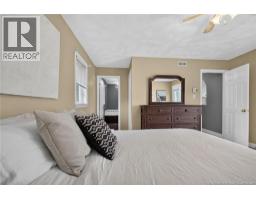
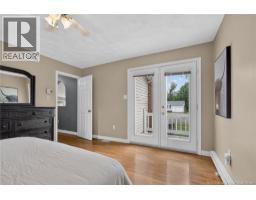
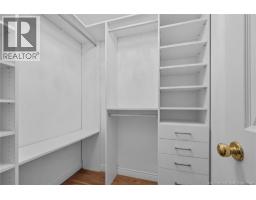
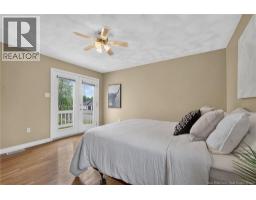
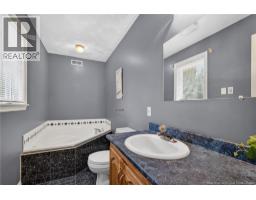
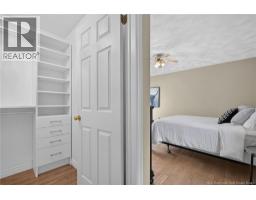
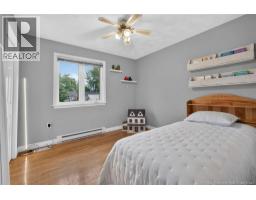
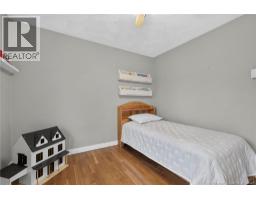
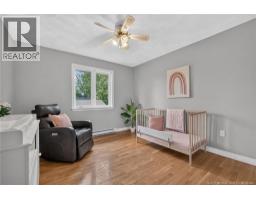
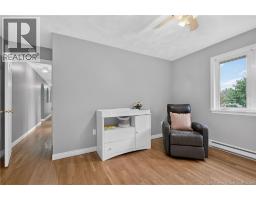
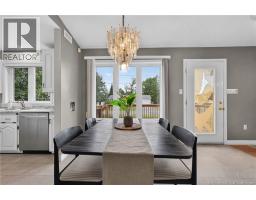
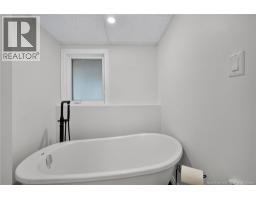
Welcome Home! Welcome to this spacious and inviting 4-bedroom, 3-full-bathroom home in St-Antoine, offering plenty of room for the whole family. This well-maintained property has seen many updates in recent years, providing a great combination of comfort, functionality and peace of mind for its next owners. The home features a practical layout with four generous bedrooms and three full bathrooms, making busy family life a little easier. The kitchen offers excellent storage, including a convenient walk-in pantryperfect for keeping everything organized. Outside, enjoy the fully fenced backyard, offering a private space for children, pets, entertaining or simply relaxing outdoors. Call today before it's too late (id:19018)
Property Details
| MLS® Number | NB146125 |
| Property Type | Single Family |
Building
| Bathroom Total | 3 |
| Bedrooms Above Ground | 3 |
| Bedrooms Below Ground | 1 |
| Bedrooms Total | 4 |
| Architectural Style | 4 Level |
| Cooling Type | Heat Pump |
| Exterior Finish | Vinyl, Wood |
| Flooring Type | Ceramic, Hardwood |
| Foundation Type | Concrete |
| Heating Type | Heat Pump |
| Size Interior | 2,509 Sqft |
| Total Finished Area | 2509 Sqft |
| Type | House |
| Utility Water | Municipal Water |
Land
| Acreage | No |
| Sewer | Municipal Sewage System |
| Size Irregular | 1451 |
| Size Total | 1451 M2 |
| Size Total Text | 1451 M2 |
Rooms
| Level | Type | Length | Width | Dimensions |
|---|---|---|---|---|
| Second Level | 4pc Bathroom | 4'11'' x 8'11'' | ||
| Second Level | Bedroom | 10'3'' x 10'3'' | ||
| Second Level | Bedroom | 13'9'' x 13'8'' | ||
| Second Level | 3pc Ensuite Bath | 4'10'' x 11'9'' | ||
| Second Level | Bedroom | 13'8'' x 16'4'' | ||
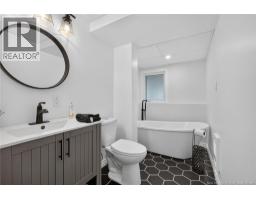
| Basement | 3pc Bathroom | 9'9'' x 5'6'' | ||
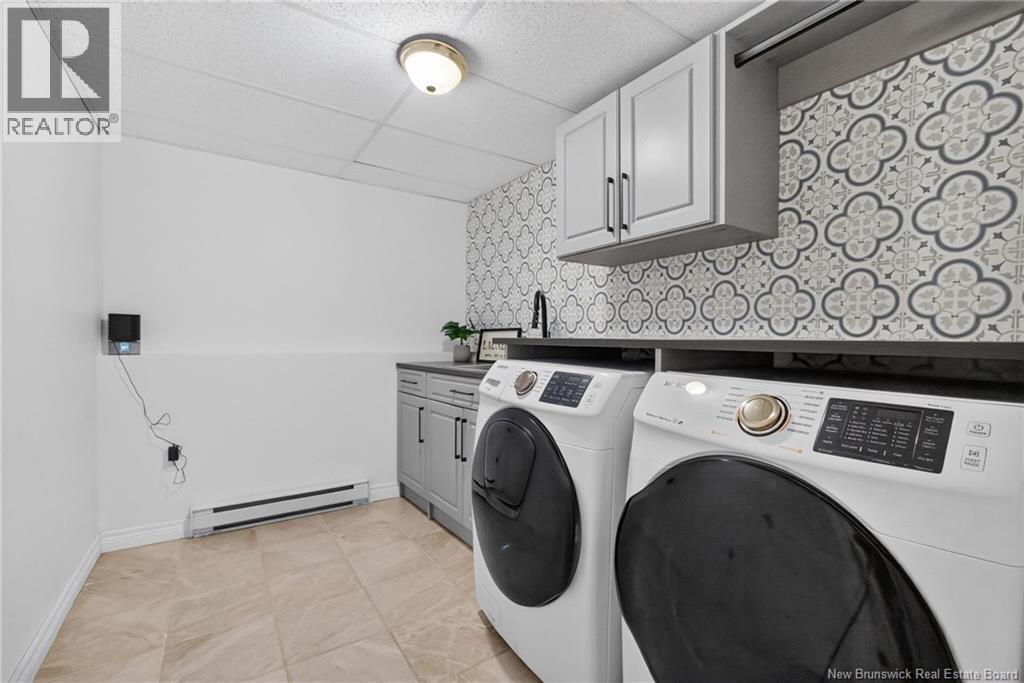
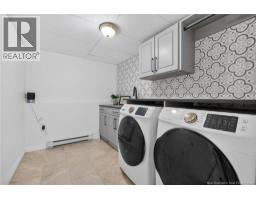
| Basement | Laundry Room | 9'9'' x 7'2'' | ||
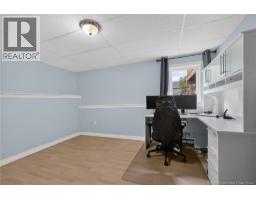
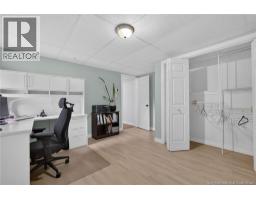
| Basement | Bedroom | 13'1'' x 12'10'' | ||
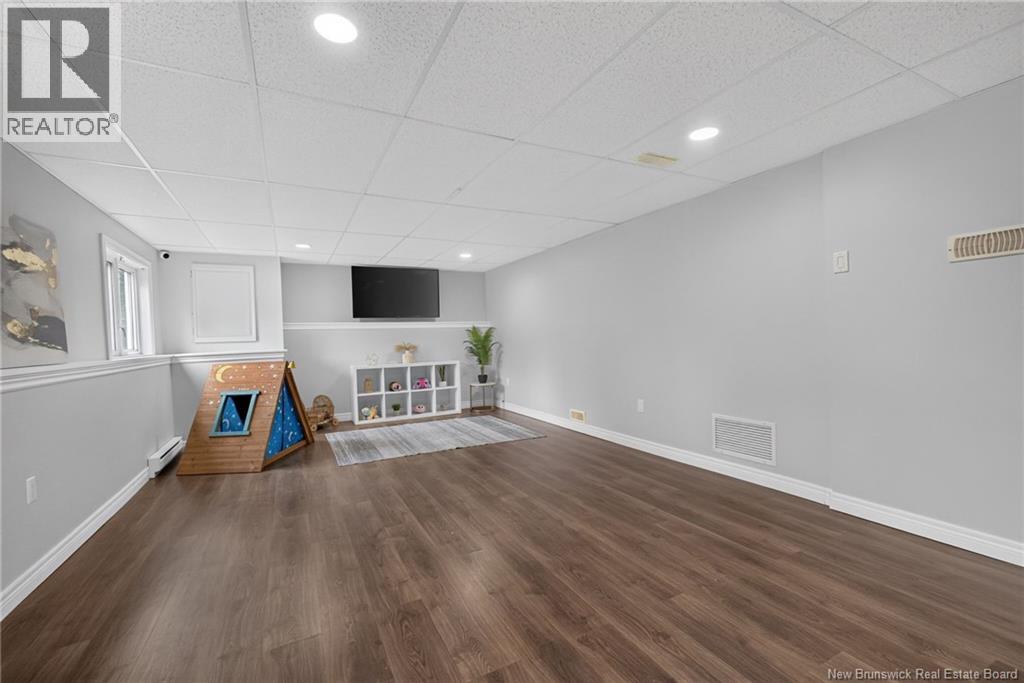
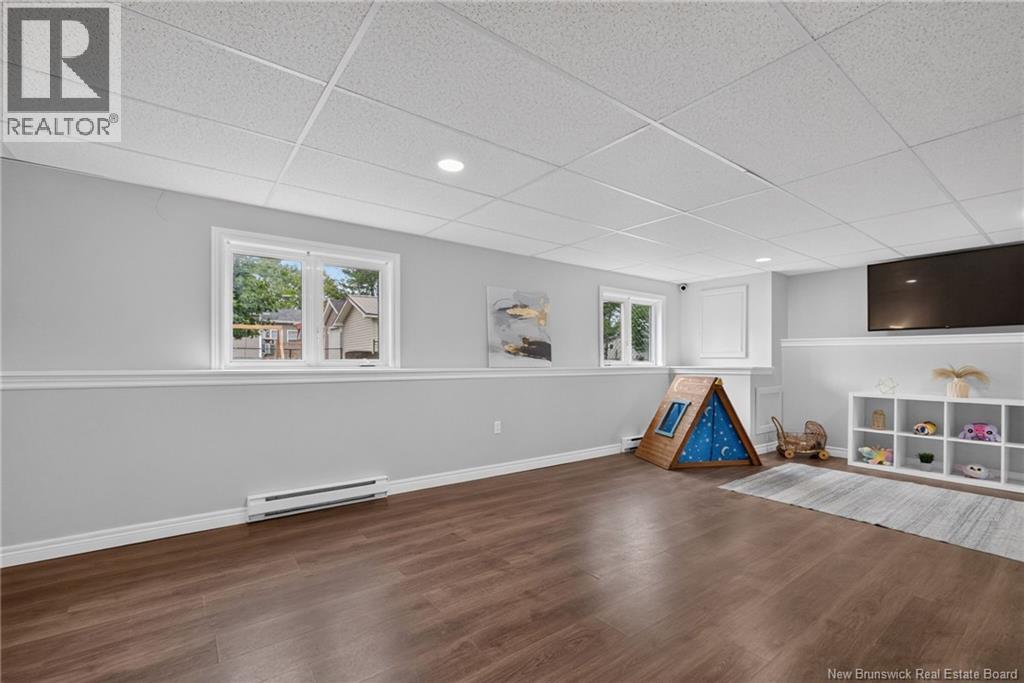
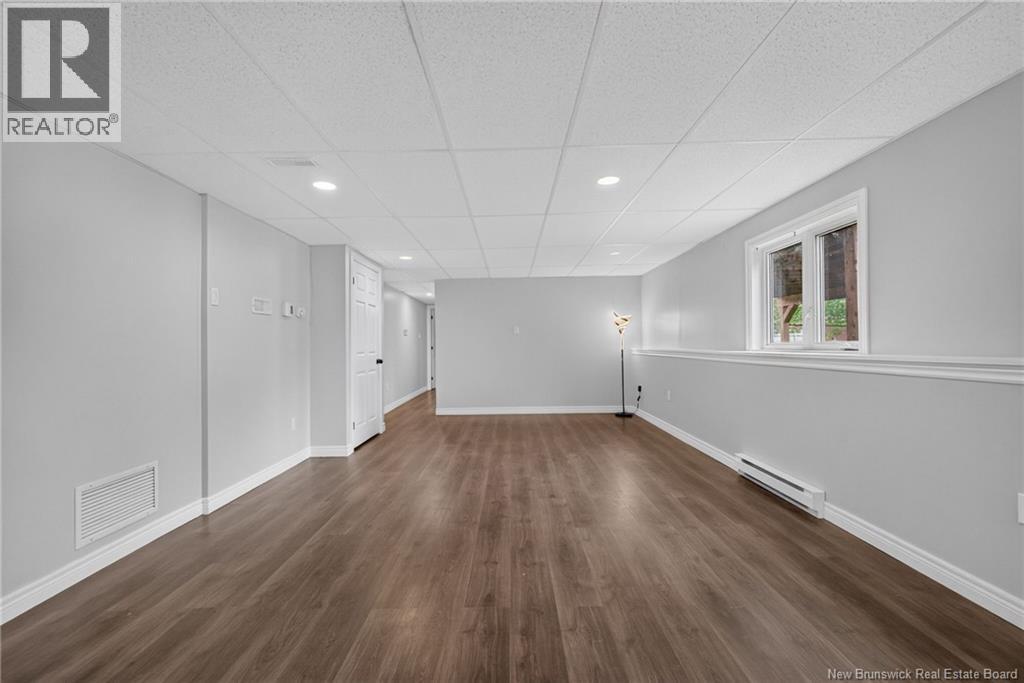
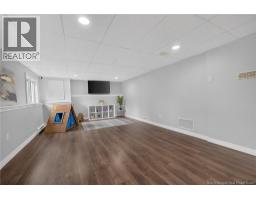
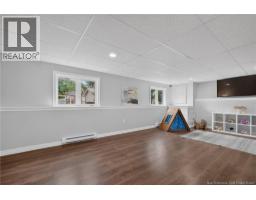
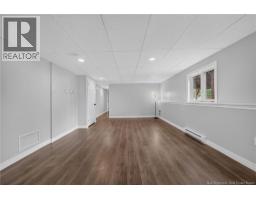
| Basement | Recreation Room | 13'2'' x 29'5'' | ||
| Main Level | Living Room | 15'10'' x 14'10'' | ||

| Main Level | Dining Room | 15'10'' x 12' | ||
| Main Level | Pantry | 5'2'' x 9'6'' | ||
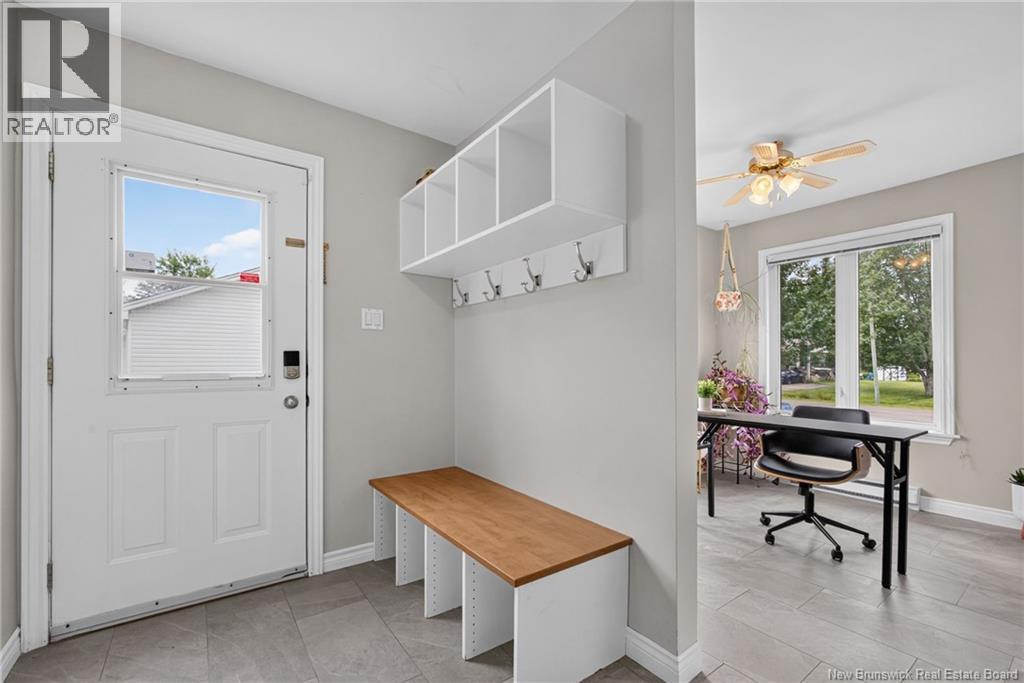
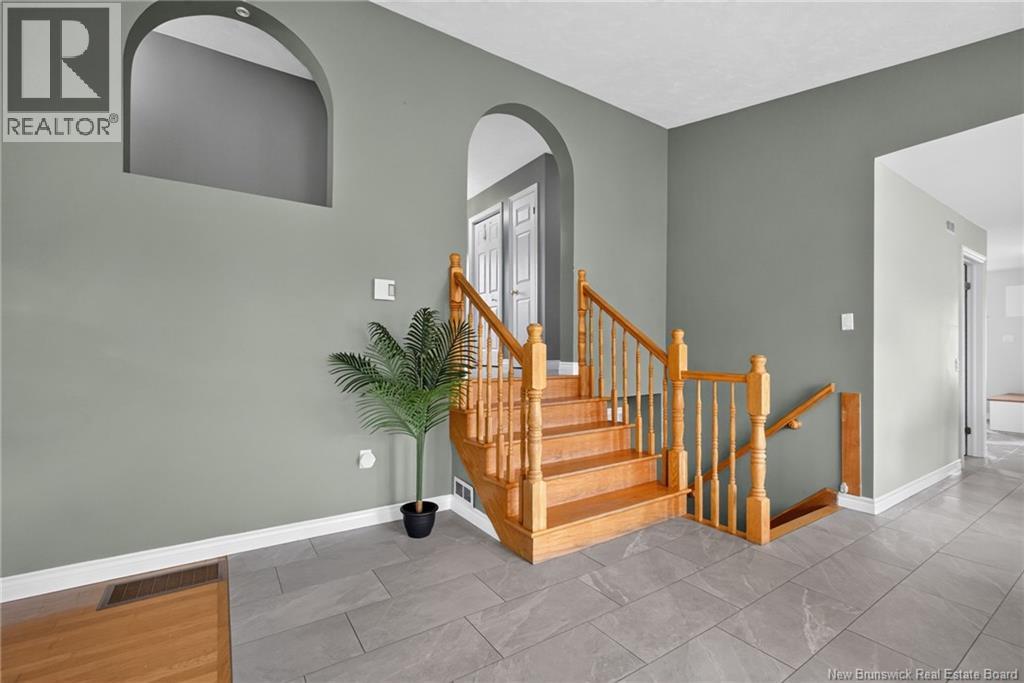
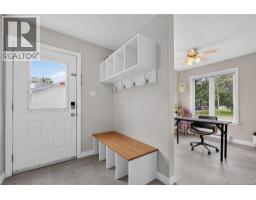
| Main Level | Foyer | 6'6'' x 9'9'' | ||
| Main Level | Kitchen | 11'9'' x 14'6'' | ||
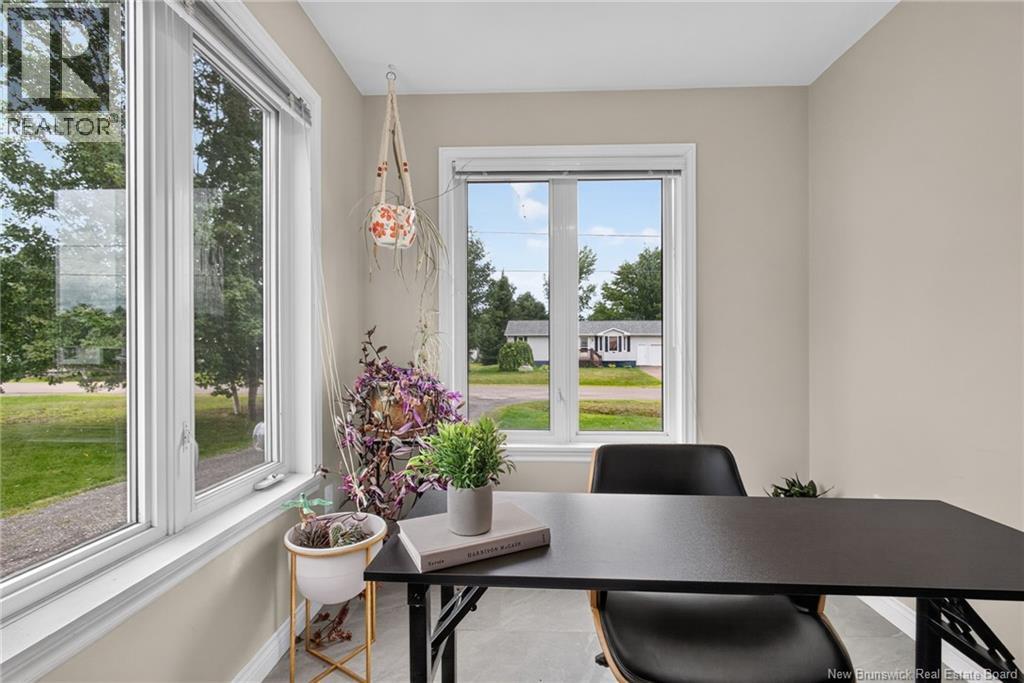
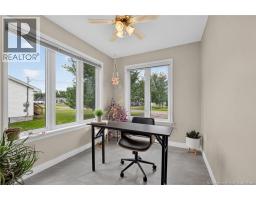
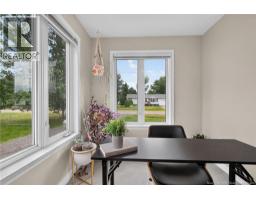
| Main Level | Office | 9'5'' x 7'7'' |
https://www.realtor.ca/real-estate/30167537/65-rue-acadie-saint-antoine
Contact Us
Contact us for more information

The trademarks REALTOR®, REALTORS®, and the REALTOR® logo are controlled by The Canadian Real Estate Association (CREA) and identify real estate professionals who are members of CREA. The trademarks MLS®, Multiple Listing Service® and the associated logos are owned by The Canadian Real Estate Association (CREA) and identify the quality of services provided by real estate professionals who are members of CREA. The trademark DDF® is owned by The Canadian Real Estate Association (CREA) and identifies CREA's Data Distribution Facility (DDF®)
August 18 2026 01:42:06
Saint John Real Estate Board Inc
