65 Communication Road Irishtown, New Brunswick E1H 2G3
$384,900
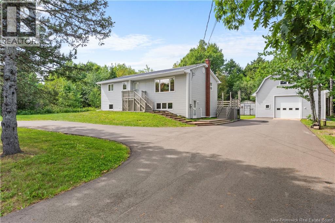
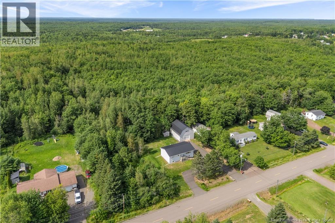
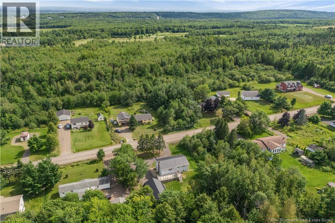
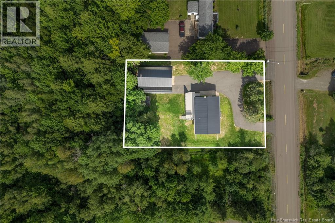
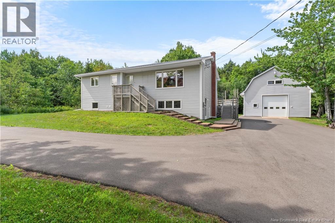
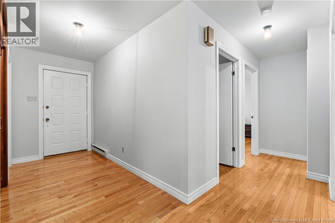
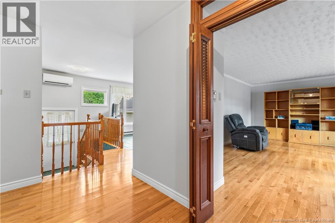
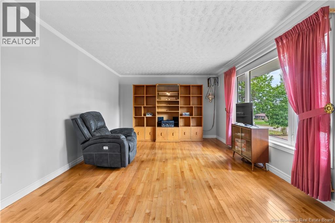
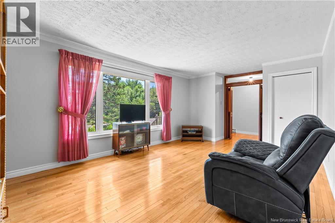
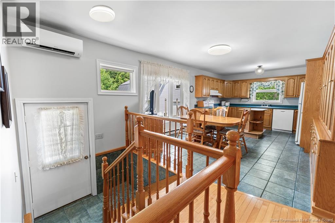
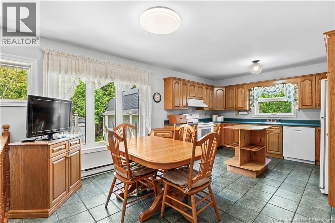
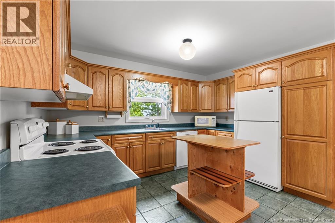
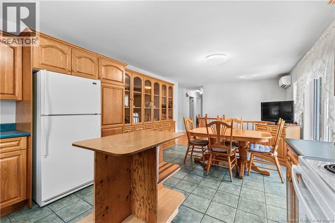
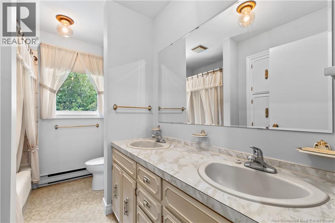
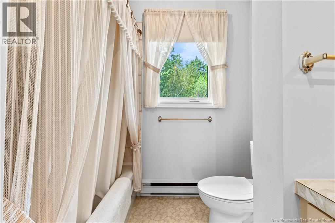
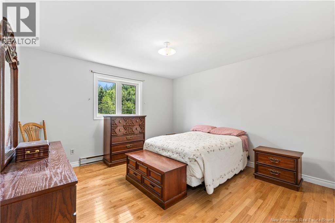
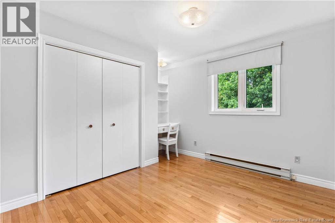
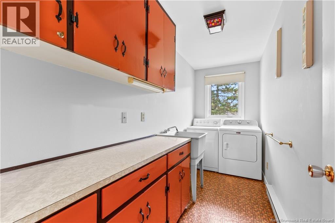
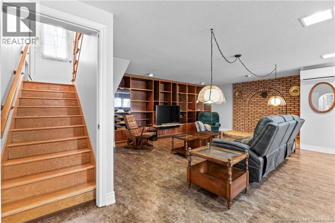
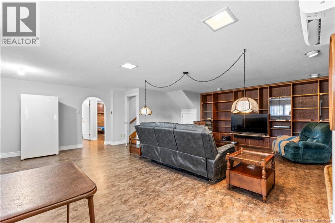
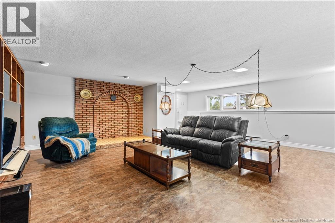
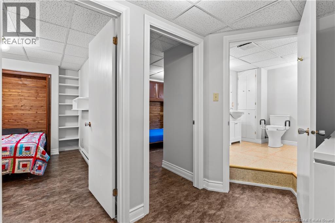
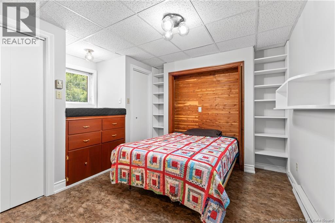
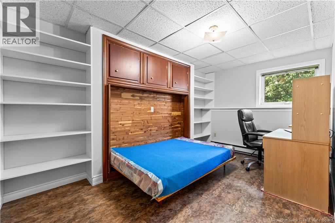
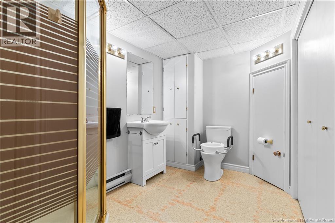
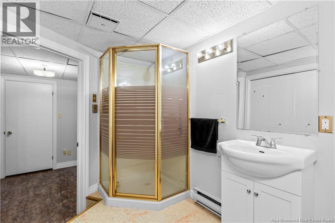
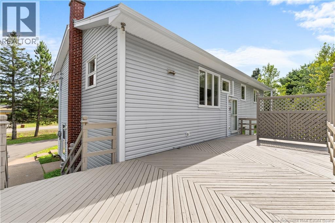
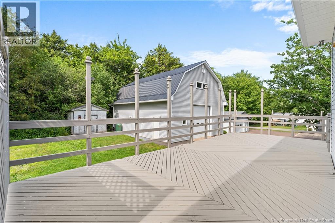
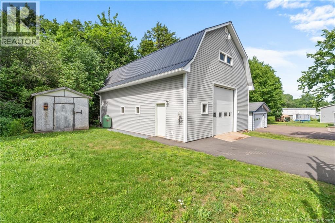
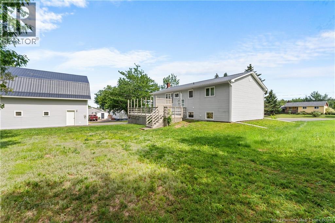
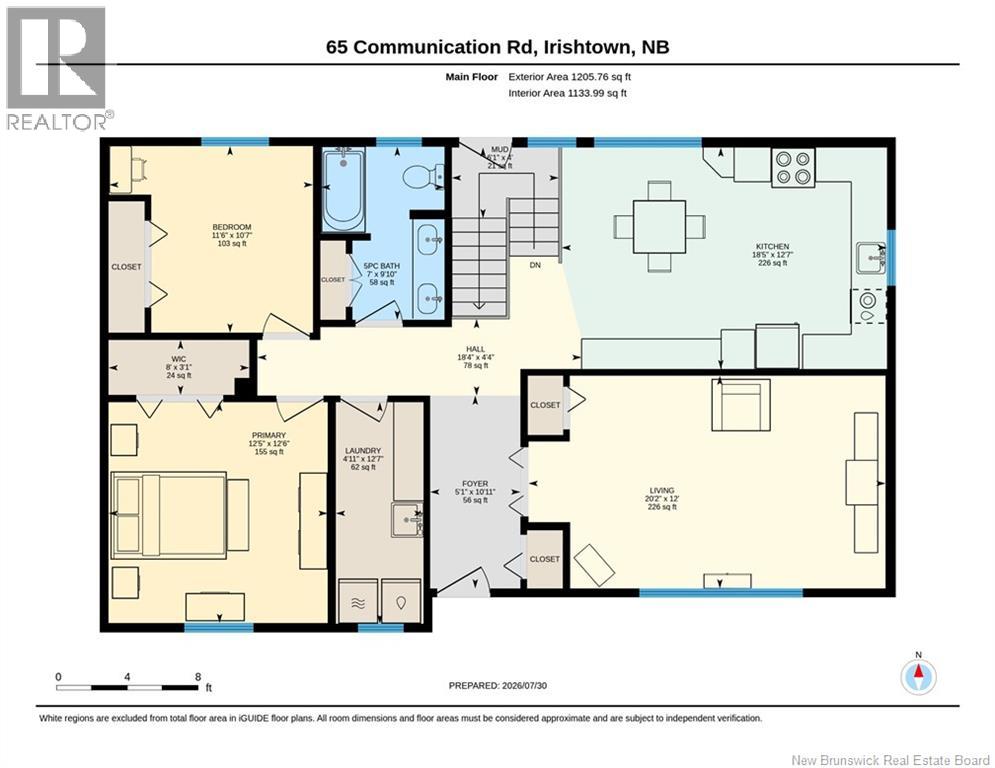
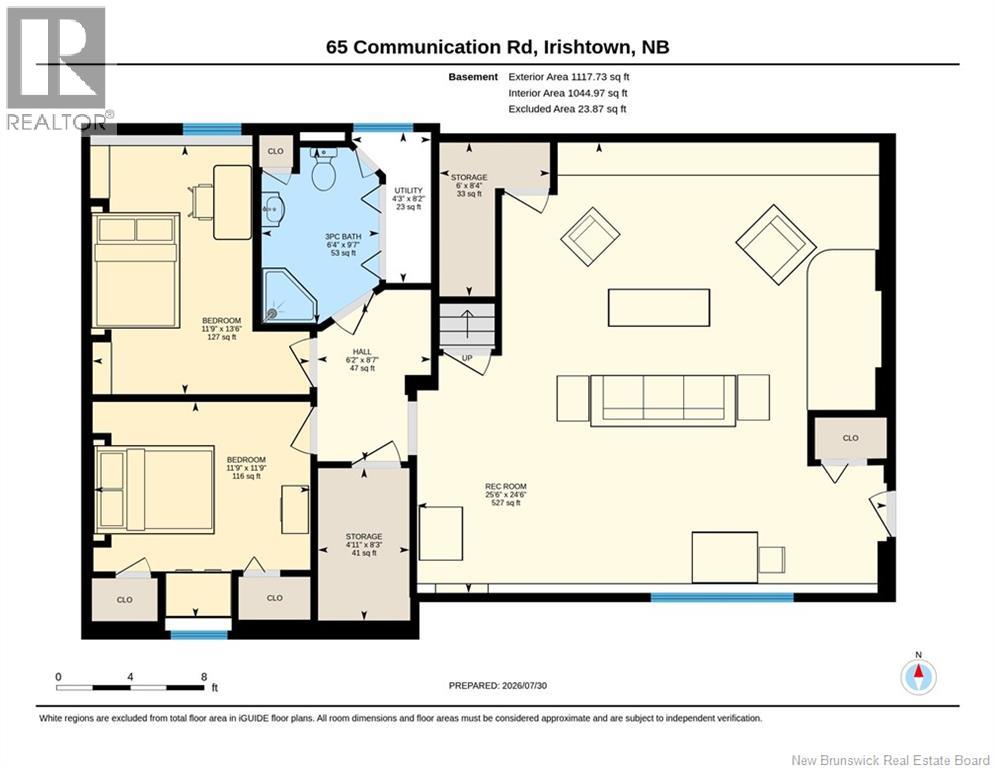
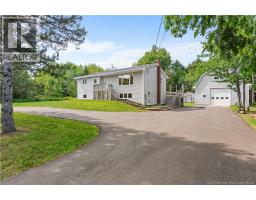
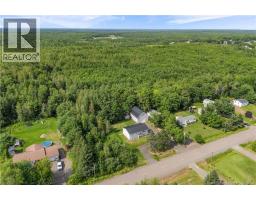

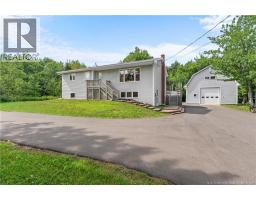
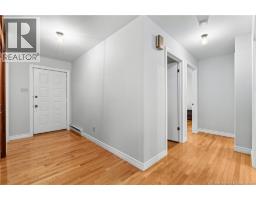
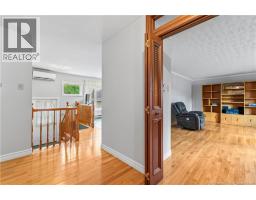
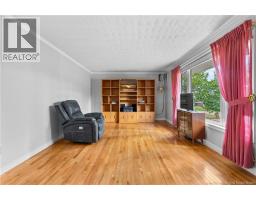
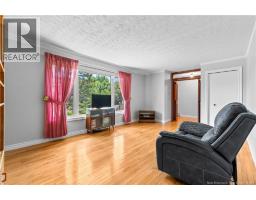
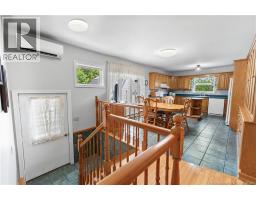
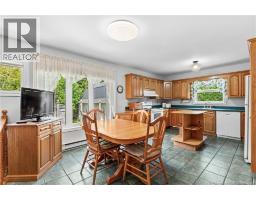
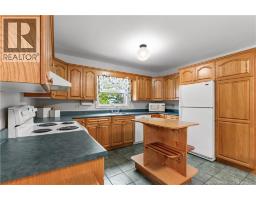
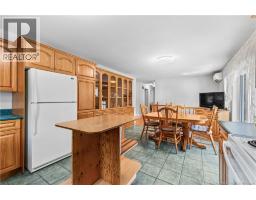
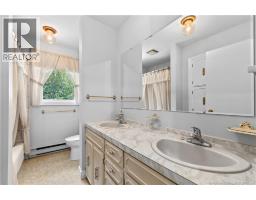
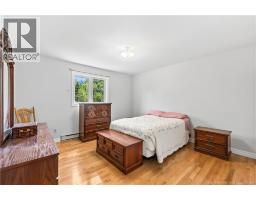
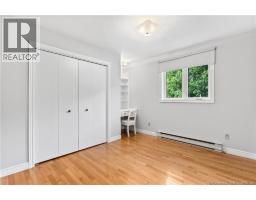
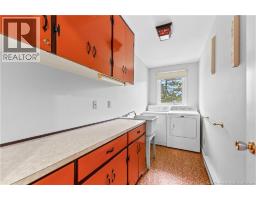
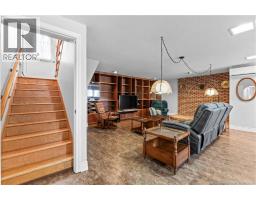
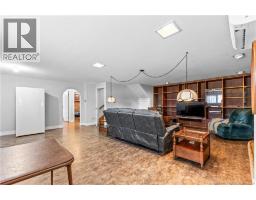
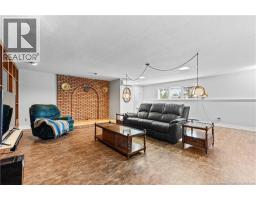
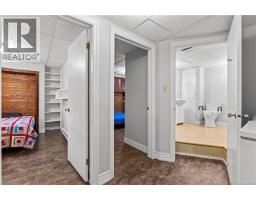
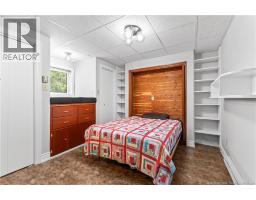
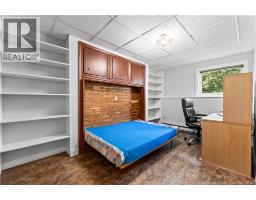
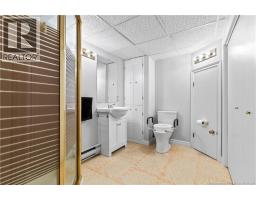
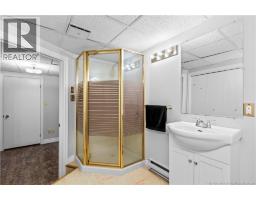
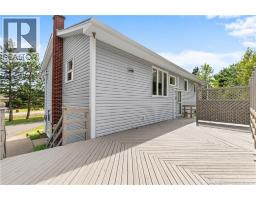
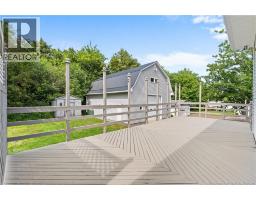
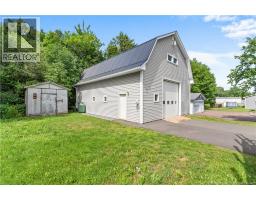
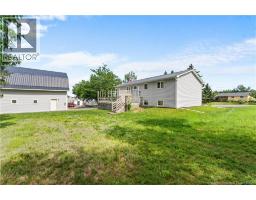
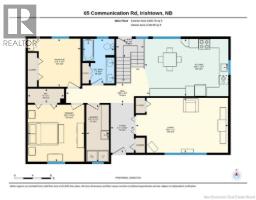
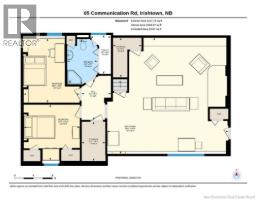
Original Ownwers! Well-maintained 4-bedroom, 2-bath home featuring a 30 x 40, propane-heated, detached garage with loft! This house's main level offers a kitchen/dining area, a living room with built-in cabinetry, two bedrooms, a laundry room and a 4-pc bath. The walkout basement features a spacious family room, two non-conforming bedrooms with custom-built double bed frames and a 3-pc bath. Updates throughout the years include metal roofing on both the house and garage, vinyl siding, new windows, kitchen cabinetry, hardwood floors and stairs. Also paved the driveway (2022) and installation of 2 ductless mini-splits (2025). 2026 improvements and maintenances include: painted interior of house:walls, doors and trim, painted both decks, washing of siding and exterior windows, new stove and new dishwasher, both ductless mini splits serviced and cleand, and the septic was pumped. This Home is move in ready, awaiting its new family! Contact your REALTOR® to book your viewing. (id:19018)
Property Details
| MLS® Number | NB144062 |
| Property Type | Single Family |
| Equipment Type | Propane Tank, Water Heater |
| Rental Equipment Type | Propane Tank, Water Heater |
Building
| Bathroom Total | 2 |
| Bedrooms Above Ground | 2 |
| Bedrooms Total | 2 |
| Architectural Style | Raised Bungalow |
| Basement Development | Partially Finished |
| Basement Features | Walk Out |
| Basement Type | Full (partially Finished) |
| Constructed Date | 1979 |
| Cooling Type | Air Conditioned, Heat Pump |
| Exterior Finish | Vinyl |
| Flooring Type | Ceramic, Hardwood |
| Foundation Type | Concrete |
| Heating Fuel | Electric |
| Heating Type | Baseboard Heaters, Heat Pump, Radiant Heat |
| Stories Total | 1 |
| Size Interior | 2,227 Sqft |
| Total Finished Area | 2227 Sqft |
| Type | House |
| Utility Water | Well |
Parking
| Garage |
Land
| Acreage | No |
| Sewer | Septic System |
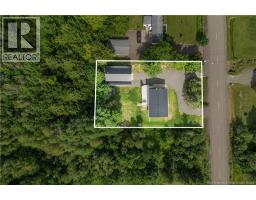
| Size Irregular | 0.48 |
| Size Total | 0.48 Ac |
| Size Total Text | 0.48 Ac |
Rooms
| Level | Type | Length | Width | Dimensions |
|---|---|---|---|---|
| Basement | Bedroom | 11'9'' x 11'9'' | ||
| Basement | Bedroom | 13'6'' x 11'9'' | ||
| Basement | 3pc Bathroom | 9'7'' x 6'4'' | ||
| Basement | Family Room | 24'6'' x 25'6'' | ||
| Main Level | Bedroom | 10'7'' x 11'6'' | ||
| Main Level | Primary Bedroom | 12'6'' x 12'5'' | ||
| Main Level | 4pc Bathroom | 9'10'' x 7'0'' | ||
| Main Level | Laundry Room | 12'7'' x 4'11'' | ||
| Main Level | Living Room | 12'0'' x 20'2'' | ||
| Main Level | Kitchen/dining Room | 12'7'' x 18'5'' |
https://www.realtor.ca/real-estate/30139773/65-communication-road-irishtown
Contact Us
Contact us for more information

The trademarks REALTOR®, REALTORS®, and the REALTOR® logo are controlled by The Canadian Real Estate Association (CREA) and identify real estate professionals who are members of CREA. The trademarks MLS®, Multiple Listing Service® and the associated logos are owned by The Canadian Real Estate Association (CREA) and identify the quality of services provided by real estate professionals who are members of CREA. The trademark DDF® is owned by The Canadian Real Estate Association (CREA) and identifies CREA's Data Distribution Facility (DDF®)
August 11 2026 10:27:49
Saint John Real Estate Board Inc
