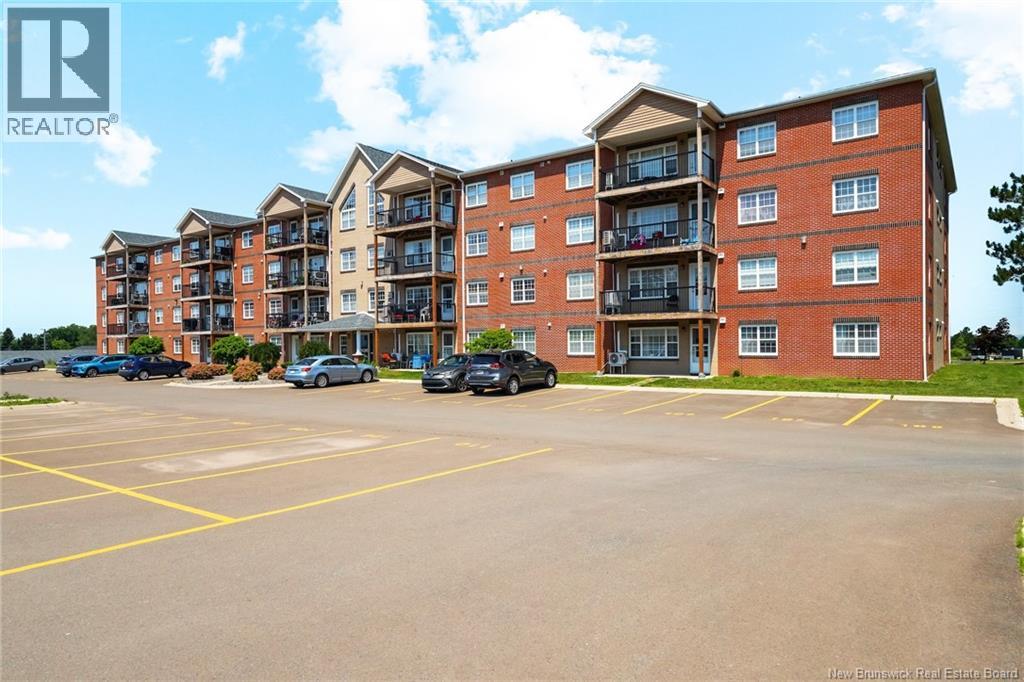
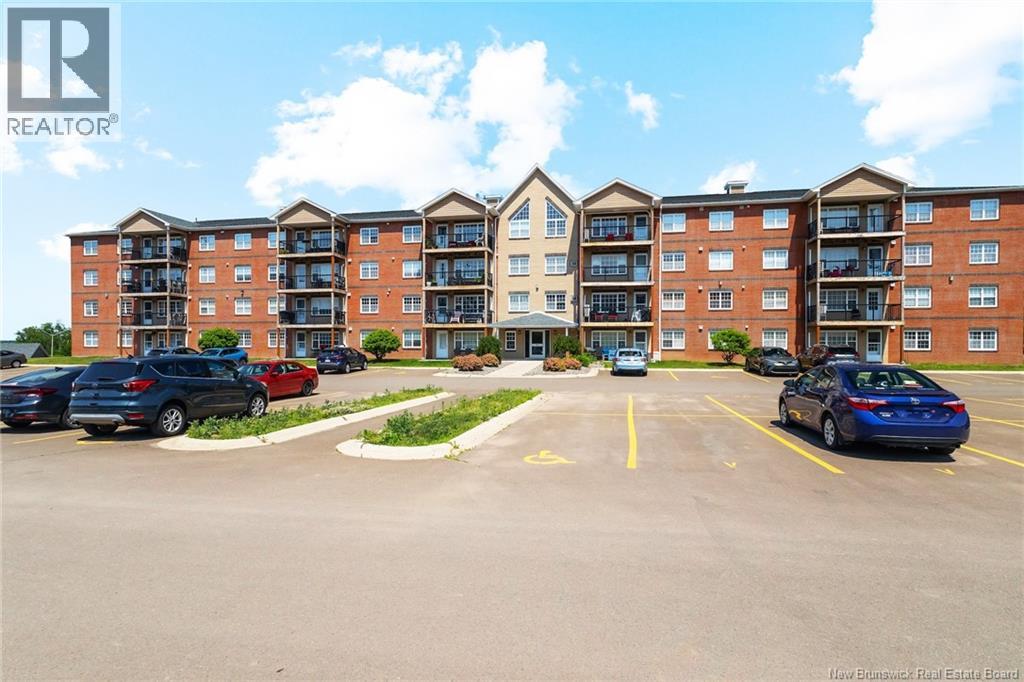
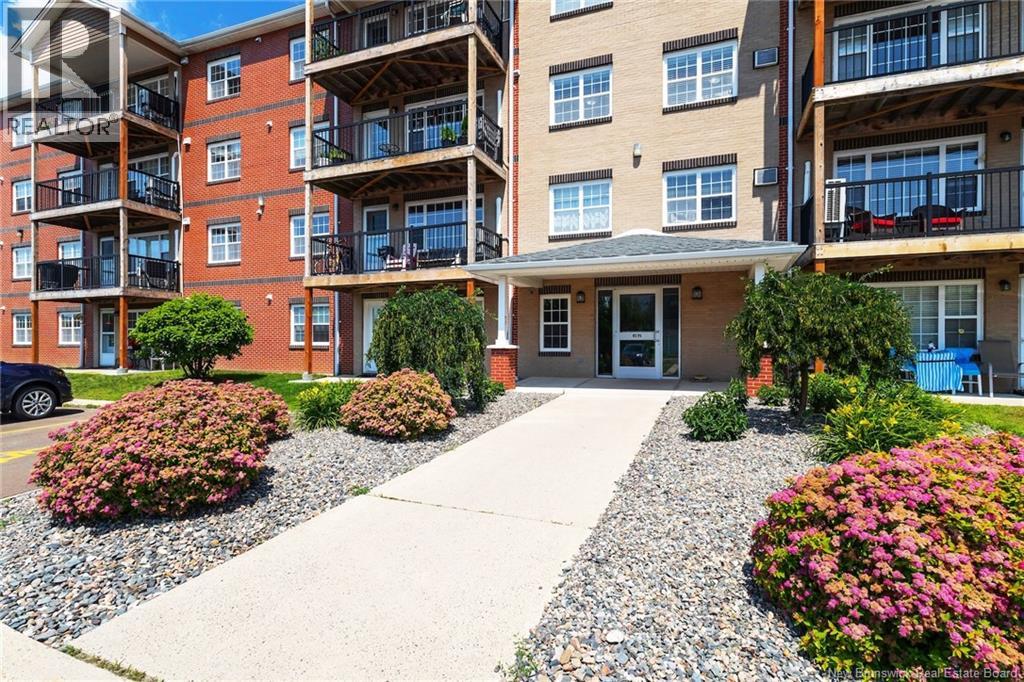
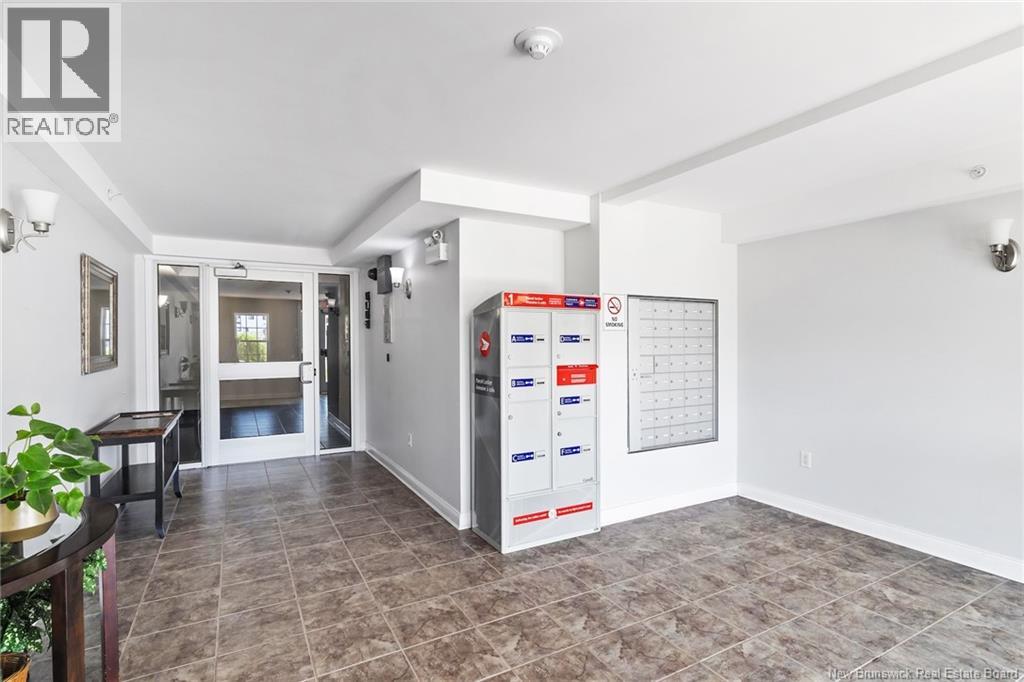
65 Brayson Unit# 201 Oromocto West, New Brunswick E2V 0B1
$264,900Maintenance,
$350 Monthly
Maintenance,
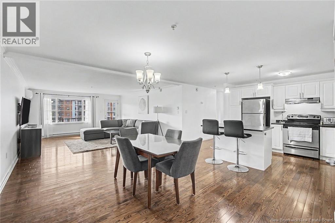
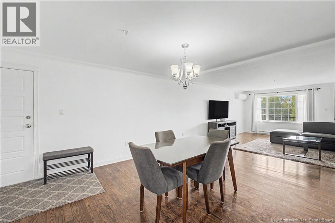
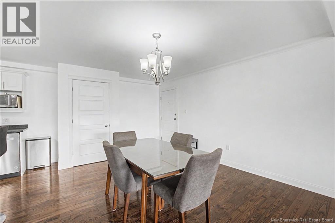
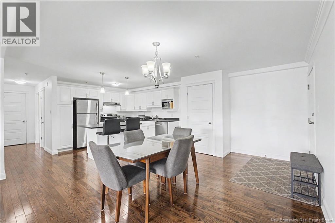
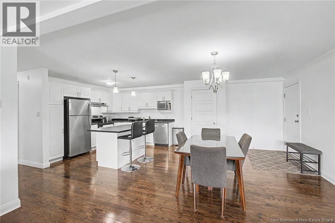
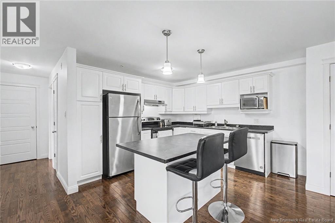
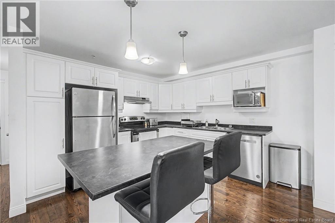
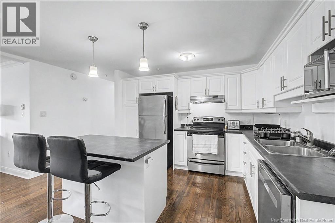
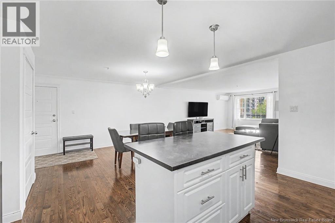
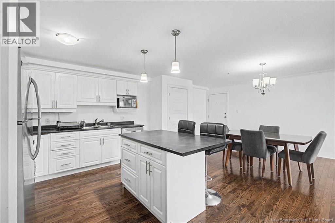
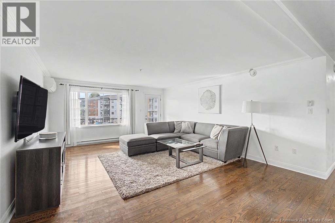
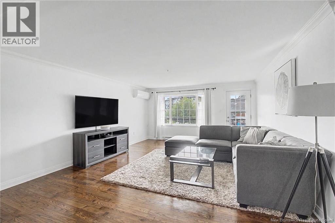
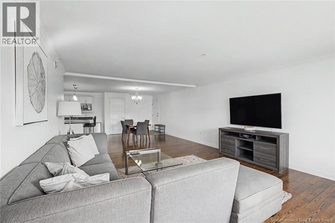
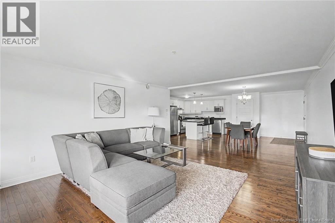
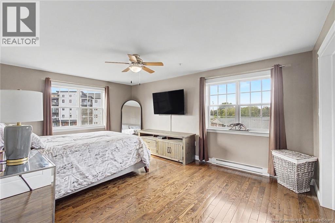
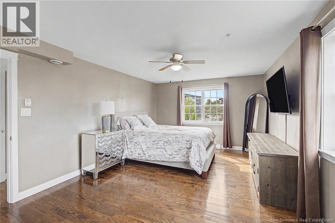
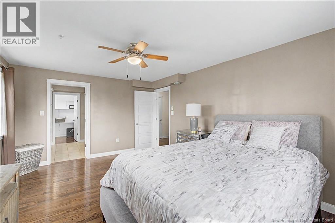
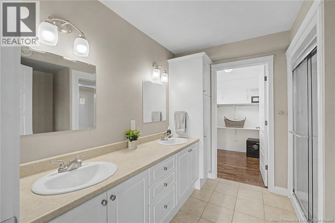
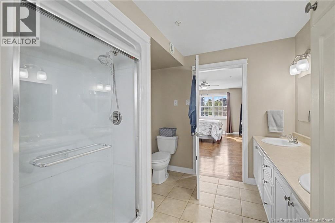
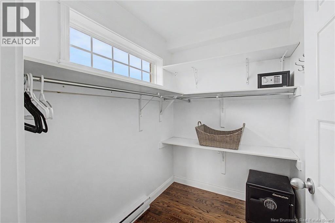
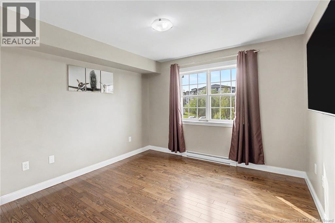
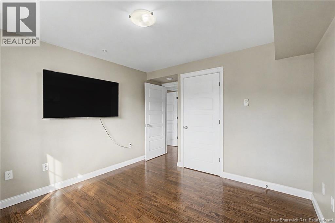
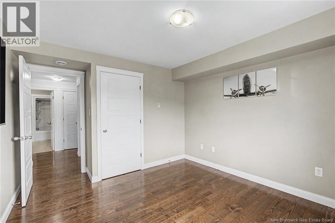
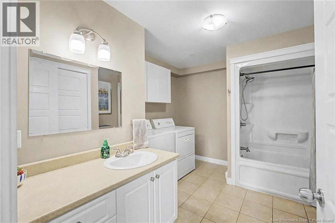
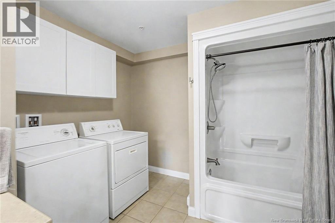
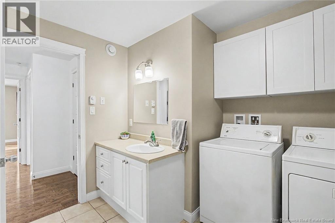
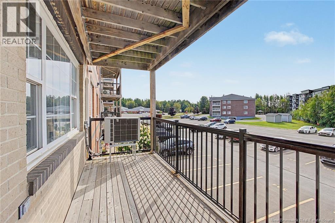
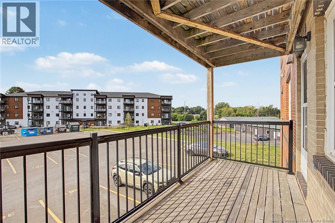
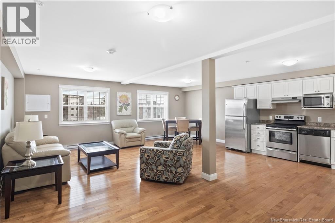
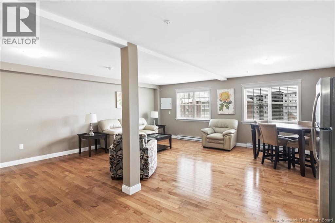
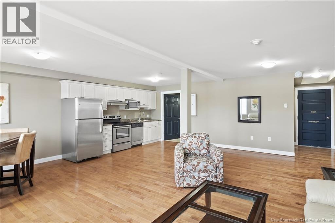
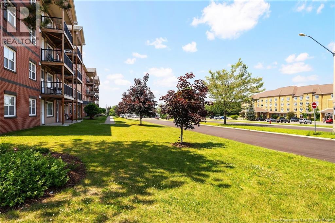
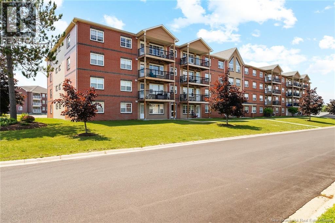
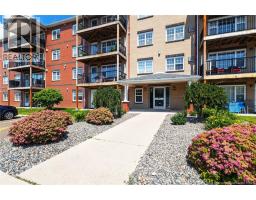
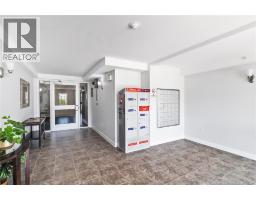
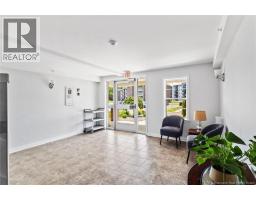
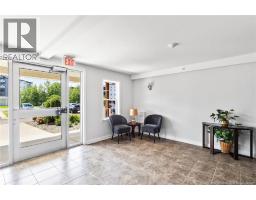
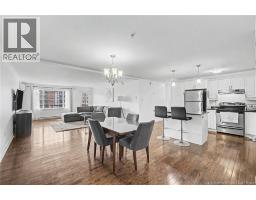
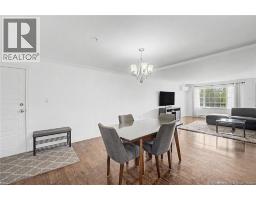
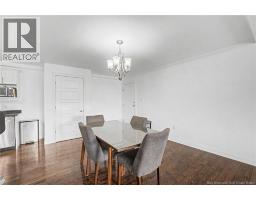
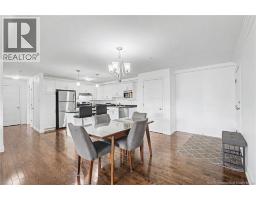
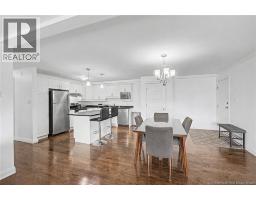
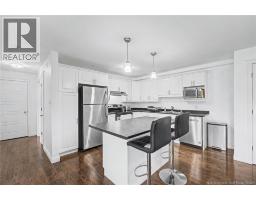
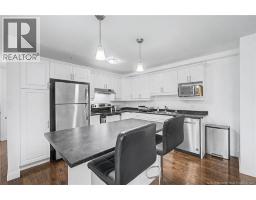
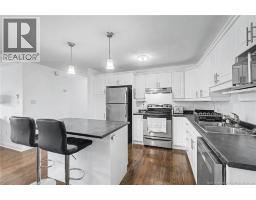
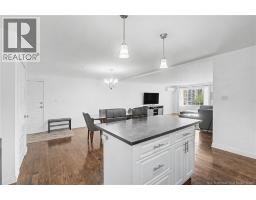
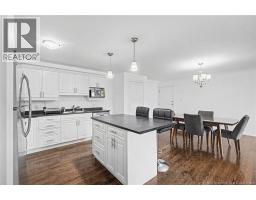
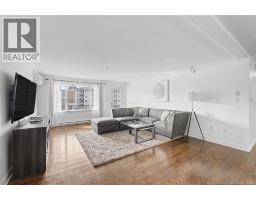
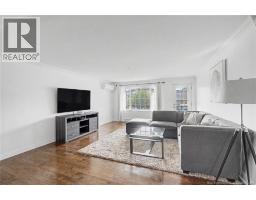
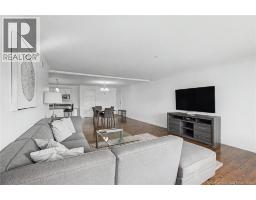
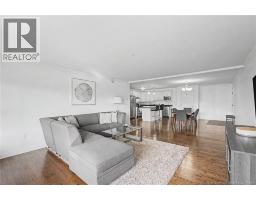
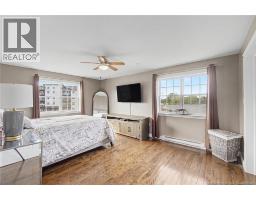
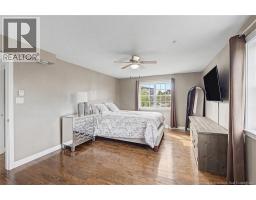
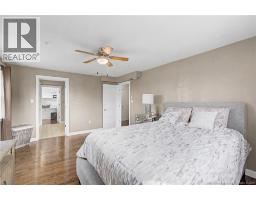
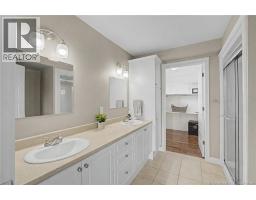
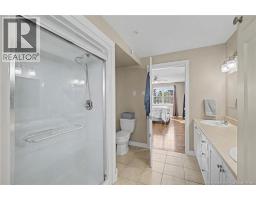
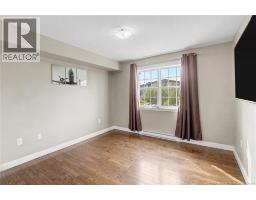
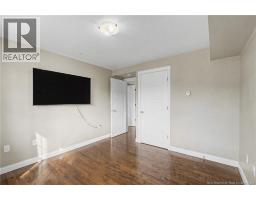
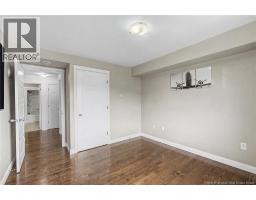
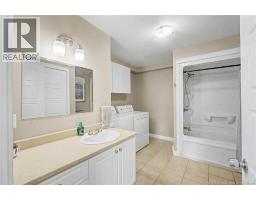
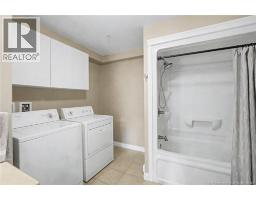
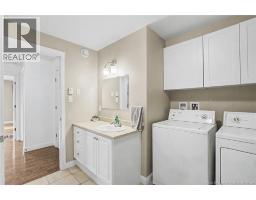
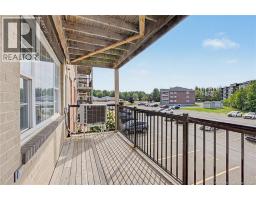
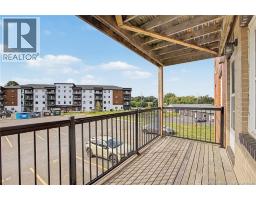
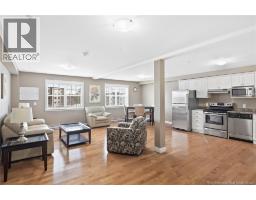
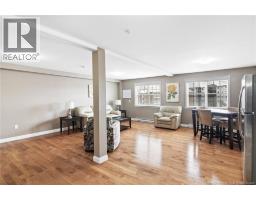
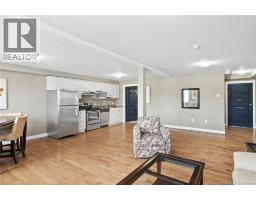
$350 MonthlyWelcome to easy, low-maintenance living! This bright and spacious second-level condo offers 2 bedrooms, 2 bathrooms, and an awesome open-concept layout that makes the space feel both comfortable and connected. Hardwood floors flow through the main living areas, with plenty of room to create distinct living and dining spaces while still keeping everything open and airy. The layout is functional, welcoming, and perfect whether youre entertaining friends or enjoying a quiet night at home. Both bedrooms are generously sized, with the added convenience of two full bathrooms ideal for guests, roommates, or simply having a little extra space of your own. One of the best features? The large private patio, giving you an extension of your living space outdoors and the perfect spot for morning coffee, summer evenings, or a few favourite plants. If youve been looking for a home that offers space, simplicity, and condo living without sacrificing comfort, this one is definitely worth a look. (id:19018)
Property Details
| MLS® Number | NB147260 |
| Property Type | Single Family |
| Amenities Near By | Recreation Nearby, Hospital, Public Transit |
| Equipment Type | None |
| Features | Wheelchair Access |
| Rental Equipment Type | None |
| Structure | None |
Building
| Bathroom Total | 2 |
| Bedrooms Above Ground | 2 |
| Bedrooms Total | 2 |
| Basement Type | None |
| Constructed Date | 2011 |
| Construction Style Attachment | Attached |
| Exterior Finish | Aluminum/vinyl |
| Foundation Type | Concrete |
| Heating Fuel | Electric |
| Size Interior | 1,333 Sqft |
| Total Finished Area | 1333 Sqft |
| Type | Apartment |
| Utility Water | Municipal Water |
Land
| Access Type | Year-round Access, Public Road |
| Acreage | No |
| Land Amenities | Recreation Nearby, Hospital, Public Transit |
| Sewer | Municipal Sewage System |
Rooms
| Level | Type | Length | Width | Dimensions |
|---|---|---|---|---|
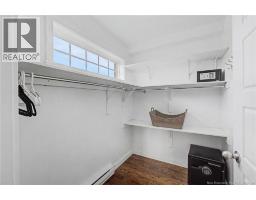
| Main Level | Other | 5'8'' x 6'11'' | ||
| Main Level | Ensuite | 8'2'' x 8'7'' | ||
| Main Level | Primary Bedroom | 12'5'' x 17'4'' | ||
| Main Level | Bedroom | 10'10'' x 11'4'' | ||
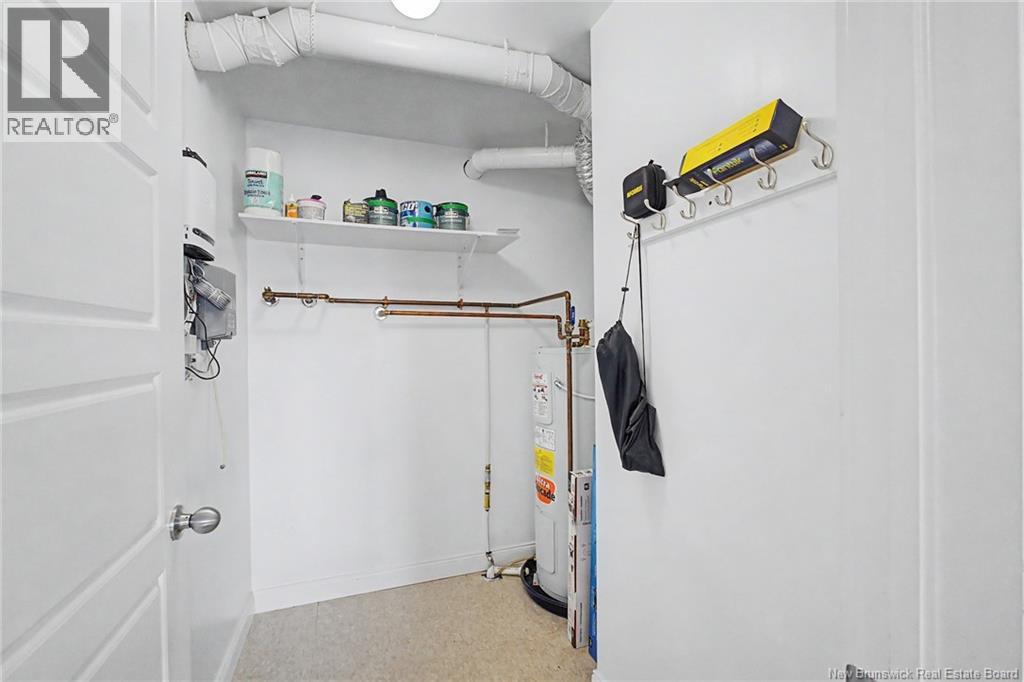
| Main Level | Utility Room | 7'2'' x 6'7'' | ||
| Main Level | Bath (# Pieces 1-6) | 10'10'' x 11'3'' | ||
| Main Level | Kitchen | 8'11'' x 11'3'' | ||
| Main Level | Dining Room | 13'0'' x 15'0'' | ||
| Main Level | Living Room | 15'2'' x 18'10'' |
https://www.realtor.ca/real-estate/30232342/65-brayson-unit-201-oromocto-west
Contact Us
Contact us for more information

The trademarks REALTOR®, REALTORS®, and the REALTOR® logo are controlled by The Canadian Real Estate Association (CREA) and identify real estate professionals who are members of CREA. The trademarks MLS®, Multiple Listing Service® and the associated logos are owned by The Canadian Real Estate Association (CREA) and identify the quality of services provided by real estate professionals who are members of CREA. The trademark DDF® is owned by The Canadian Real Estate Association (CREA) and identifies CREA's Data Distribution Facility (DDF®)
September 13 2026 07:11:51
Saint John Real Estate Board Inc
