639 George Street Saint John, New Brunswick E2M 3T2
$309,900
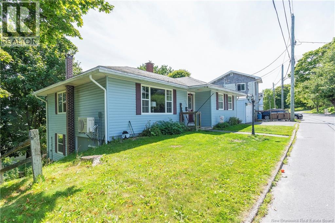
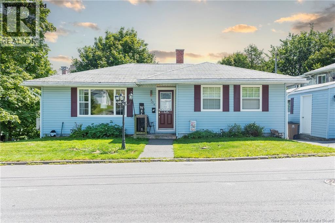
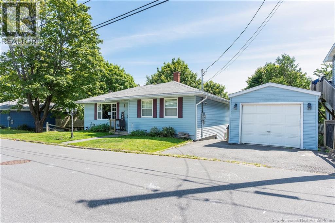
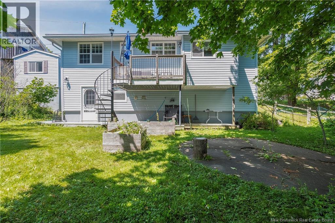
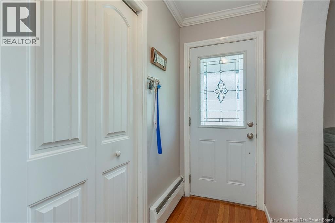
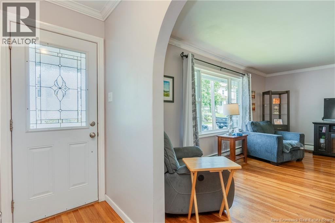
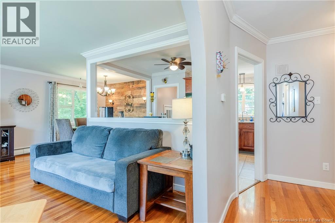
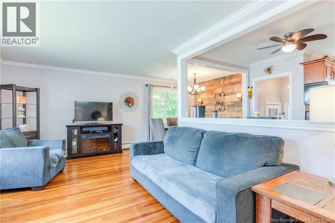
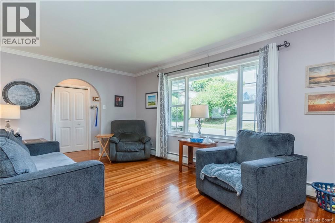
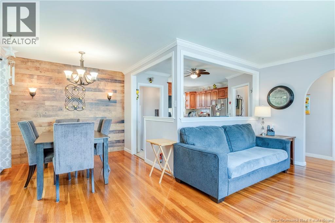
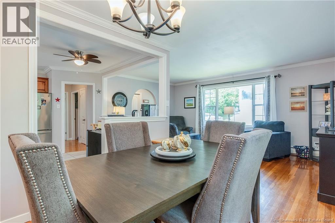
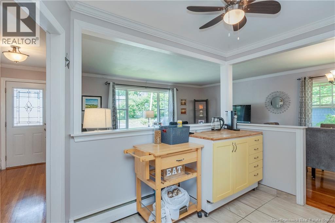
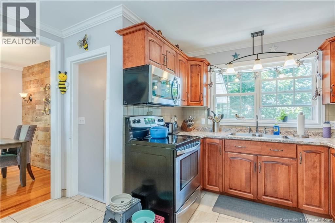
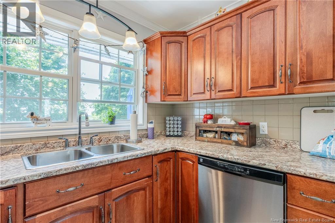
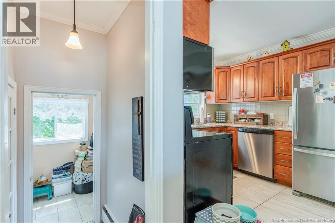
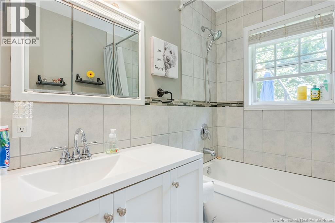
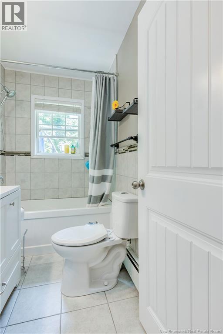
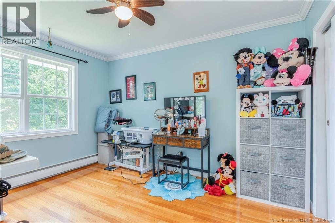
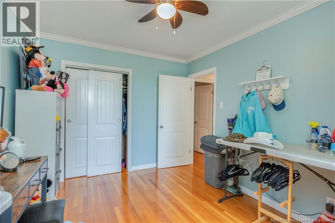
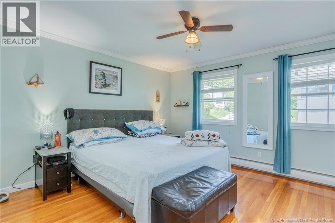
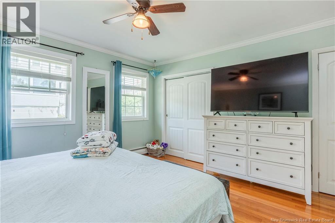
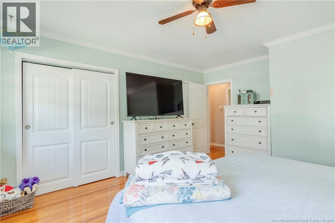
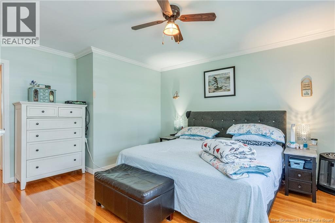
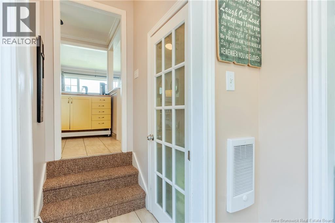
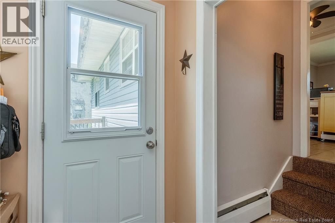
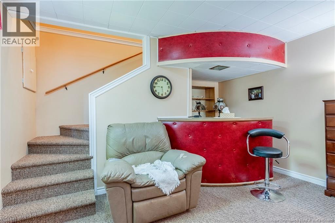
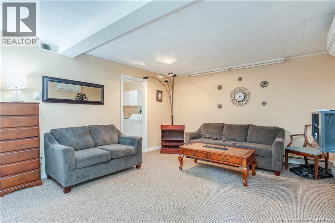
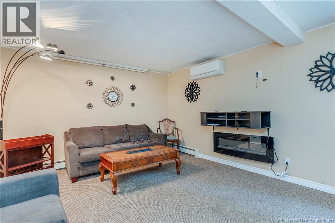
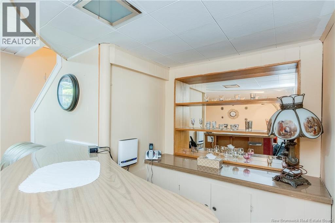
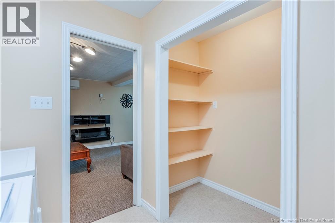
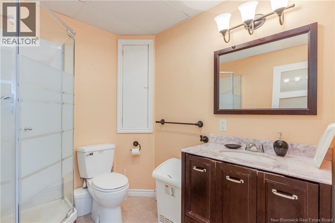
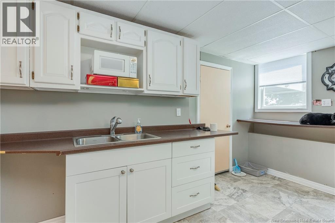
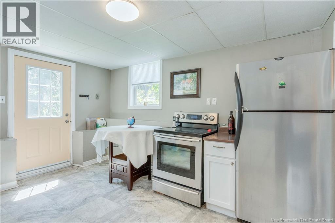
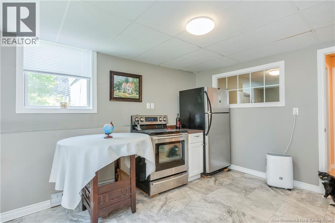
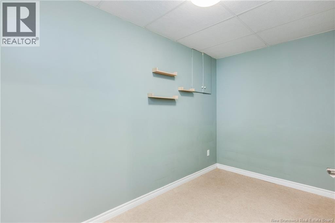
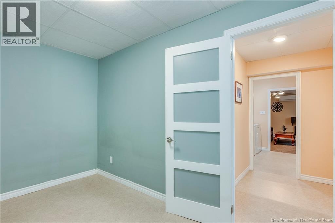
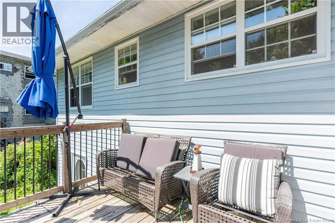
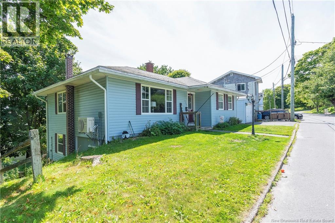
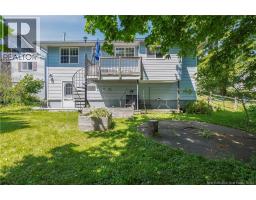
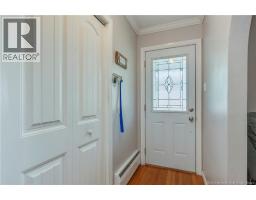
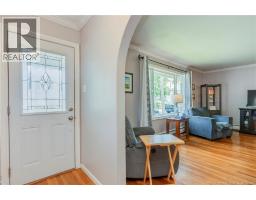
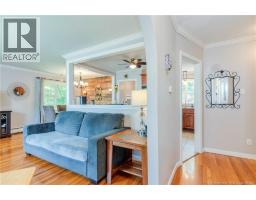
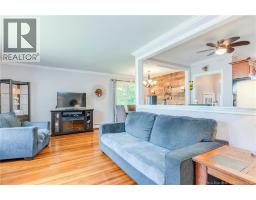
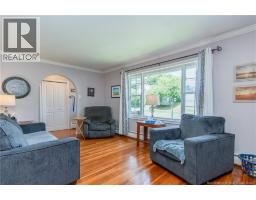
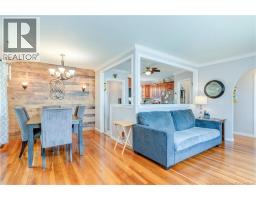
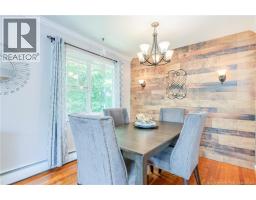
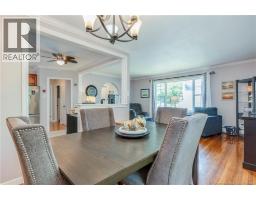
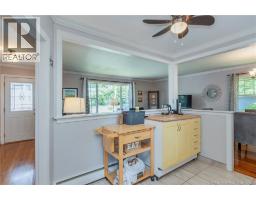
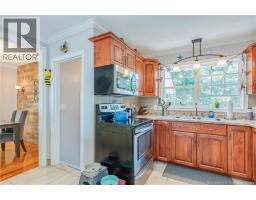
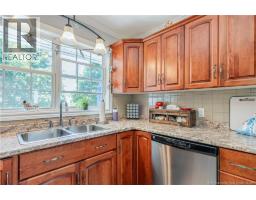
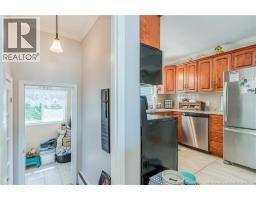
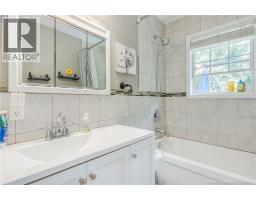
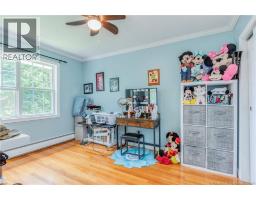
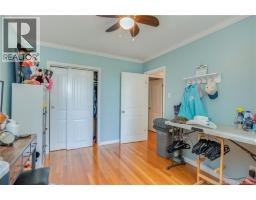
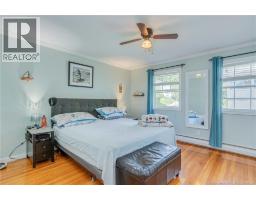
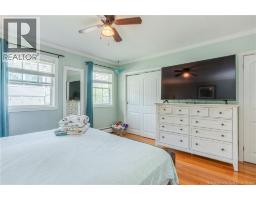
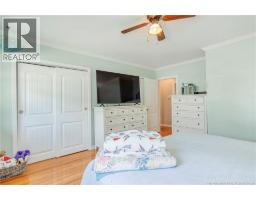
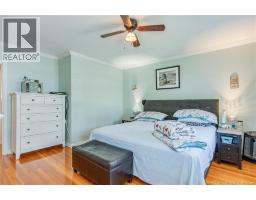
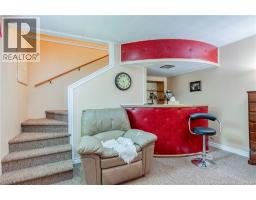
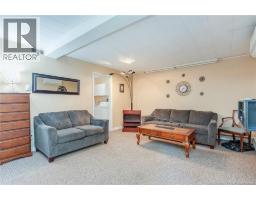
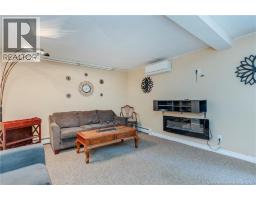
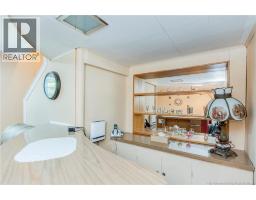
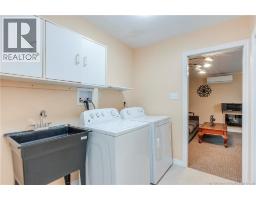
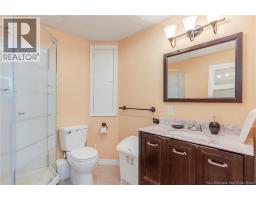
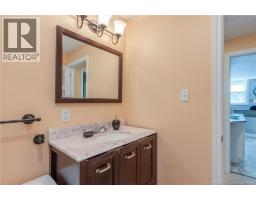
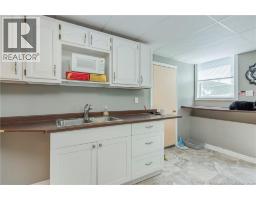
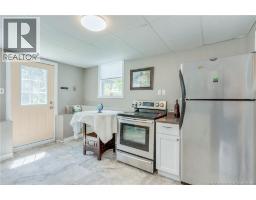
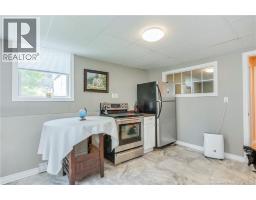
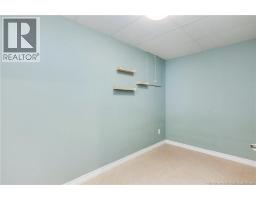
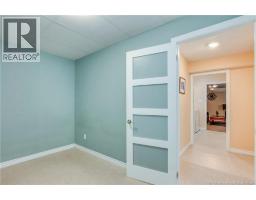
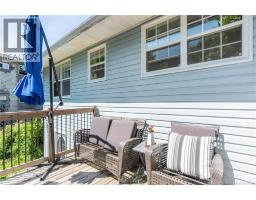
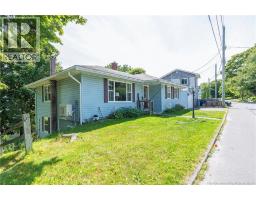
This well-kept home is currently arranged for ideal in-family living, offering two self-contained spaces under one roof. The main level features 2 bedrooms and 1 full bathroom, along with a bright living area and comfortable kitchen. Downstairs, youll find a 1-bedroom, 1-bathroom suite complete with its own kitchen and private entranceperfect for extended family, guests, or future rental potential. A single-car garage adds valuable storage and convenience, and the property sits on a quiet street, providing a peaceful setting while still being close to Saint John amenities. A versatile layout, solid structure, and a location that checks all the boxes. (id:19018)
Property Details
| MLS® Number | NB145125 |
| Property Type | Single Family |
| Neigbourhood | Simms Corner |
| Amenities Near By | Recreation Nearby, Public Transit |
| Equipment Type | Heat Pump |
| Rental Equipment Type | Heat Pump |
Building
| Bathroom Total | 2 |
| Bedrooms Above Ground | 2 |
| Bedrooms Below Ground | 1 |
| Bedrooms Total | 3 |
| Architectural Style | Bungalow, 2 Level |
| Constructed Date | 1965 |
| Cooling Type | Heat Pump |
| Exterior Finish | Vinyl |
| Flooring Type | Hardwood |
| Foundation Type | Concrete |
| Half Bath Total | 1 |
| Heating Fuel | Electric |
| Heating Type | Baseboard Heaters, Heat Pump, Hot Water |
| Stories Total | 1 |
| Size Interior | 1,009 Sqft |
| Total Finished Area | 1009 Sqft |
| Type | House |
| Utility Water | Municipal Water |
Parking
| Detached Garage | |
| Garage |
Land
| Access Type | Year-round Access, Public Road |
| Acreage | No |
| Land Amenities | Recreation Nearby, Public Transit |
| Sewer | Municipal Sewage System |
| Size Irregular | 4779 |
| Size Total | 4779 Sqft |
| Size Total Text | 4779 Sqft |
Rooms
| Level | Type | Length | Width | Dimensions |
|---|---|---|---|---|
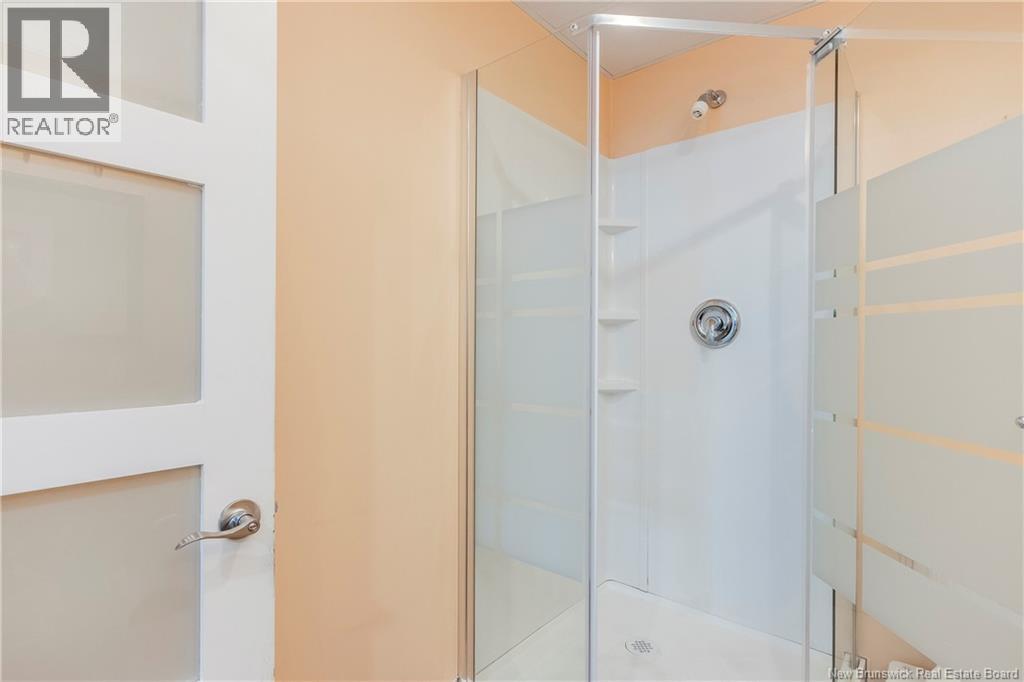
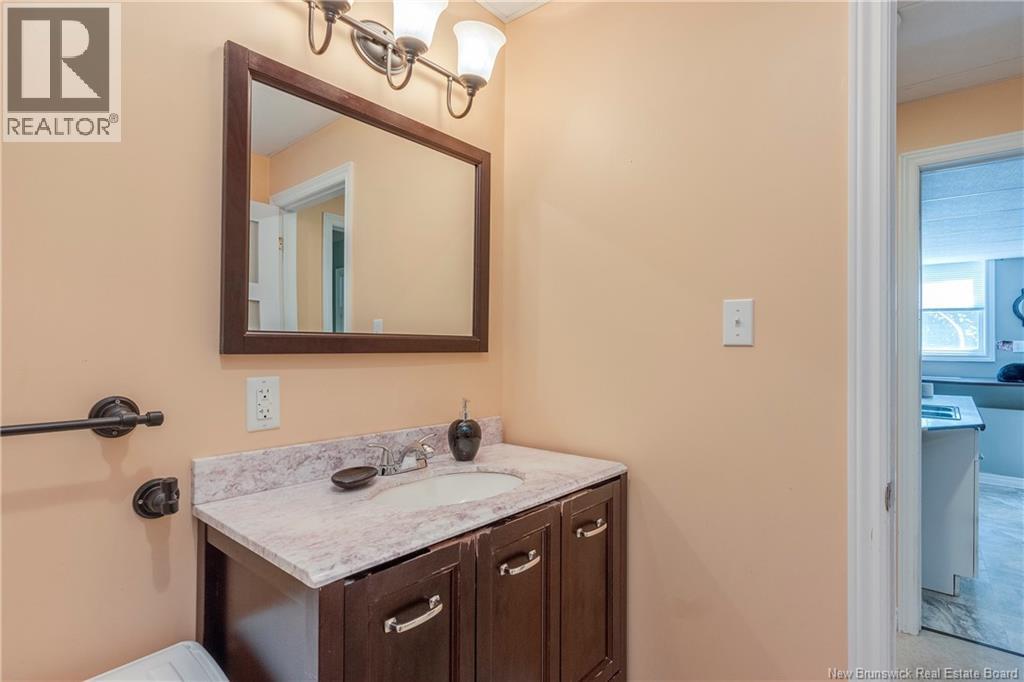
| Basement | 5pc Bathroom | 7'2'' x 7'7'' | ||
| Basement | Kitchen | 11'8'' x 14'1'' | ||
| Basement | Bonus Room | 7'6'' x 12'6'' | ||
| Basement | Family Room | 13'2'' x 15'3'' | ||
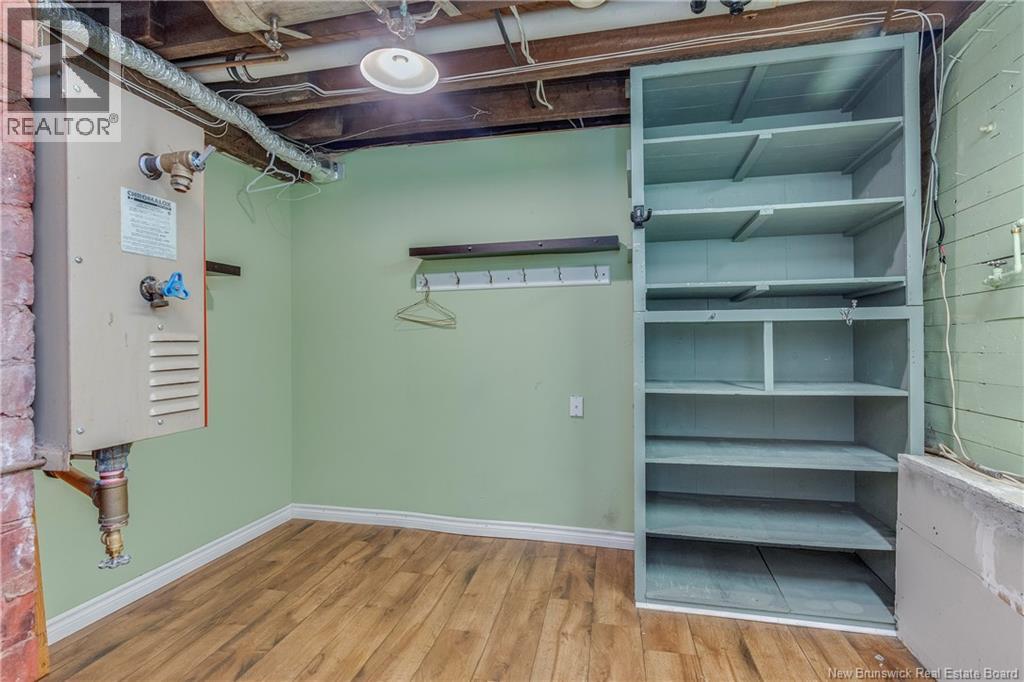
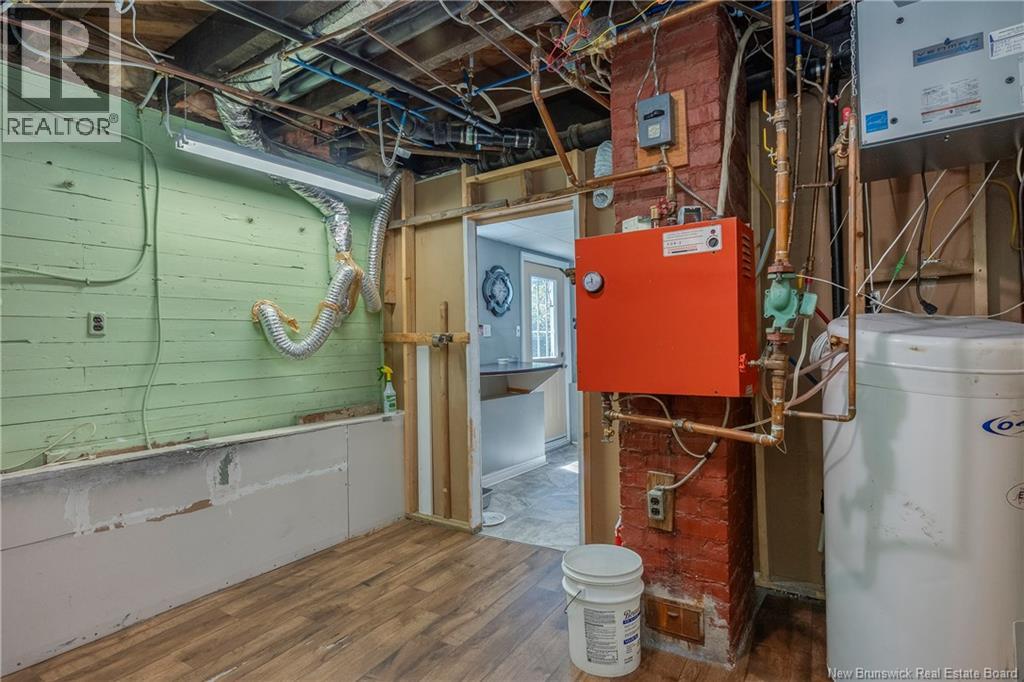
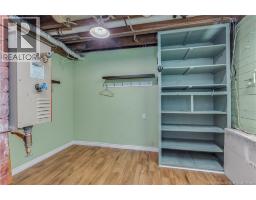
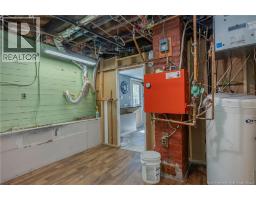
| Basement | Utility Room | 10'10'' x 11'11'' | ||
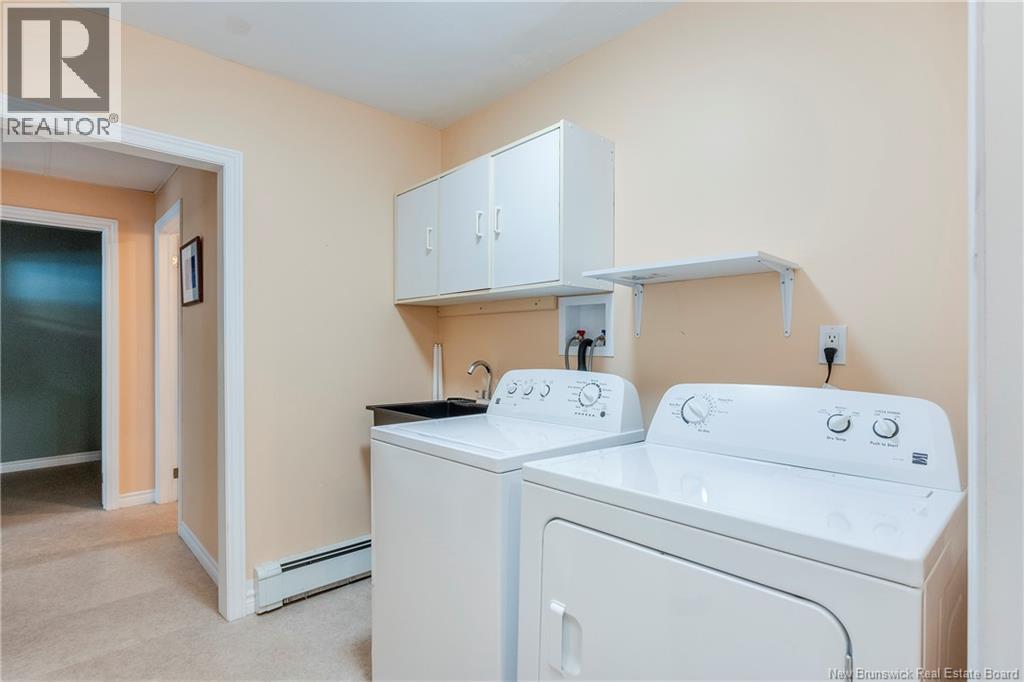
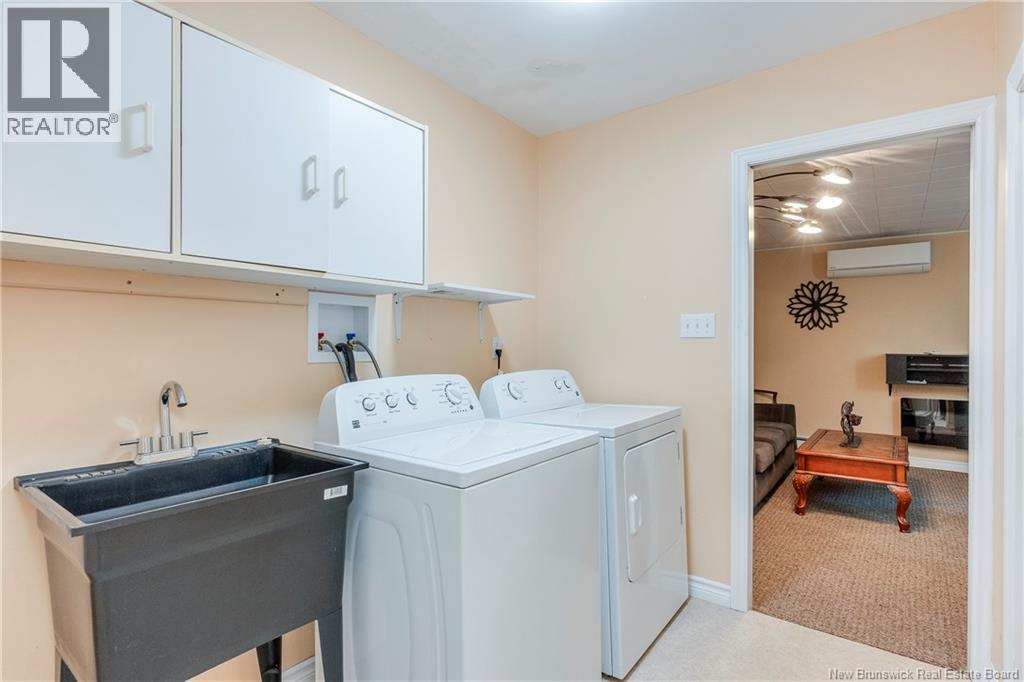
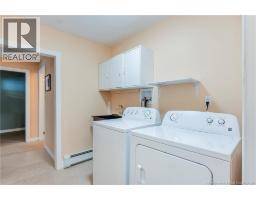
| Basement | Laundry Room | 7'10'' x 6'9'' | ||
| Main Level | Bath (# Pieces 1-6) | 5'3'' x 8'5'' | ||
| Main Level | Living Room | 17'2'' x 10'8'' | ||
| Main Level | Bedroom | 9'5'' x 12'1'' | ||
| Main Level | Primary Bedroom | 12'10'' x 14'6'' | ||
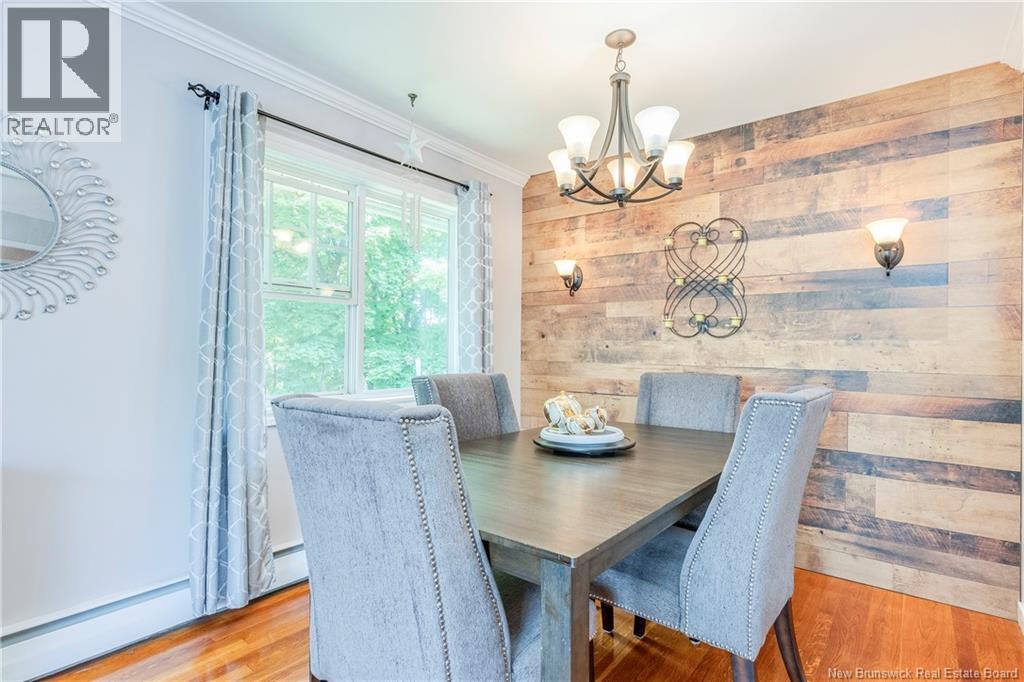
| Main Level | Dining Room | 8'8'' x 8'5'' | ||
| Main Level | Kitchen | 12'8'' x 12'1'' | ||
| Main Level | Foyer | 9'1'' x 14'0'' |
https://www.realtor.ca/real-estate/30114860/639-george-street-saint-john
Contact Us
Contact us for more information

The trademarks REALTOR®, REALTORS®, and the REALTOR® logo are controlled by The Canadian Real Estate Association (CREA) and identify real estate professionals who are members of CREA. The trademarks MLS®, Multiple Listing Service® and the associated logos are owned by The Canadian Real Estate Association (CREA) and identify the quality of services provided by real estate professionals who are members of CREA. The trademark DDF® is owned by The Canadian Real Estate Association (CREA) and identifies CREA's Data Distribution Facility (DDF®)
August 14 2026 03:12:43
Saint John Real Estate Board Inc
