631 Gloucester Junction Road Gloucester Junction, New Brunswick E2A 6H5
$239,000
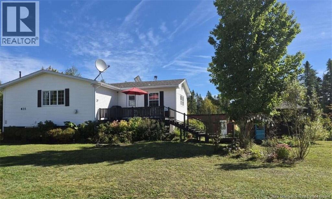
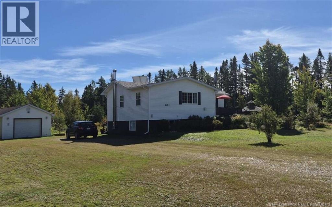
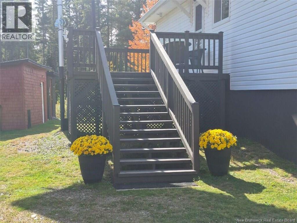
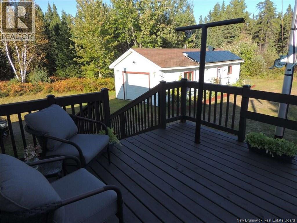
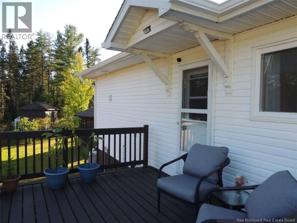
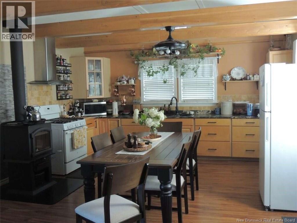
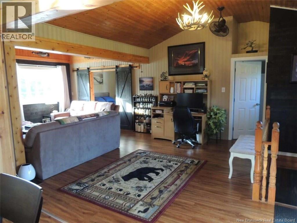
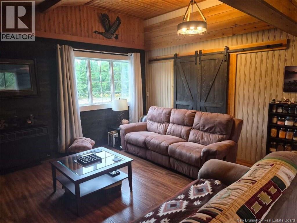
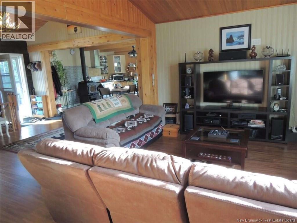
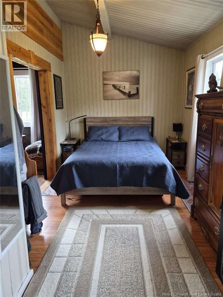
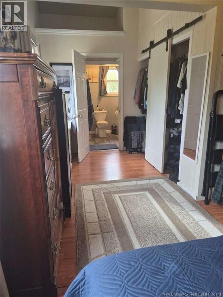
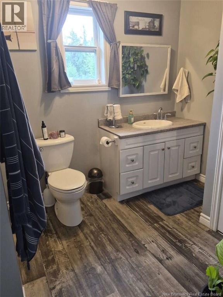
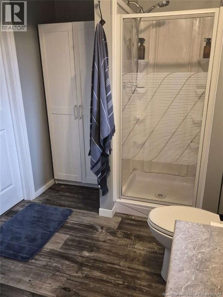
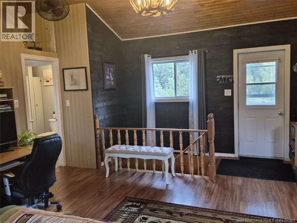
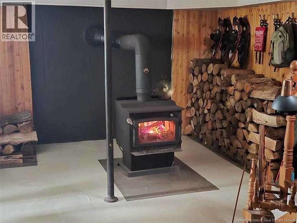
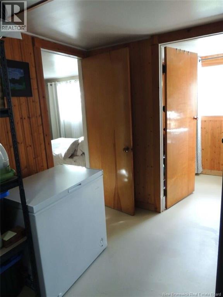
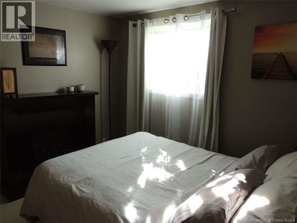
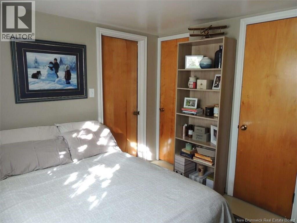
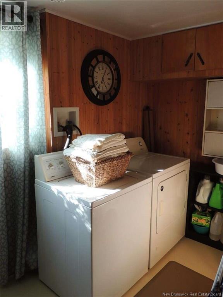
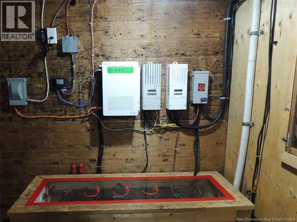
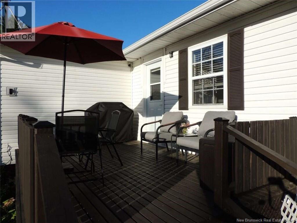
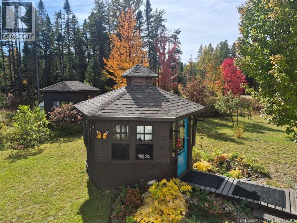
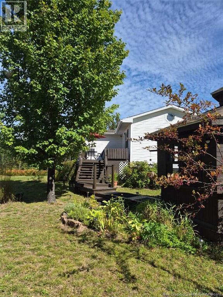
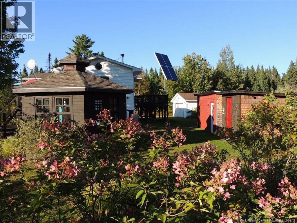
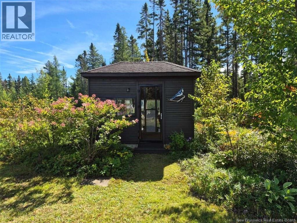
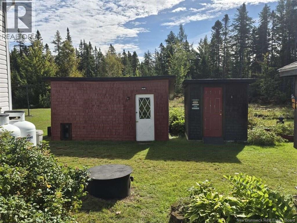
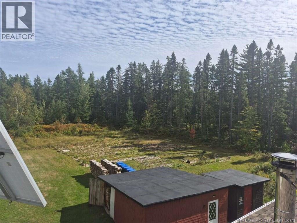
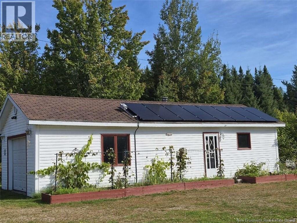
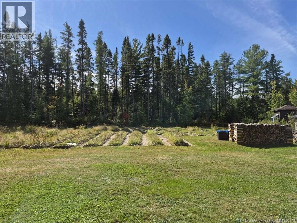
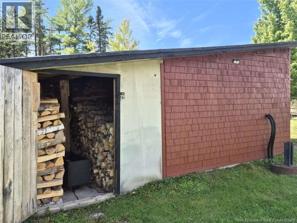
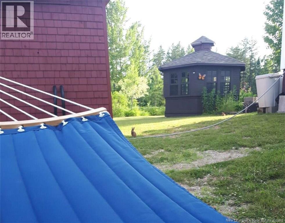
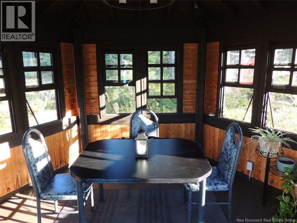
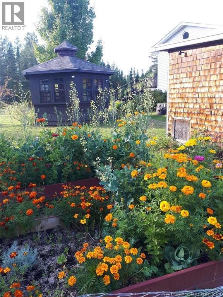
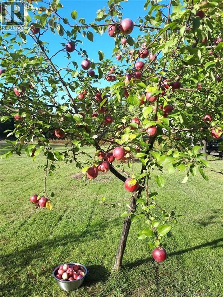
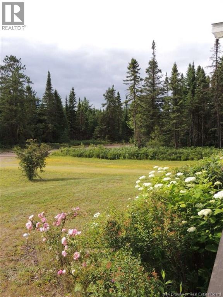
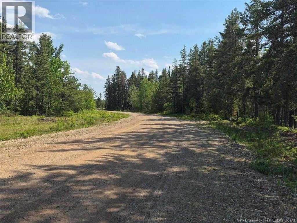
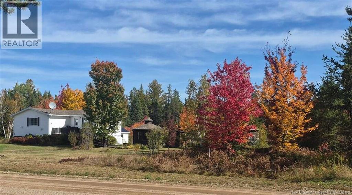
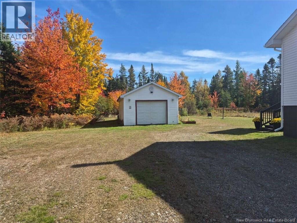
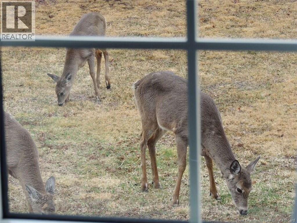
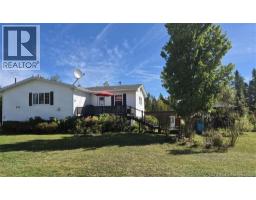
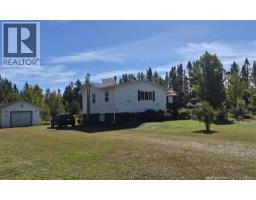
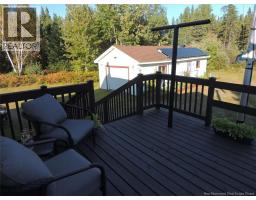
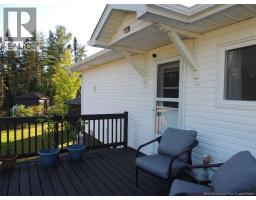
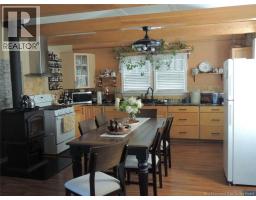
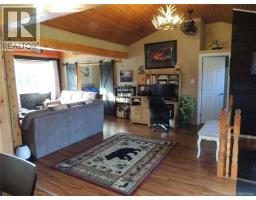
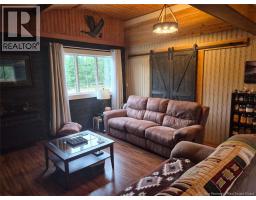
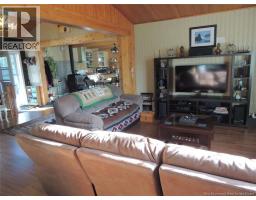
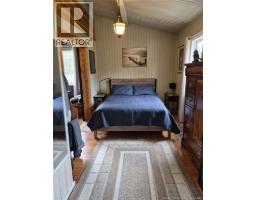
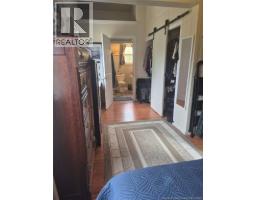
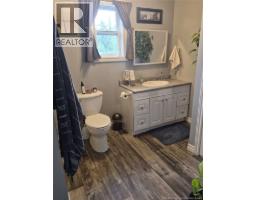
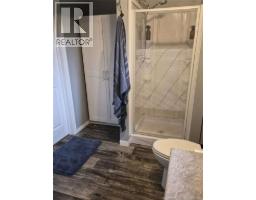
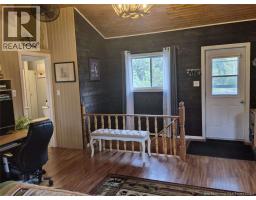
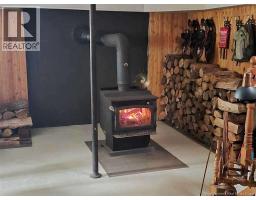
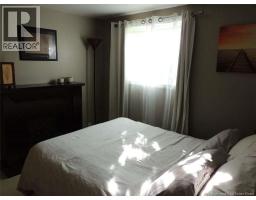
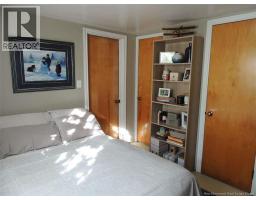
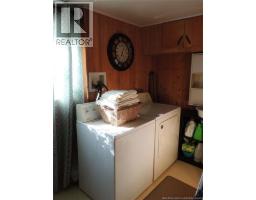
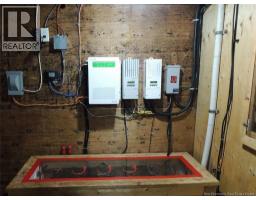
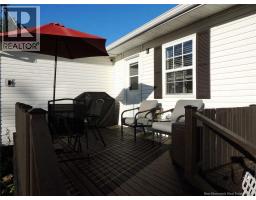
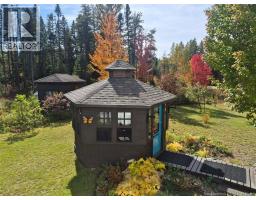
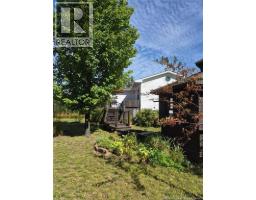
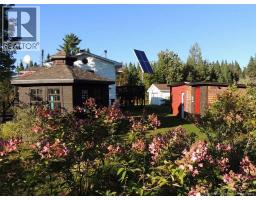
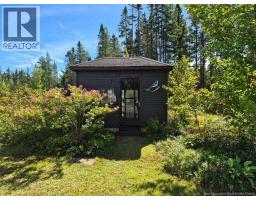
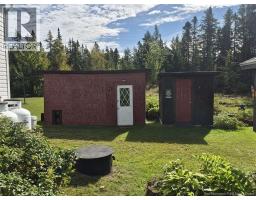
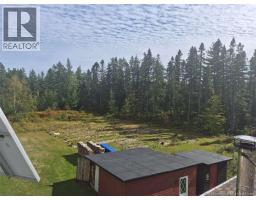
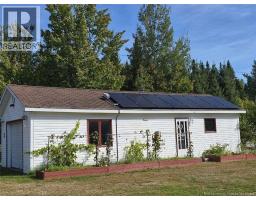
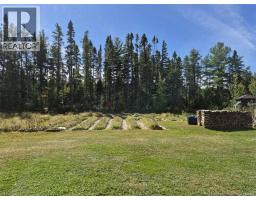
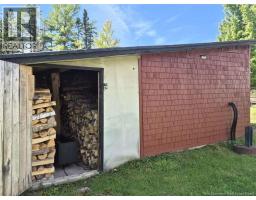
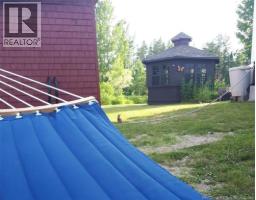
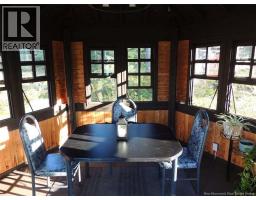
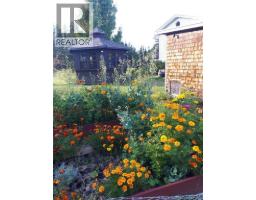
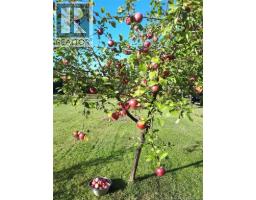
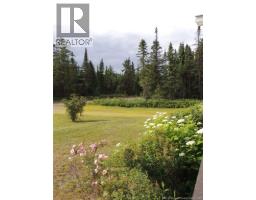
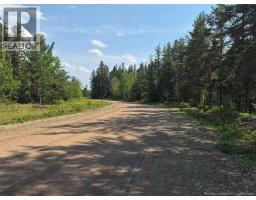
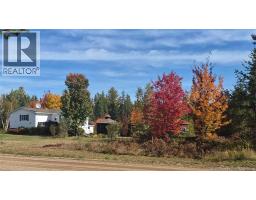
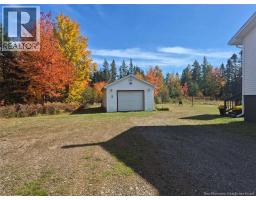
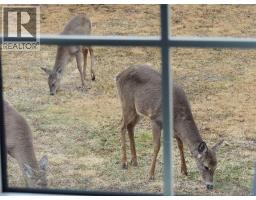
*** For more information, please click Brochure button. *** Experience the tranquility of year-round off-grid living in this 2 bedroom, 1 bathroom, partially furnished bungalow. Nestled on a private 1-acre lot surrounded by nature, this home is close to ATV, snowmobile and hiking trails, the Nepisiguit River and Pabineau Falls. Located on a DTI maintained/plowed road with garbage pickup and a 20 minute drive to Bathurst. Professionally installed 4 kW solar panels, 4 kW inverter and 14.3 kW battery bank allow the home to fully run on renewable energy without sacrificing comfort or convenience. Reliable dug well, water filtration with UV light, propane water heater and septic system. Inside the open-concept main floor features cathedral ceilings, spacious kitchen with woodstove, large foyer and living room area with entertainment unit and direct-vent propane furnace. Satellite high-speed internet and a cell signal booster provide full connectivity. Master bedroom walks into the attached bathroom. Basement area is 744 sq ft, partially finished and features 2nd woodstove, 2nd bedroom, laundry room, shelving units, storage rooms and utilities room. Outside there is ample yard space, front/rear decks, 16x40 garage, large gazebo, utility/wood shed, garden shed and storage shed. Large garden area plus raised beds, fruit trees and many perennials. If you have ever dreamed of living off-grid this unique property is a rare opportunity worth exploring! (id:19018)
Property Details
| MLS® Number | NB148959 |
| Property Type | Single Family |
| Amenities Near By | Recreation Nearby |
| Community Features | Fishing |
| Equipment Type | Propane Tank |
| Features | Balcony/deck/patio |
| Rental Equipment Type | Propane Tank |
| Structure | Shed |
Building
| Bathroom Total | 1 |
| Bedrooms Above Ground | 1 |
| Bedrooms Below Ground | 1 |
| Bedrooms Total | 2 |
| Architectural Style | Raised Bungalow |
| Constructed Date | 1991 |
| Construction Style Attachment | Detached |
| Exterior Finish | Vinyl |
| Flooring Type | Laminate |
| Foundation Type | Concrete |
| Heating Fuel | Propane, Wood |
| Heating Type | Stove |
| Stories Total | 1 |
| Size Interior | 967 Sqft |
| Total Finished Area | 967 Sqft |
| Type | House |
| Utility Water | Well |
Parking
| Detached Garage |
Land
| Access Type | Year-round Access, Public Road |
| Acreage | Yes |
| Land Amenities | Recreation Nearby |
| Sewer | Septic System |
| Size Irregular | 1 |
| Size Total | 1 Ac |
| Size Total Text | 1 Ac |
Rooms
| Level | Type | Length | Width | Dimensions |
|---|---|---|---|---|
| Basement | Storage | 12'5'' x 5'7'' | ||
| Basement | Storage | 10'0'' x 3'2'' | ||
| Basement | Laundry Room | 12'7'' x 5'6'' | ||
| Basement | Bedroom | 9'9'' x 9'6'' | ||
| Basement | Great Room | 22'4'' x 14'7'' | ||
| Main Level | Kitchen/dining Room | 16'1'' x 15'4'' | ||
| Main Level | 3pc Ensuite Bath | 10'9'' x 7'2'' | ||
| Main Level | Primary Bedroom | 19'7'' x 8'9'' | ||
| Main Level | Living Room | 14'4'' x 12'1'' | ||
| Main Level | Foyer | 12'6'' x 12'6'' |
https://www.realtor.ca/real-estate/30353850/631-gloucester-junction-road-gloucester-junction
Contact Us
Contact us for more information

The trademarks REALTOR®, REALTORS®, and the REALTOR® logo are controlled by The Canadian Real Estate Association (CREA) and identify real estate professionals who are members of CREA. The trademarks MLS®, Multiple Listing Service® and the associated logos are owned by The Canadian Real Estate Association (CREA) and identify the quality of services provided by real estate professionals who are members of CREA. The trademark DDF® is owned by The Canadian Real Estate Association (CREA) and identifies CREA's Data Distribution Facility (DDF®)
October 01 2026 11:11:24
Saint John Real Estate Board Inc
