63 Tisdale Lane Saint John, New Brunswick E2J 2J5
$190,000
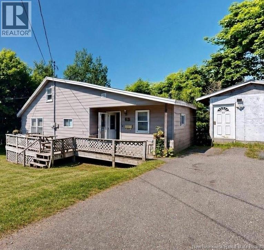
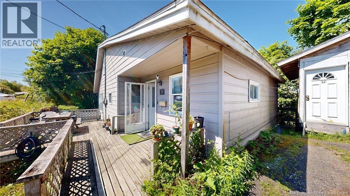
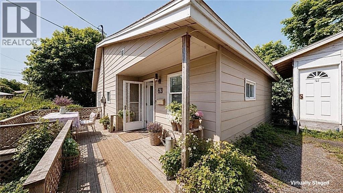
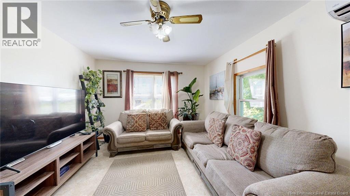
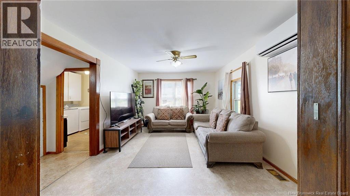
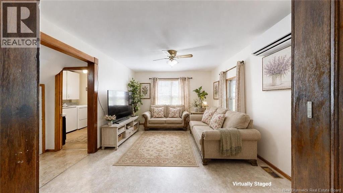
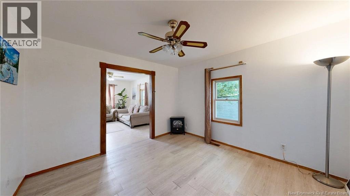
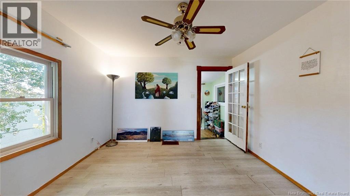
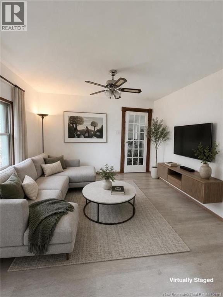
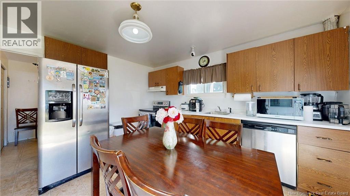
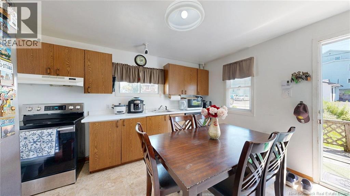
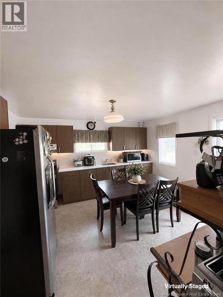
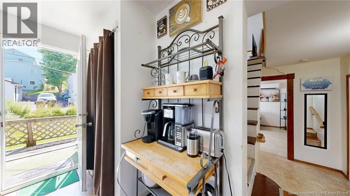
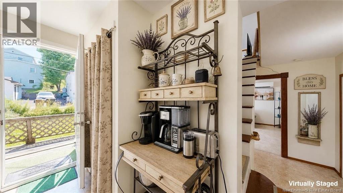
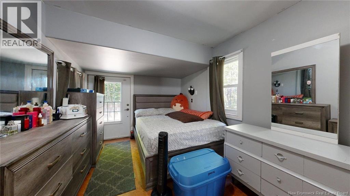
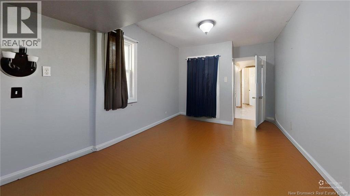
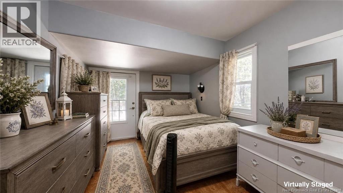
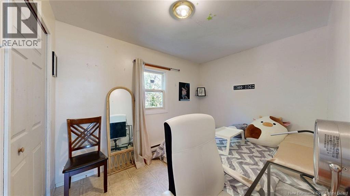
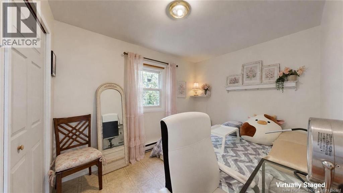
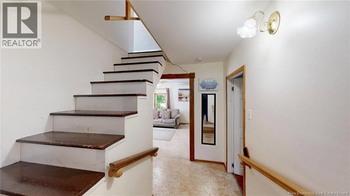
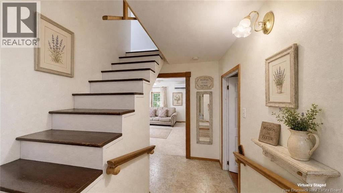
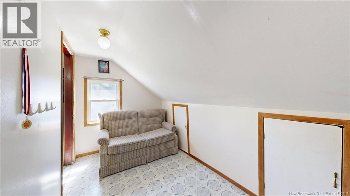
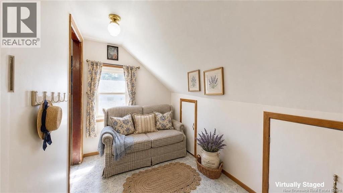
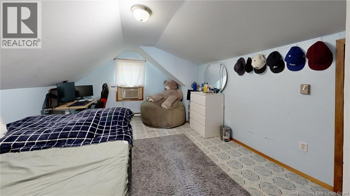
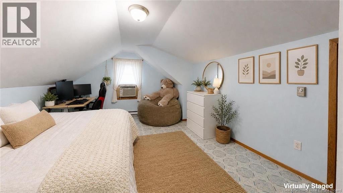
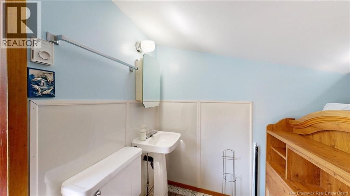
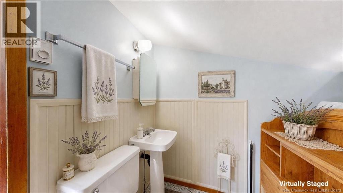
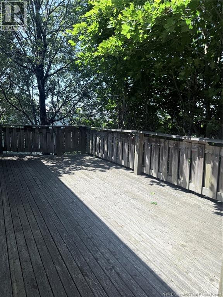
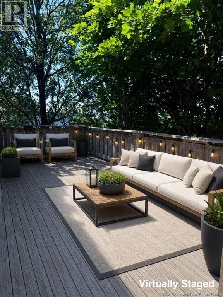
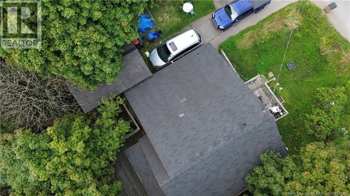
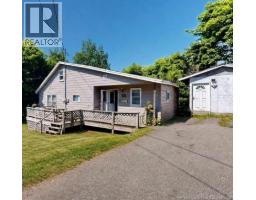
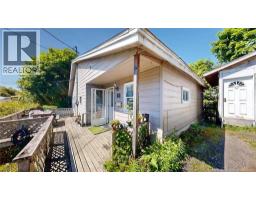
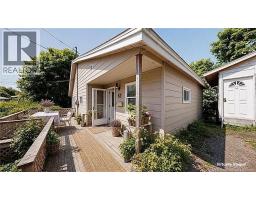
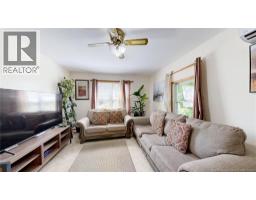
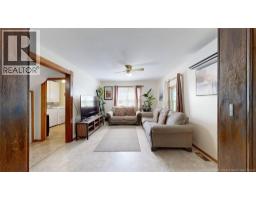
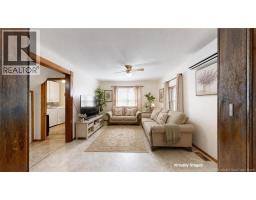
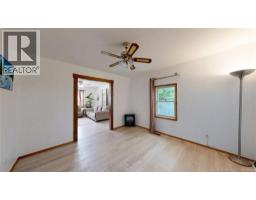
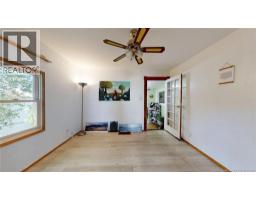
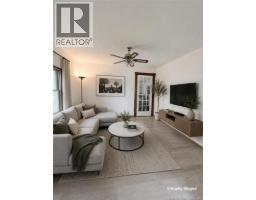
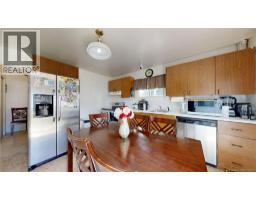
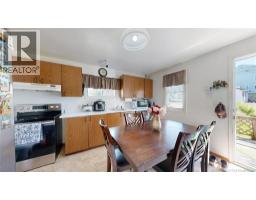
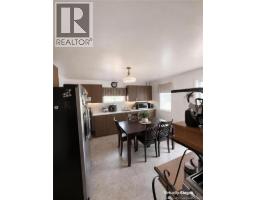
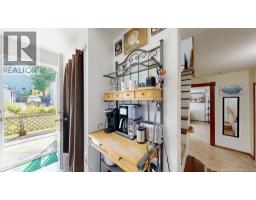
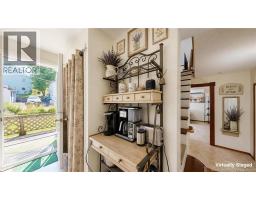
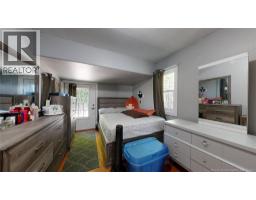
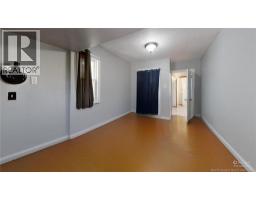
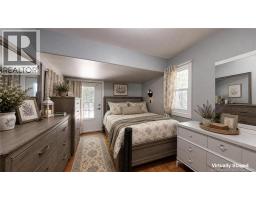
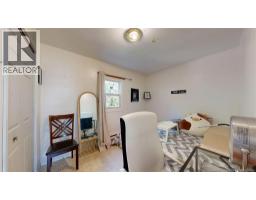
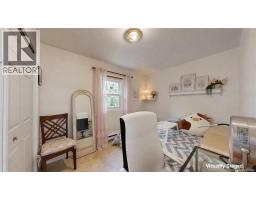
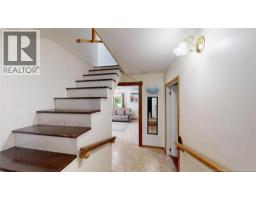
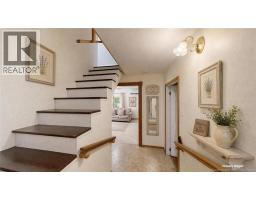
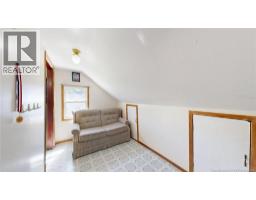
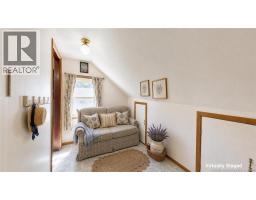
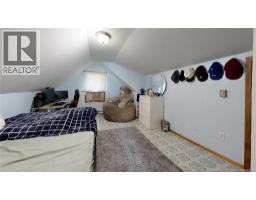
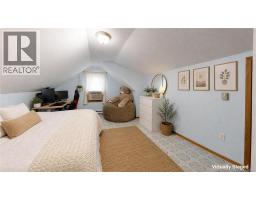
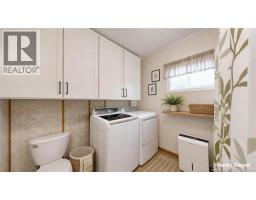
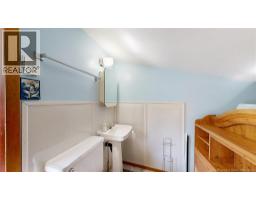
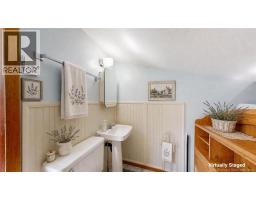
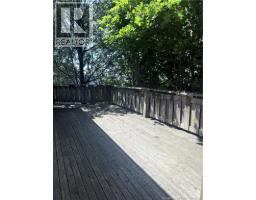
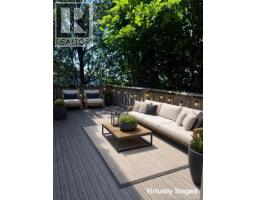
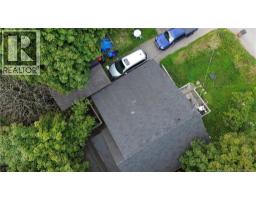
Perched in the heart of East Saint John, this property offers beautiful city views and endless potential. Whether you're looking to personalize your first home or invest in a property, this location is full of opportunity. Coveniently located just minutes from shopping, restaurants, schools, parks, and other essential amenities, you'll enjoy both comfort and accessibility. Inside, the home features bright and inviting living and family room spaces, providing flexibility for relaxing or entertaining. Step onto the deck to take in the seasonal views, an ideal spot for your morning coffee or evening unwind. Upstairs, the spacious attic provides flexible space to suit your needs, whether as a cozy bedroom, home office, hobby room, or additional living area, with potential for a convenient powder room. Outside, the property offers a paved driveway with parking for up to three vehicles, along with a storage shed for your seasonal items and tools. Whether you're a first-time home buyer, an investor, or someone looking to add your personal touch, this property presents an opportunity to own a well-located home with incredible potential and excellent value. (id:19018)
Property Details
| MLS® Number | NB143470 |
| Property Type | Single Family |
| Equipment Type | Heat Pump |
| Features | Balcony/deck/patio |
| Rental Equipment Type | Heat Pump |
Building
| Bathroom Total | 2 |
| Bedrooms Above Ground | 1 |
| Bedrooms Below Ground | 2 |
| Bedrooms Total | 3 |
| Architectural Style | Bungalow |
| Basement Type | Crawl Space |
| Cooling Type | Heat Pump |
| Exterior Finish | Vinyl, Wood |
| Flooring Type | Vinyl, Wood |
| Foundation Type | Concrete |
| Half Bath Total | 1 |
| Heating Type | Baseboard Heaters, Forced Air, Heat Pump |
| Stories Total | 1 |
| Size Interior | 1,320 Sqft |
| Total Finished Area | 1320 Sqft |
| Type | House |
| Utility Water | Municipal Water |
Land
| Acreage | No |
| Sewer | Municipal Sewage System |
| Size Irregular | 6038 |
| Size Total | 6038 Sqft |
| Size Total Text | 6038 Sqft |
Rooms
| Level | Type | Length | Width | Dimensions |
|---|---|---|---|---|
| Second Level | Loft | 11'5'' x 6'5'' | ||
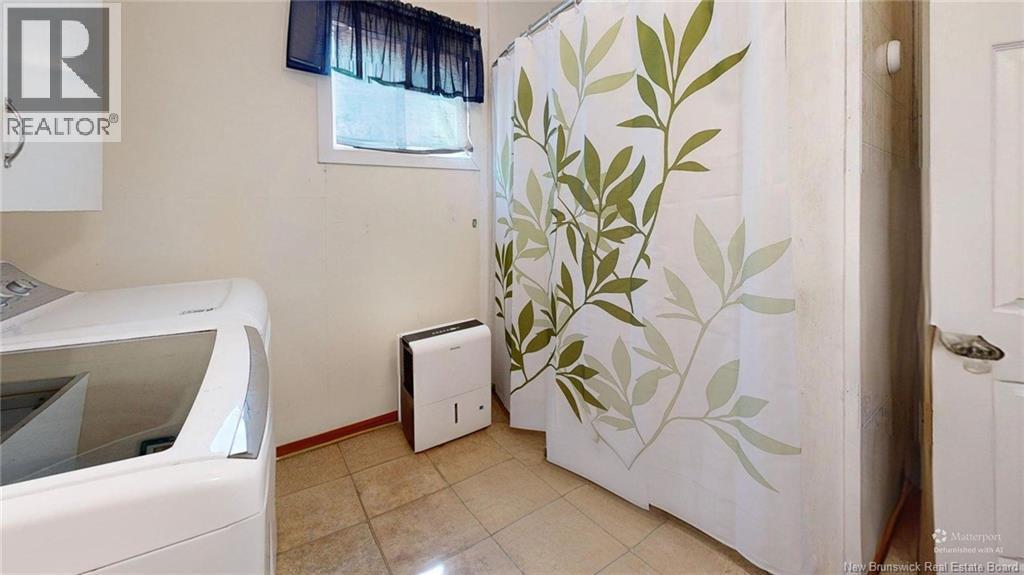
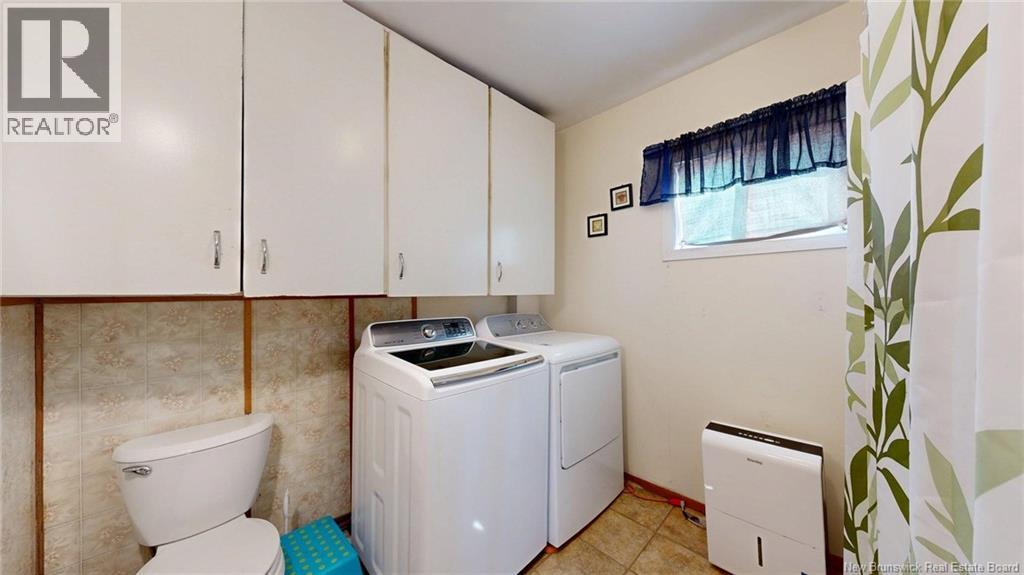
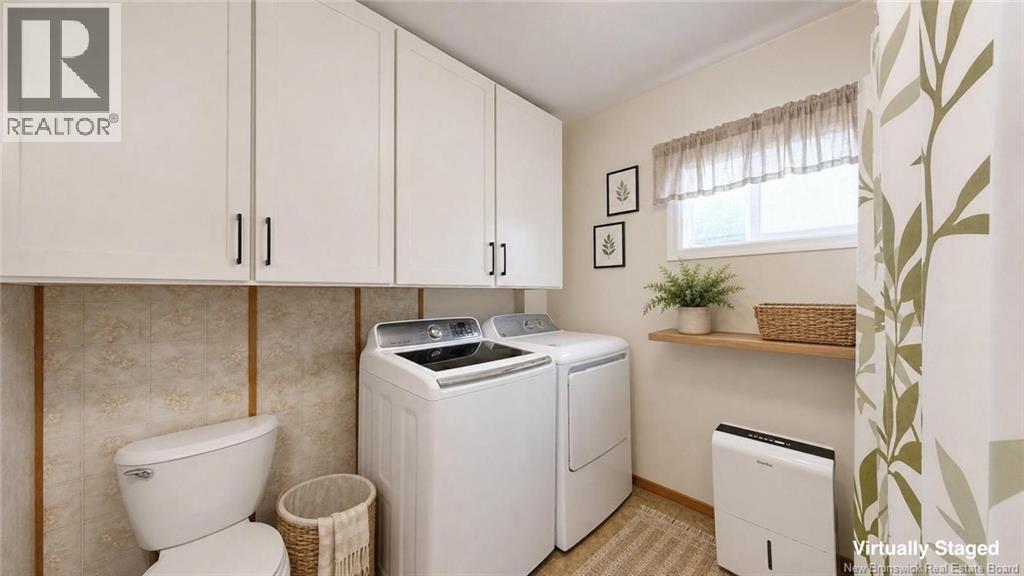
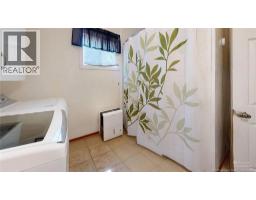
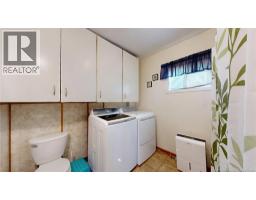
| Second Level | 2pc Bathroom | 9'0'' x 7'6'' | ||
| Second Level | Bedroom | 15'7'' x 11'5'' | ||
| Main Level | Kitchen/dining Room | 13'2'' x 12'5'' | ||
| Main Level | Bedroom | 12'5'' x 7'11'' | ||
| Main Level | 3pc Bathroom | 9'6'' x 7'10'' | ||
| Main Level | Bedroom | 16'8'' x 9'6'' | ||
| Main Level | Sunroom | 11'9'' x 5'0'' | ||
| Main Level | Family Room | 12'0'' x 11'9'' | ||
| Main Level | Living Room | 15'1'' x 11'9'' |
https://www.realtor.ca/real-estate/30046438/63-tisdale-lane-saint-john
Contact Us
Contact us for more information

The trademarks REALTOR®, REALTORS®, and the REALTOR® logo are controlled by The Canadian Real Estate Association (CREA) and identify real estate professionals who are members of CREA. The trademarks MLS®, Multiple Listing Service® and the associated logos are owned by The Canadian Real Estate Association (CREA) and identify the quality of services provided by real estate professionals who are members of CREA. The trademark DDF® is owned by The Canadian Real Estate Association (CREA) and identifies CREA's Data Distribution Facility (DDF®)
August 11 2026 03:08:26
Saint John Real Estate Board Inc
