63 Glenmar Drive Nashwaaksis, New Brunswick E3G 0H9
$199,999
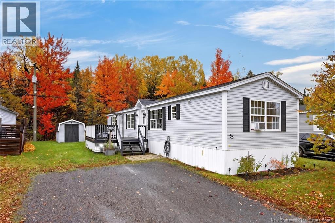
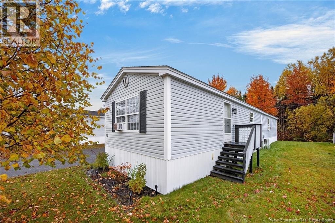
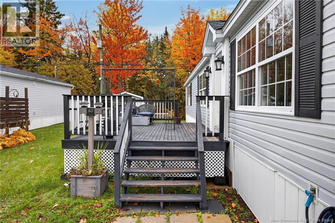
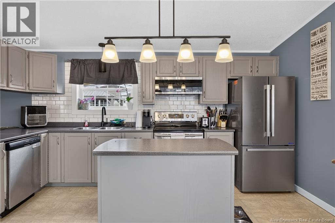
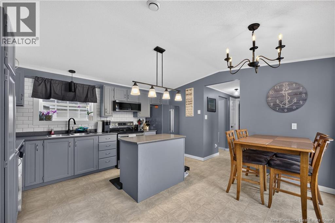
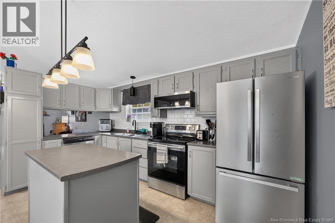
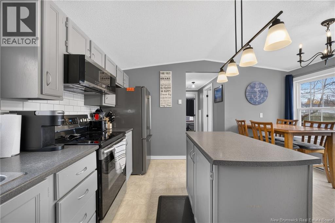
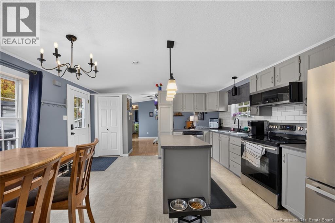
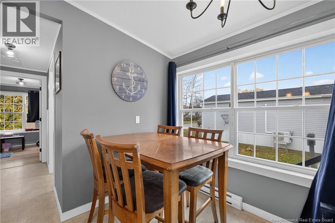
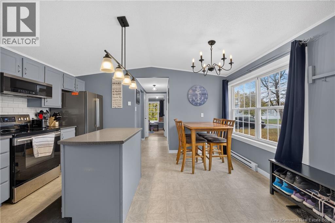
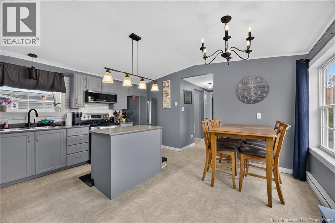
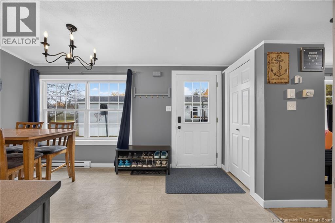
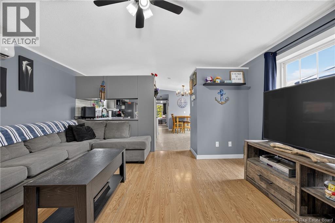
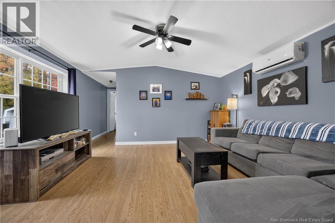
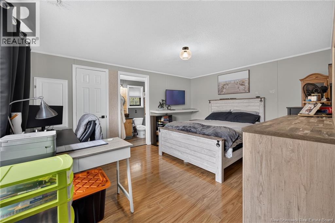
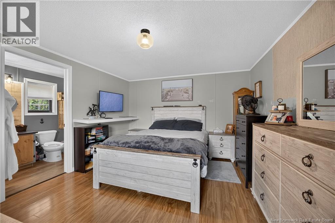
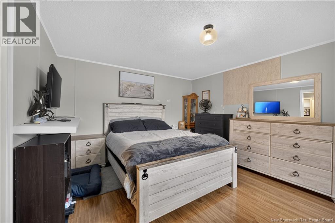
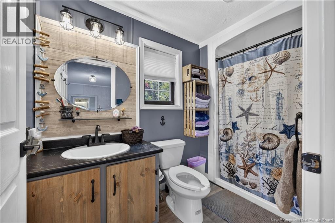
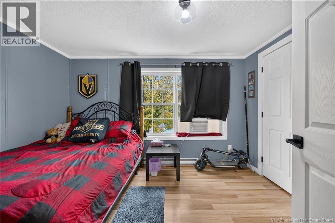
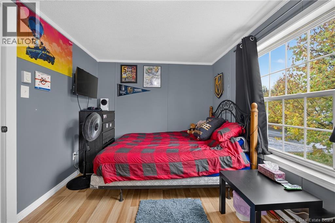
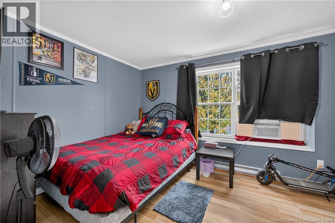
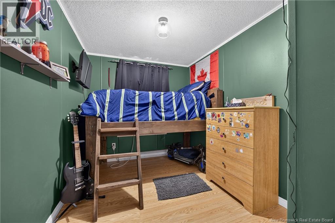
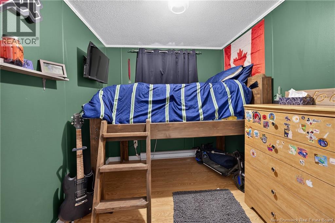
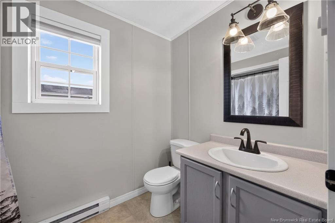
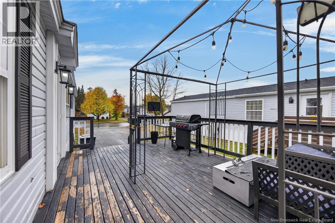
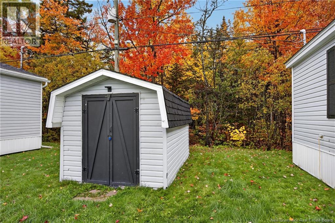
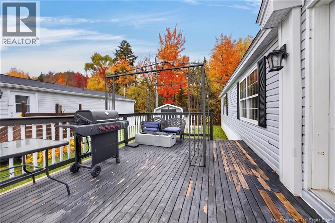
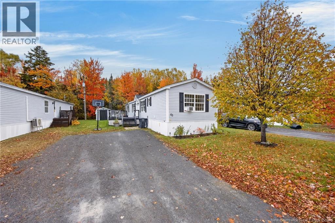
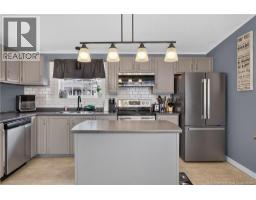
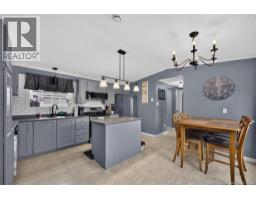
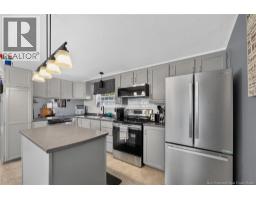
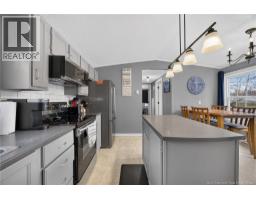
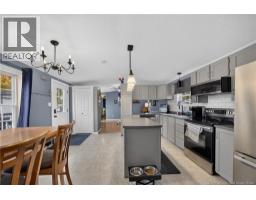
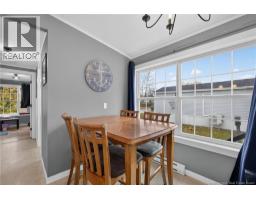
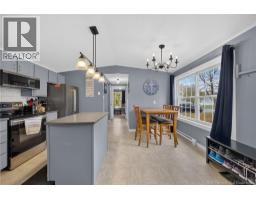
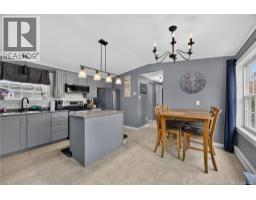
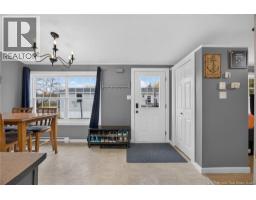
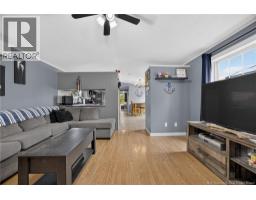
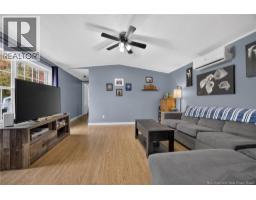
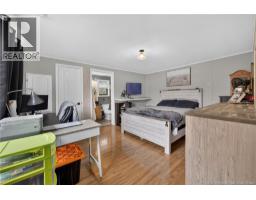
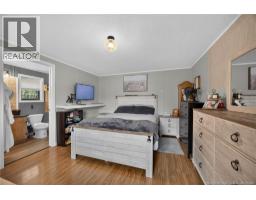
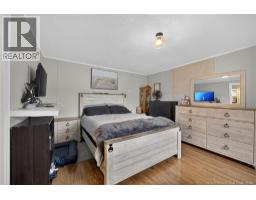
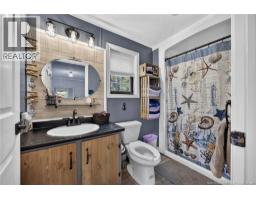
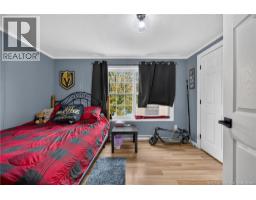
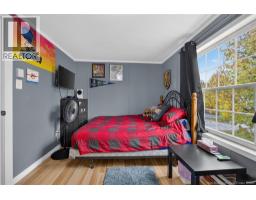
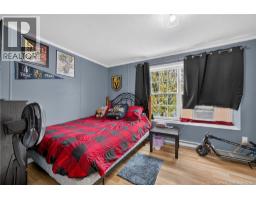
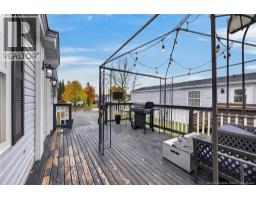
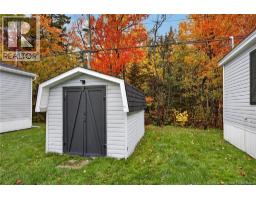
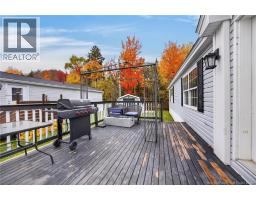
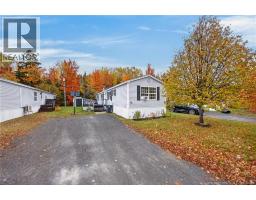
Welcome to 63 Glenmar Drive, ideally located off Brookside drive and just a short five-minute walk to Killarney Lake, Brookside Mall, West Hills Golf Course, walking trails, and a wide variety of everyday amenities. Whether you're a first-time home buyer, downsizing, or simply looking for a convenient location, this home is definitely worth a look! This well-laid-out 3-bedroom, 2-bathroom home offers a functional floor plan with two bedrooms located at one end of the home and the third bedroom positioned separately at the opposite end, providing added flexibility and privacy. The heart of the home features a bright, open-concept kitchen and dining area that flows nicely into the partially open living room, creating a comfortable space for everyday living and entertaining. Outside, you'll appreciate the private, tree-lined backyard, offering a peaceful place to relax and enjoy the outdoors. With an excellent layout, private backyard, and a fantastic location close to so many amenities, 63 Glenmar dr. is a must-see! (id:19018)
Property Details
| MLS® Number | NB149713 |
| Property Type | Single Family |
| Amenities Near By | Golf Course, Recreation Nearby, Shopping |
| Community Features | Fishing |
| Features | Golf Course/parkland, Balcony/deck/patio |
Building
| Bathroom Total | 2 |
| Bedrooms Above Ground | 3 |
| Bedrooms Total | 3 |
| Basement Type | Crawl Space |
| Constructed Date | 2005 |
| Construction Style Attachment | Detached |
| Cooling Type | Heat Pump |
| Exterior Finish | Vinyl |
| Flooring Type | Laminate |
| Foundation Type | Block |
| Heating Fuel | Electric |
| Heating Type | Baseboard Heaters, Heat Pump |
| Size Interior | 1,152 Sqft |
| Total Finished Area | 1152 Sqft |
| Type | House |
| Utility Water | Municipal Water |
Land
| Access Type | Year-round Access, Public Road |
| Acreage | No |
| Land Amenities | Golf Course, Recreation Nearby, Shopping |
| Sewer | Municipal Sewage System |
Rooms
| Level | Type | Length | Width | Dimensions |
|---|---|---|---|---|
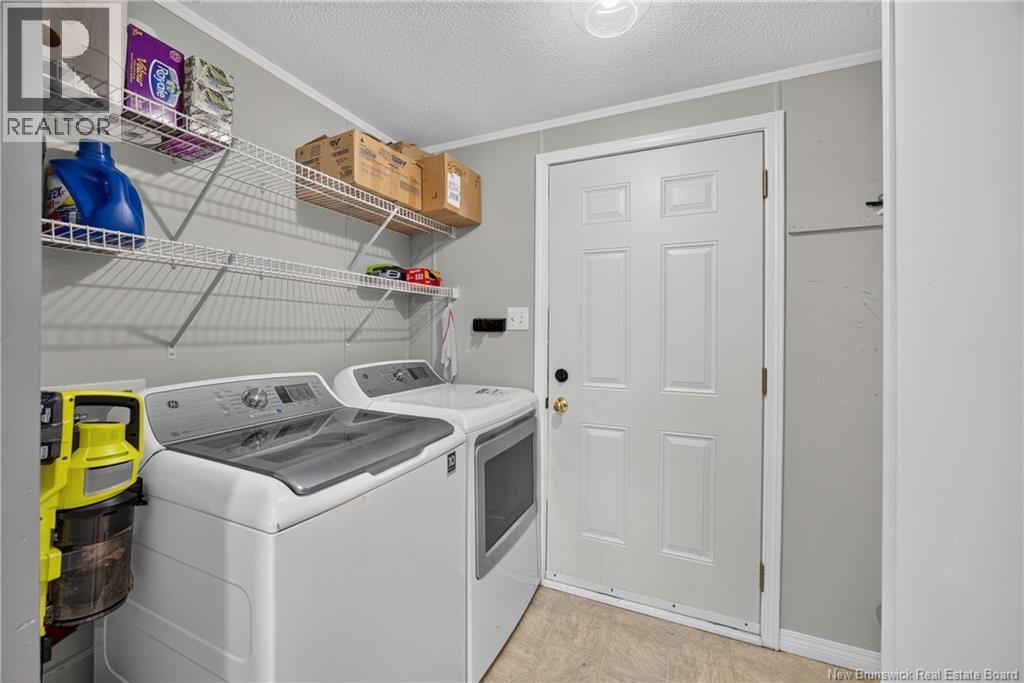
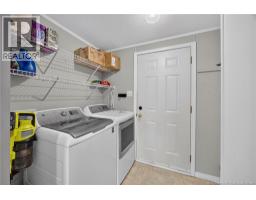
| Main Level | Laundry Room | 8'3'' x 5'6'' | ||
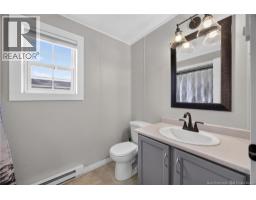
| Main Level | Bath (# Pieces 1-6) | 8'5'' x 5'3'' | ||
| Main Level | Ensuite | 4'10'' x 9'6'' | ||
| Main Level | Bedroom | 8'10'' x 12'2'' | ||
| Main Level | Bedroom | 7'8'' x 12'2'' | ||
| Main Level | Kitchen | 14'2'' x 14'9'' | ||
| Main Level | Primary Bedroom | 11'8'' x 14'9'' | ||
| Main Level | Living Room | 13'7'' x 14'9'' |
https://www.realtor.ca/real-estate/30404269/63-glenmar-drive-nashwaaksis
Contact Us
Contact us for more information

The trademarks REALTOR®, REALTORS®, and the REALTOR® logo are controlled by The Canadian Real Estate Association (CREA) and identify real estate professionals who are members of CREA. The trademarks MLS®, Multiple Listing Service® and the associated logos are owned by The Canadian Real Estate Association (CREA) and identify the quality of services provided by real estate professionals who are members of CREA. The trademark DDF® is owned by The Canadian Real Estate Association (CREA) and identifies CREA's Data Distribution Facility (DDF®)
October 15 2026 02:06:38
Saint John Real Estate Board Inc
