62 Derby Street Moncton, New Brunswick E1C 6Y7
$180,000
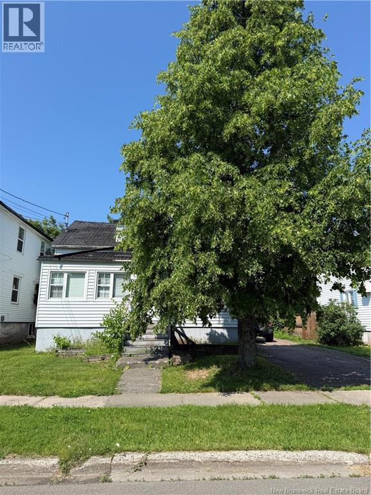
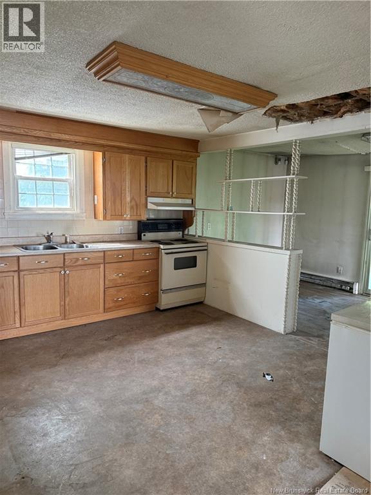
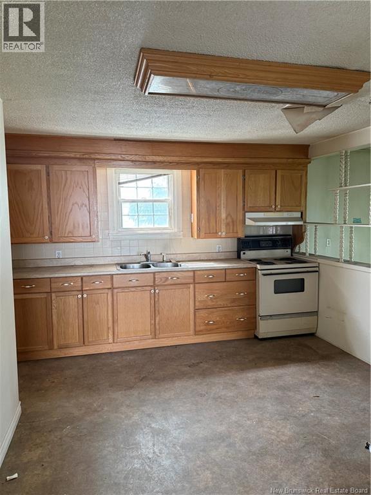
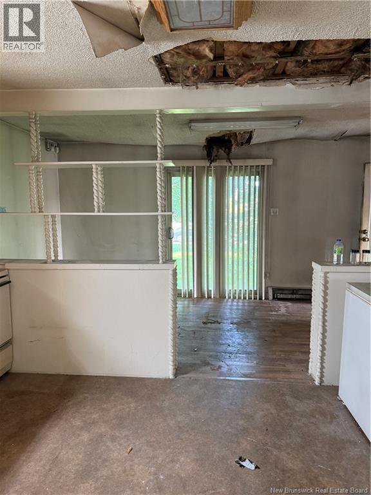
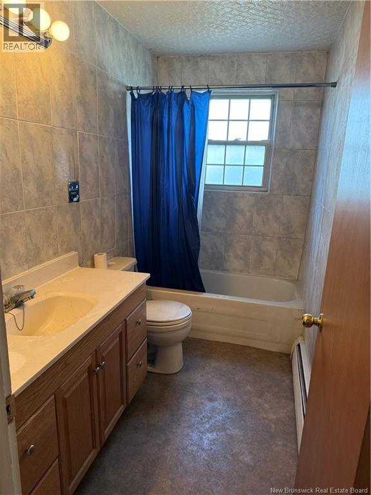
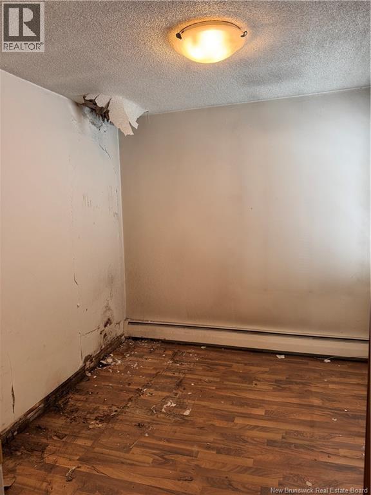
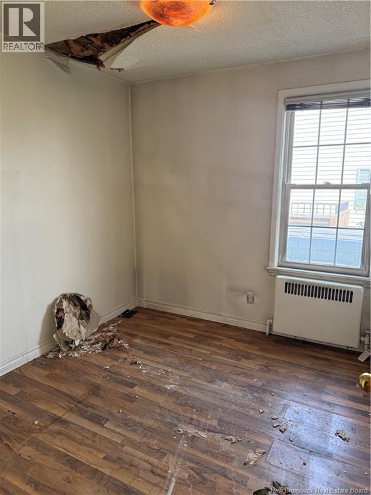
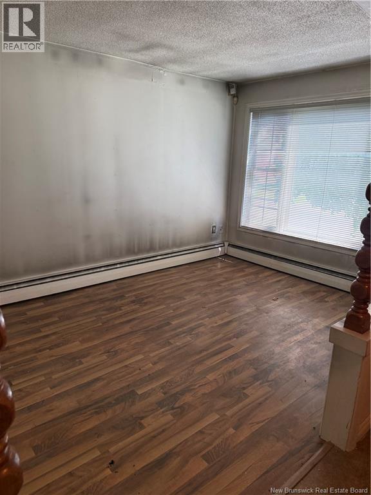
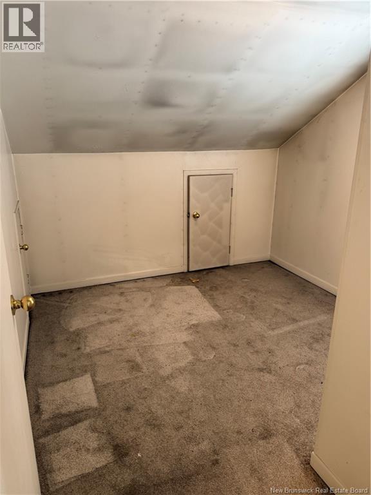
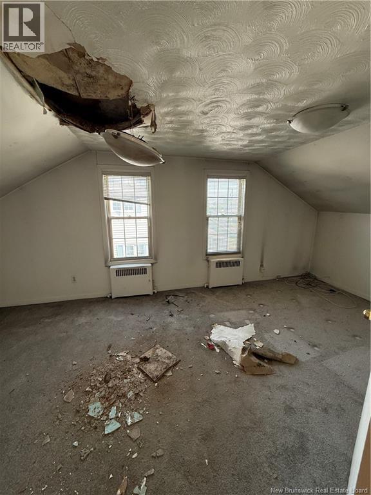
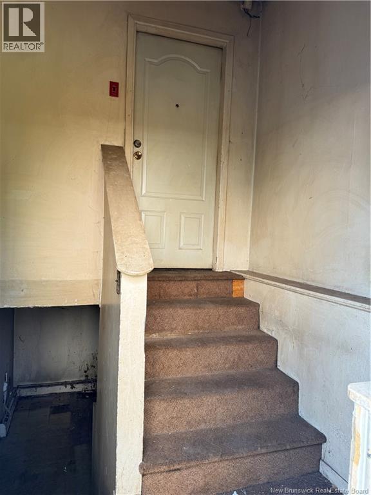
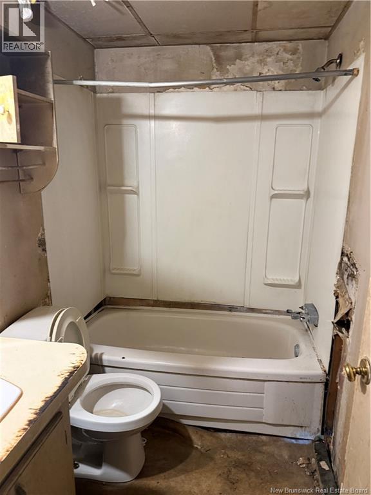
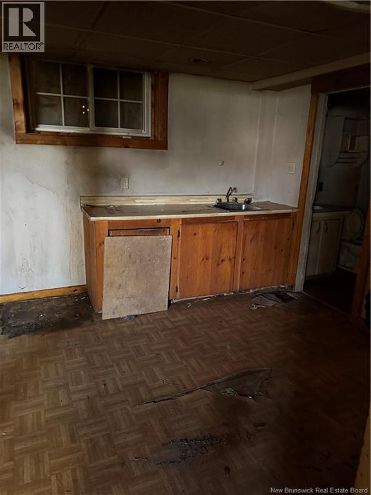
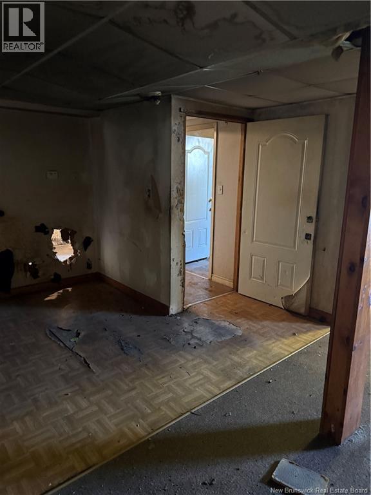
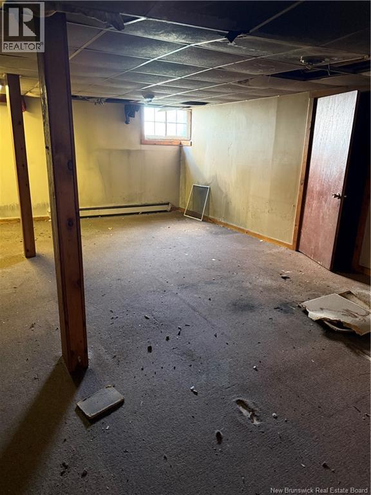
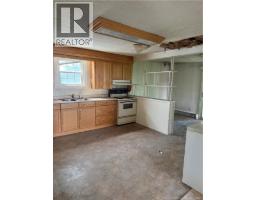
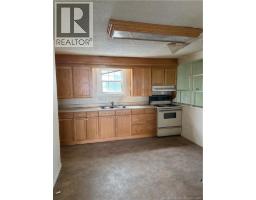
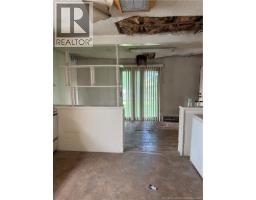
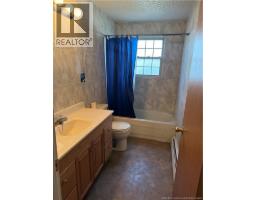
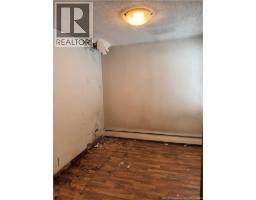
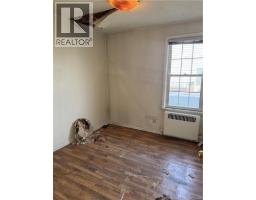
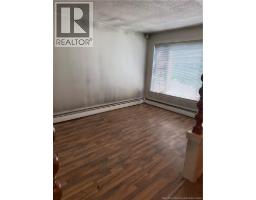
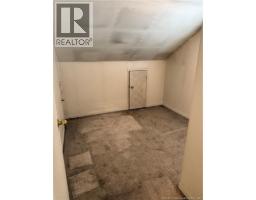
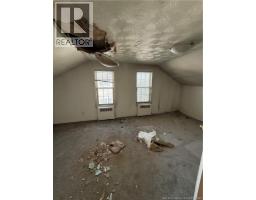
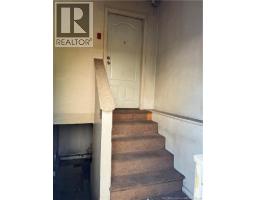
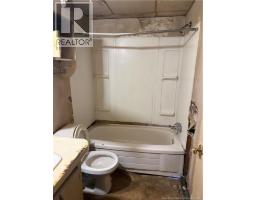
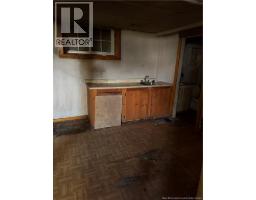
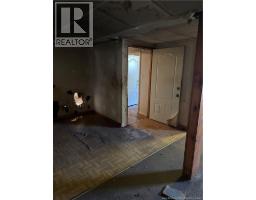
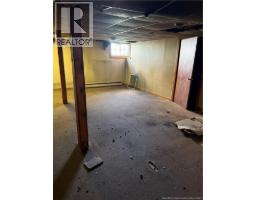
Opportunity awaits at 62 Derby Street! This up and down duplex presents an excellent opportunity for investors, contractors, or anyone looking for their next renovation project. Please note the property is currently not in livable condition and requires repairs and renovations throughout. Featuring two self contained units with separate entrances, the upper unit offers 4 bedrooms and 1 full bathroom, while the lower unit includes 1 bedroom and 1 full bathroom. This property provides a great layout and strong potential for those looking to restore it into an income producing investment or add value through renovations. Conveniently located close to schools, shopping, restaurants, public transit, and other everyday amenities, the location adds to its long term appeal. Whether youre planning a full renovation, a flip, or a long term rental investment, this property offers endless possibilities for the right buyer. Property is being sold as is, where is. (id:19018)
Property Details
| MLS® Number | NB143038 |
| Property Type | Single Family |
| Amenities Near By | Recreation Nearby, Hospital, Public Transit, Shopping |
| Equipment Type | None |
| Rental Equipment Type | None |
Building
| Bathroom Total | 2 |
| Bedrooms Above Ground | 4 |
| Bedrooms Below Ground | 1 |
| Bedrooms Total | 5 |
| Construction Style Attachment | Up And Down |
| Exterior Finish | Vinyl |
| Flooring Type | Carpeted, Vinyl, Hardwood |
| Foundation Type | Block |
| Heating Fuel | Natural Gas |
| Heating Type | Baseboard Heaters, Hot Water |
| Stories Total | 2 |
| Size Interior | 1,616 Sqft |
| Total Finished Area | 1616 Sqft |
| Type | Multi-family |
| Utility Water | Municipal Water |
Land
| Access Type | Year-round Access, Public Road |
| Acreage | No |
| Land Amenities | Recreation Nearby, Hospital, Public Transit, Shopping |
| Sewer | Municipal Sewage System |
| Size Irregular | 465 |
| Size Total | 465 M2 |
| Size Total Text | 465 M2 |
Rooms
| Level | Type | Length | Width | Dimensions |
|---|---|---|---|---|
| Second Level | Primary Bedroom | 15'6'' x 10'2'' | ||
| Second Level | Bedroom | 7'2'' x 4'6'' | ||
| Basement | Living Room | 23'1'' x 14'2'' | ||
| Basement | Kitchen | 12'6'' x 9'1'' | ||
| Basement | Bath (# Pieces 1-6) | 4'6'' x 4'3'' | ||
| Basement | Laundry Room | 14'10'' x 7'2'' | ||
| Main Level | Bedroom | 9'9'' x 8'11'' | ||
| Main Level | Living Room | 13'7'' x 8'8'' | ||
| Main Level | Bath (# Pieces 1-6) | 6'2'' x 4'5'' | ||
| Main Level | Bedroom | 8'8'' x 7'10'' | ||
| Main Level | Kitchen | 13' x 10'1'' | ||
| Main Level | Dining Room | 16'8'' x 8'4'' |
https://www.realtor.ca/real-estate/29992027/62-derby-street-moncton
Contact Us
Contact us for more information

The trademarks REALTOR®, REALTORS®, and the REALTOR® logo are controlled by The Canadian Real Estate Association (CREA) and identify real estate professionals who are members of CREA. The trademarks MLS®, Multiple Listing Service® and the associated logos are owned by The Canadian Real Estate Association (CREA) and identify the quality of services provided by real estate professionals who are members of CREA. The trademark DDF® is owned by The Canadian Real Estate Association (CREA) and identifies CREA's Data Distribution Facility (DDF®)
July 06 2026 12:42:10
Saint John Real Estate Board Inc
