6169 Route 515 Saint-Paul, New Brunswick E4T 3W4
$380,000
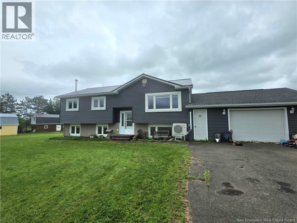
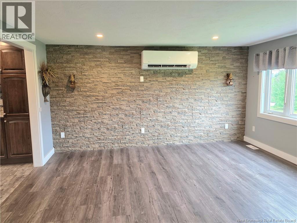
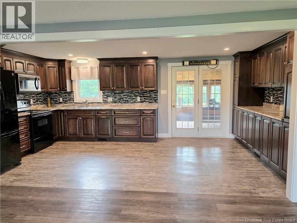
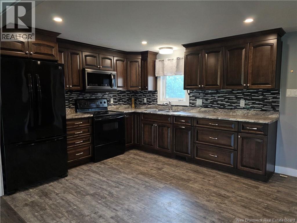
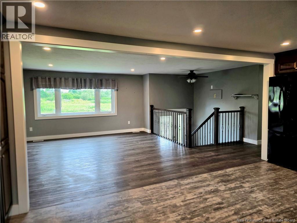
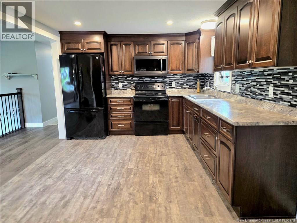
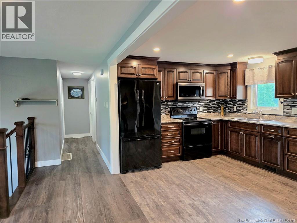
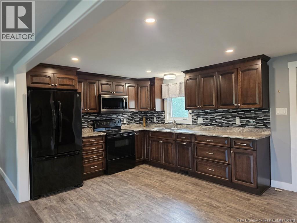
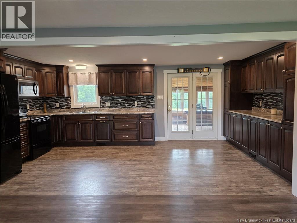
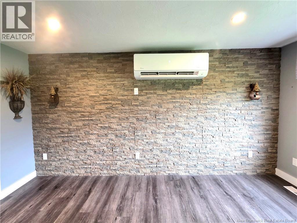
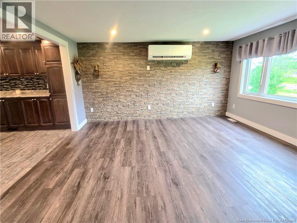
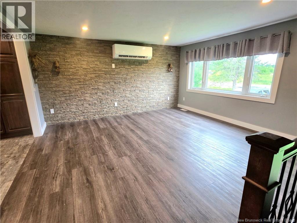
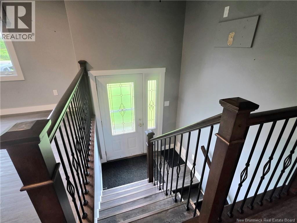
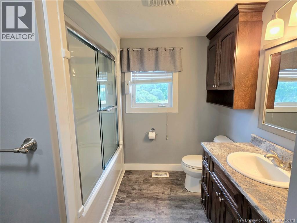
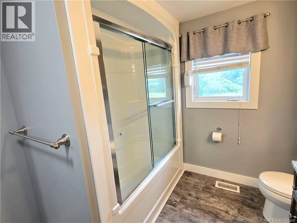
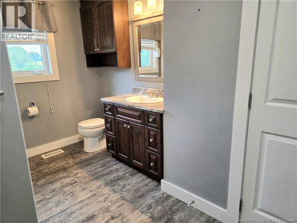
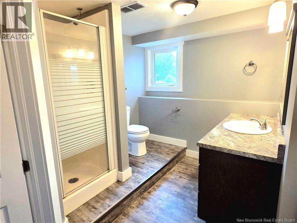
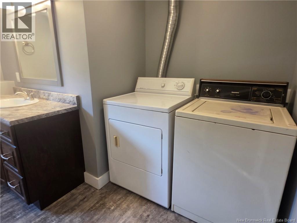
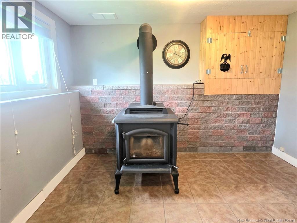
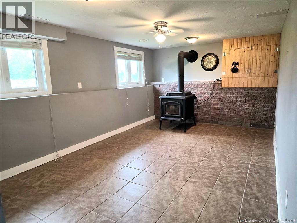
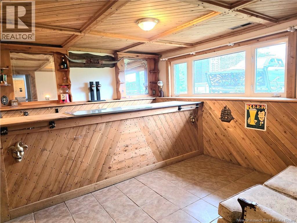
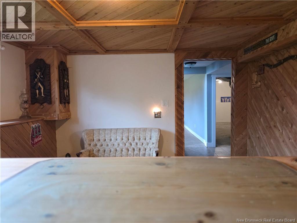
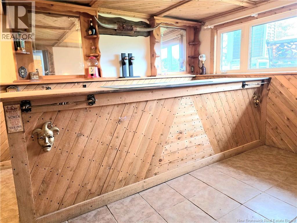
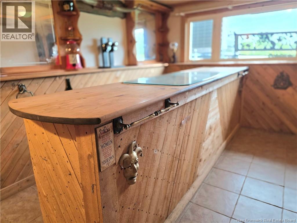
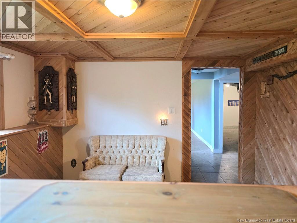
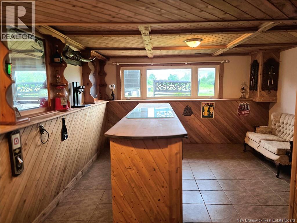
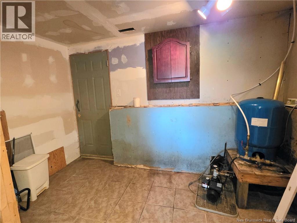
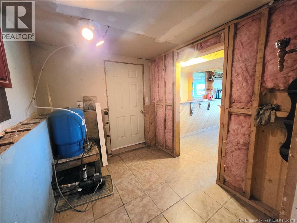
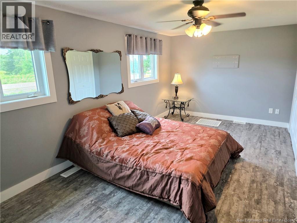
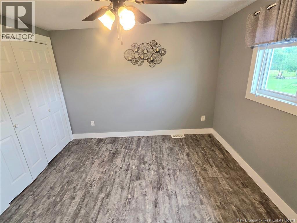
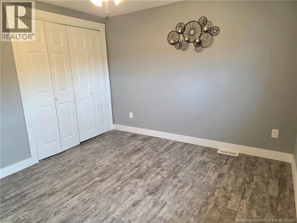
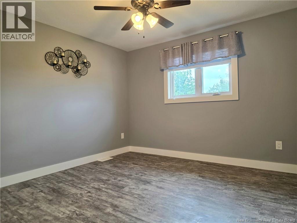
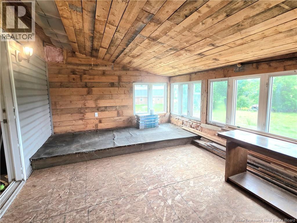
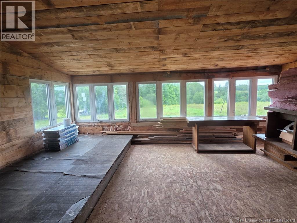
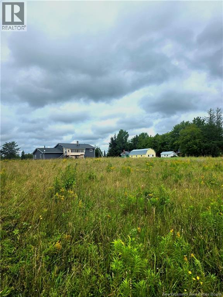
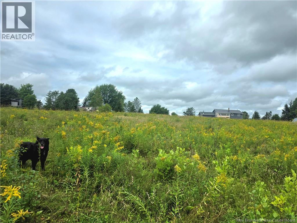
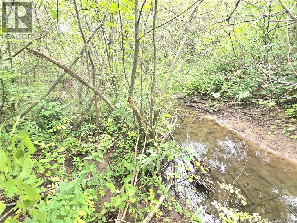
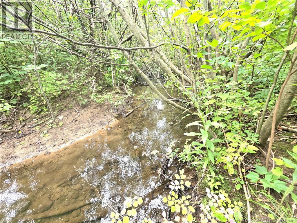
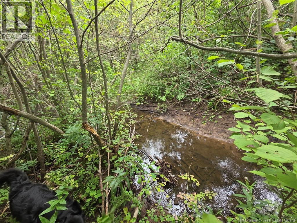
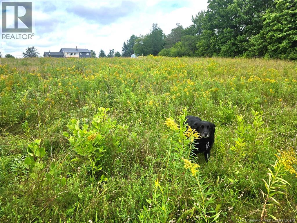
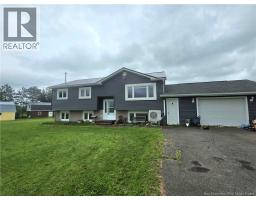
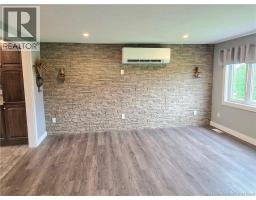
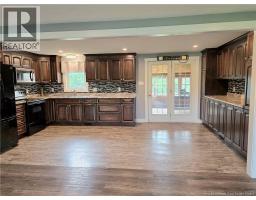
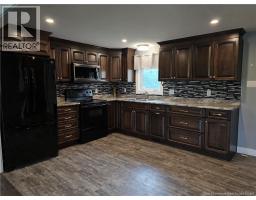
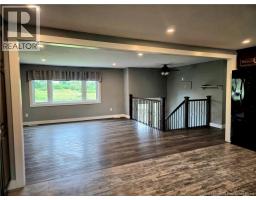
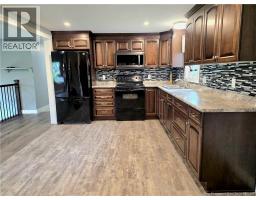
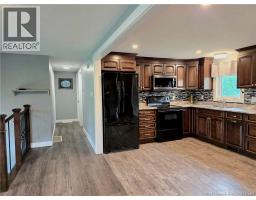
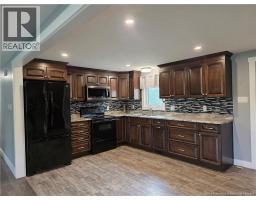
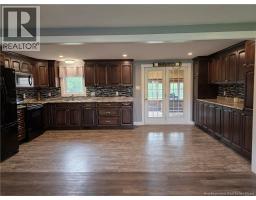
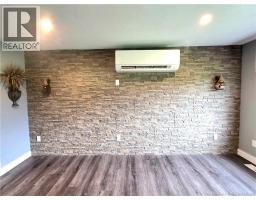
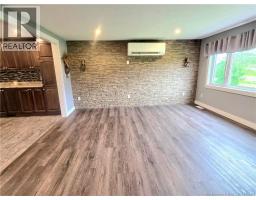
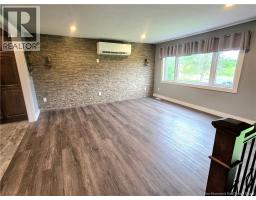
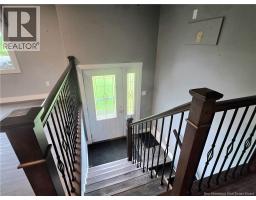
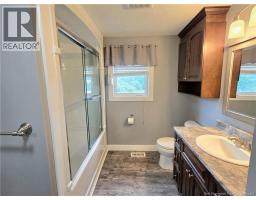
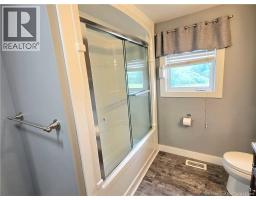
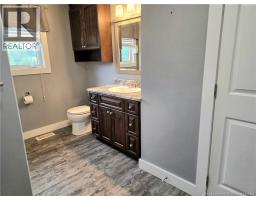
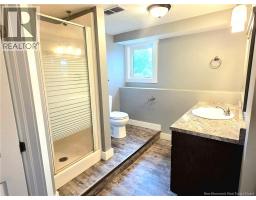
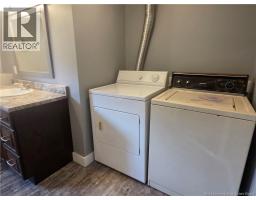
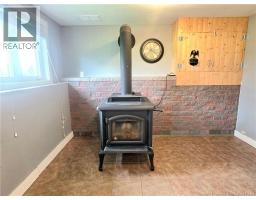
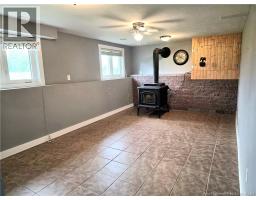
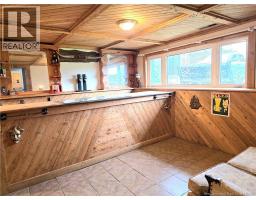
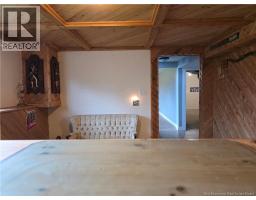
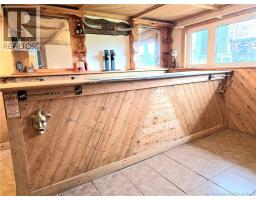

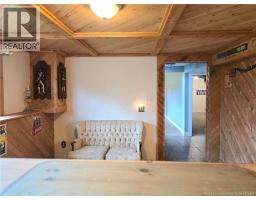
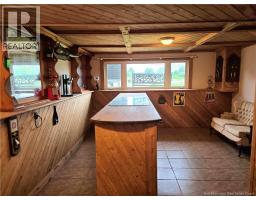
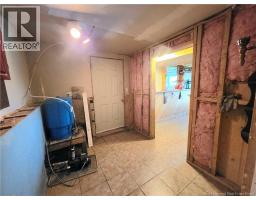
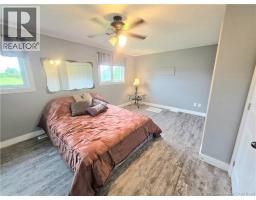
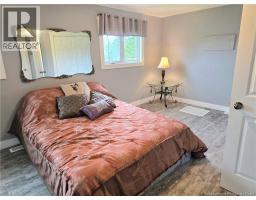
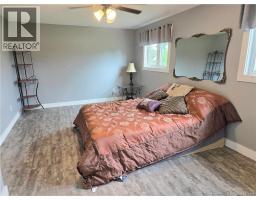
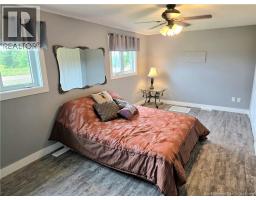
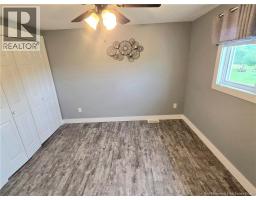
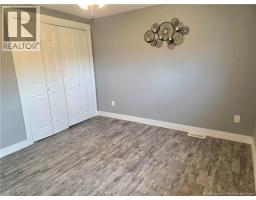
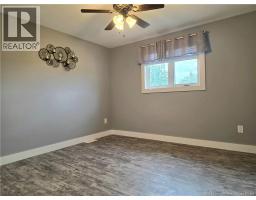
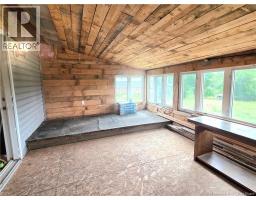
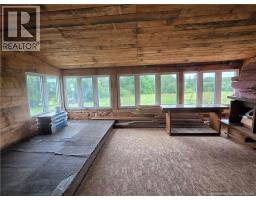
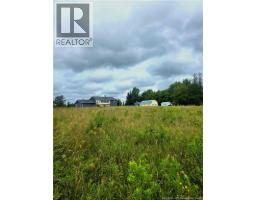
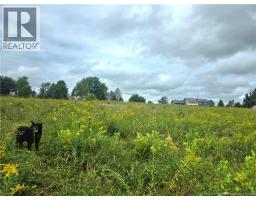
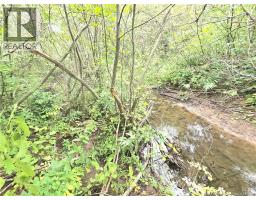
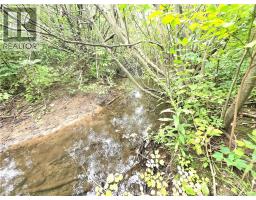
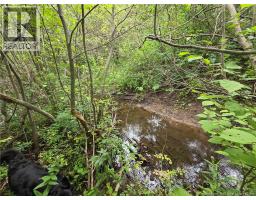
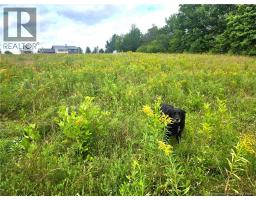
( civic is 6129 and not 6169, it will be changed monday )Welcome to this well-maintained 2-bedroom, 2-bath home situated on approximately 2.3 acres, offering plenty of space, privacy, and a beautiful natural setting with a brook/stream running along the back of the property. The home was extensively renovated approximately 5 years ago and has continued to receive many updates since. Inside, you'll find a spacious kitchen with dark wood cabinetry, plenty of counter and storage space, updated flooring, and a bright living area featuring a beautiful stone accent wall. The property offers multiple heating options, including a heat pump, wood stove, and oil furnace, giving you comfort and flexibility throughout the seasons. Additional features include an attached garage, an enclosed porch offering extra living or entertaining space, 2 bedrooms, 2 bathrooms, and the potential to add an additional bedroom. Outside, the approximately 3-acre property provides plenty of room for outdoor activities, gardening, pets, or simply enjoying the peaceful surroundings. The brook/stream along the back of the property adds to the charm and country feel. A great opportunity for anyone looking for a spacious property with privacy, beautiful surroundings, and plenty of potential. (id:19018)
Open House
This property has open houses!
11:00 am
Ends at:2:30 pm
Property Details
| MLS® Number | NB146374 |
| Property Type | Single Family |
Building
| Bathroom Total | 2 |
| Bedrooms Above Ground | 2 |
| Bedrooms Total | 2 |
| Architectural Style | Bungalow, Raised Bungalow, 2 Level |
| Basement Development | Finished |
| Basement Features | Walk Out |
| Basement Type | Full (finished) |
| Exterior Finish | Cedar Shingles, Vinyl |
| Flooring Type | Vinyl |
| Foundation Type | Concrete |
| Heating Fuel | Oil |
| Heating Type | Forced Air |
| Stories Total | 1 |
| Size Interior | 2,080 Sqft |
| Total Finished Area | 2080 Sqft |
| Type | House |
| Utility Water | Well |
Parking
| Attached Garage |
Land
| Acreage | Yes |
| Landscape Features | Landscaped |
| Sewer | Septic System |
| Size Irregular | 9511.72 |
| Size Total | 9511.72 M2 |
| Size Total Text | 9511.72 M2 |
Rooms
| Level | Type | Length | Width | Dimensions |
|---|---|---|---|---|
| Basement | Other | 10'11'' x 6'9'' | ||
| Basement | Bonus Room | 13'9'' x 14'9'' | ||
| Basement | 3pc Bathroom | 7'6'' x 10' | ||
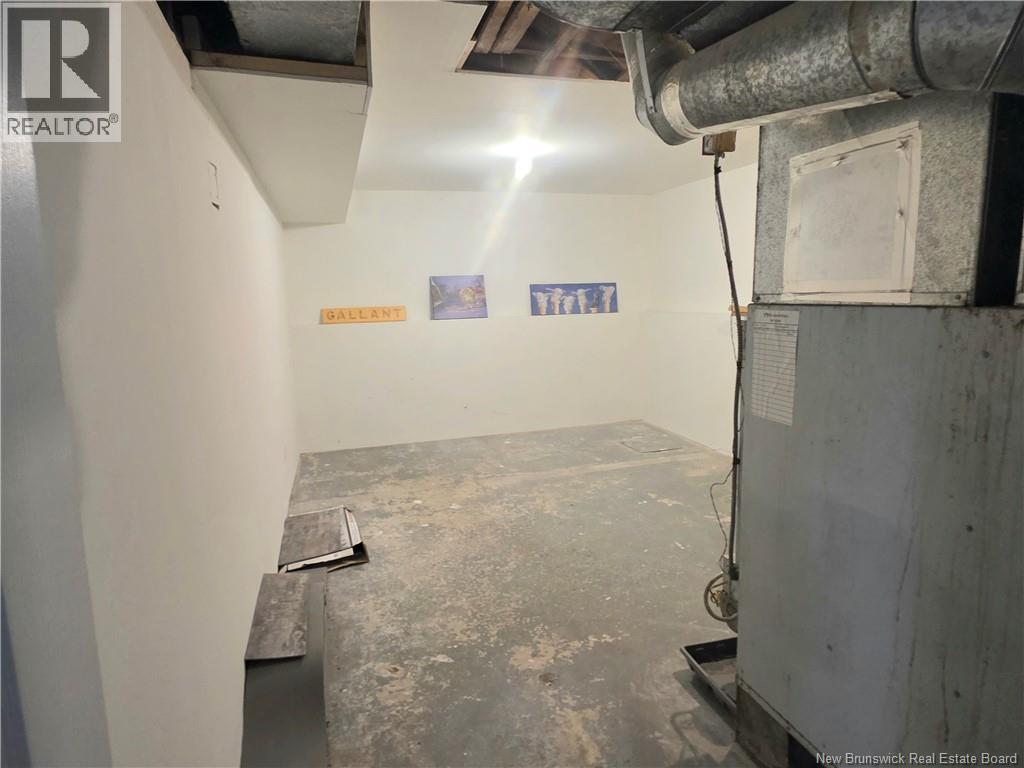
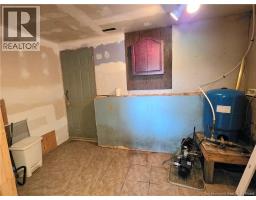
| Basement | Storage | 17'5'' x 10'9'' | ||
| Basement | Family Room | 18'6'' x 11'6'' | ||
| Main Level | Enclosed Porch | 16'10'' x 11'7'' | ||
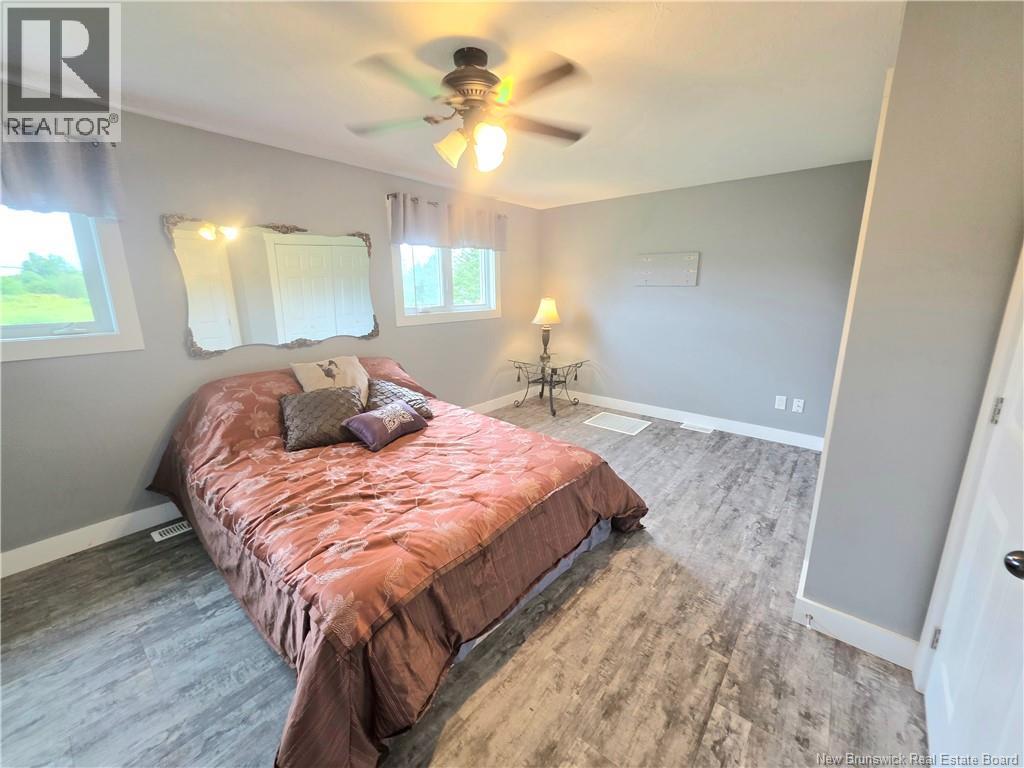
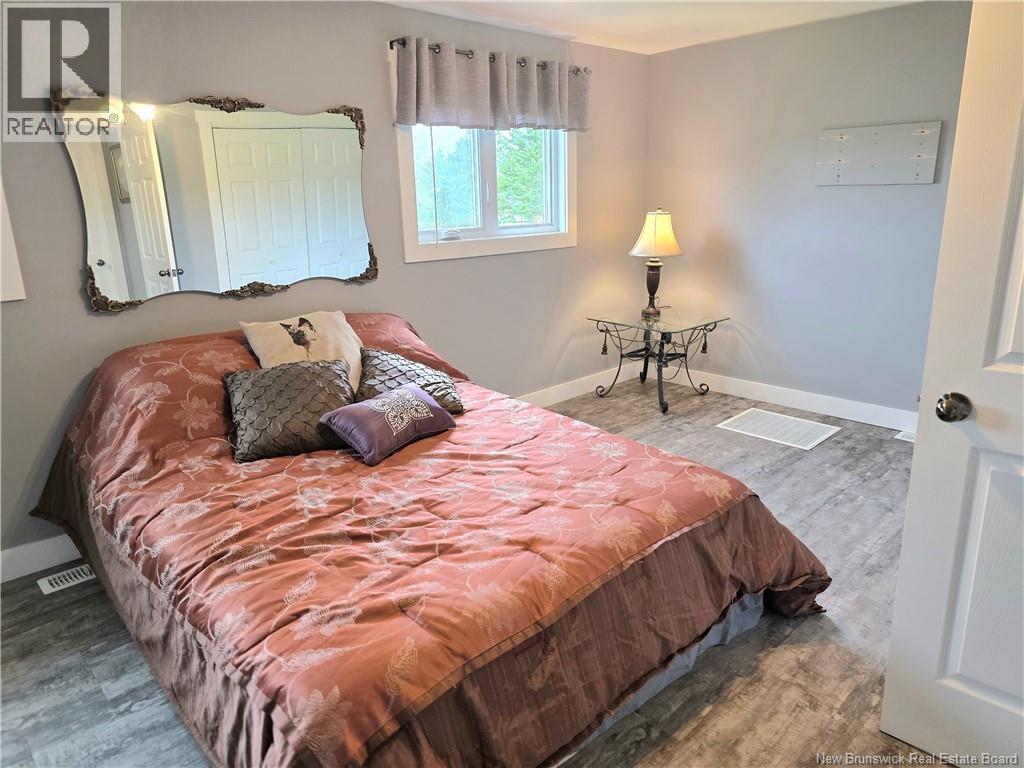
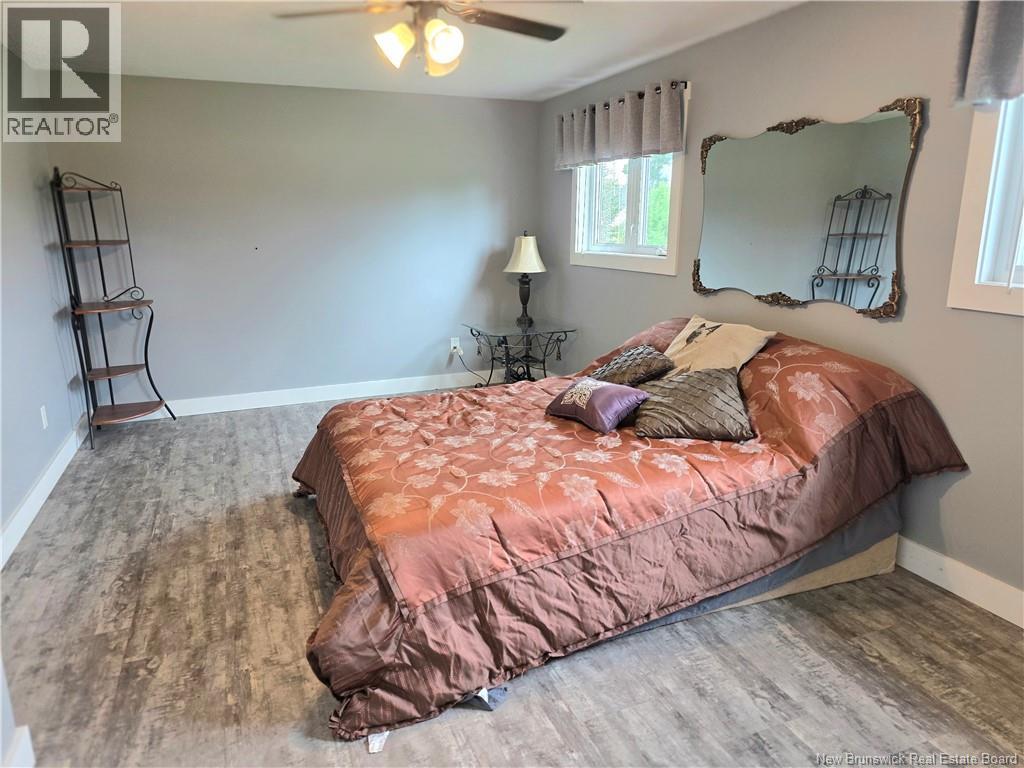
| Main Level | Bedroom | 18'6'' x 11' | ||
| Main Level | Bedroom | 10'10'' x 10'6'' | ||
| Main Level | 4pc Bathroom | 10'6'' x 8'3'' | ||
| Main Level | Living Room | 13'8'' x 14'7'' | ||
| Main Level | Kitchen/dining Room | 19'5'' x 10'6'' |
https://www.realtor.ca/real-estate/30180011/6169-route-515-saint-paul
Contact Us
Contact us for more information

The trademarks REALTOR®, REALTORS®, and the REALTOR® logo are controlled by The Canadian Real Estate Association (CREA) and identify real estate professionals who are members of CREA. The trademarks MLS®, Multiple Listing Service® and the associated logos are owned by The Canadian Real Estate Association (CREA) and identify the quality of services provided by real estate professionals who are members of CREA. The trademark DDF® is owned by The Canadian Real Estate Association (CREA) and identifies CREA's Data Distribution Facility (DDF®)
August 20 2026 08:55:16
Saint John Real Estate Board Inc
