61 Carney Avenue Moncton, New Brunswick E1C 4H6
$439,000
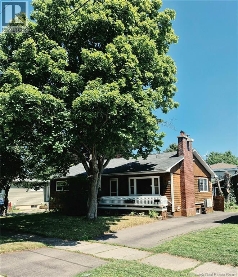
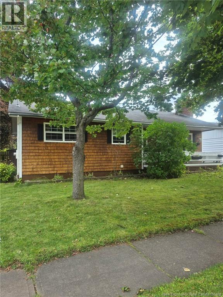
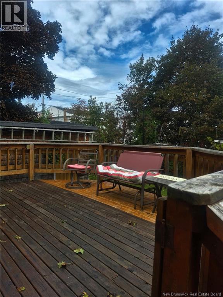
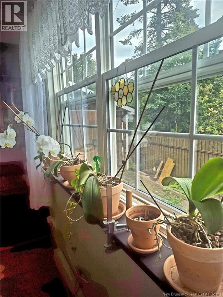
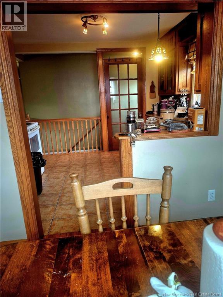
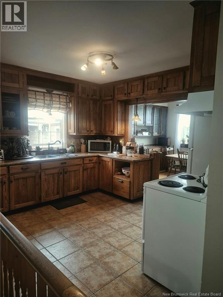
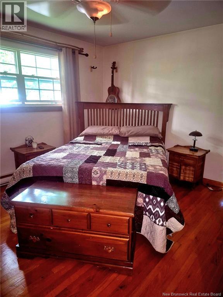
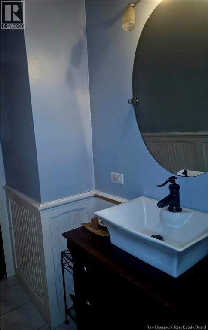
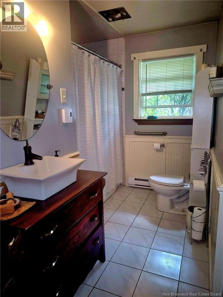
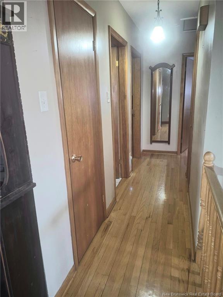
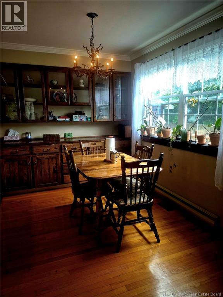
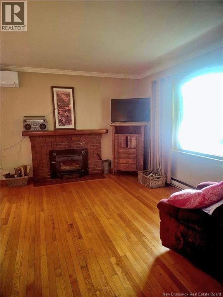
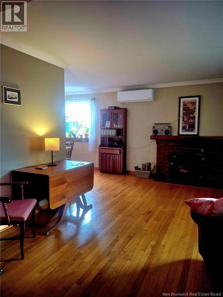
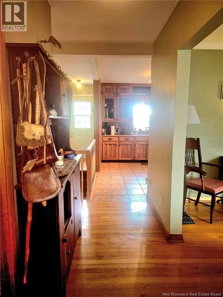
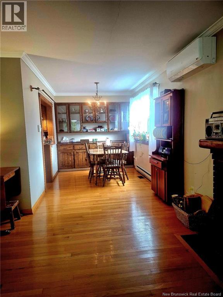
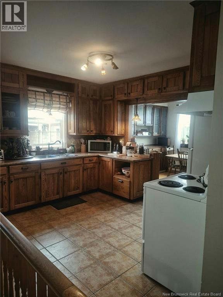
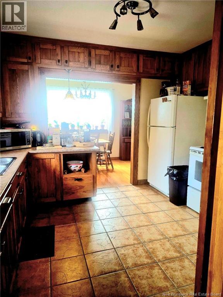
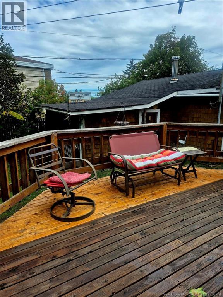
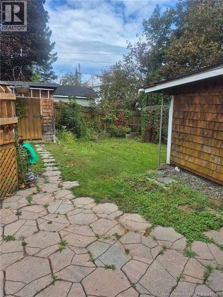
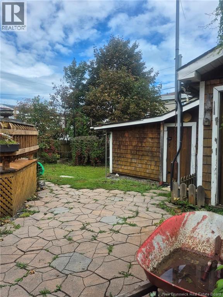
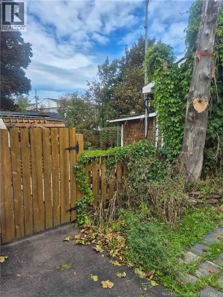
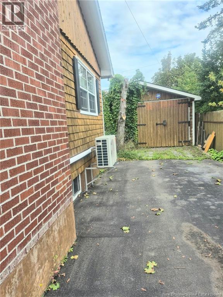
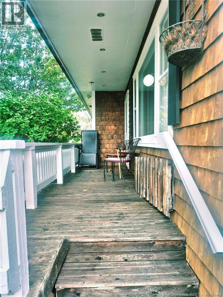
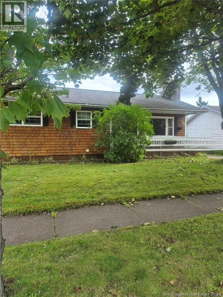
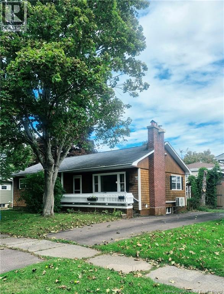
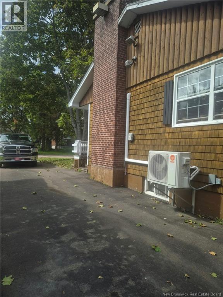
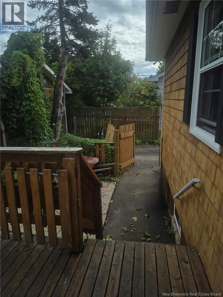
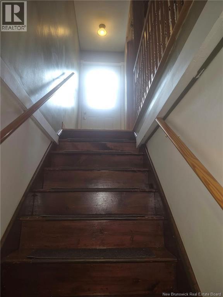
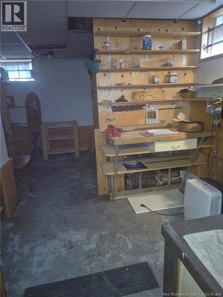
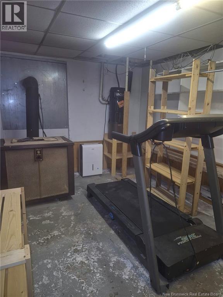
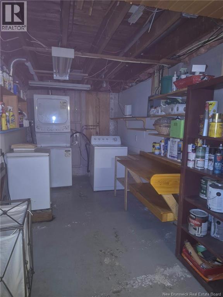
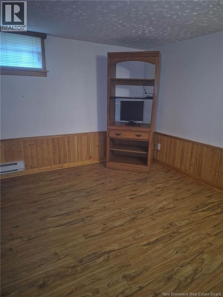
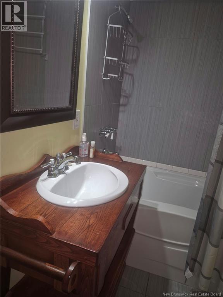
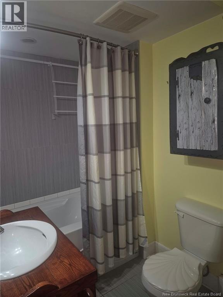
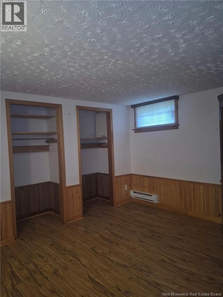
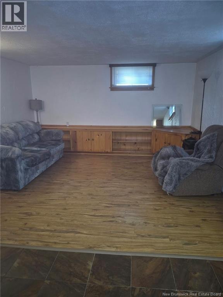
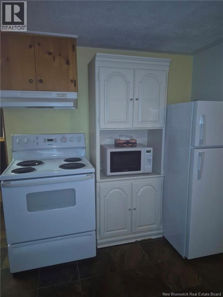
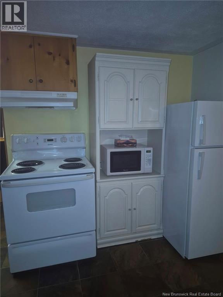
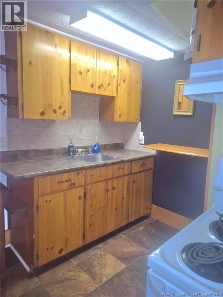
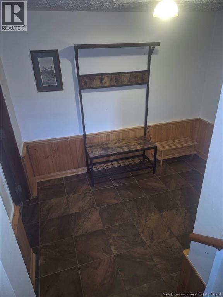
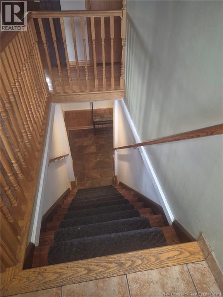
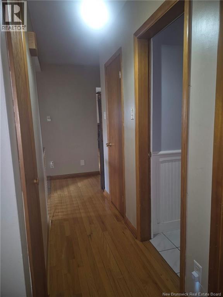
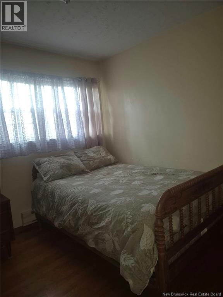
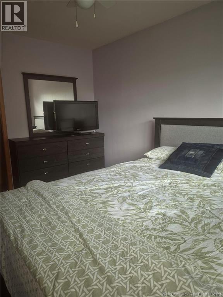
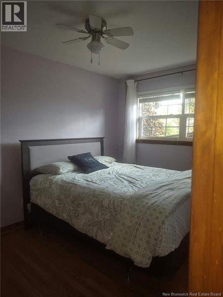
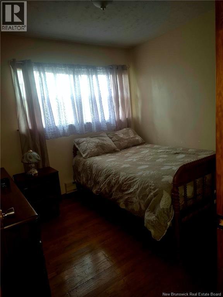
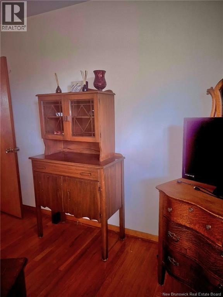
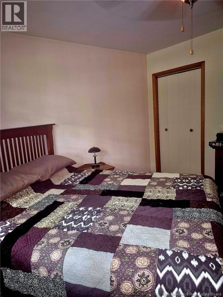
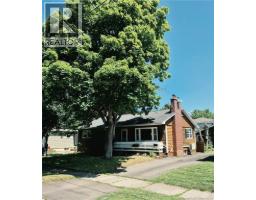
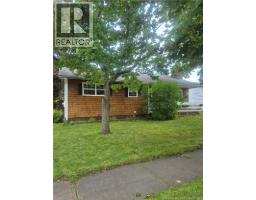
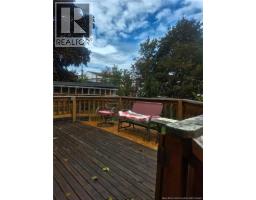
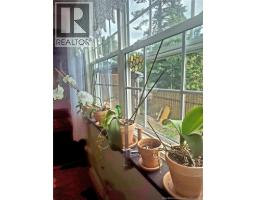
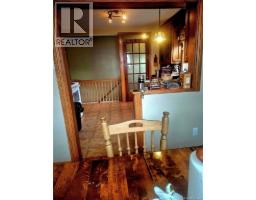
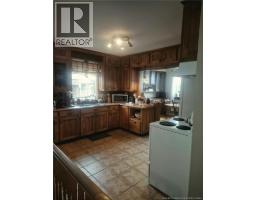
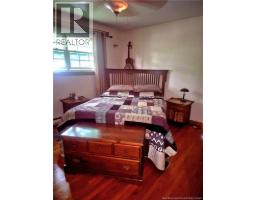
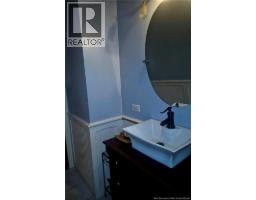
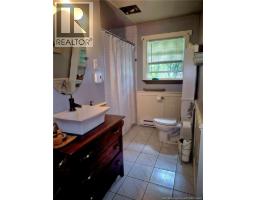
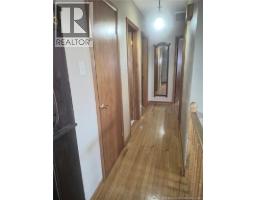
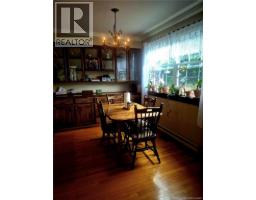
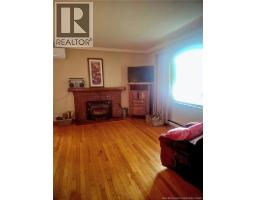
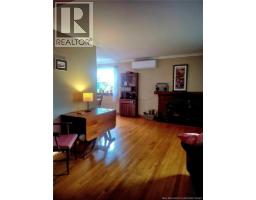
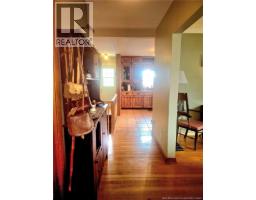
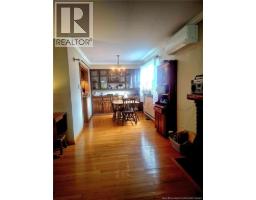
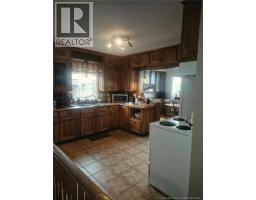
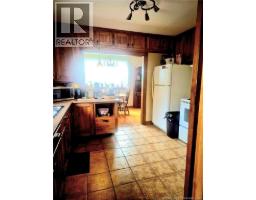
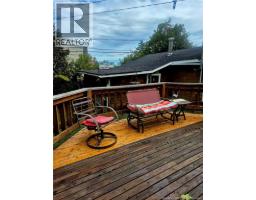
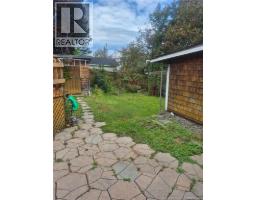
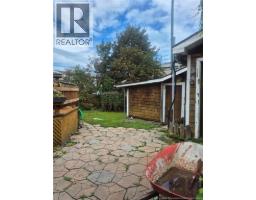
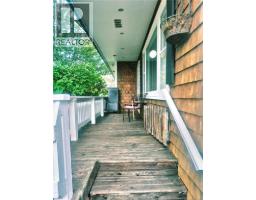
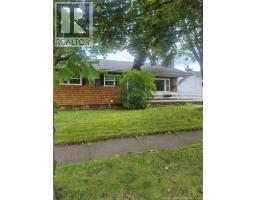
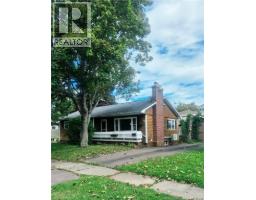
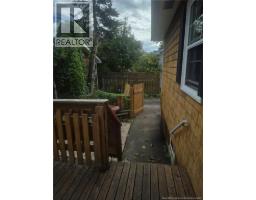
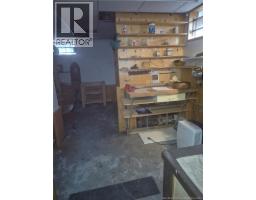
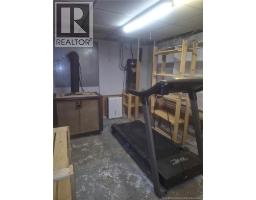
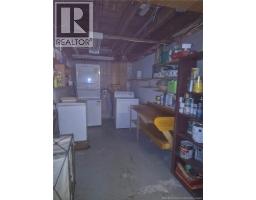
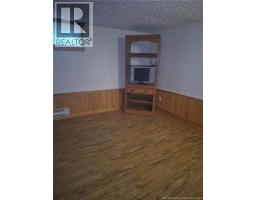
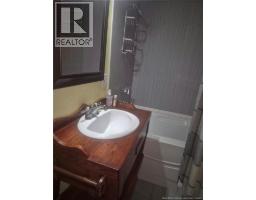
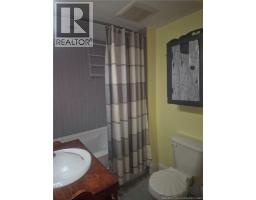
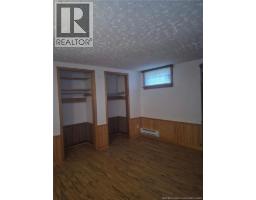
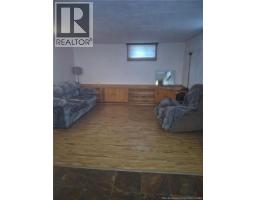
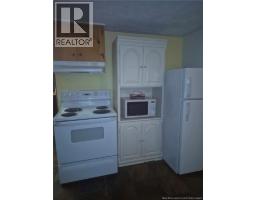
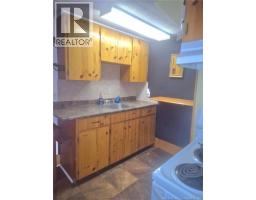
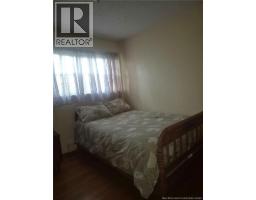
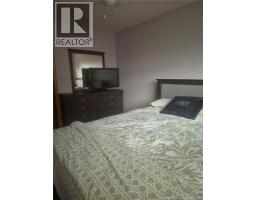
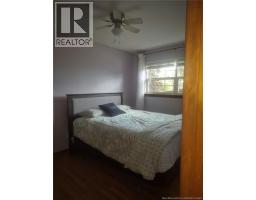
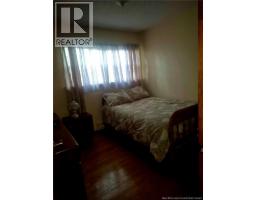
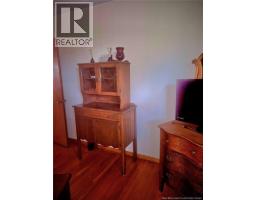
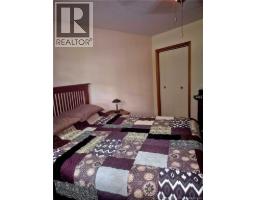
Beautiful 4-Bedroom Home with In-Law Suite Potential 61 Carney Avenue, Moncton, NB Welcome to this beautifully maintained 4-bedroom, 2-bathroom home, ideally located at 61 Carney Avenue, just minutes from The Moncton Hospital, schools, shopping, parks, and all major amenities. Lovingly handcrafted and updated over the years, the main floor features stunning oak hardwood floors, ceramic tile, a newly renovated 4-piece bathroom, a bright kitchen with beautiful cabinetry, a spacious dining room and living room, three generous bedrooms, and abundant closet space throughout. The lower level, with its own convenient rear entrance, offers excellent in-law suite or mortgage-helper potential, featuring a semi-finished one-bedroom suite complete with a kitchenette, living room, bedroom, and a second 4-piece bathroom. Also downstairs are a shared laundry area, a large storage room, and a workshop. Outside, you'll enjoy a beautifully landscaped, fully fenced backyard with raised garden beds, a large detached garage, tool shed, and garden shed, providing plenty of storage and space for hobbies. Relax on either the welcoming front deck or the private back deck while enjoying this exceptional property. THIS HOUSE WAS DESIGNED FOR THE PET LOVERS AS GATES ARE INSTALLED ALL OVER! This versatile home offers comfort, character, and endless possibilities in a desirable Moncton neighbourhood. A wonderful opportunity for families, multi-generational living, or buyers seeking additional income potential. Schedule your private viewing today! (id:19018)
Property Details
| MLS® Number | NB144881 |
| Property Type | Single Family |
| Amenities Near By | Recreation Nearby, Hospital, Airport, Public Transit |
| Equipment Type | None |
| Features | Balcony/deck/patio |
| Rental Equipment Type | None |
| Structure | Workshop, Shed |
Building
| Bathroom Total | 2 |
| Bedrooms Above Ground | 3 |
| Bedrooms Below Ground | 1 |
| Bedrooms Total | 4 |
| Amenities | Fireplace(s) |
| Architectural Style | Bungalow, 2 Level |
| Construction Style Attachment | Detached |
| Cooling Type | Heat Pump |
| Exterior Finish | Cedar Shingles |
| Fireplace Fuel | Wood |
| Fireplace Present | Yes |
| Fireplace Type | Conventional |
| Flooring Type | Ceramic, Laminate, Hardwood |
| Foundation Type | Concrete |
| Heating Fuel | Electric, Wood |
| Heating Type | Baseboard Heaters, Heat Pump, Stove |
| Stories Total | 1 |
| Size Interior | 1,320 Sqft |
| Total Finished Area | 1320 Sqft |
| Type | House |
| Utility Water | Community Water System |
Parking
| Detached Garage |
Land
| Access Type | Year-round Access, Public Road |
| Acreage | Yes |
| Land Amenities | Recreation Nearby, Hospital, Airport, Public Transit |
| Size Irregular | 6240 |
| Size Total | 6240 M2 |
| Size Total Text | 6240 M2 |
Rooms
| Level | Type | Length | Width | Dimensions |
|---|---|---|---|---|
| Basement | Bonus Room | 7'0'' x 13'0'' | ||
| Basement | Laundry Room | 6'6'' x 11'0'' | ||
| Basement | Storage | 10'9'' x 9'6'' | ||
| Basement | 4pc Bathroom | 5'6'' x 6'6'' | ||
| Basement | Bedroom | 10'0'' x 12'0'' | ||
| Basement | Kitchen | 6'0'' x 11'0'' | ||
| Basement | Family Room | 12'6'' x 13'0'' | ||
| Basement | Other | 9'0'' x 6'0'' | ||
| Main Level | Bedroom | 9'3'' x 9'0'' | ||
| Main Level | Bedroom | 12'6'' x 9'0'' | ||
| Main Level | Primary Bedroom | 13'3'' x 12'3'' | ||
| Main Level | 4pc Bathroom | 10'0'' x 7'0'' | ||
| Main Level | Other | 16'0'' x 3'0'' | ||
| Main Level | Kitchen | 11'6'' x 10'0'' | ||
| Main Level | Dining Room | 12'0'' x 12'0'' | ||
| Main Level | Living Room | 12'3'' x 12'6'' |
https://www.realtor.ca/real-estate/30094807/61-carney-avenue-moncton
Contact Us
Contact us for more information

The trademarks REALTOR®, REALTORS®, and the REALTOR® logo are controlled by The Canadian Real Estate Association (CREA) and identify real estate professionals who are members of CREA. The trademarks MLS®, Multiple Listing Service® and the associated logos are owned by The Canadian Real Estate Association (CREA) and identify the quality of services provided by real estate professionals who are members of CREA. The trademark DDF® is owned by The Canadian Real Estate Association (CREA) and identifies CREA's Data Distribution Facility (DDF®)
September 27 2026 07:41:40
Saint John Real Estate Board Inc
