609 Salisbury Road Moncton, New Brunswick E1E 1B9
$310,000
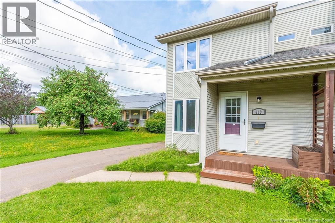
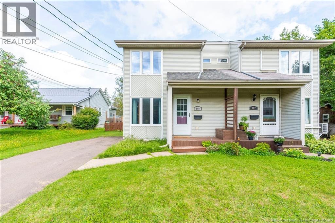
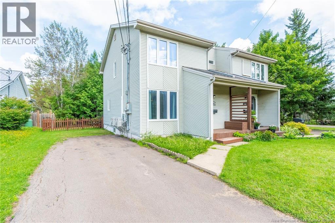
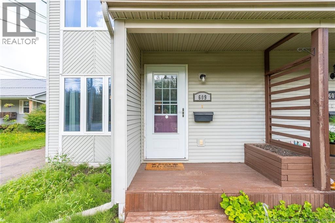
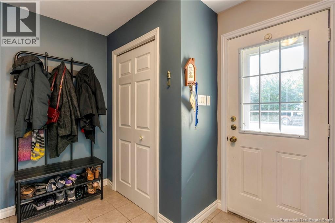
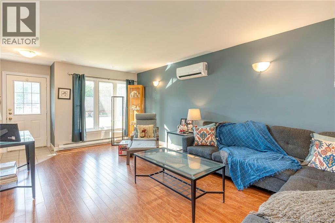
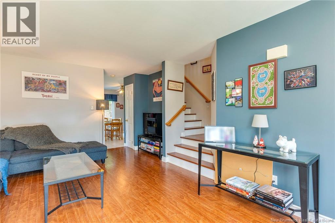
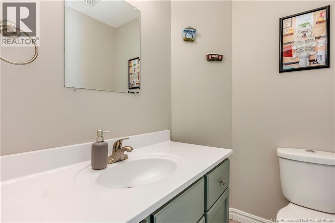
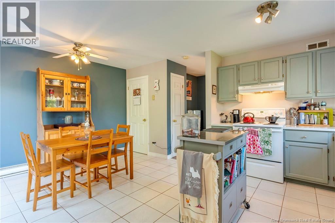
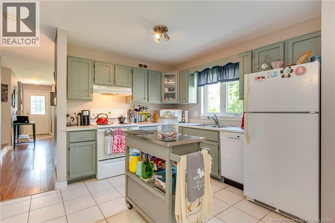
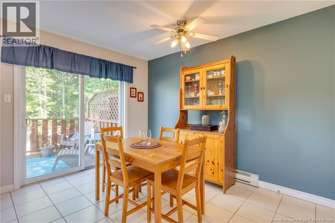
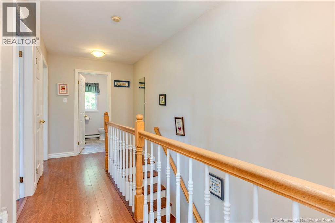
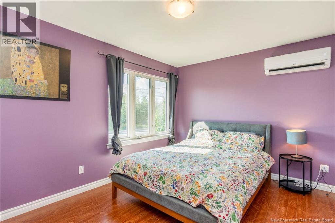
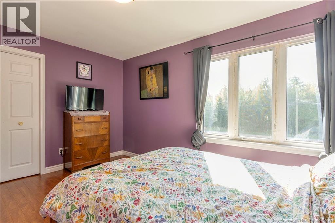
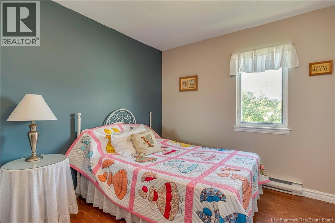
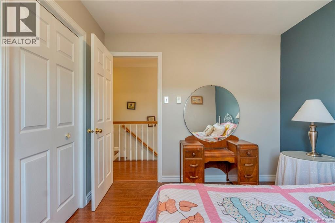
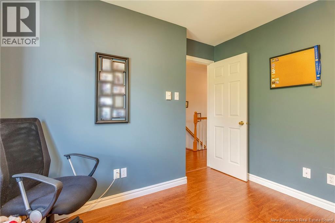
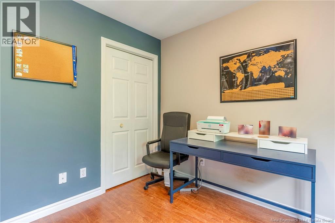
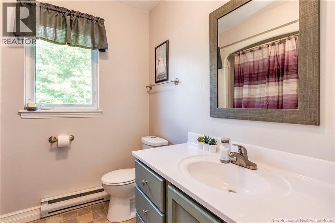
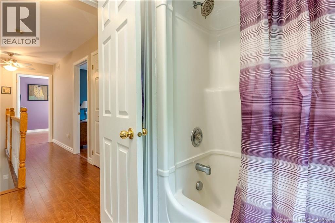
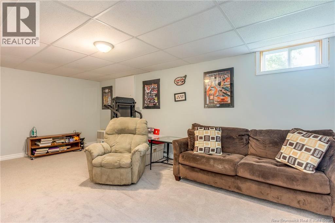
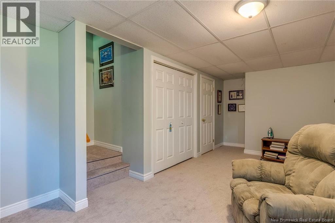
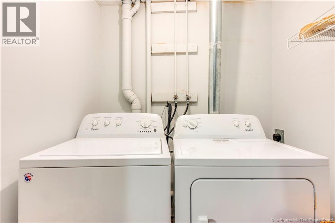
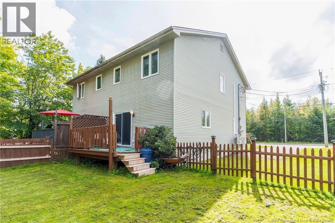
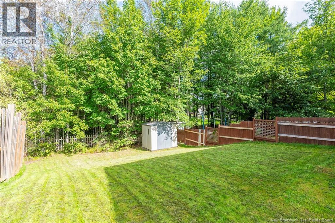
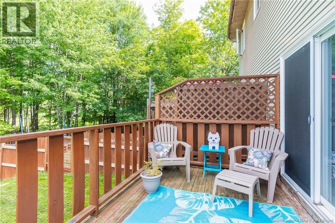
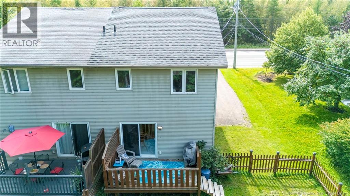
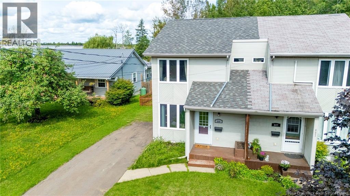
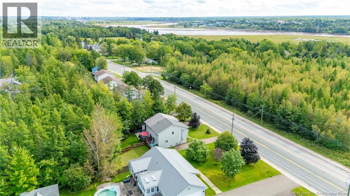
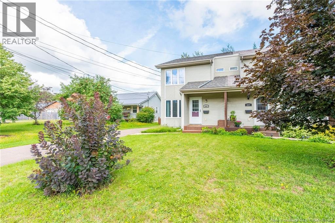
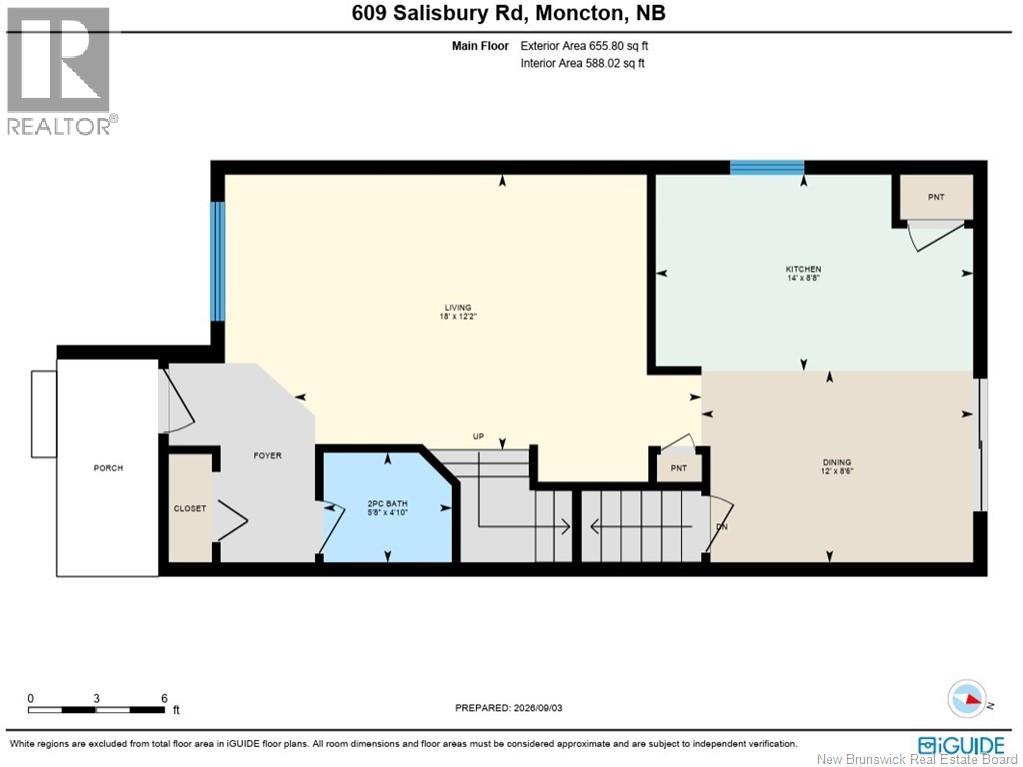
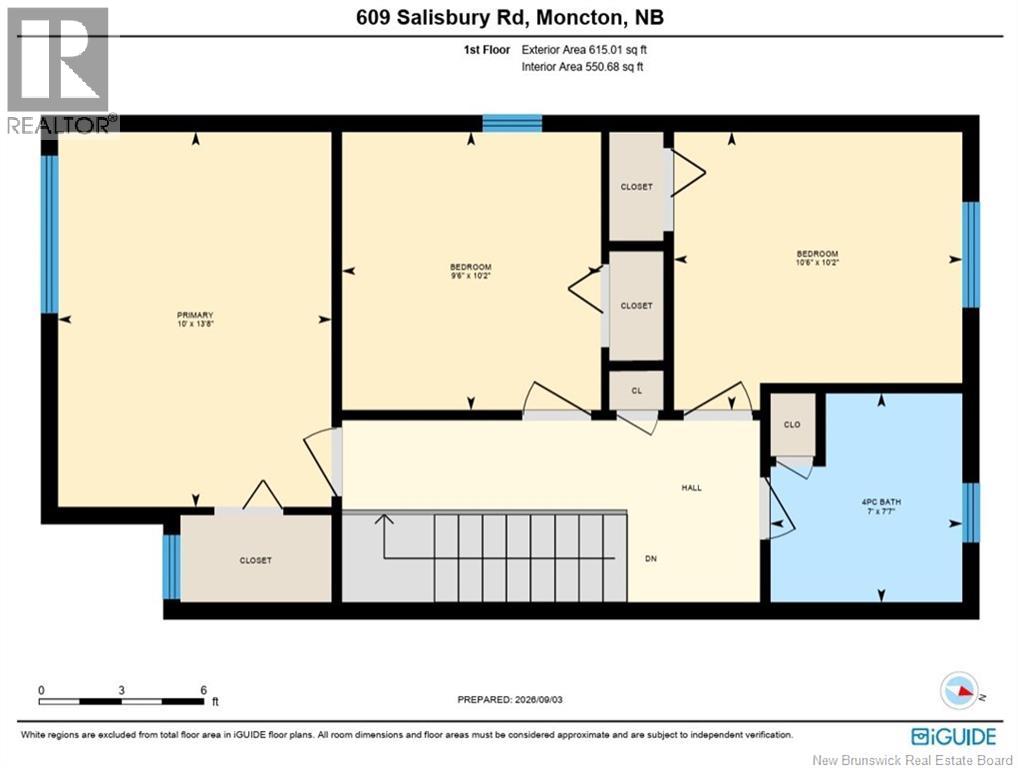
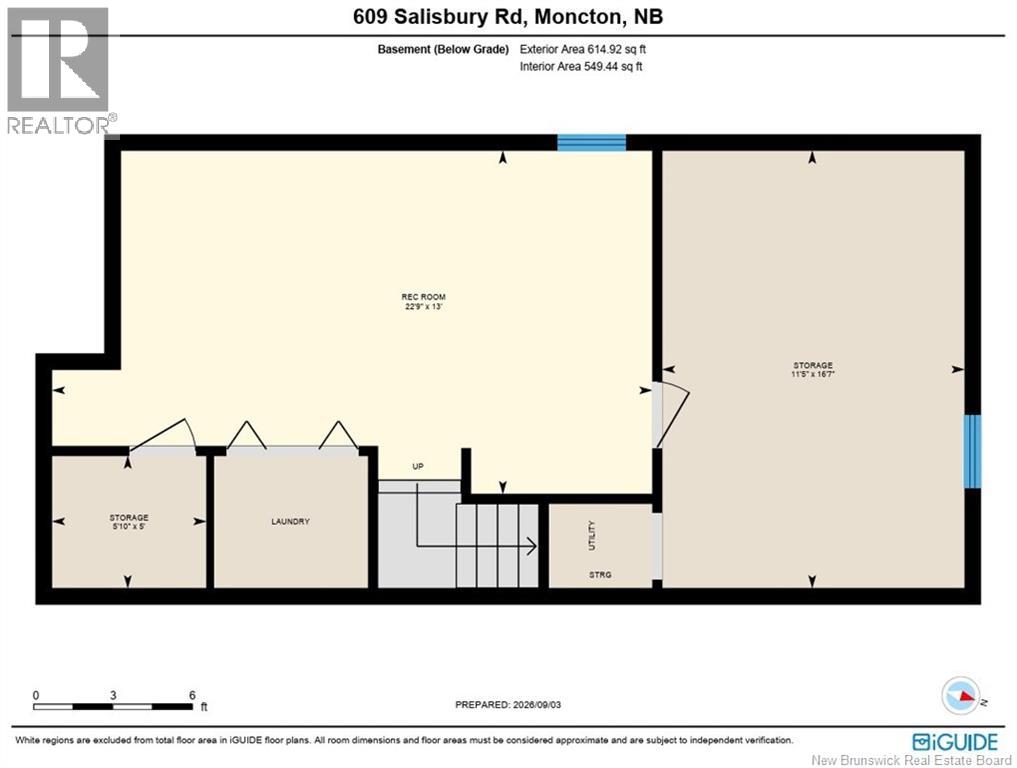
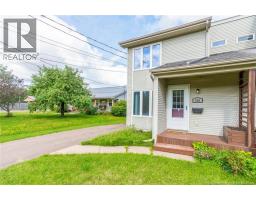
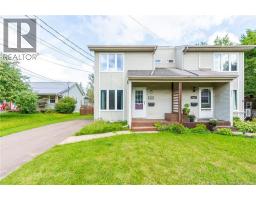
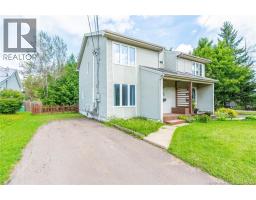
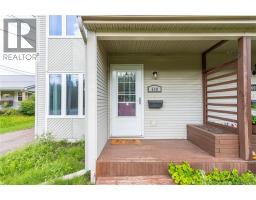
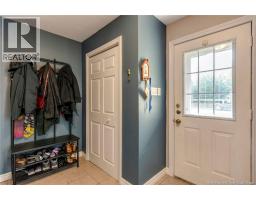
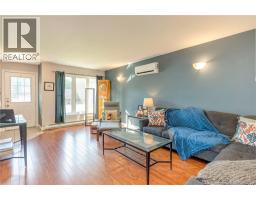
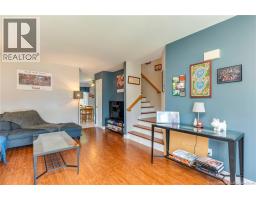
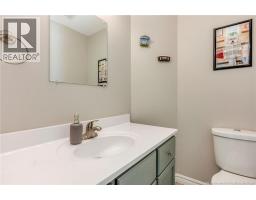
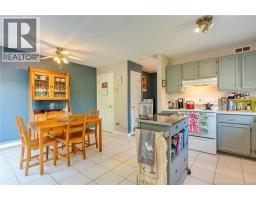
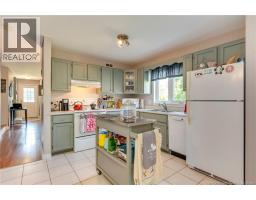
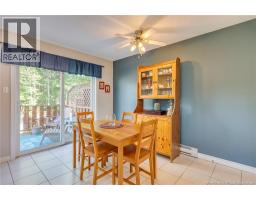
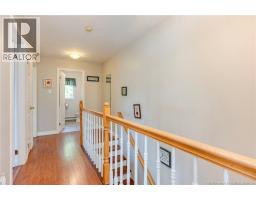
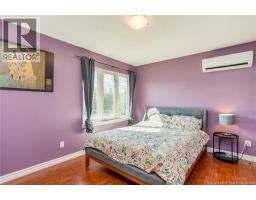
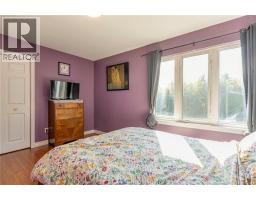
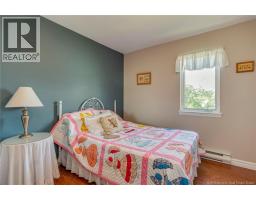
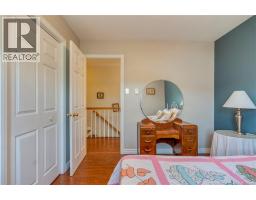
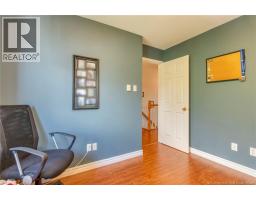
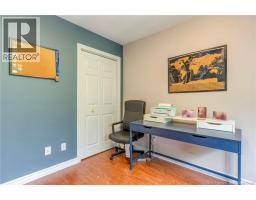
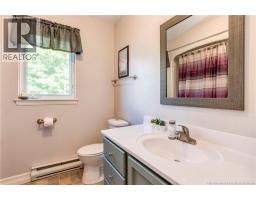
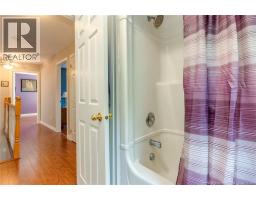
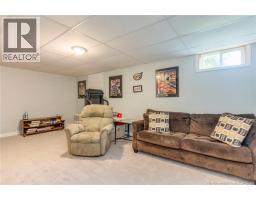
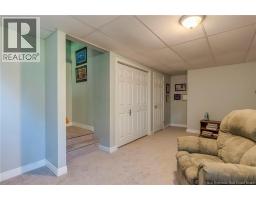
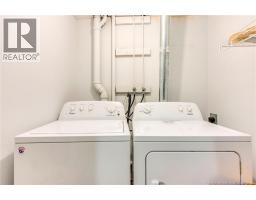
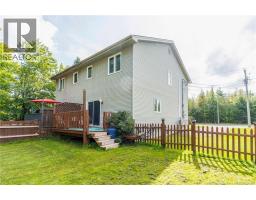
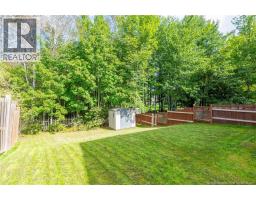
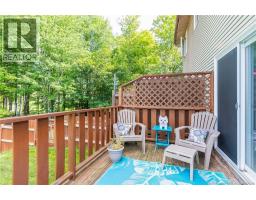
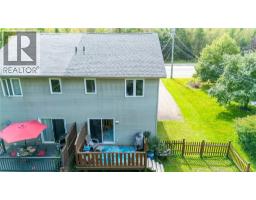
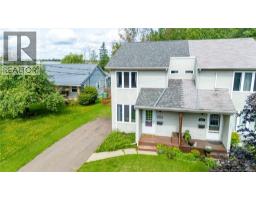
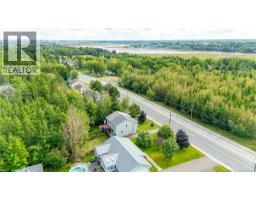
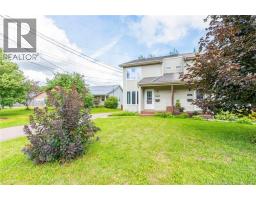
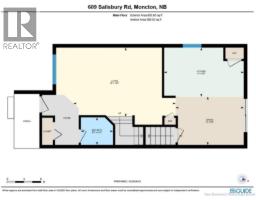
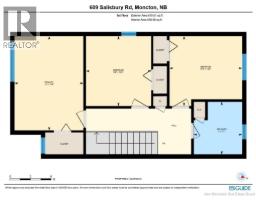
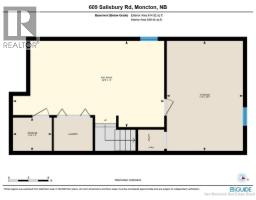
WELCOME HOME TO 609 SALISBURY RD! This wonderfully kept semi-detached home in Moncton's West-End is surely to please any family looking for a blend of being outside suburbia and still close to amenities. Know that your family is taken care of on one of the first roads to be plowed in the winter and serviced by school busses and public transit year-round. Inside you'll find three good-sized bedrooms. Loads of natural light filling the spaces with bright cheer. A modern bathroom with tub surround is upstairs and a two piece for guests on the main floor. Cozy up in the brightly lit living room on the main floor or make it a movie night in your very large basement rec room. Also in the basement are large storage spaces for your storage or hobby needs, as well as a neatly tucked away large laundry closet. The main floor kitchen boasts lots of counter space, separate large pantry and broom closets, ample space for an island and a large dining table and then walk outside to a great shaded deck and gently rolling backyard hill. Watch the trees sway and enjoy a beverage and barbecue in privacy with your friends! Recent updates include a newer hot water tank, upgraded 200 amp electrical panel and minisplits. For full details and to book a showing, contact your favourite REALTOR® today! (id:19018)
Property Details
| MLS® Number | NB147189 |
| Property Type | Single Family |
| Amenities Near By | Recreation Nearby, Public Transit |
| Features | Balcony/deck/patio |
Building
| Bathroom Total | 2 |
| Bedrooms Above Ground | 3 |
| Bedrooms Total | 3 |
| Basement Development | Partially Finished |
| Basement Type | Full (partially Finished) |
| Constructed Date | 1994 |
| Construction Style Attachment | Semi-detached |
| Cooling Type | Heat Pump, Air Exchanger |
| Exterior Finish | Vinyl |
| Flooring Type | Carpeted, Ceramic, Laminate |
| Foundation Type | Concrete |
| Half Bath Total | 1 |
| Heating Fuel | Electric |
| Heating Type | Baseboard Heaters, Heat Pump |
| Stories Total | 2 |
| Size Interior | 1,388 Sqft |
| Total Finished Area | 1388 Sqft |
| Utility Water | Municipal Water |
Land
| Access Type | Year-round Access, Public Road |
| Acreage | No |
| Land Amenities | Recreation Nearby, Public Transit |
| Sewer | Municipal Sewage System |
| Size Irregular | 429 |
| Size Total | 429 M2 |
| Size Total Text | 429 M2 |
| Zoning Description | Res |
Rooms
| Level | Type | Length | Width | Dimensions |
|---|---|---|---|---|
| Second Level | 4pc Bathroom | 7'7'' x 7'0'' | ||
| Second Level | Bedroom | 10'2'' x 9'6'' | ||
| Second Level | Bedroom | 10'6'' x 10'2'' | ||
| Second Level | Primary Bedroom | 13'8'' x 10'0'' | ||
| Basement | Storage | 5'10'' x 5'0'' | ||
| Basement | Storage | 16'7'' x 11'5'' | ||
| Basement | Recreation Room | 22'9'' x 13'0'' | ||
| Main Level | 2pc Bathroom | 5'8'' x 4'10'' | ||
| Main Level | Living Room | 18'0'' x 12'2'' | ||
| Main Level | Dining Room | 12'0'' x 8'6'' | ||
| Main Level | Kitchen | 14'0'' x 8'8'' |
https://www.realtor.ca/real-estate/30230804/609-salisbury-road-moncton
Contact Us
Contact us for more information

The trademarks REALTOR®, REALTORS®, and the REALTOR® logo are controlled by The Canadian Real Estate Association (CREA) and identify real estate professionals who are members of CREA. The trademarks MLS®, Multiple Listing Service® and the associated logos are owned by The Canadian Real Estate Association (CREA) and identify the quality of services provided by real estate professionals who are members of CREA. The trademark DDF® is owned by The Canadian Real Estate Association (CREA) and identifies CREA's Data Distribution Facility (DDF®)
September 28 2026 03:12:22
Saint John Real Estate Board Inc
