60 Walker Crescent Hampton, New Brunswick E5N 5Z8
$425,000
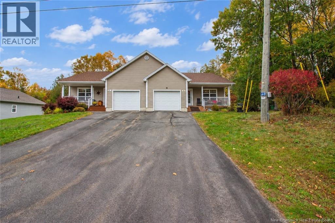
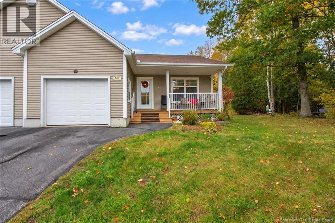
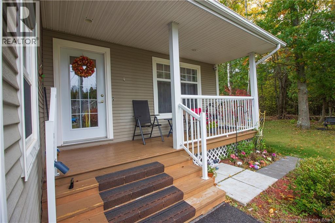
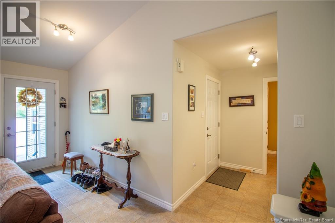
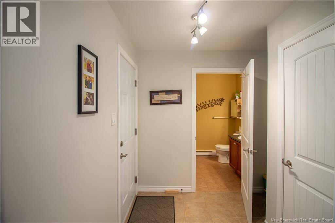
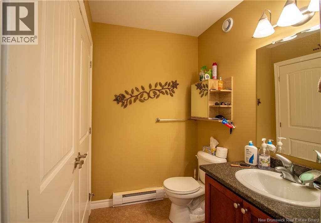
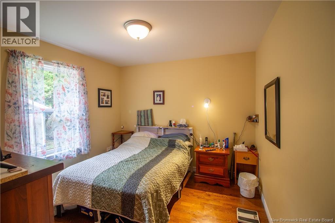
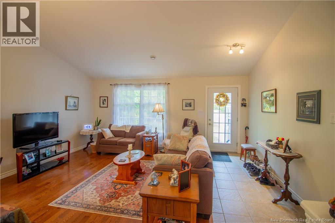
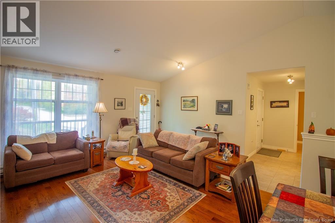
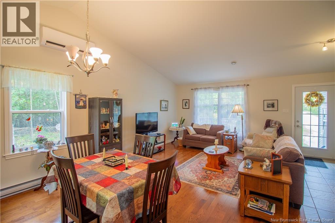
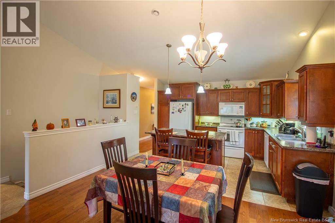
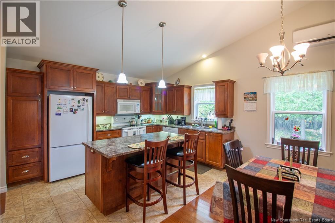
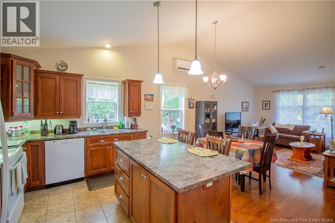
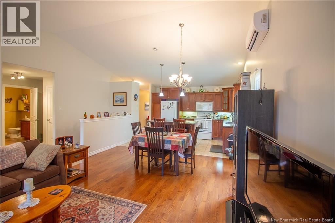
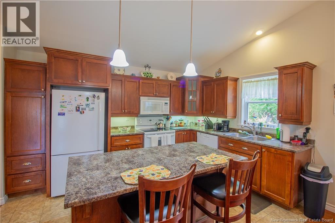
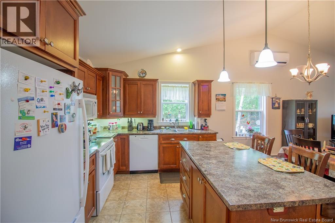
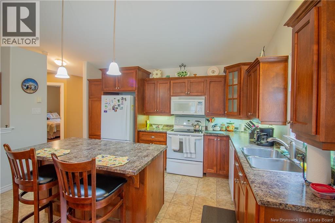
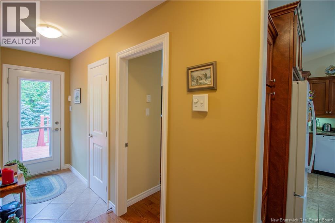
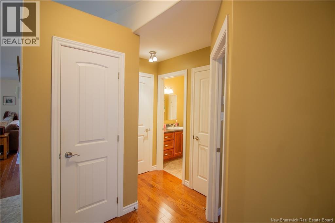
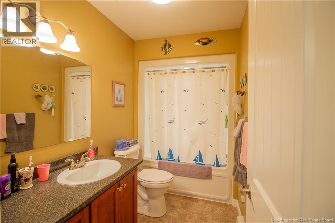
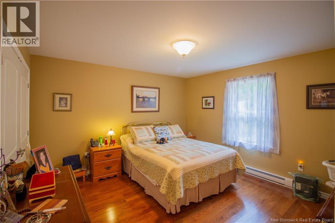
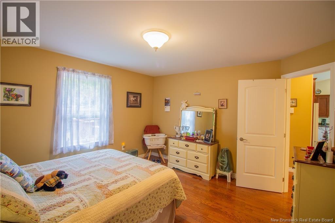
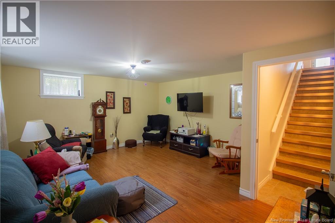
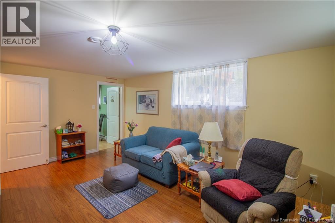
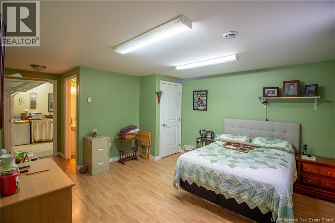
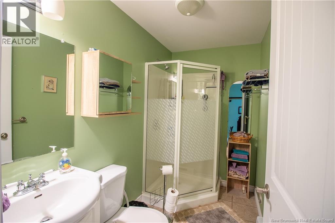
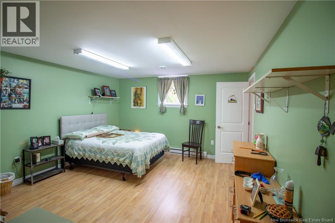
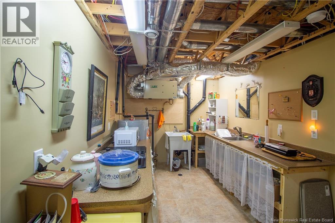
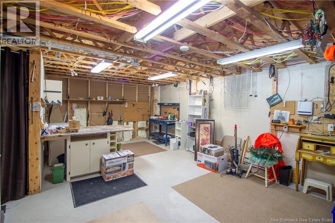
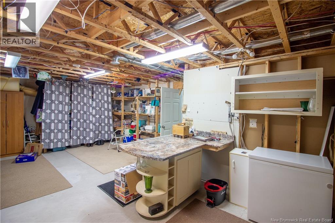
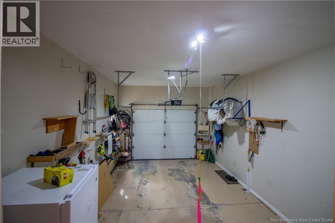
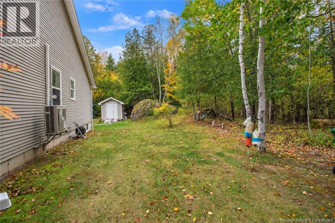
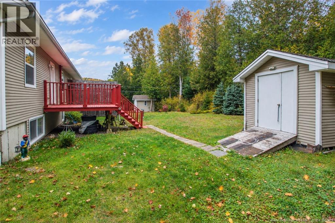
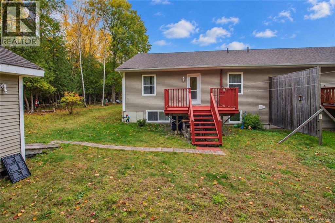
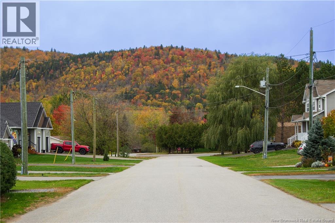
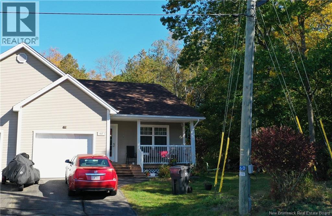
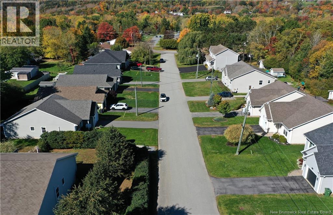
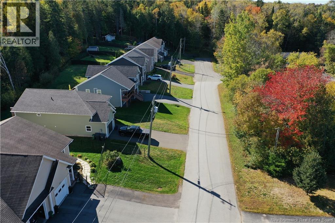
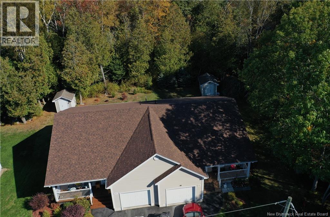
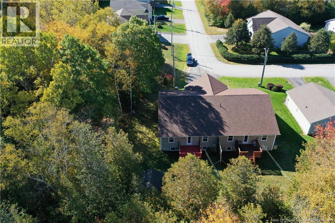
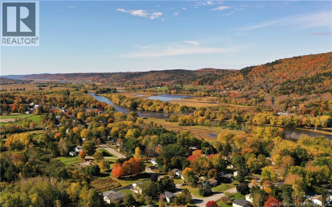
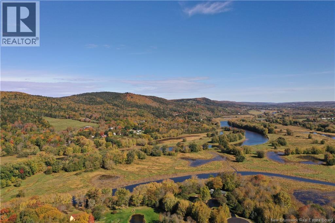
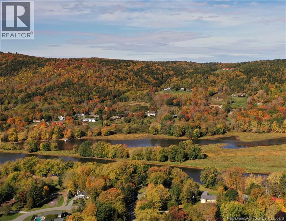
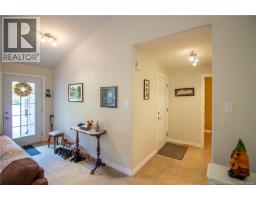
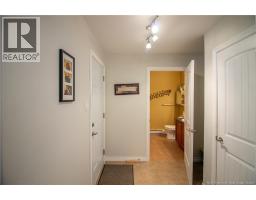
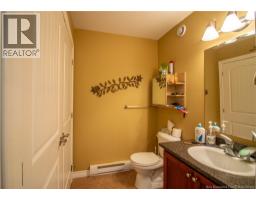
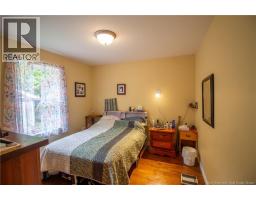
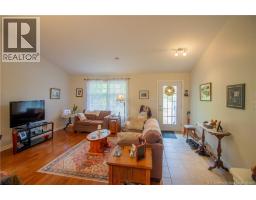
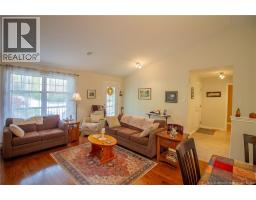
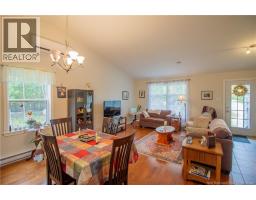
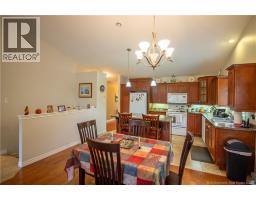
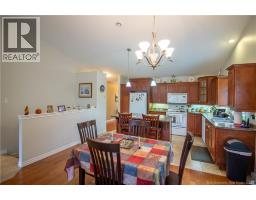
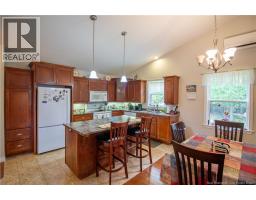
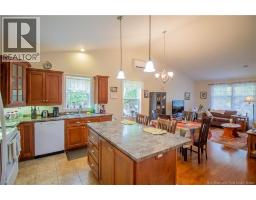
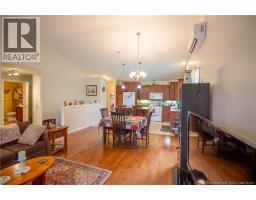
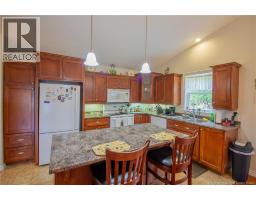
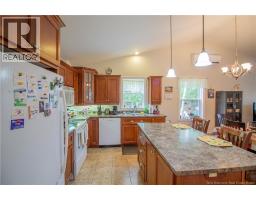
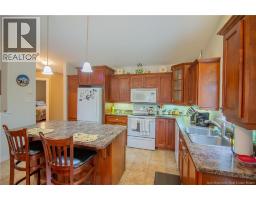
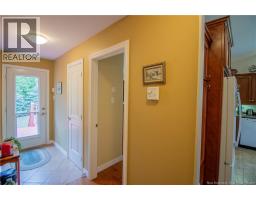
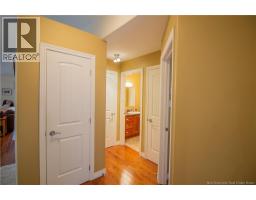
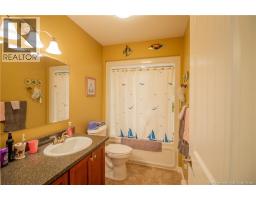
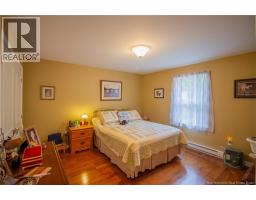
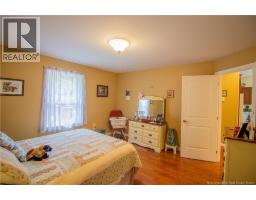
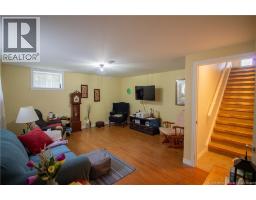
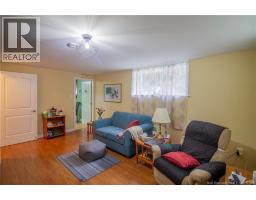
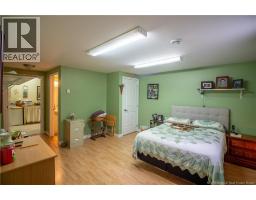
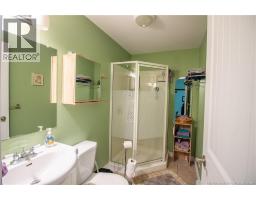
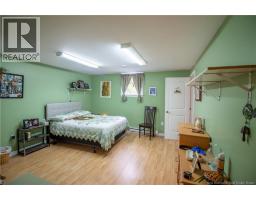
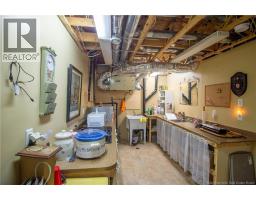
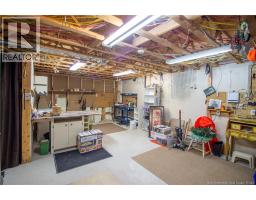
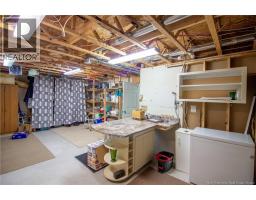
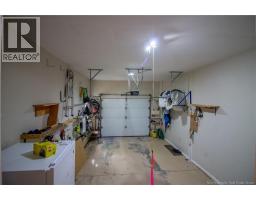
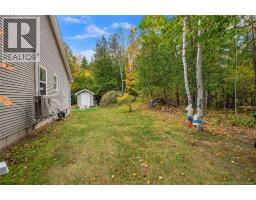
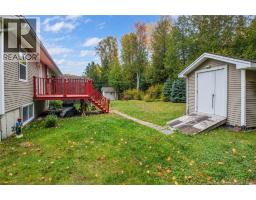
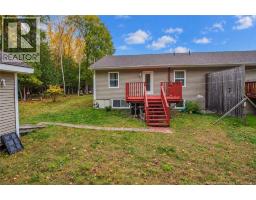
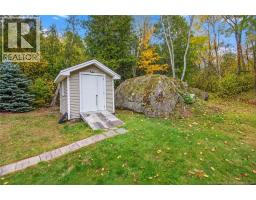
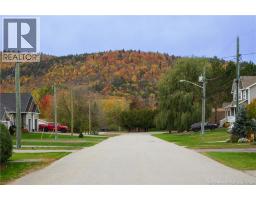
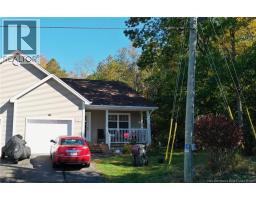
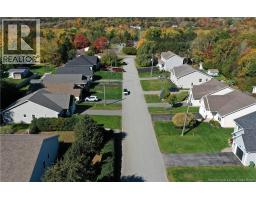
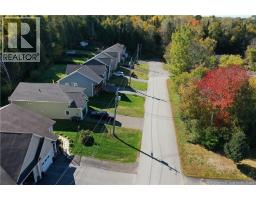
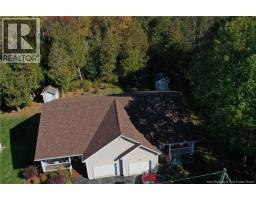
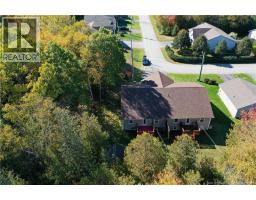
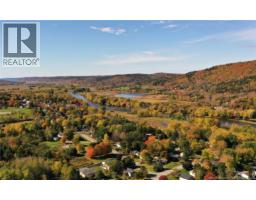
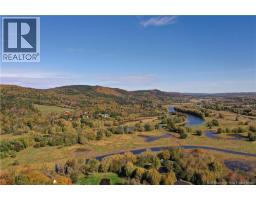
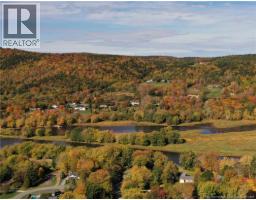
Welcome to 60 Walker Cres. Paved driveway and private side and back yard. Covered verandah leads you to the open concept, spacious living room and dining room with hardwood floors and heat pump. Kitchen features an island and plenty of cabinets. 2 bedrooms including a large primary, a full bath and access to back deck. Garage entry features a half bath with laundry. Basement features a family room with large window, 3rd bedroom with 3/4 ensuite a mechanical room/kitchenette as well as a larage storage area with generator panel. Public River access through Randall Park. Owner is responsible for lawn mowing and snow removal and there are no monthly association fees. Dutch Point Park and walking trails close by. New roof shingles. No showings until Thursday October 15 (id:19018)
Open House
This property has open houses!
2:30 pm
Ends at:4:00 pm
Fantastic garden home in quiet area. Come have a look.
Property Details
| MLS® Number | NB149042 |
| Property Type | Single Family |
| Equipment Type | Water Heater |
| Features | Balcony/deck/patio |
| Rental Equipment Type | Water Heater |
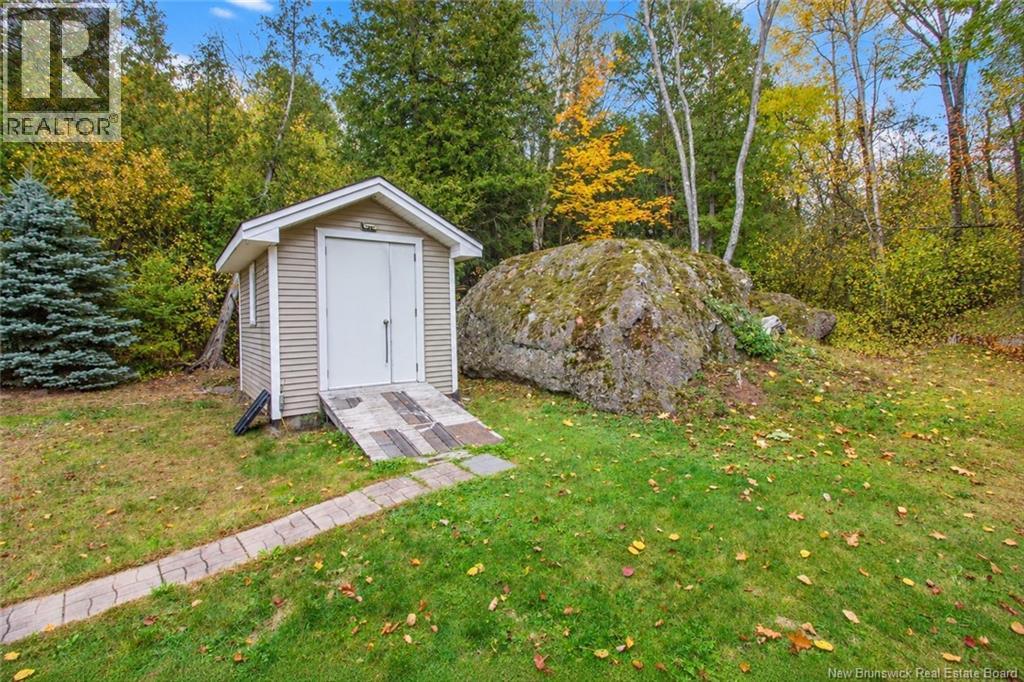
| Structure | Shed |
| View Type | River View |
Building
| Bathroom Total | 3 |
| Bedrooms Above Ground | 2 |
| Bedrooms Below Ground | 1 |
| Bedrooms Total | 3 |
| Basement Development | Partially Finished |
| Basement Type | Full (partially Finished) |
| Constructed Date | 2009 |
| Construction Style Attachment | Semi-detached |
| Cooling Type | Heat Pump |
| Exterior Finish | Vinyl |
| Flooring Type | Ceramic, Laminate, Vinyl, Wood |
| Foundation Type | Concrete |
| Half Bath Total | 1 |
| Heating Fuel | Electric |
| Heating Type | Baseboard Heaters, Heat Pump |
| Size Interior | 2,000 Sqft |
| Total Finished Area | 2000 Sqft |
| Type | Garden Home |
| Utility Water | Drilled Well, Shared Well, Well |
Parking
| Attached Garage | |
| Garage |
Land
| Access Type | Water Access |
| Acreage | No |
| Landscape Features | Landscaped |
| Sewer | Municipal Sewage System |
| Size Irregular | 5993 |
| Size Total | 5993 Sqft |
| Size Total Text | 5993 Sqft |
Rooms
| Level | Type | Length | Width | Dimensions |
|---|---|---|---|---|
| Basement | Other | 8'5'' x 13'1'' | ||
| Basement | 3pc Ensuite Bath | 8'6'' x 4'8'' | ||
| Basement | Bedroom | 12'10'' x 13'9'' | ||
| Basement | Family Room | 12'10'' x 14'6'' | ||
| Main Level | Laundry Room | 8'1'' x 6'0'' | ||
| Main Level | Bedroom | 13'2'' x 12'7'' | ||
| Main Level | 3pc Bathroom | 9'6'' x 5'2'' | ||
| Main Level | Bedroom | 11'0'' x 10'0'' | ||
| Main Level | Kitchen | 13'9'' x 9'7'' | ||
| Main Level | Dining Room | 10'8'' x 6'11'' | ||
| Main Level | Living Room | 13'0'' x 13'2'' |
https://www.realtor.ca/real-estate/30398585/60-walker-crescent-hampton
Contact Us
Contact us for more information

The trademarks REALTOR®, REALTORS®, and the REALTOR® logo are controlled by The Canadian Real Estate Association (CREA) and identify real estate professionals who are members of CREA. The trademarks MLS®, Multiple Listing Service® and the associated logos are owned by The Canadian Real Estate Association (CREA) and identify the quality of services provided by real estate professionals who are members of CREA. The trademark DDF® is owned by The Canadian Real Estate Association (CREA) and identifies CREA's Data Distribution Facility (DDF®)
October 14 2026 01:55:23
Saint John Real Estate Board Inc
