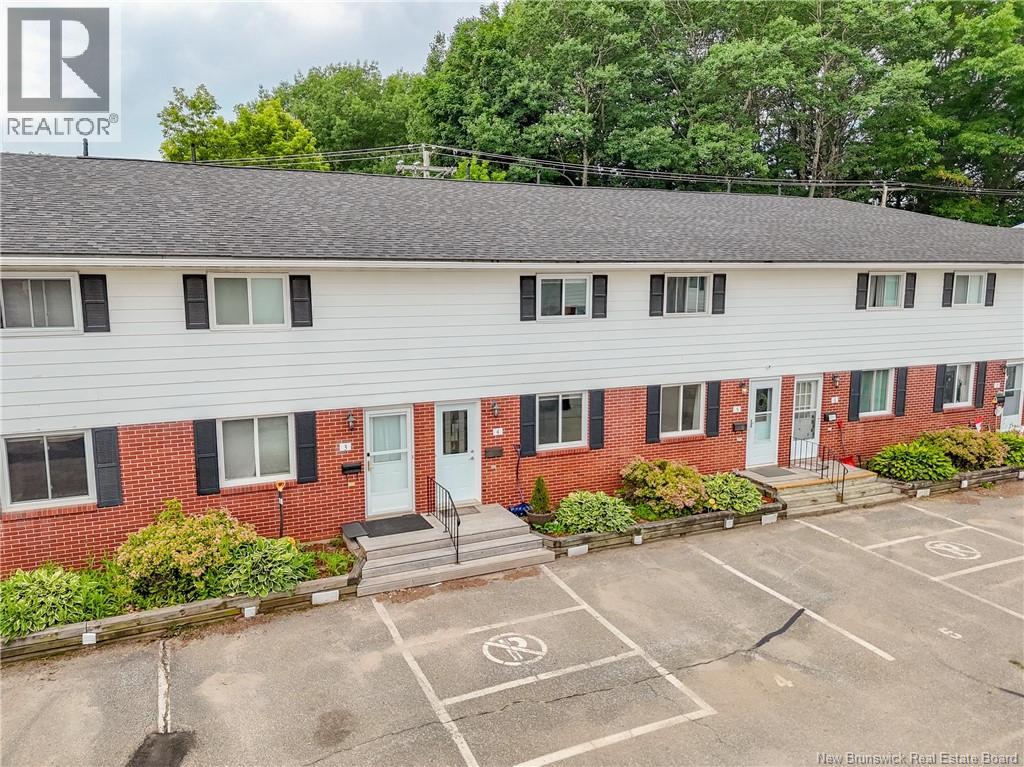
60 Colwell Drive Unit# 4 Fredericton, New Brunswick E3A 3R6
$219,000Maintenance,
$350 Monthly
Maintenance,
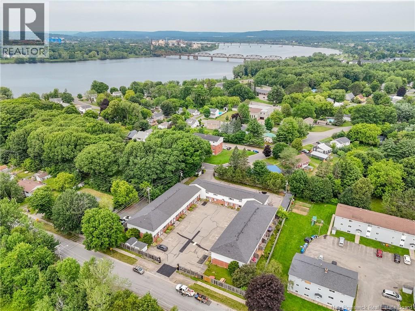
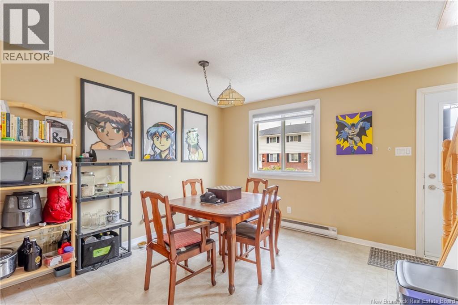
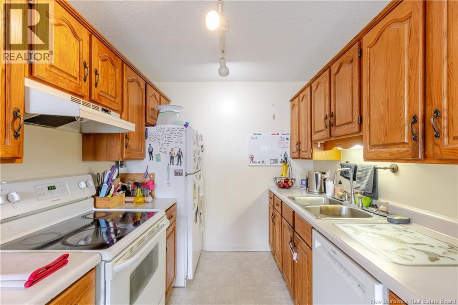
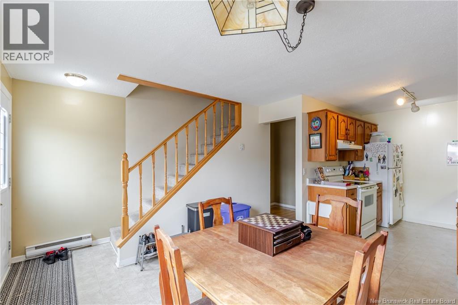
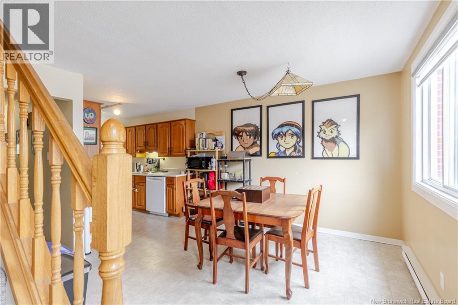
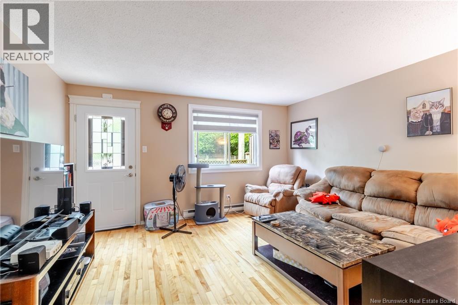
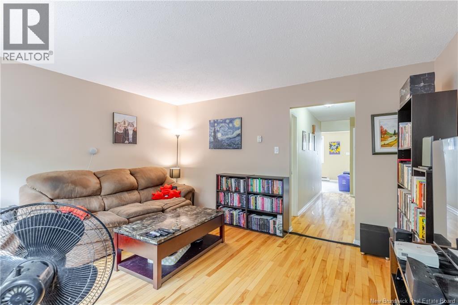
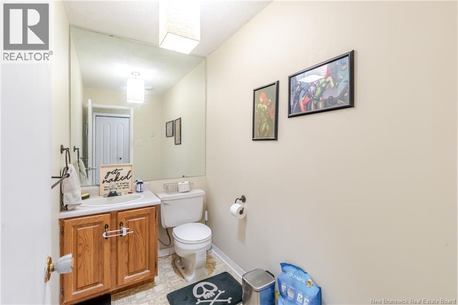
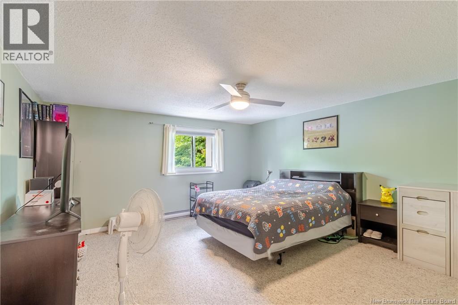
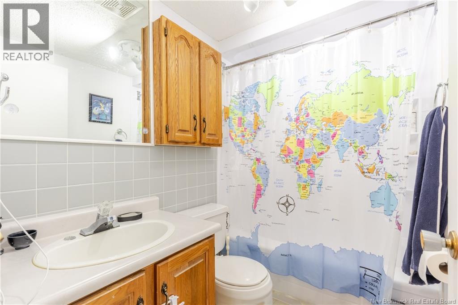
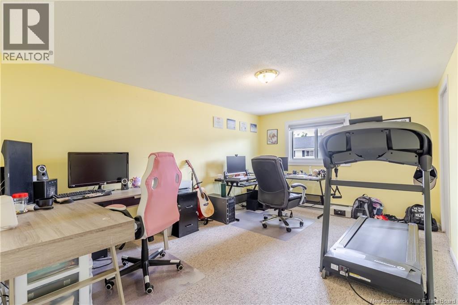
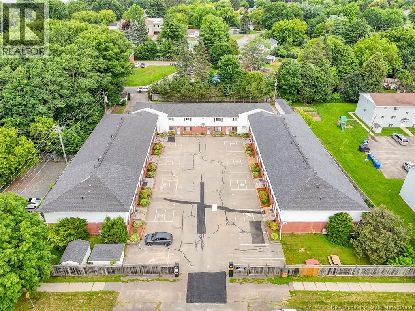
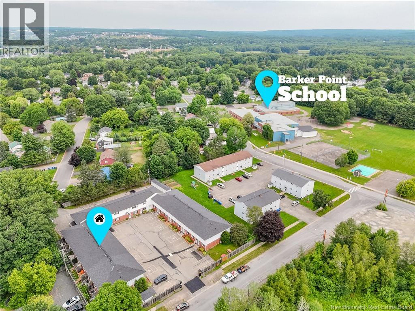
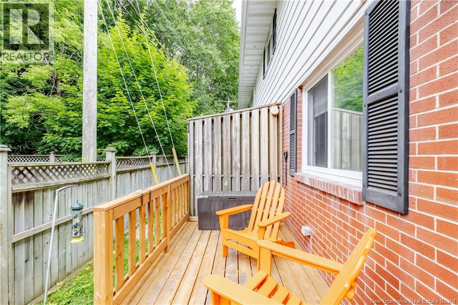
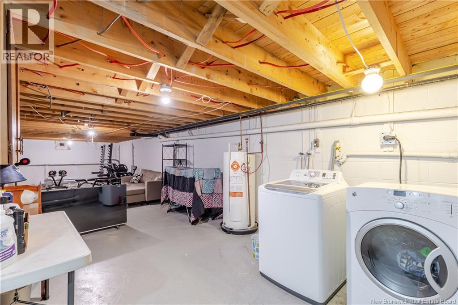
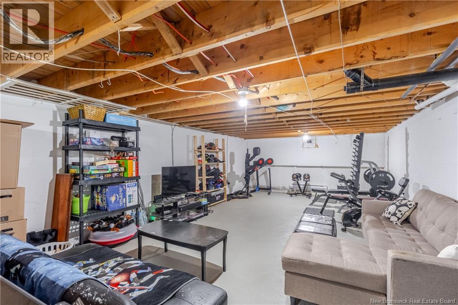
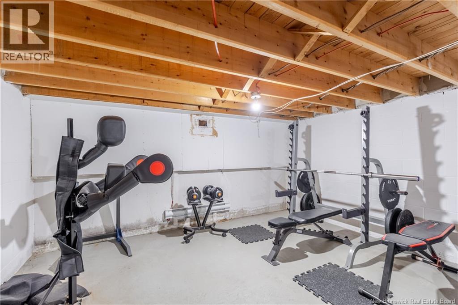
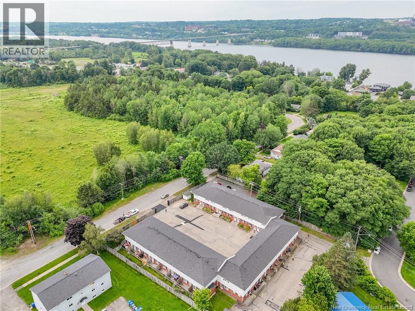
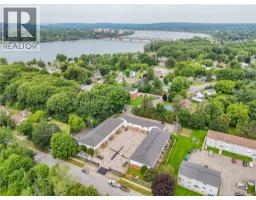
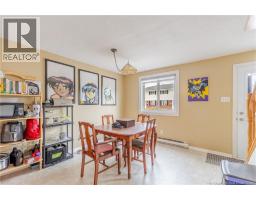
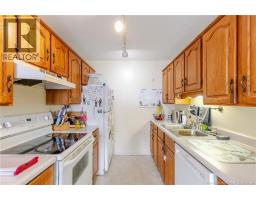
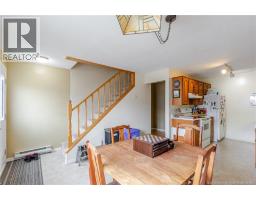
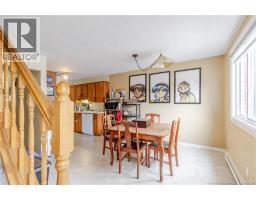
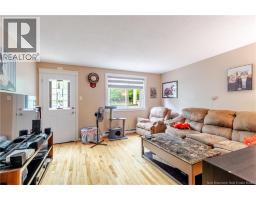
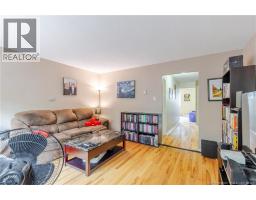
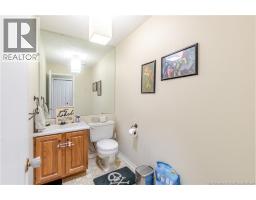
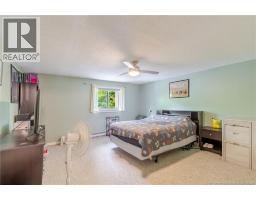
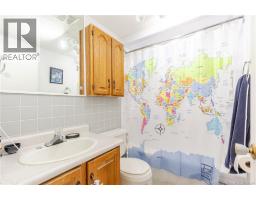
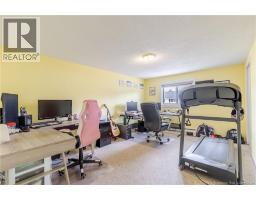
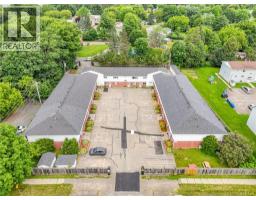
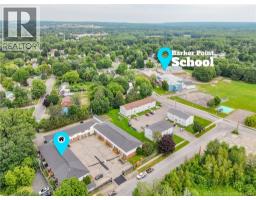
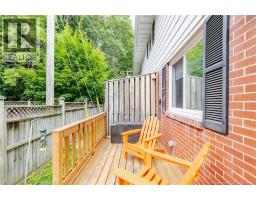
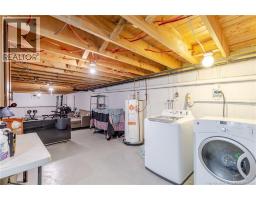
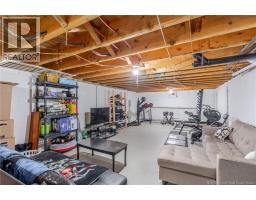
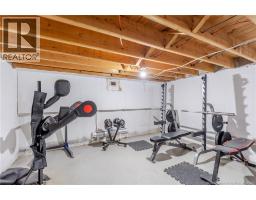
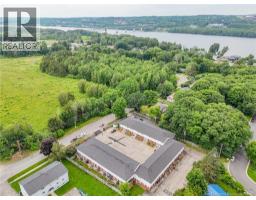
$350 MonthlyWhether you are a first time home buyer, downsizing, or looking for a great investment opportunity this 2-storey townhouse offers comfort, convenience, and excellent value. The bright main level features an open concept kitchen and dining area, perfect for everyday living and entertaining. Down the hall, you'll find a spacious living room with a door leading to a very private back deck - an ideal spot to enjoy your morning coffee or unwind at the end of the day. Upstairs offers 2 generously sized bedrooms and a full bathroom, providing plenty of space for family guests or a home office. A second bathroom on the main level adds every day convenience. The lower basement level has loads of storage space, a laundry area and even enough room left over for a rec room for the kids. Located in a family friendly neighborhood, you'll love being just minutes from schools, parks, shopping, walking trails and all the amenities Fredericton has to offer. This is the affordable homeownership that you have been waiting for. Please note: There is a one time Contingency fee of $500 to be paid at time of purchase. (id:19018)
Property Details
| MLS® Number | NB143688 |
| Property Type | Single Family |
| Amenities Near By | Recreation Nearby, Public Transit |
| Equipment Type | Water Heater |
| Features | Level Lot, Balcony/deck/patio |
| Rental Equipment Type | Water Heater |
| Road Type | Paved Road |
| Structure | None |
Building
| Bathroom Total | 2 |
| Bedrooms Above Ground | 2 |
| Bedrooms Total | 2 |
| Basement Development | Unfinished |
| Basement Type | Full (unfinished) |
| Constructed Date | 1983 |
| Exterior Finish | Aluminum/vinyl |
| Flooring Type | Carpeted, Hardwood |
| Foundation Type | Concrete |
| Half Bath Total | 1 |
| Heating Fuel | Electric |
| Heating Type | Baseboard Heaters |
| Stories Total | 2 |
| Size Interior | 1,038 Sqft |
| Total Finished Area | 1038 Sqft |
| Type | Row / Townhouse |
| Utility Water | Municipal Water |
Land
| Access Type | Year-round Access, Road Access, Public Road |
| Acreage | No |
| Land Amenities | Recreation Nearby, Public Transit |
| Landscape Features | Landscaped |
| Sewer | Municipal Sewage System |
| Size Irregular | 51 |
| Size Total | 51 M2 |
| Size Total Text | 51 M2 |
Rooms
| Level | Type | Length | Width | Dimensions |
|---|---|---|---|---|
| Second Level | Bath (# Pieces 1-6) | 7'5'' x 4'10'' | ||
| Second Level | Bedroom | 15'3'' x 10'9'' | ||
| Second Level | Primary Bedroom | 15'5'' x 14'0'' | ||
| Main Level | Bath (# Pieces 1-6) | 7'7'' x 4'8'' | ||
| Main Level | Living Room | 13'5'' x 12'2'' | ||
| Main Level | Dining Room | 12'4'' x 11'0'' | ||
| Main Level | Kitchen | 8'0'' x 7'8'' | ||
| Main Level | Foyer | X |
https://www.realtor.ca/real-estate/30023950/60-colwell-drive-unit-4-fredericton
Contact Us
Contact us for more information

The trademarks REALTOR®, REALTORS®, and the REALTOR® logo are controlled by The Canadian Real Estate Association (CREA) and identify real estate professionals who are members of CREA. The trademarks MLS®, Multiple Listing Service® and the associated logos are owned by The Canadian Real Estate Association (CREA) and identify the quality of services provided by real estate professionals who are members of CREA. The trademark DDF® is owned by The Canadian Real Estate Association (CREA) and identifies CREA's Data Distribution Facility (DDF®)
July 13 2026 11:46:58
Saint John Real Estate Board Inc
