6 Larosette Shediac, New Brunswick E4P 8Z8
$599,900
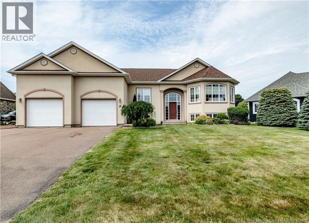
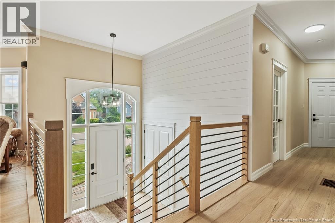
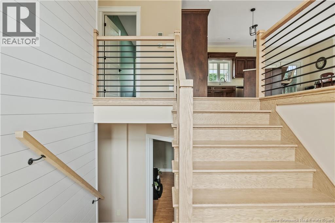
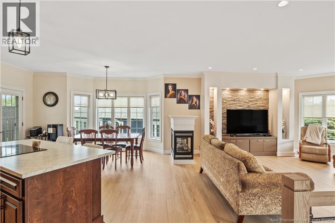
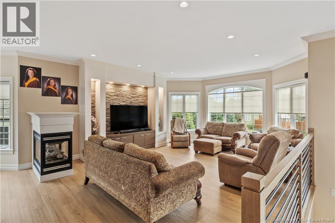
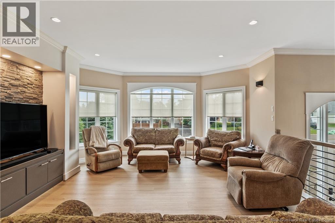
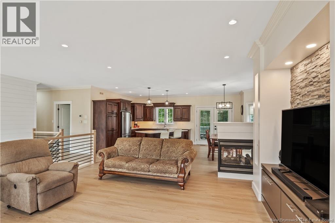
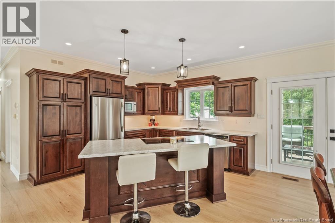
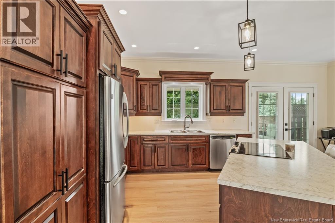
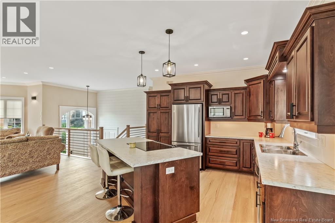
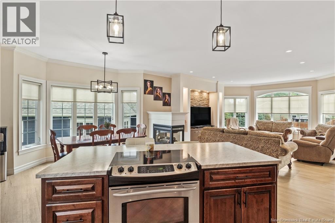
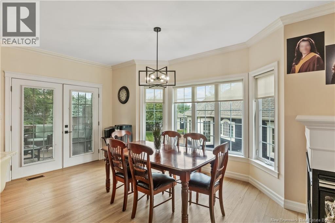
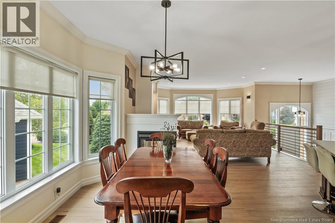
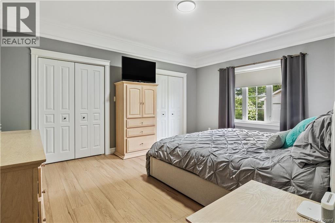
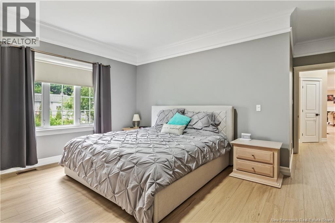
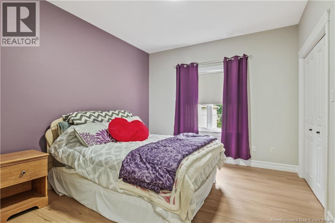
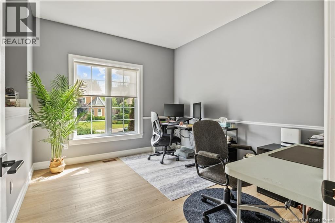
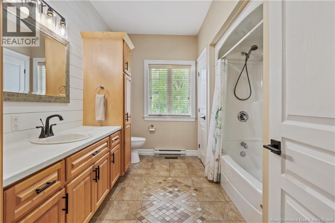
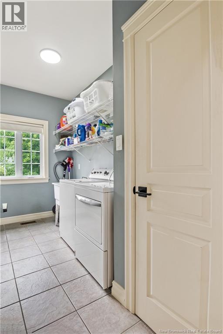
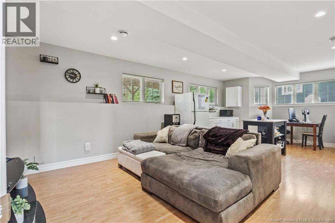
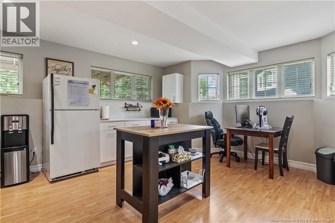
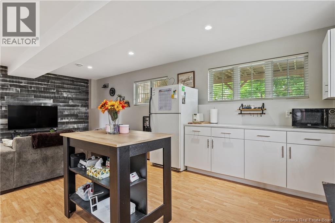
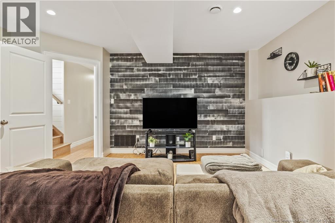
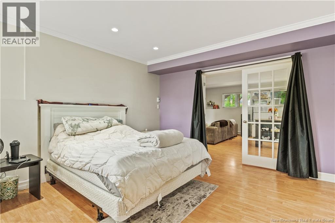
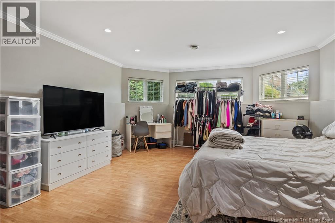
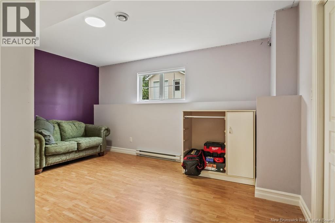
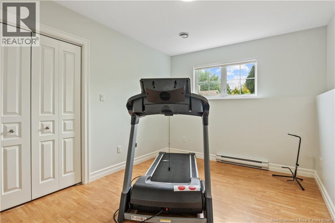
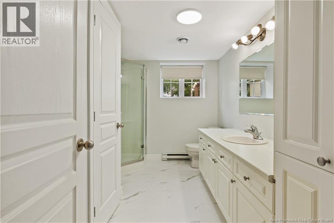
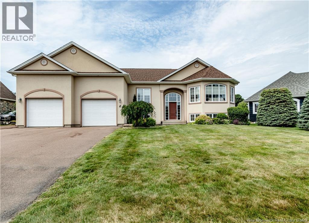
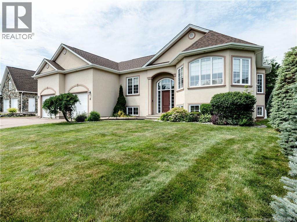
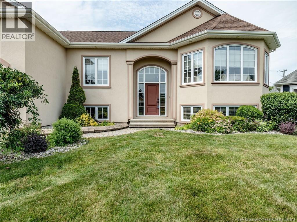
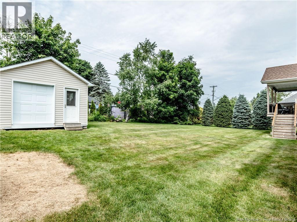
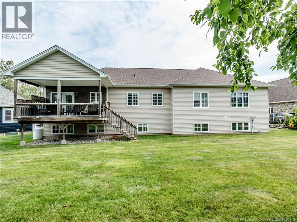
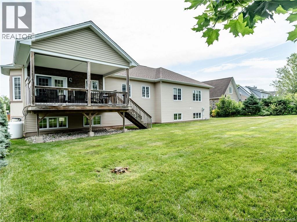
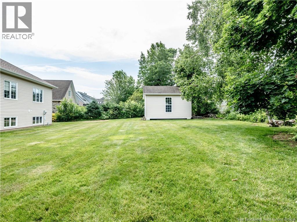
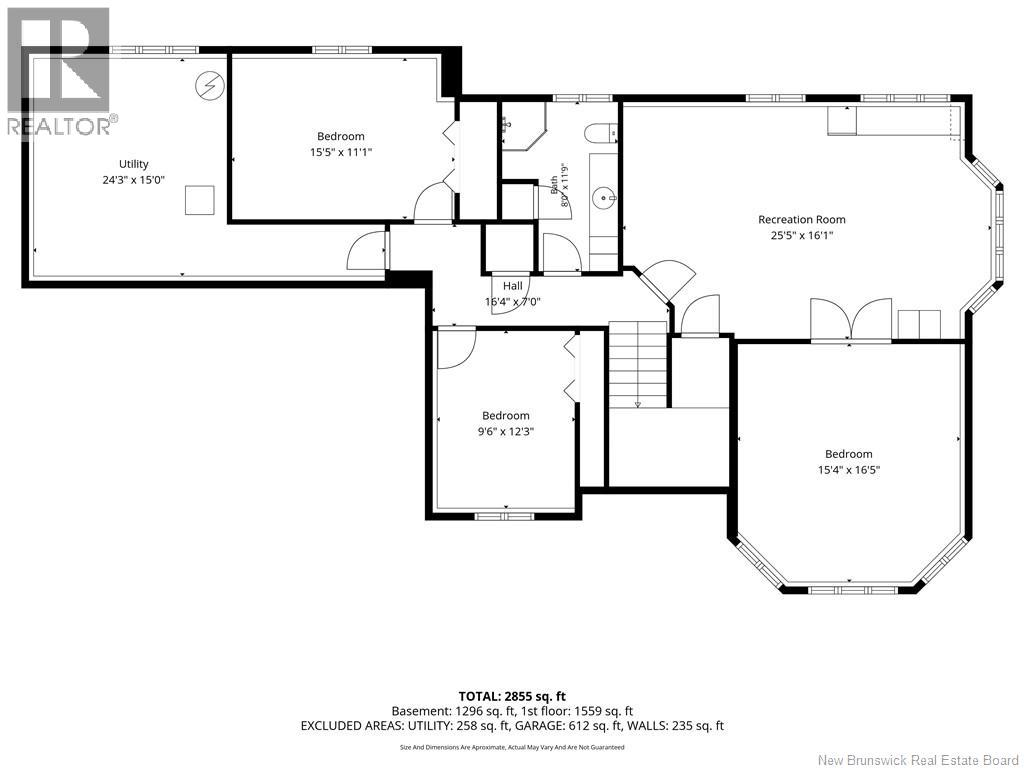
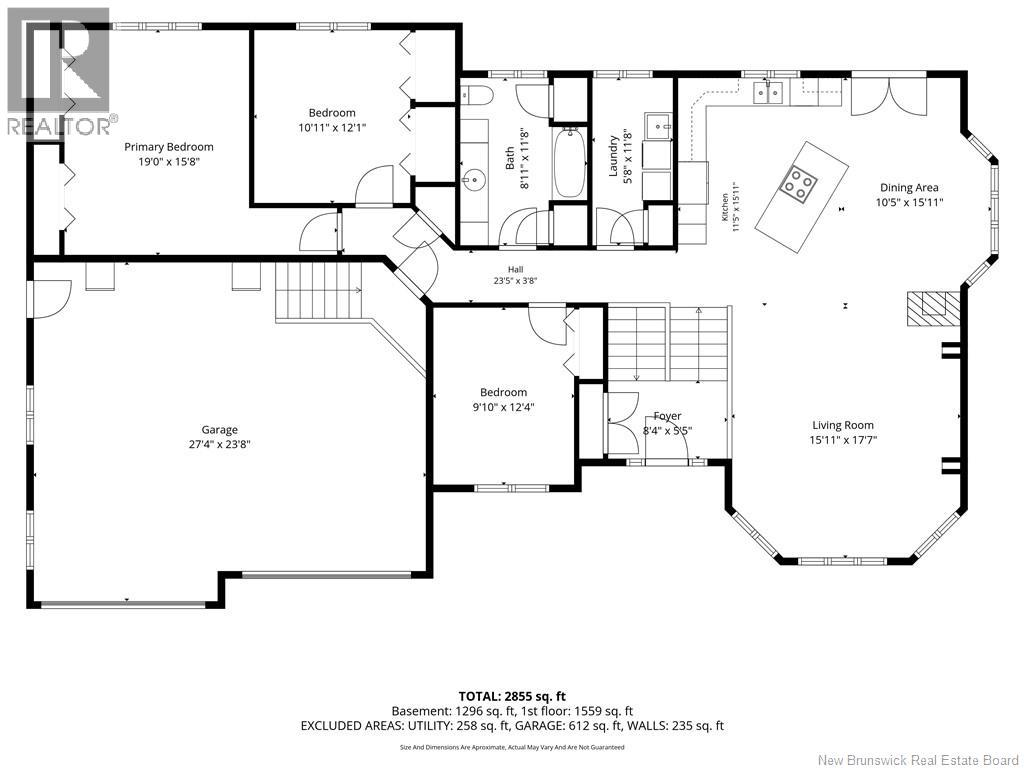
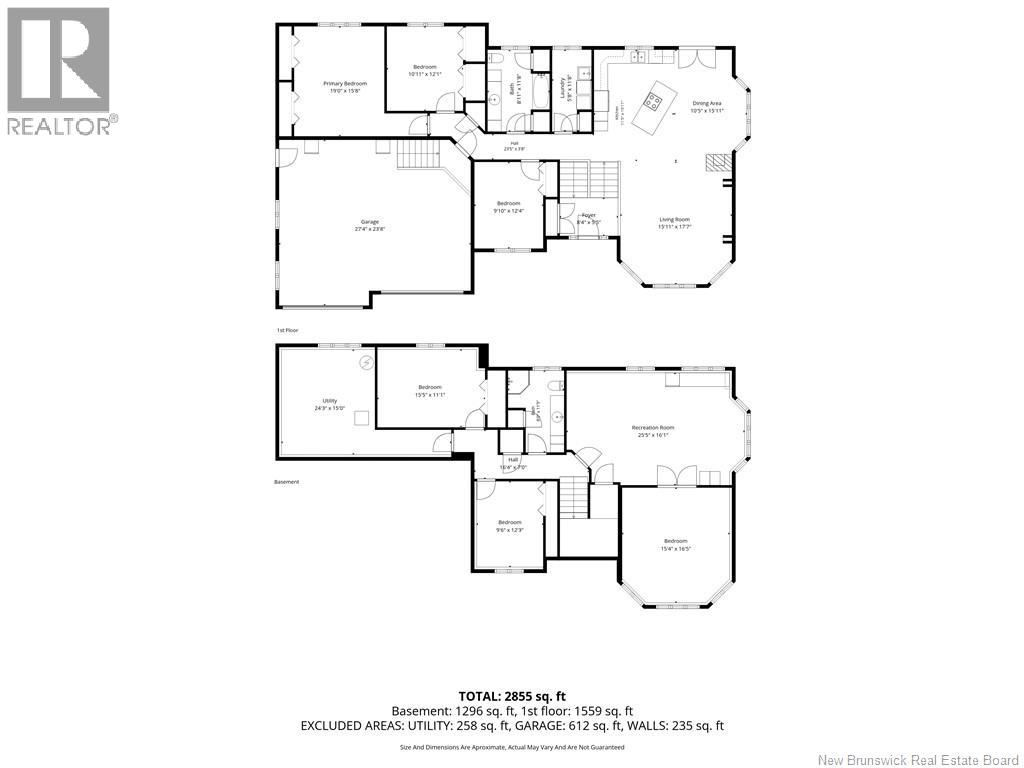
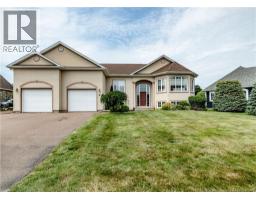
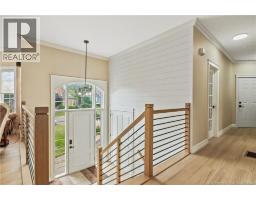
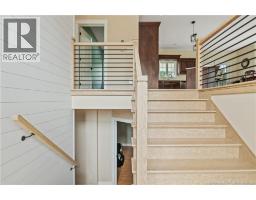
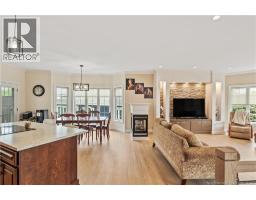
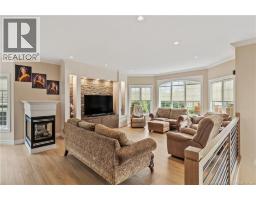
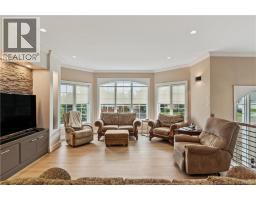
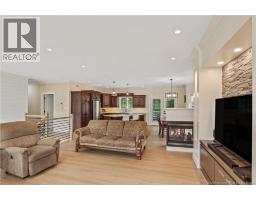
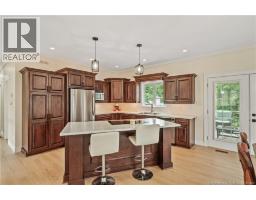
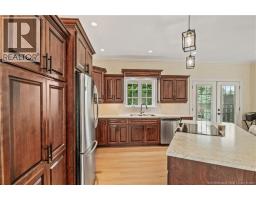
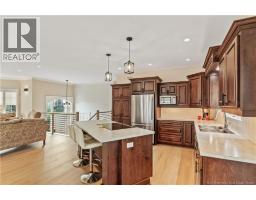
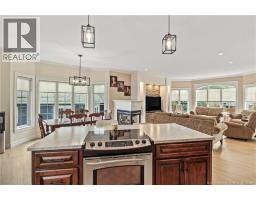
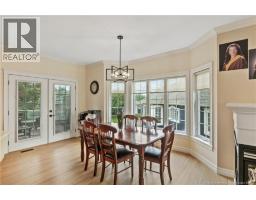
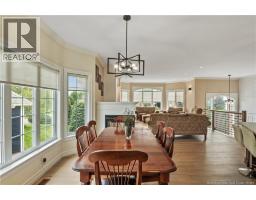
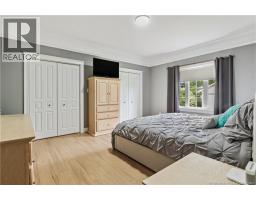
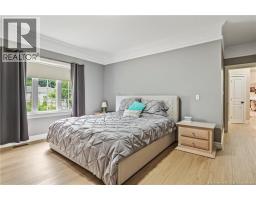
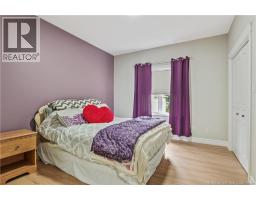
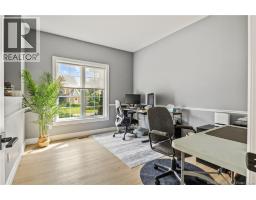
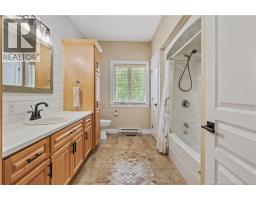
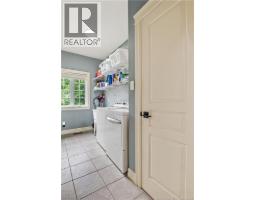
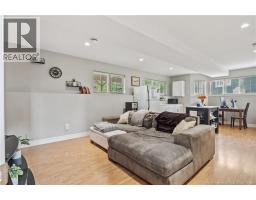
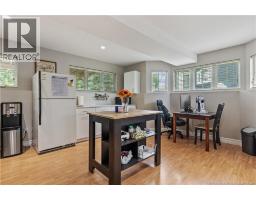
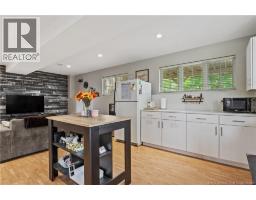
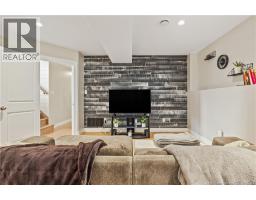
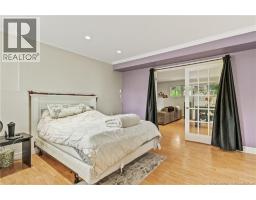
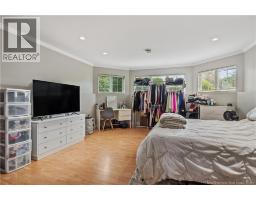
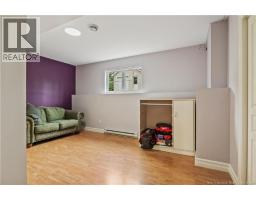
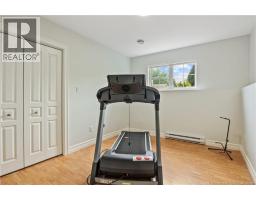
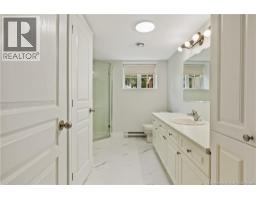
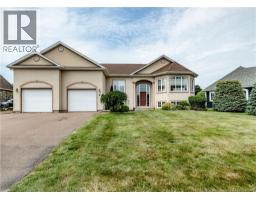
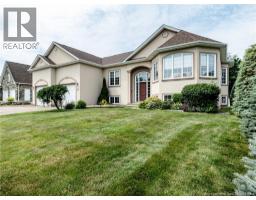
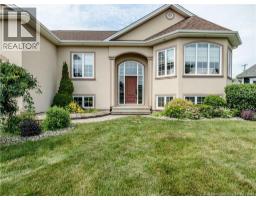
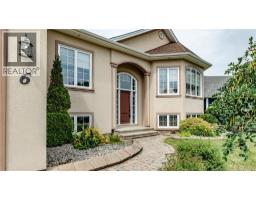
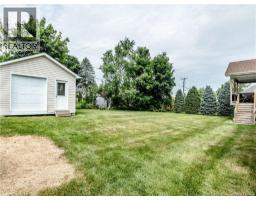
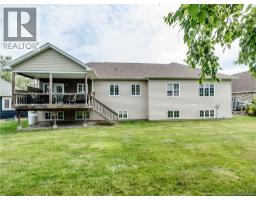
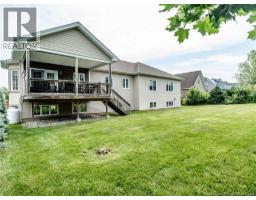
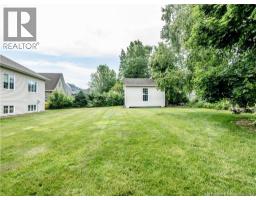
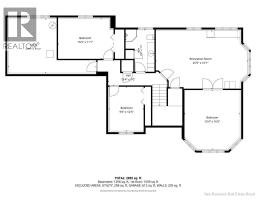
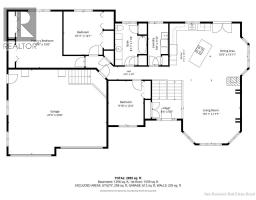
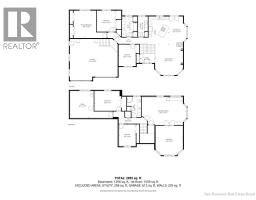
This exceptional bungalow offers the perfect combination of space, comfort, and versatility. Upon arrival, you'll be welcomed by a spacious front foyer complete with a convenient coat closet. Make your way upstairs to discover a bright and inviting open-concept layout. The living room is filled with natural light thanks to the large windows and features a beautiful accent wall that adds warmth and character to the space. The kitchen offers plenty of cabinetry and features a large center island with additional seating and a built-in cooktop, making it the perfect area for cooking and entertaining. The dining area, located just off the kitchen, offers plenty of windows allowing for an abundance of natural light. The main floor also features three bedrooms, a full bathroom, and a convenient laundry room. The fully finished lower level provides additional living space with endless possibilities. This area features an open-concept living room with a beautiful accent wall, a kitchenette, dining area, three bedrooms, and a full bathroom. Whether you are looking for a space for extended family, a private area for guests, or simply additional room for your family's needs, this lower level offers incredible flexibility. Outside, you'll appreciate the beautiful covered 14' x 18' back deck, perfect for relaxing or entertaining. The property also offers an impressive 24' x 27' attached double garage as well as a detached garage, providing plenty of space for vehicles, storage, or hobbies. Additional features include a roof completed in 2024, a central heat pump installed in 2022, 9-foot ceilings, a new hot water tank, and many other thoughtful upgrades throughout. Located in one of Shediac's most desirable neighbourhoods, this beautiful bungalow offers space, comfort, and versatility for todays lifestyle. Contact your REALTOR® today for more information or to schedule your private viewing. (id:19018)
Property Details
| MLS® Number | NB143513 |
| Property Type | Single Family |
| Features | Balcony/deck/patio |
Building
| Bathroom Total | 2 |
| Bedrooms Above Ground | 3 |
| Bedrooms Below Ground | 3 |
| Bedrooms Total | 6 |
| Architectural Style | Ranch |
| Cooling Type | Central Air Conditioning, Heat Pump |
| Exterior Finish | Stucco |
| Flooring Type | Ceramic |
| Foundation Type | Concrete |
| Half Bath Total | 1 |
| Heating Type | Heat Pump |
| Size Interior | 2,855 Sqft |
| Total Finished Area | 2855 Sqft |
| Type | House |
| Utility Water | Municipal Water |
Parking
| Attached Garage |
Land
| Acreage | No |
| Sewer | Municipal Sewage System |
| Size Irregular | 0.3 |
| Size Total | 0.3 Ac |
| Size Total Text | 0.3 Ac |
Rooms
| Level | Type | Length | Width | Dimensions |
|---|---|---|---|---|
| Basement | 3pc Bathroom | 8'0'' x 11'9'' | ||
| Basement | Utility Room | 24'3'' x 15'0'' | ||
| Basement | Bedroom | 15'5'' x 11'1'' | ||
| Basement | Bedroom | 9'6'' x 12'3'' | ||
| Basement | Bedroom | 15'4'' x 16'5'' | ||
| Basement | Recreation Room | 25'5'' x 16'1'' | ||
| Main Level | Foyer | 8'4'' x 5'5'' | ||
| Main Level | Laundry Room | 5'8'' x 11'8'' | ||
| Main Level | 4pc Bathroom | 8'11'' x 11'8'' | ||
| Main Level | Bedroom | 9'10'' x 12'4'' | ||
| Main Level | Bedroom | 10'11'' x 12'1'' | ||
| Main Level | Primary Bedroom | 19'0'' x 15'8'' | ||
| Main Level | Dining Room | 10'5'' x 15'11'' | ||
| Main Level | Kitchen | 11'5'' x 15'11'' | ||
| Main Level | Living Room | 15'11'' x 17'7'' |
https://www.realtor.ca/real-estate/30016252/6-larosette-shediac
Contact Us
Contact us for more information

The trademarks REALTOR®, REALTORS®, and the REALTOR® logo are controlled by The Canadian Real Estate Association (CREA) and identify real estate professionals who are members of CREA. The trademarks MLS®, Multiple Listing Service® and the associated logos are owned by The Canadian Real Estate Association (CREA) and identify the quality of services provided by real estate professionals who are members of CREA. The trademark DDF® is owned by The Canadian Real Estate Association (CREA) and identifies CREA's Data Distribution Facility (DDF®)
July 10 2026 02:42:56
Saint John Real Estate Board Inc
