6 Donald Road Rothesay, New Brunswick E2S 0A7
$650,000
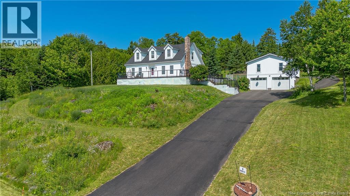
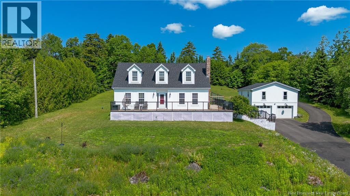
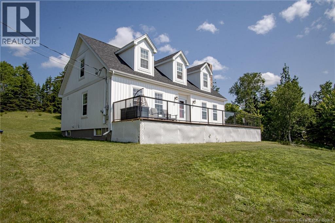
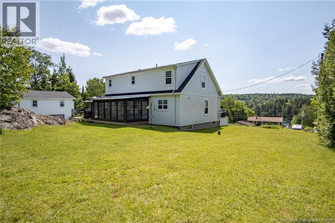
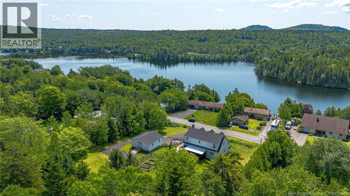
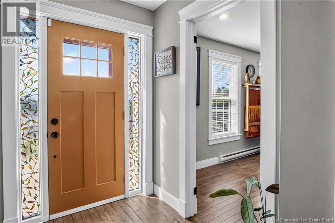
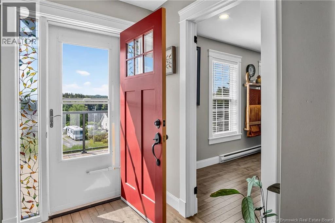
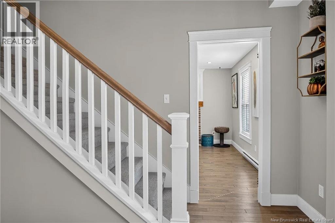
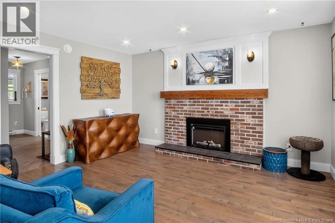
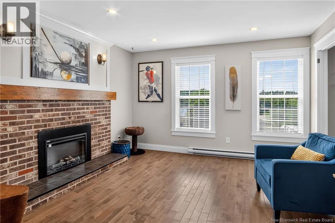
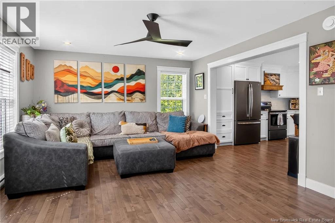
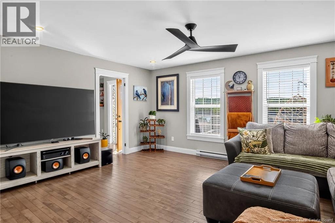
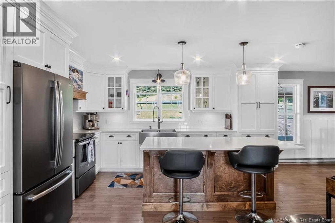
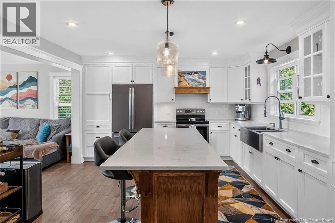
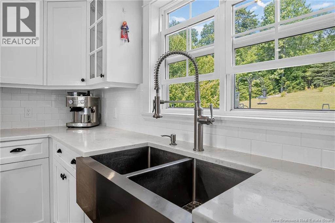
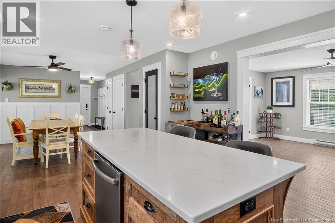
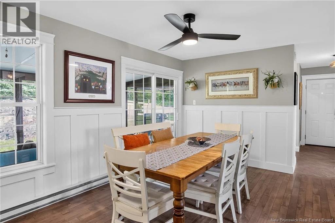
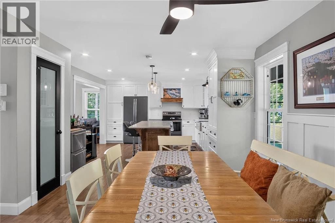
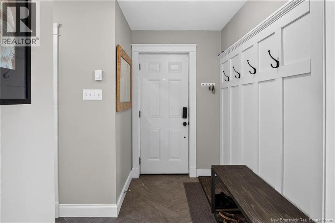
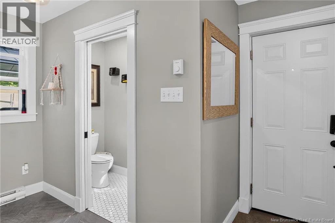
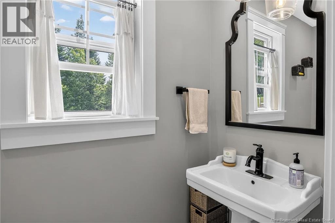
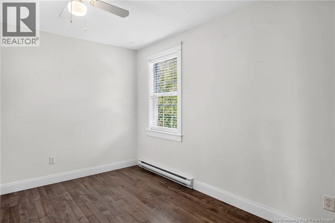
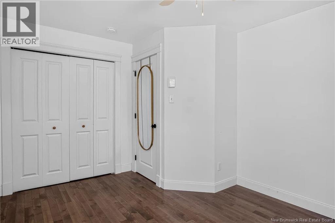
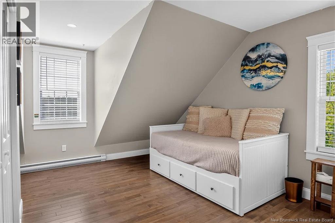
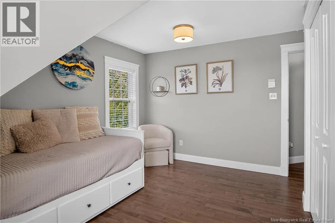
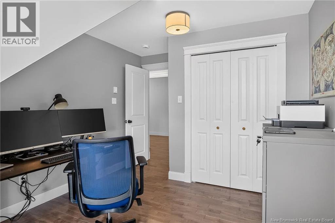
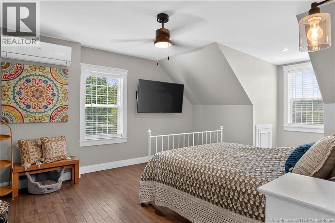
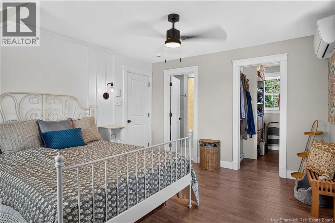
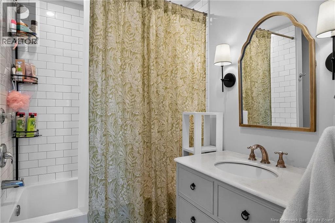
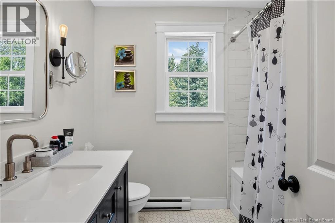
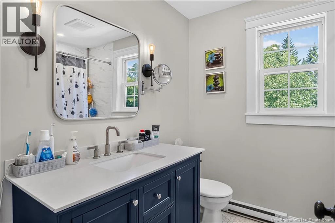
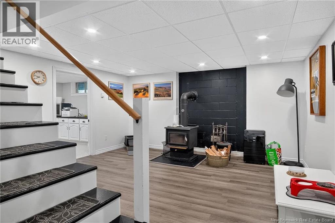
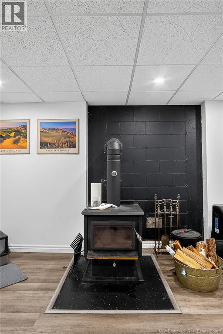
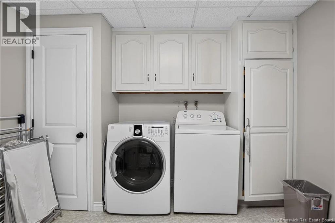
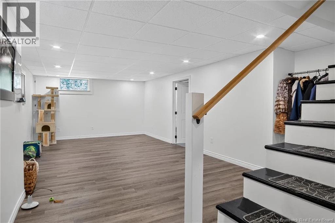
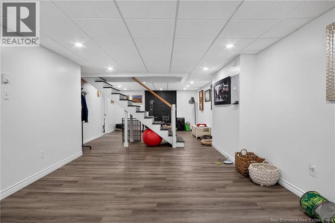
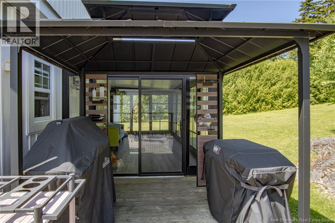
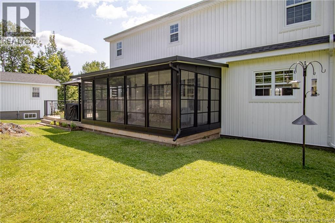
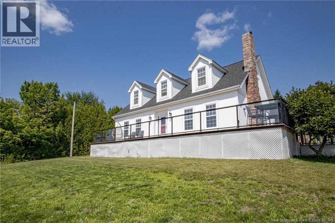
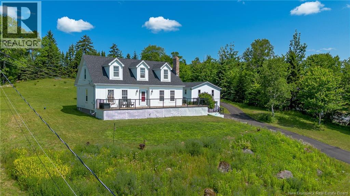
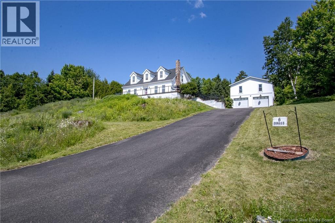
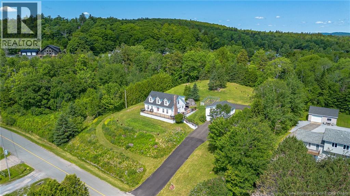
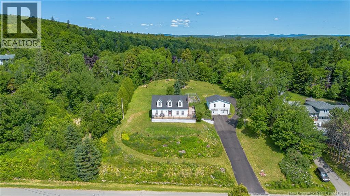
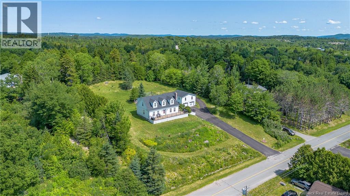
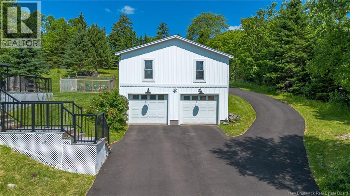
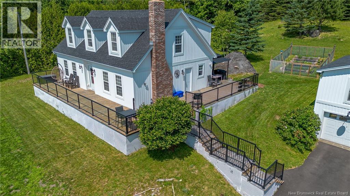
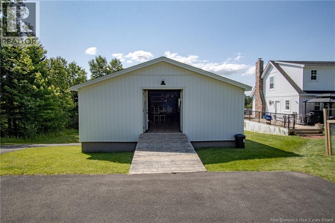
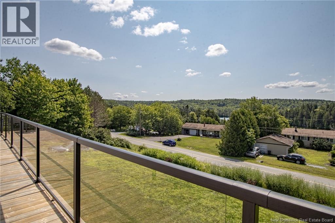
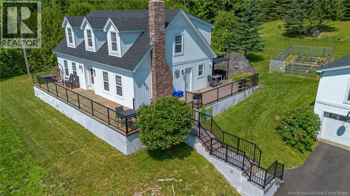
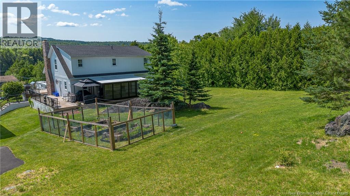
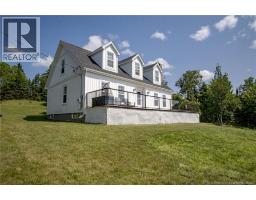
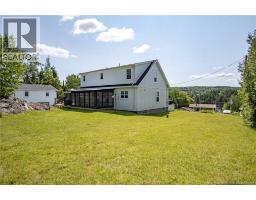
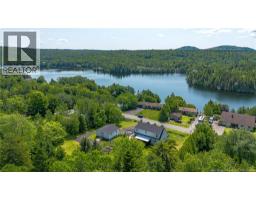
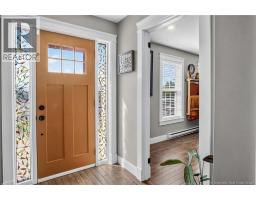
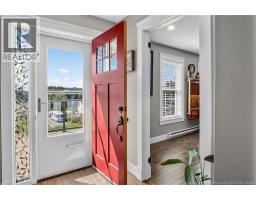
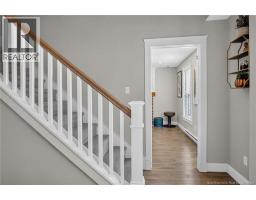
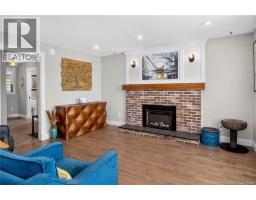
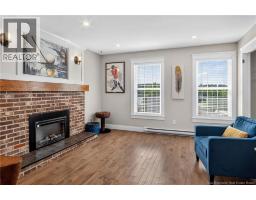
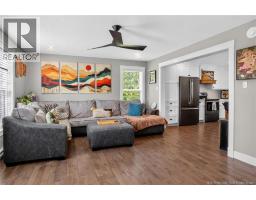
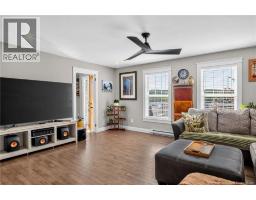
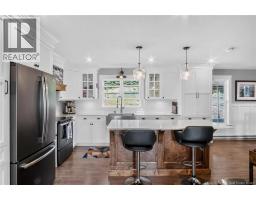
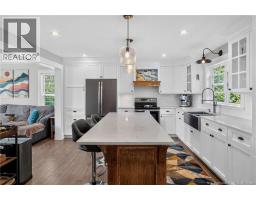
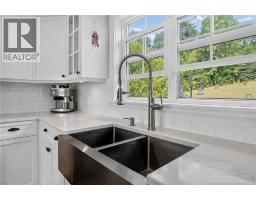
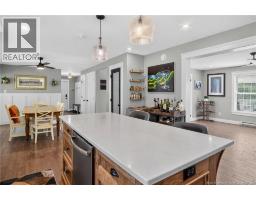
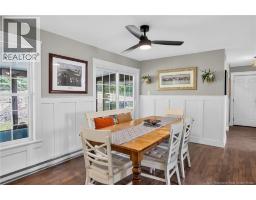
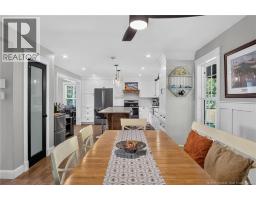
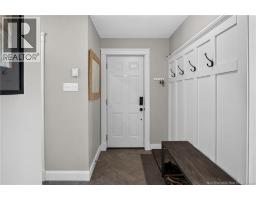
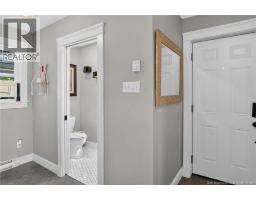
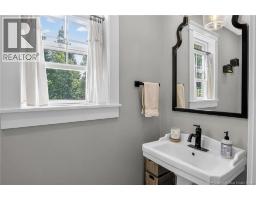
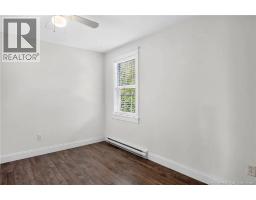
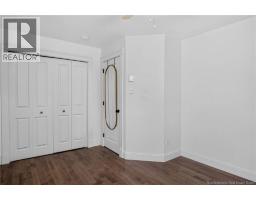
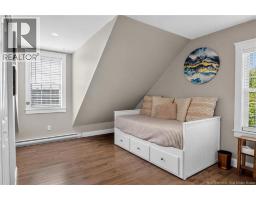
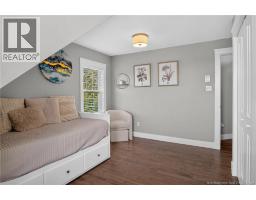
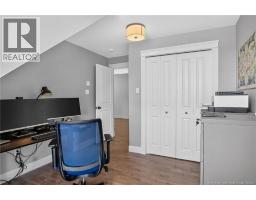
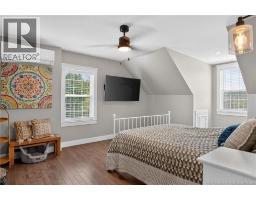
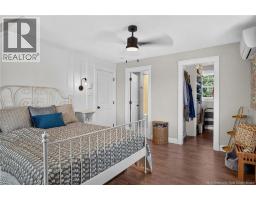
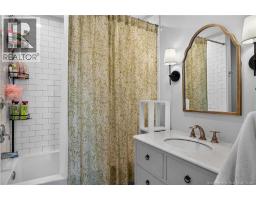
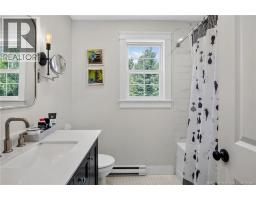
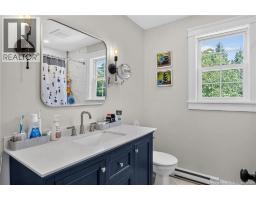
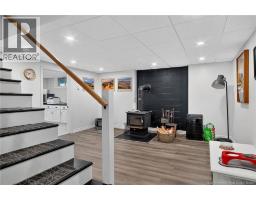
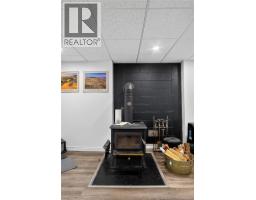
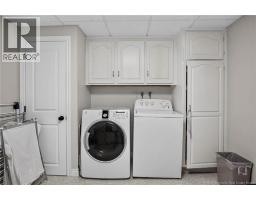
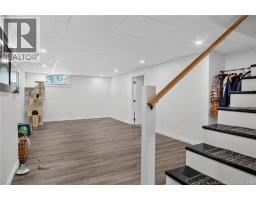
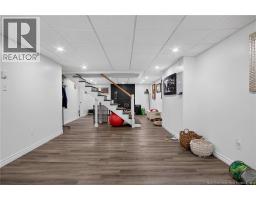
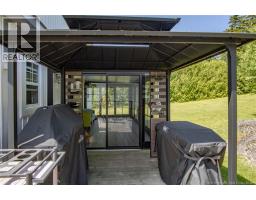
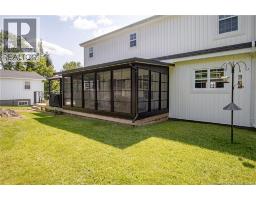
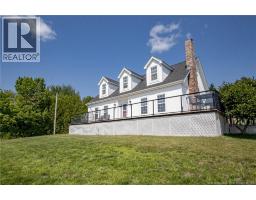
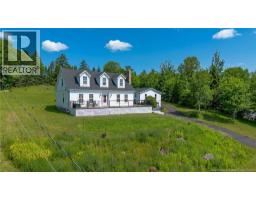
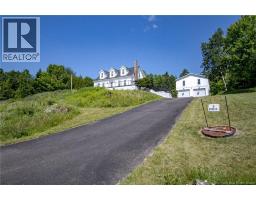
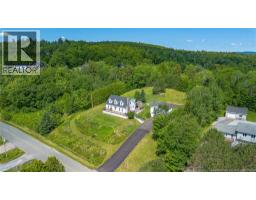
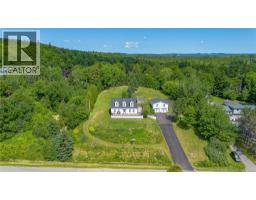
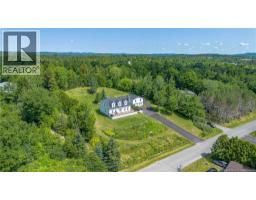
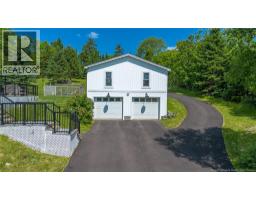
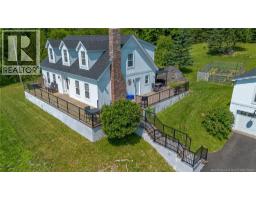
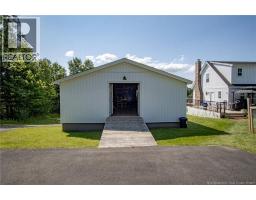
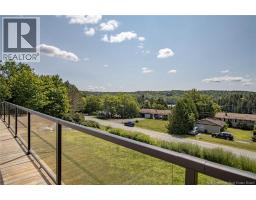
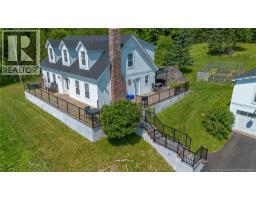
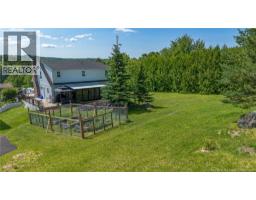
Welcome to 6 Donald Road, a beautifully renovated four bedroom, three bath home in one of Rothesays most sought-after neighbourhoods, featuring an oversized garage and picturesque views of Bradley Lake. From the moment you arrive, the pride of ownership is immediately apparent. The exterior features a paved driveway, mature gardens, a spacious multi-level deck, a newly added three-season sunroom and an impressive two-level garage with a workshop above, providing exceptional space for vehicles, hobbies and storage. Inside, you will find a pristine, move-in-ready home extensively renovated in 2020, with the feel and finish of a much newer property. The main level features a bright, open-concept kitchen and dining area that flows seamlessly into the spacious living room. This level also includes a welcoming foyer, a half bath, a mudroom, and a versatile den or home office. Upstairs, you will find four well-sized bedrooms, a full bathroom and a stunning primary suite complete with a beautifully finished ensuite. The lower level offers even more living space, with a large family room, a laundry area, and an expansive storage room or workshop, providing ample space for the entire family. Beautifully updated inside and out, this exceptional home offers space, style and an incredible Rothesay location. If you have been searching for a completely renovated home with a large garage, impressive outdoor living spaces and lake views, this is one you will not want to miss. Call today for full details and a private viewing. (id:19018)
Property Details
| MLS® Number | NB143853 |
| Property Type | Single Family |
| Features | Balcony/deck/patio |
| View Type | Lake View |
Building
| Bathroom Total | 3 |
| Bedrooms Above Ground | 4 |
| Bedrooms Total | 4 |
| Architectural Style | 2 Level |
| Construction Style Attachment | Detached |
| Cooling Type | Heat Pump |
| Exterior Finish | Vinyl |
| Flooring Type | Ceramic, Laminate, Concrete, Hardwood |
| Foundation Type | Concrete |
| Half Bath Total | 1 |
| Heating Fuel | Electric |
| Heating Type | Baseboard Heaters, Heat Pump |
| Size Interior | 2,000 Sqft |
| Total Finished Area | 2000 Sqft |
| Type | House |
| Utility Water | Drilled Well, Well |
Parking
| Detached Garage | |
| Garage | |
| Garage |
Land
| Access Type | Year-round Access, Public Road |
| Acreage | Yes |
| Sewer | Septic System |
| Size Irregular | 1 |
| Size Total | 1 Ac |
| Size Total Text | 1 Ac |
Rooms
| Level | Type | Length | Width | Dimensions |
|---|---|---|---|---|
| Second Level | 3pc Bathroom | 7'4'' x 7'3'' | ||
| Second Level | 3pc Ensuite Bath | 8'1'' x 7'2'' | ||
| Second Level | Bedroom | 14'2'' x 9'8'' | ||
| Second Level | Bedroom | 12'8'' x 10'5'' | ||
| Second Level | Bedroom | 11'2'' x 7'4'' | ||
| Second Level | Primary Bedroom | 14' x 12' | ||
| Basement | Storage | 24' x 12'9'' | ||
| Basement | Laundry Room | 12'9'' x 10' | ||
| Basement | Family Room | 37'8'' x 12'5'' | ||
| Main Level | Sunroom | 18'7'' x 10'7'' | ||
| Main Level | 2pc Bathroom | 7'5'' x 3'4'' | ||
| Main Level | Mud Room | 12'2'' x 10' | ||
| Main Level | Office | 13'7'' x 12'6'' | ||
| Main Level | Foyer | 9' x 6'2'' | ||
| Main Level | Kitchen | 15'4'' x 13' | ||
| Main Level | Dining Room | 13'6'' x 11'1'' | ||
| Main Level | Living Room | 16'6'' x 13'9'' |
https://www.realtor.ca/real-estate/30024168/6-donald-road-rothesay
Contact Us
Contact us for more information

The trademarks REALTOR®, REALTORS®, and the REALTOR® logo are controlled by The Canadian Real Estate Association (CREA) and identify real estate professionals who are members of CREA. The trademarks MLS®, Multiple Listing Service® and the associated logos are owned by The Canadian Real Estate Association (CREA) and identify the quality of services provided by real estate professionals who are members of CREA. The trademark DDF® is owned by The Canadian Real Estate Association (CREA) and identifies CREA's Data Distribution Facility (DDF®)
October 04 2026 04:40:20
Saint John Real Estate Board Inc
