594 Route 616 Keswick Ridge, New Brunswick E6L 1S6
$679,900
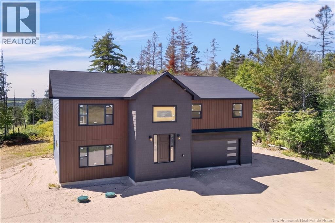
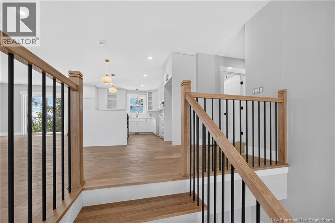
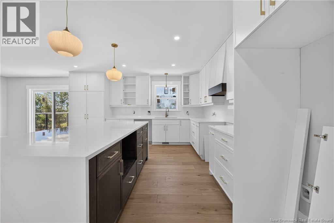
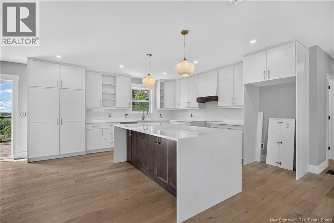
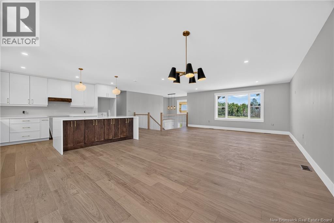
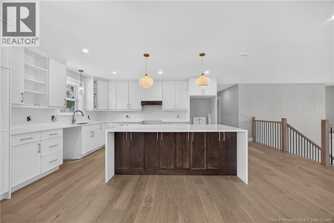
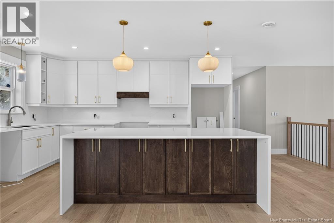
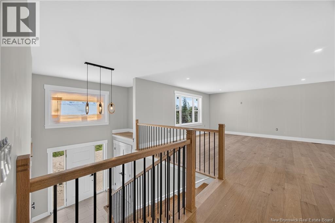
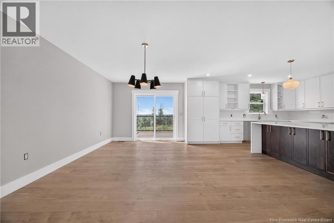
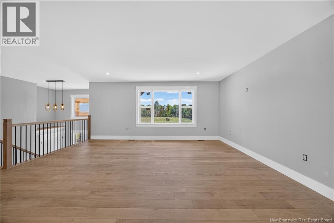
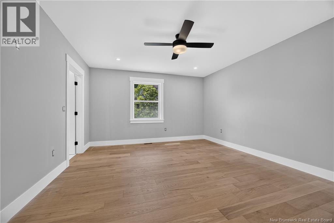
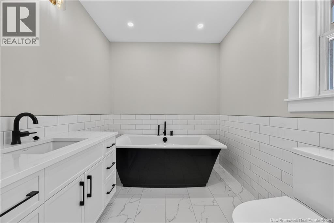
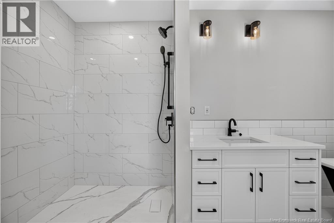
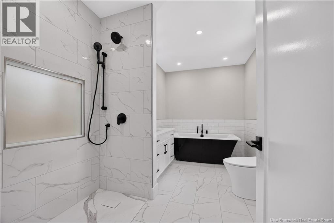
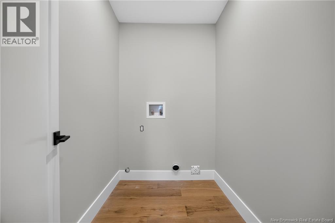
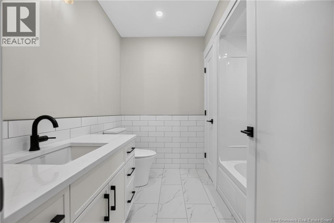
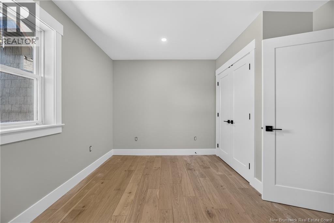
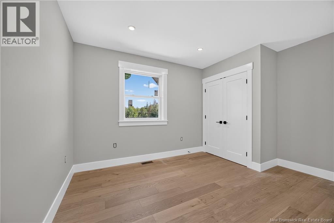
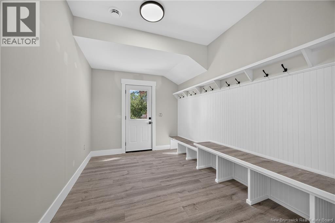
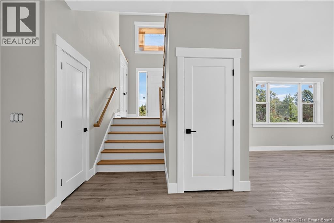
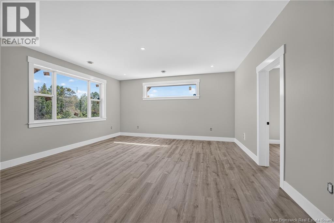
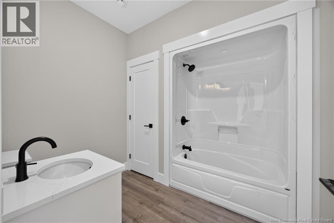
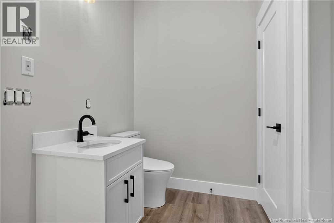
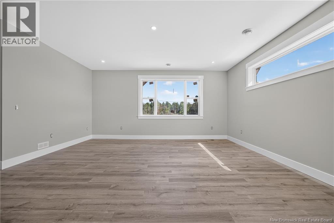
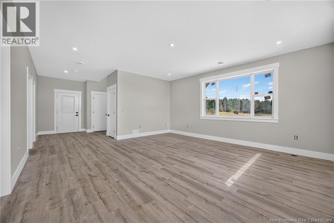
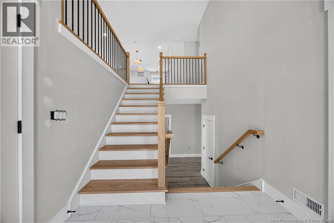
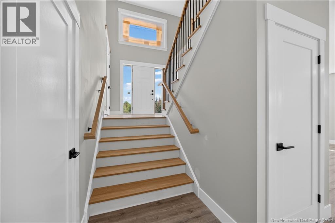
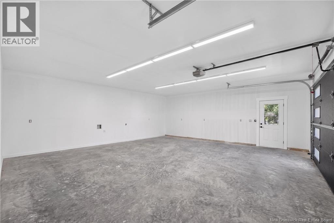
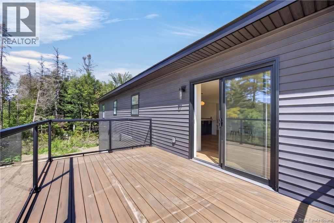
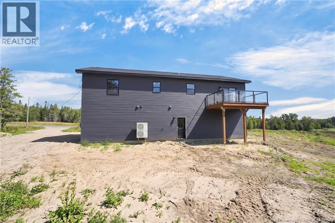
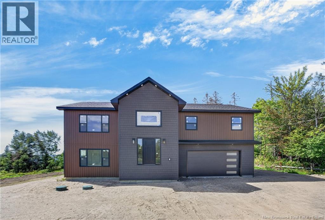
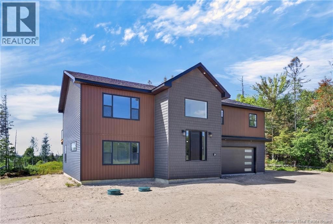
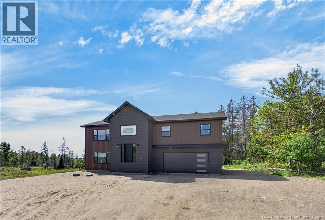
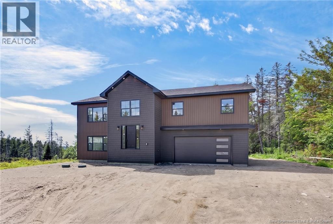
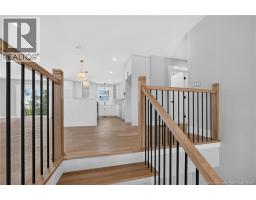
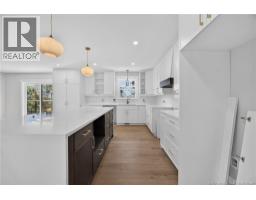
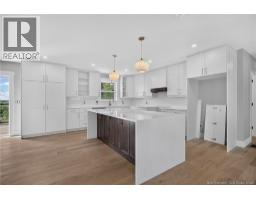
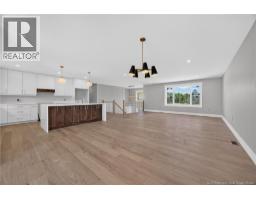
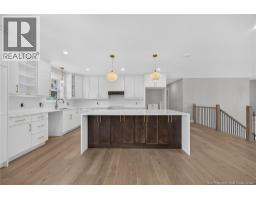
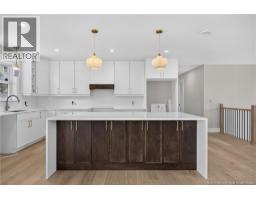
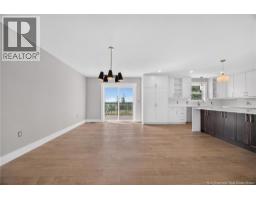
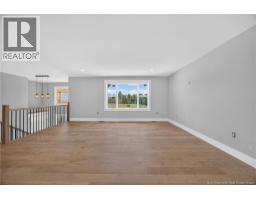
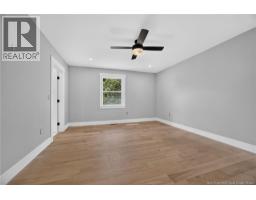
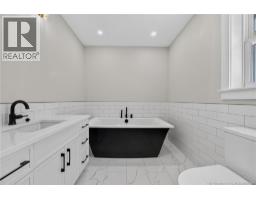
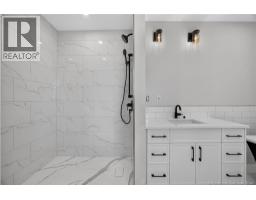
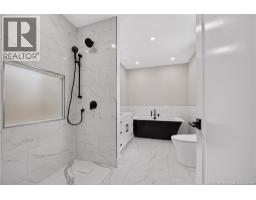
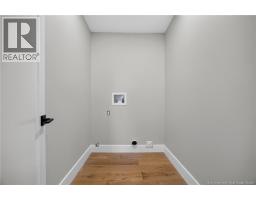
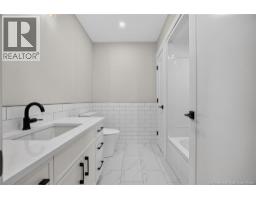
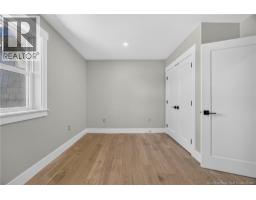
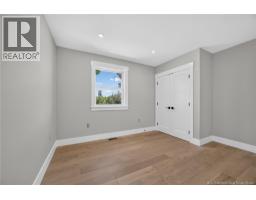
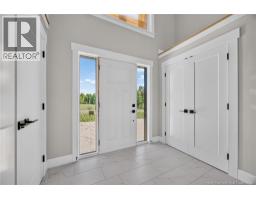
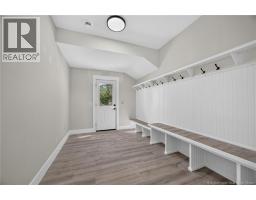
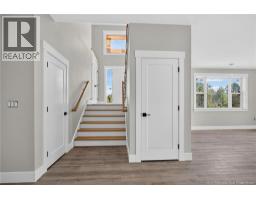
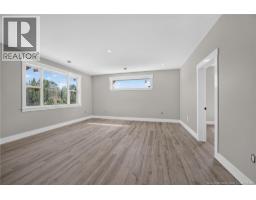
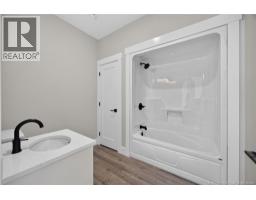
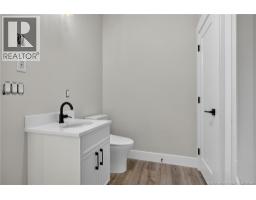
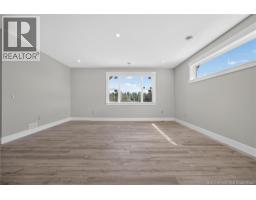
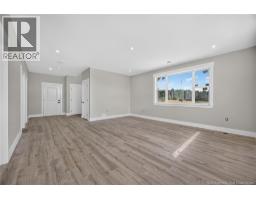
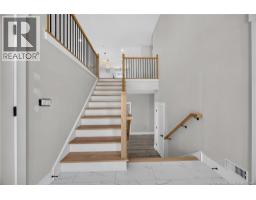
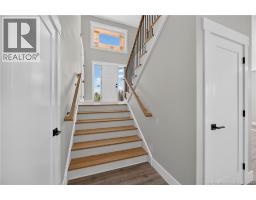
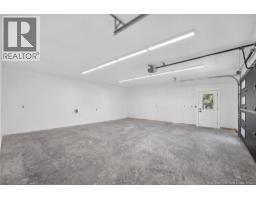
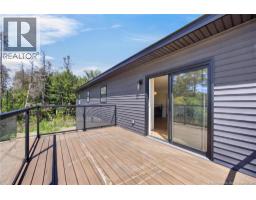
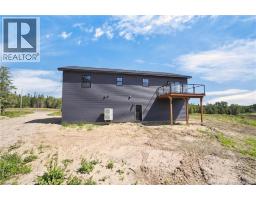
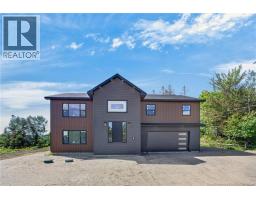
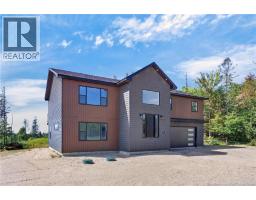
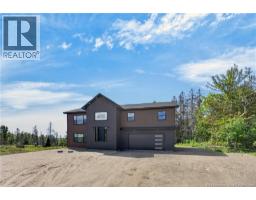
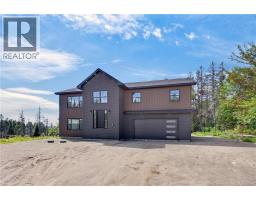
This beautifully designed split-entry home is far from your average spec home! If youre looking for quality construction, thoughtful design, and a home loaded with high-end extras, this one deserves a closer look. Offering just under 2,700 sq. ft. of finished living space, this impressive 4-bedroom, 3-bathroom home was designed with both everyday living and entertaining in mind. The main floor features a stunning open-concept kitchen, dining, and living area that truly serves as the heart of the home. The kitchen is a showstopper, featuring beautiful cream cabinetry with brass hardware, an oversized quartz waterfall island, quartz backsplash and counter tops. The spacious layout creates the perfect gathering space for family and friends. The main level also offers two generous-sized bedrooms, a full main bathroom, convenient laundry room, and an impressive primary bedroom retreat. The ensuite is beautifully finished with a tiled shower, large soaker tub and stylish white subway tile extending halfway up the walls for a clean and timeless look. The lower level provides even more living space with a spacious recreation room, fourth bedroom, third full bathroom, and a custom-designed mudroom. The mudroom features a built-in bench and storage compartments, along with convenient access to the backyard. The oversized double-car garage provides plenty of room for vehicles, toys, and additional storage, with a mechanical room tucked neatly at the rear. This location offers the best of both worlds a peaceful country setting while remaining conveniently close to Fredericton and some of the area's best outdoor recreation. Mactaquac Provincial Park is nearby, offering boating, fishing, a beach, and golf, while Crabbe Mountain is about 15 minutes away. If youve been searching for a quality-built home with beautiful finishes, plenty of space, an oversized garage, and a peaceful setting without sacrificing convenience, this Keswick property is one you wont want to miss! (id:19018)
Property Details
| MLS® Number | NB147040 |
| Property Type | Single Family |
| Amenities Near By | Golf Course, Marina, Ski Hill, Recreation Nearby |
| Community Features | Fishing |
| Features | Golf Course/parkland, Balcony/deck/patio |
Building
| Bathroom Total | 3 |
| Bedrooms Above Ground | 3 |
| Bedrooms Below Ground | 1 |
| Bedrooms Total | 4 |
| Architectural Style | Split Entry Bungalow, 2 Level |
| Basement Type | None |
| Constructed Date | 2026 |
| Construction Style Attachment | Detached |
| Cooling Type | Air Conditioned, Heat Pump |
| Exterior Finish | Vinyl |
| Flooring Type | Ceramic, Wood |
| Foundation Type | Concrete, Slab |
| Heating Type | Baseboard Heaters, Forced Air, Heat Pump |
| Stories Total | 1 |
| Size Interior | 2,678 Sqft |
| Total Finished Area | 2678 Sqft |
| Type | House |
| Utility Water | Drilled Well |
Parking
| Garage |
Land
| Access Type | Year-round Access, Public Road |
| Acreage | Yes |
| Land Amenities | Golf Course, Marina, Ski Hill, Recreation Nearby |
| Sewer | Septic Field |
| Size Irregular | 4128 |
| Size Total | 4128 M2 |
| Size Total Text | 4128 M2 |
Rooms
| Level | Type | Length | Width | Dimensions |
|---|---|---|---|---|
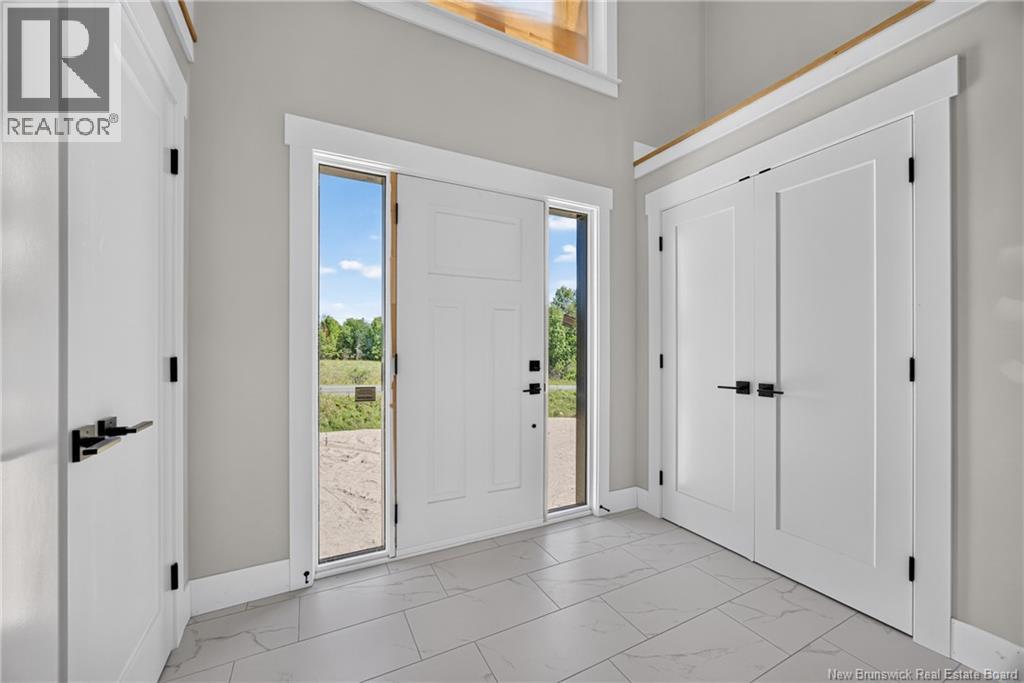
| Basement | Foyer | 8' x 8' | ||
| Basement | Mud Room | 8' x 13' | ||
| Basement | 5pc Bathroom | 8' x 8' | ||
| Basement | Recreation Room | 11' x 18' | ||
| Basement | Bedroom | 13' x 11' | ||
| Main Level | Laundry Room | 6' x 5' | ||
| Main Level | 5pc Bathroom | 7' x 7' | ||
| Main Level | Other | 5'11'' x 3'10'' | ||
| Main Level | 5pc Ensuite Bath | 12'11'' x 7' | ||
| Main Level | Primary Bedroom | 15' x 13' | ||
| Main Level | Bedroom | 13' x 11' | ||
| Main Level | Bedroom | 11' x 12' | ||
| Main Level | Kitchen | 15' x 15' | ||
| Main Level | Dining Room | 10' x 14' | ||
| Main Level | Living Room | 18' x 17' |
https://www.realtor.ca/real-estate/30230235/594-route-616-keswick-ridge
Contact Us
Contact us for more information

The trademarks REALTOR®, REALTORS®, and the REALTOR® logo are controlled by The Canadian Real Estate Association (CREA) and identify real estate professionals who are members of CREA. The trademarks MLS®, Multiple Listing Service® and the associated logos are owned by The Canadian Real Estate Association (CREA) and identify the quality of services provided by real estate professionals who are members of CREA. The trademark DDF® is owned by The Canadian Real Estate Association (CREA) and identifies CREA's Data Distribution Facility (DDF®)
September 03 2026 04:12:04
Saint John Real Estate Board Inc
