5915 Route 17 Saint-Quentin, New Brunswick E8A 2J7
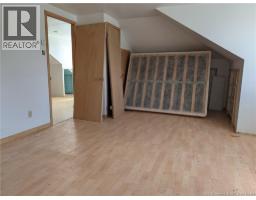
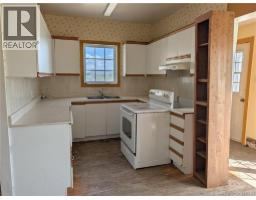
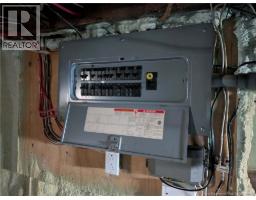
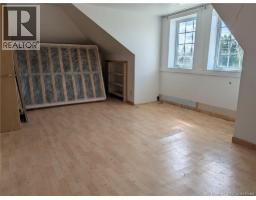
$89,900
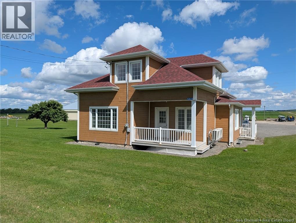
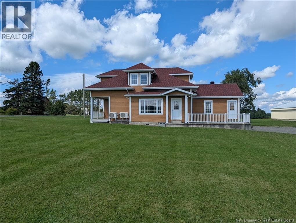
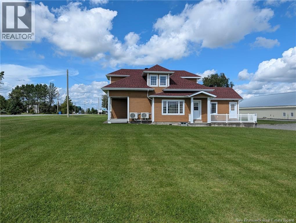
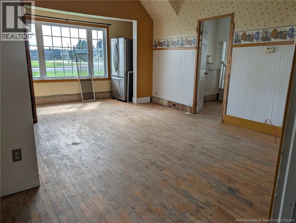
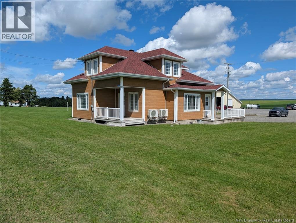
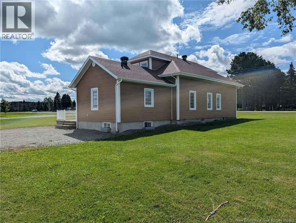
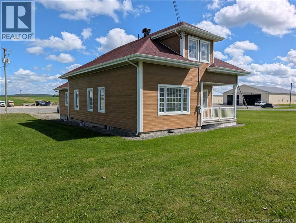
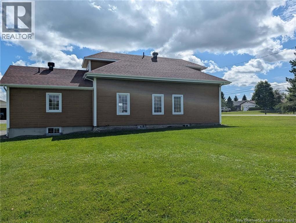
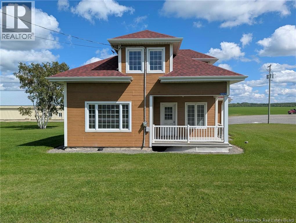
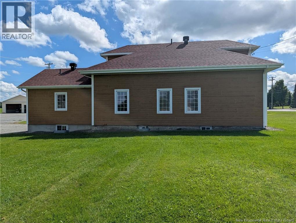
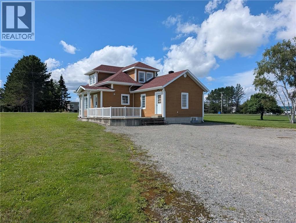
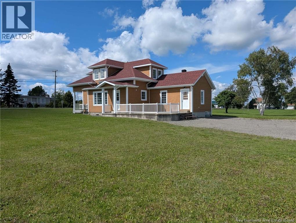
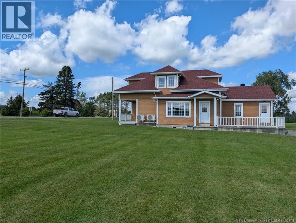
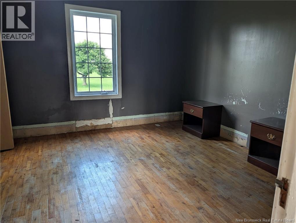
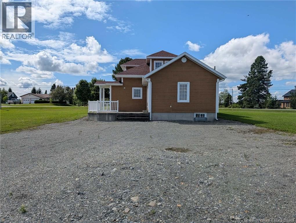
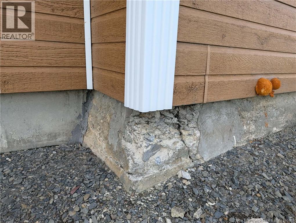
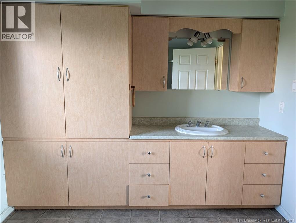
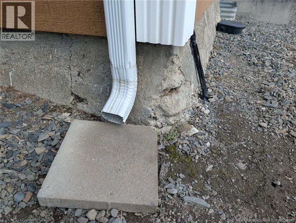
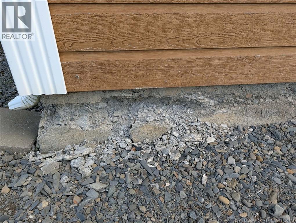
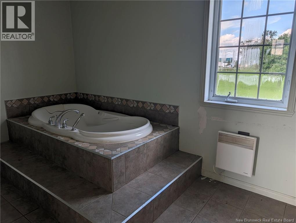
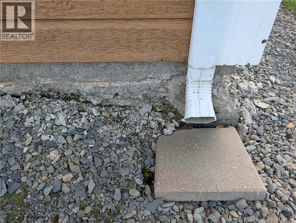
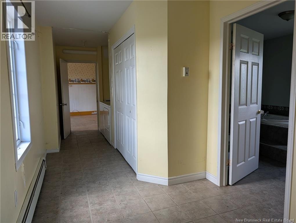
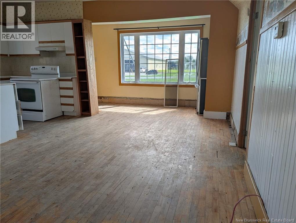
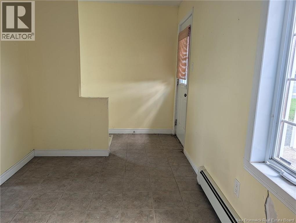
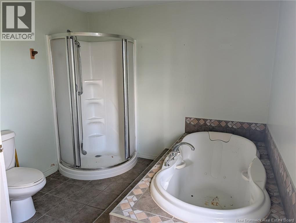
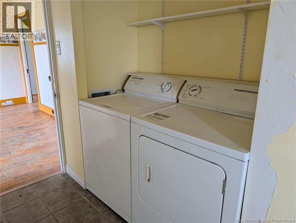
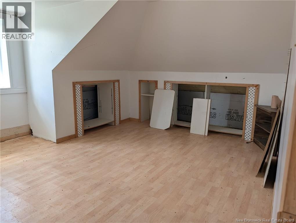
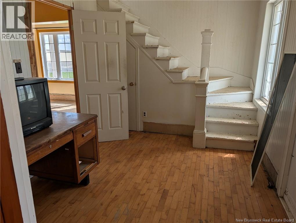
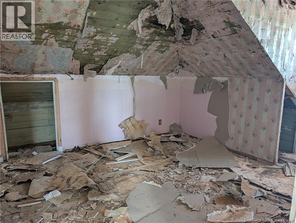
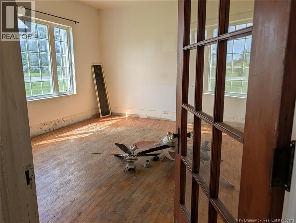
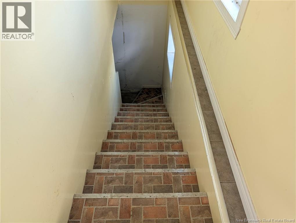
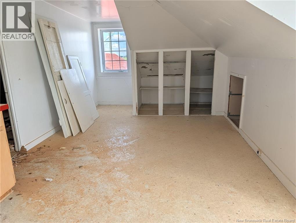
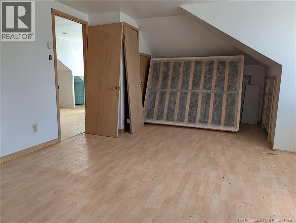
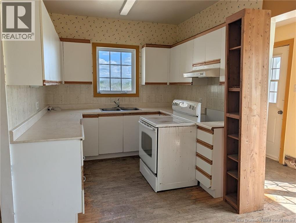
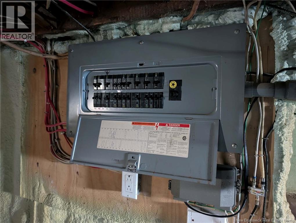
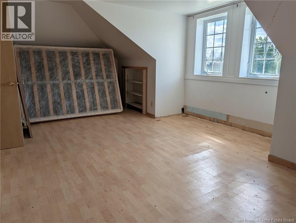
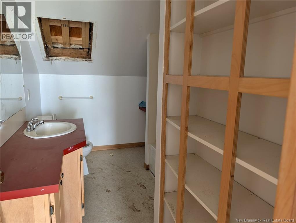
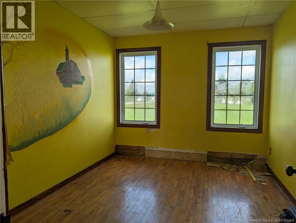
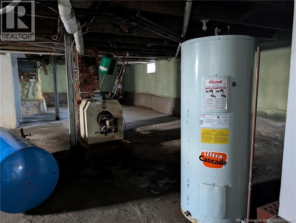
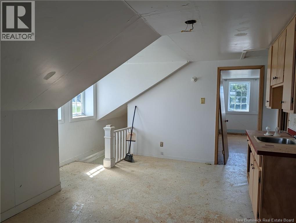
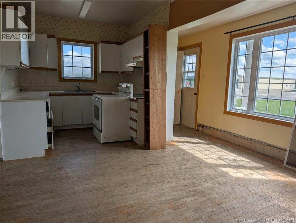
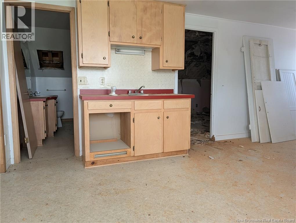
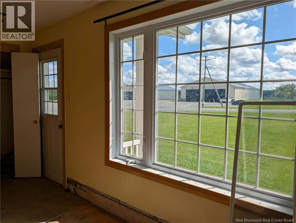
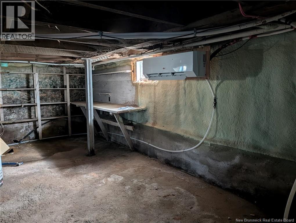
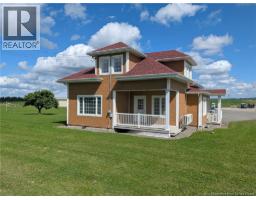
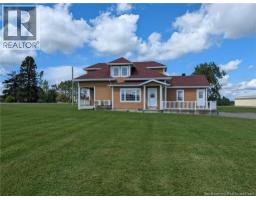
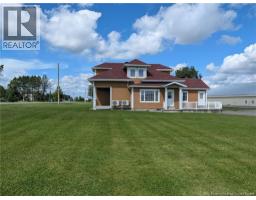
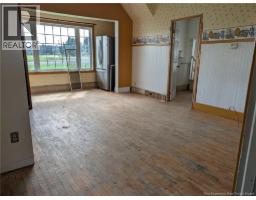
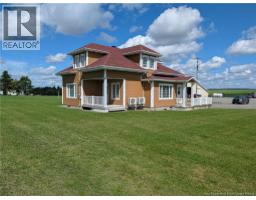
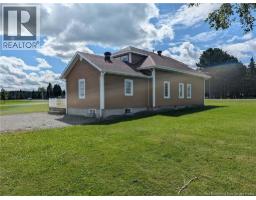
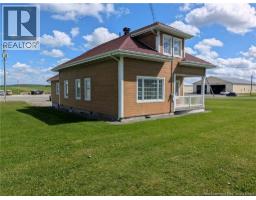
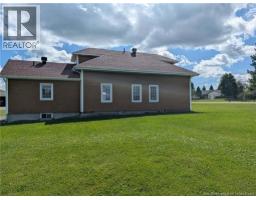
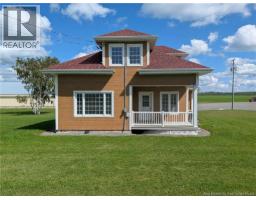
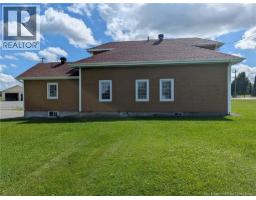
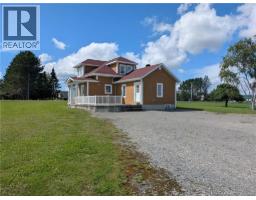
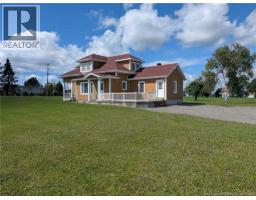
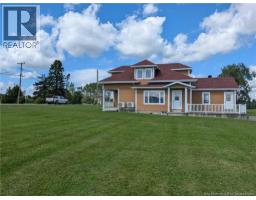
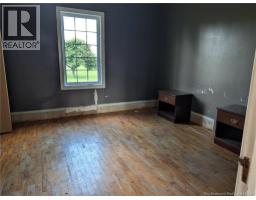
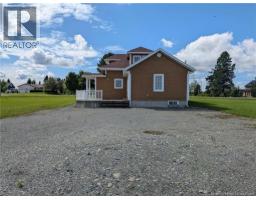
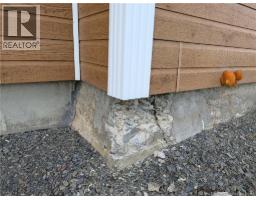
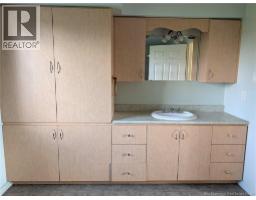
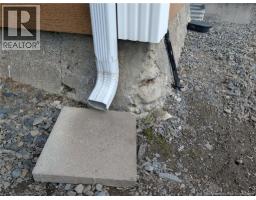
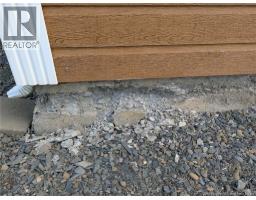
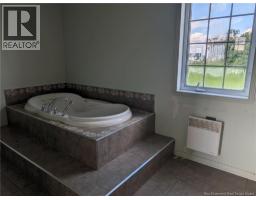
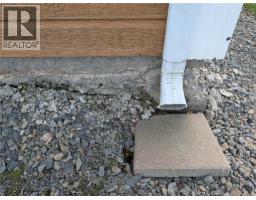
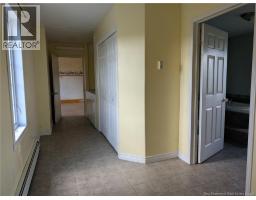
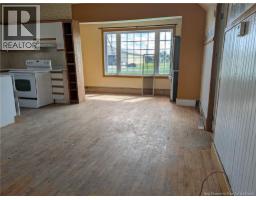
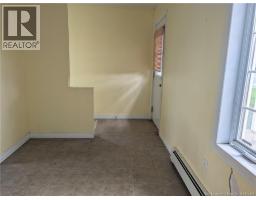
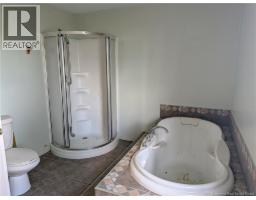
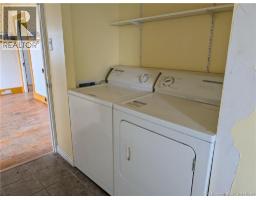
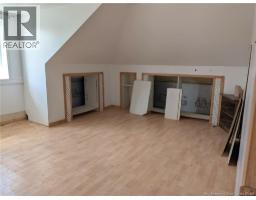
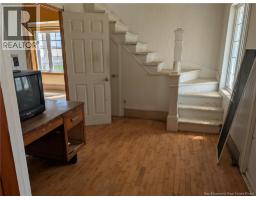
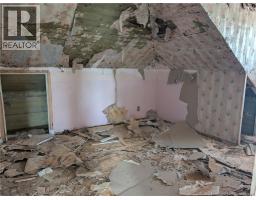
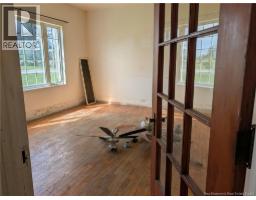
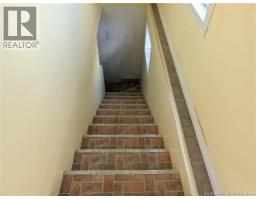
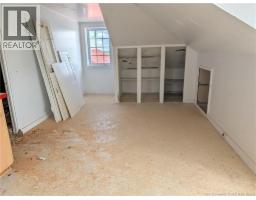
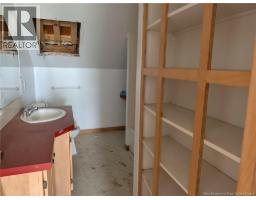
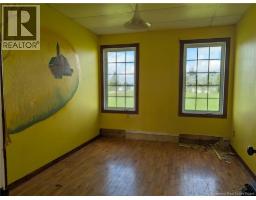
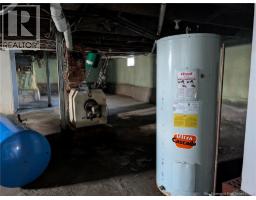
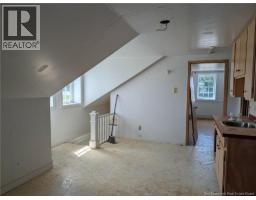
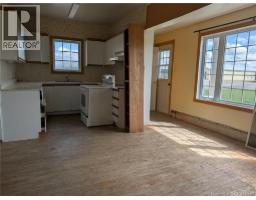
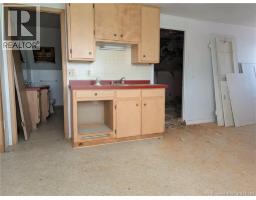
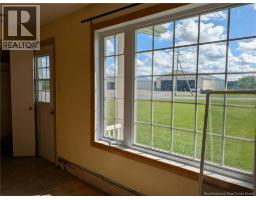
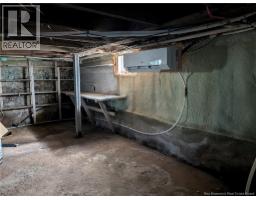
Great Opportunity in Ste-Quentin! Looking for your next project? This property sits on a beautiful 1-acre lot in St-Quentin and offers plenty of potential for the right buyer! Whether you're an investor looking for a potential flip, a handyman searching for your next project, or someone looking to create a home of their own, this property is worth a look. The home requires work and updating, but with the right vision, time and effort, it could be transformed into a great property. Bring your ideas and your tools! Opportunities like this can be a great way to build equity and create something special. Property is being sold with its current condition in mind. Don't miss the potentialbook your viewing and see what you can make of it! (id:19018)
Property Details
| MLS® Number | NB146910 |
| Property Type | Single Family |
| Amenities Near By | Golf Course, Hospital |
| Equipment Type | None |
| Features | Level Lot, Golf Course/parkland |
| Rental Equipment Type | None |
| Structure | None |
Building
| Bathroom Total | 2 |
| Bedrooms Above Ground | 4 |
| Bedrooms Total | 4 |
| Architectural Style | Ranch |
| Construction Style Attachment | Detached |
| Cooling Type | Heat Pump |
| Exterior Finish | Wood Siding |
| Flooring Type | Ceramic, Linoleum, Hardwood |
| Foundation Type | Concrete |
| Heating Type | Heat Pump |
| Stories Total | 2 |
| Size Interior | 3,310 Sqft |
| Total Finished Area | 3310 Sqft |
| Type | House |
Land
| Access Type | Year-round Access, Public Road |
| Acreage | No |
| Land Amenities | Golf Course, Hospital |
| Landscape Features | Landscaped |
| Sewer | No Sewage System |
| Size Irregular | 4000 |
| Size Total | 4000 M2 |
| Size Total Text | 4000 M2 |
Rooms
| Level | Type | Length | Width | Dimensions |
|---|---|---|---|---|
| Second Level | Bonus Room | 21'5'' x 13'4'' | ||
| Second Level | Bath (# Pieces 1-6) | 6'11'' x 11'0'' | ||
| Second Level | Bedroom | 13'0'' x 21'5'' | ||
| Second Level | Bedroom | 10'11'' x 13'8'' | ||
| Basement | Other | 19'0'' x 27'0'' | ||
| Basement | Other | 15'9'' x 15'9'' | ||
| Main Level | Foyer | 17'0'' x 3'5'' | ||
| Main Level | Living Room | 14'3'' x 12'0'' | ||
| Main Level | Bedroom | 11'11'' x 9'6'' | ||
| Main Level | Primary Bedroom | 11'4'' x 11'8'' | ||
| Main Level | Kitchen | 8'0'' x 8'11'' | ||
| Main Level | Dining Room | 11'0'' x 15'5'' | ||
| Main Level | Other | 6'1'' x 7'0'' | ||
| Main Level | Foyer | 17' x 5' |
https://www.realtor.ca/real-estate/30214458/5915-route-17-saint-quentin
Contact Us
Contact us for more information

The trademarks REALTOR®, REALTORS®, and the REALTOR® logo are controlled by The Canadian Real Estate Association (CREA) and identify real estate professionals who are members of CREA. The trademarks MLS®, Multiple Listing Service® and the associated logos are owned by The Canadian Real Estate Association (CREA) and identify the quality of services provided by real estate professionals who are members of CREA. The trademark DDF® is owned by The Canadian Real Estate Association (CREA) and identifies CREA's Data Distribution Facility (DDF®)
August 31 2026 03:06:13
Saint John Real Estate Board Inc
