5910 King Street Riverside-Albert, New Brunswick E4H 4C1
$275,000
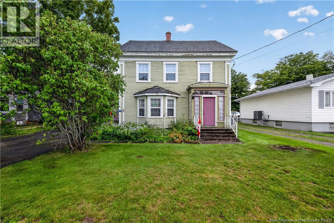
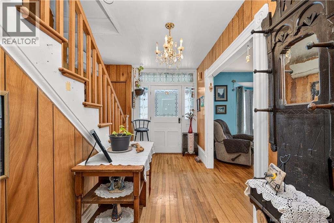
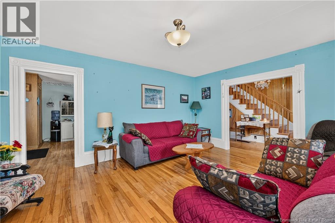
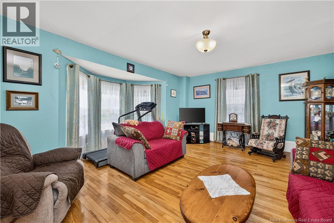
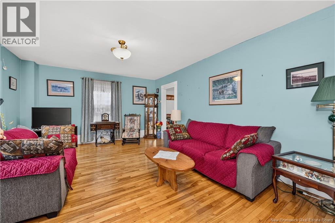
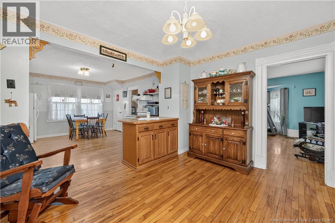
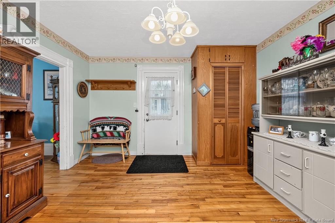
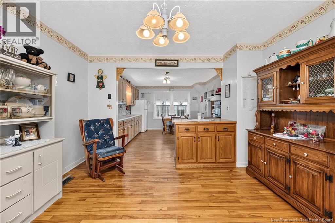
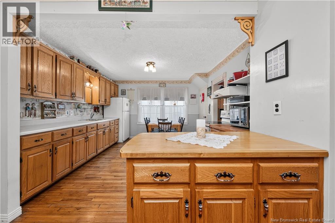
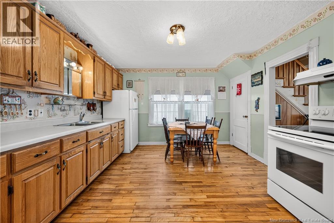
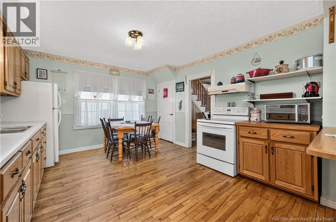
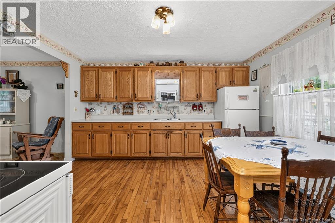
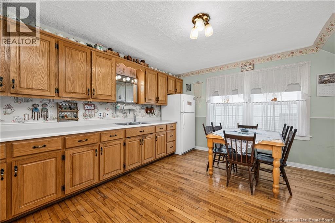
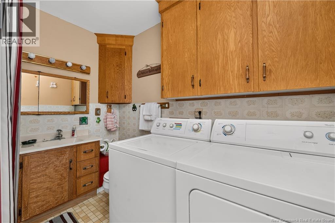
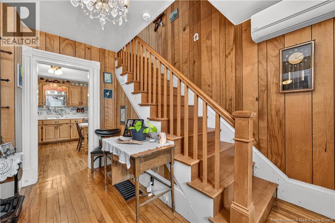

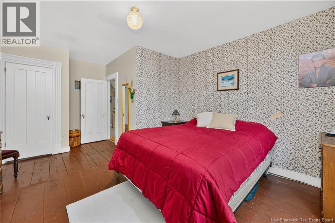
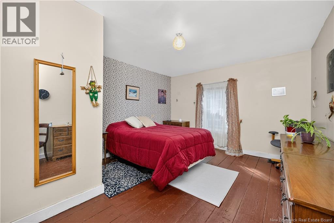
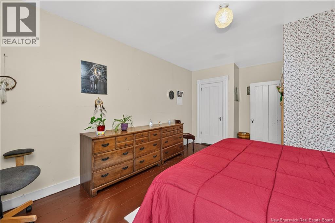
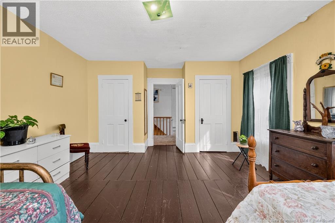
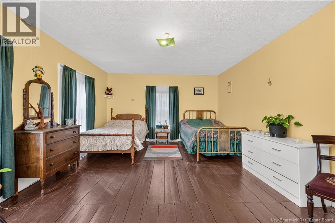
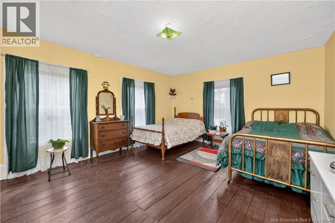
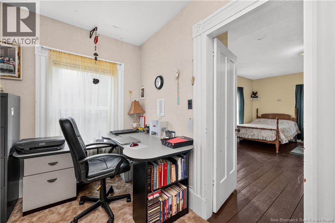
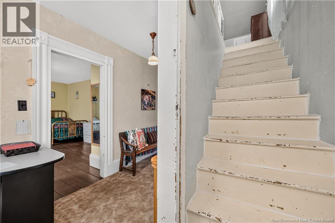
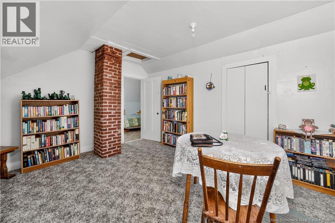
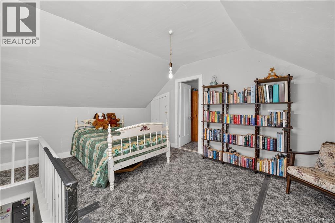
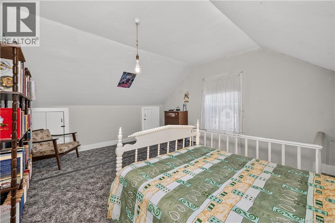
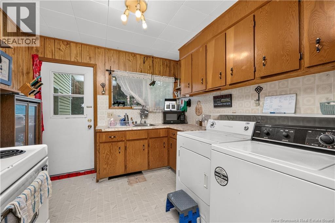
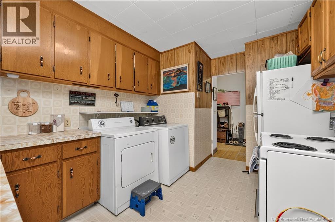
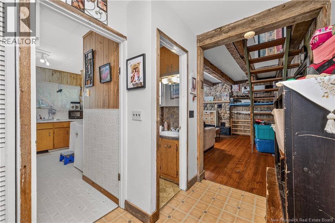
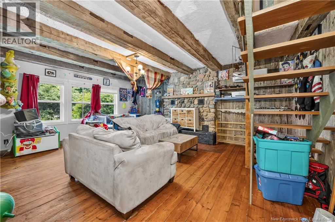
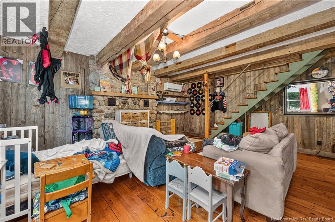
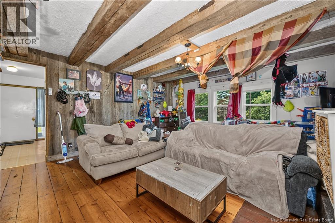
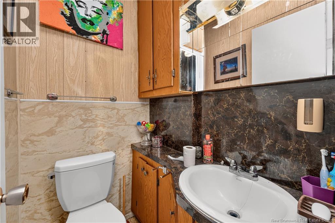
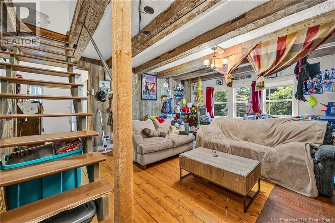
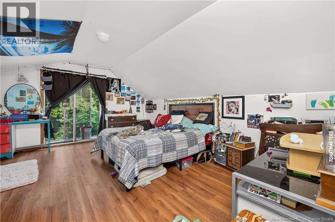
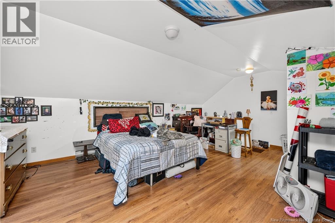
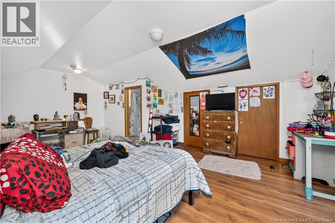
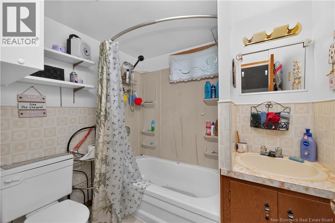
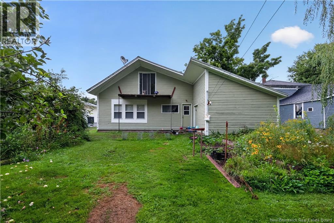
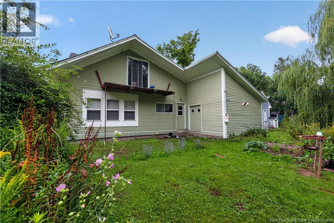
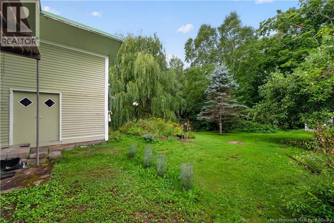
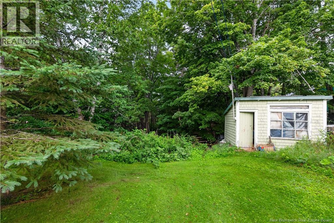
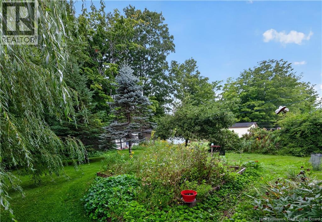
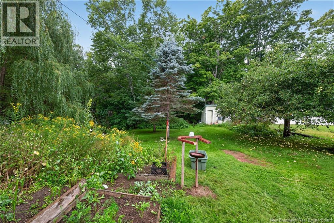
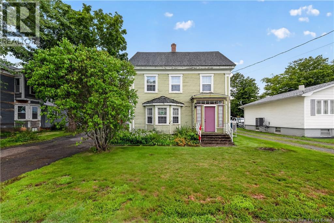
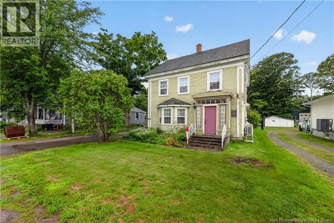
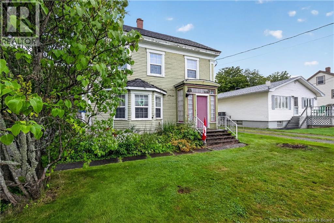
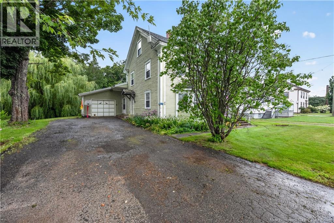
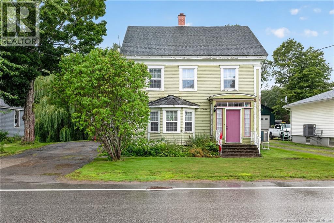
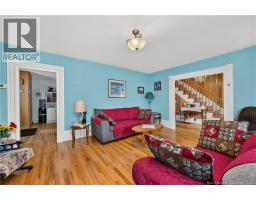
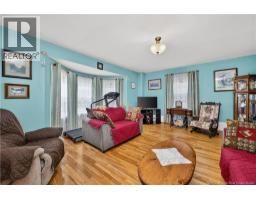
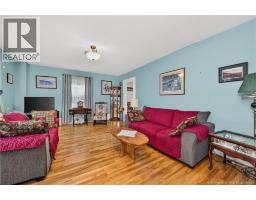
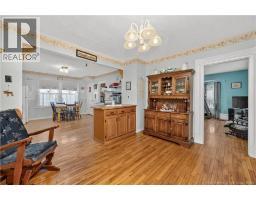
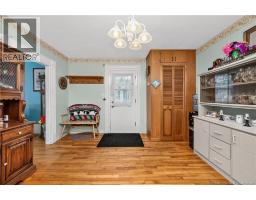
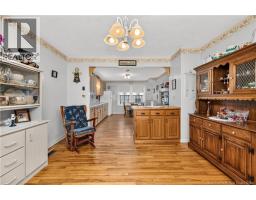
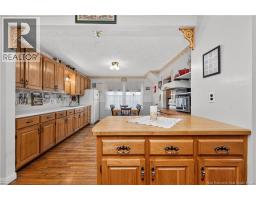
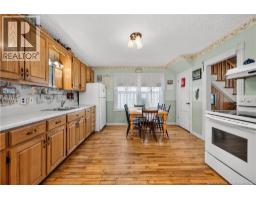
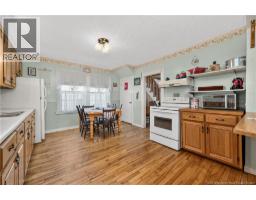
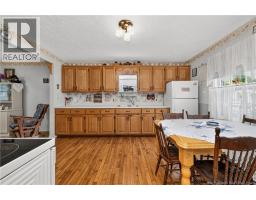
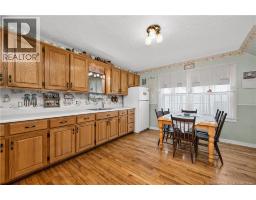
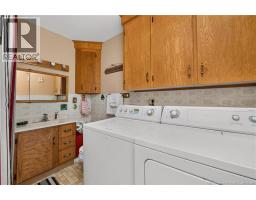
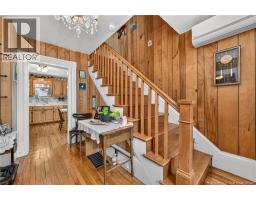
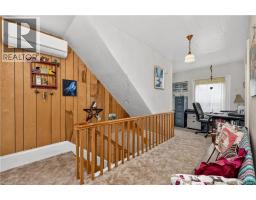
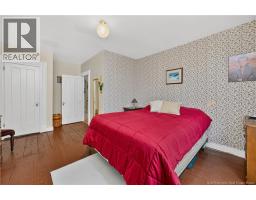
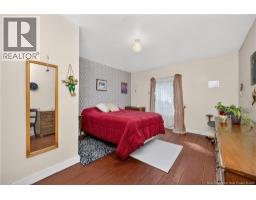
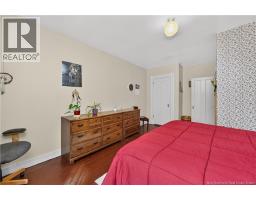
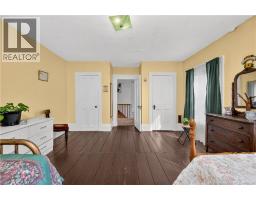
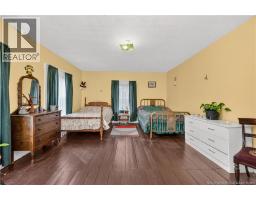
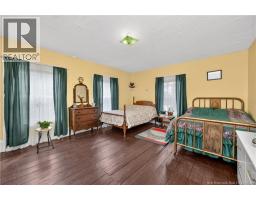
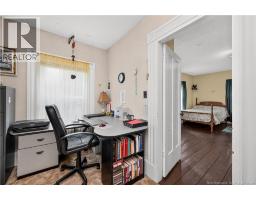
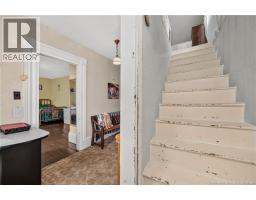
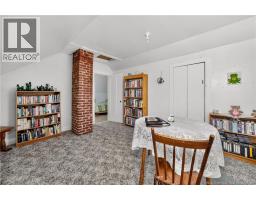
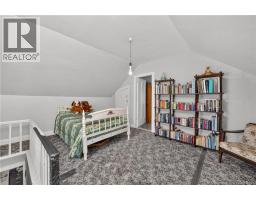
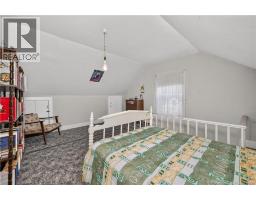
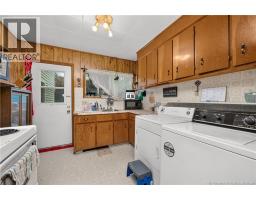
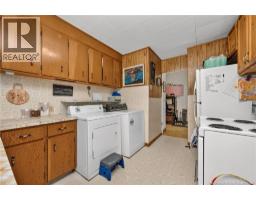
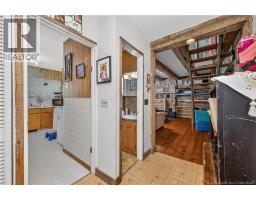
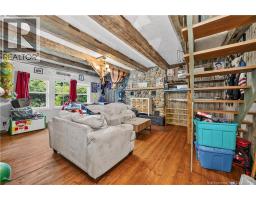
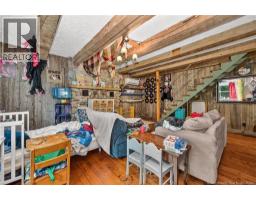
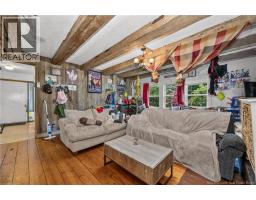
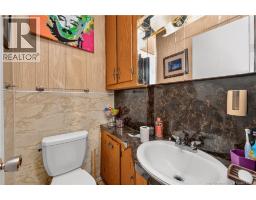
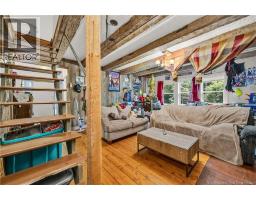
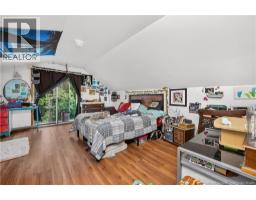
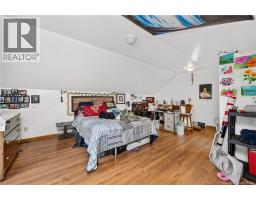
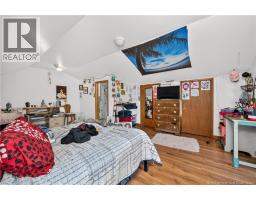
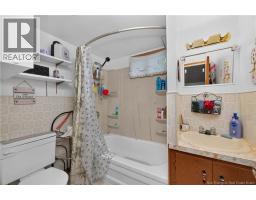
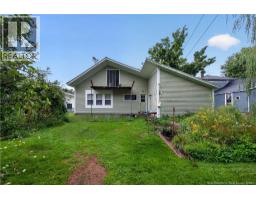
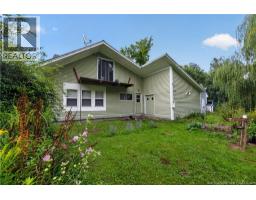
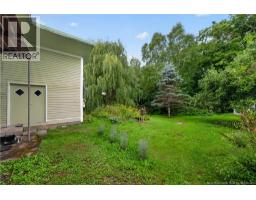
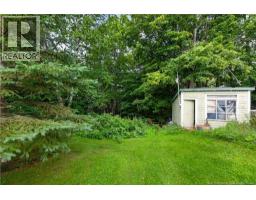
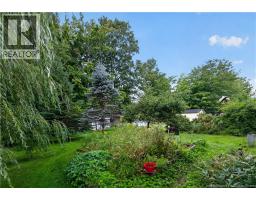
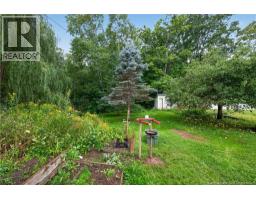
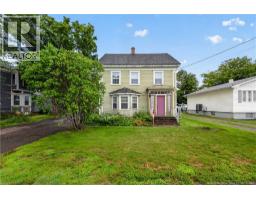
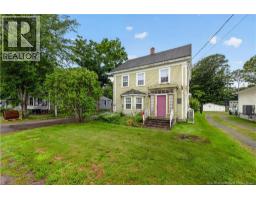
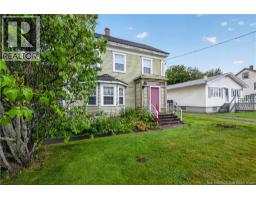
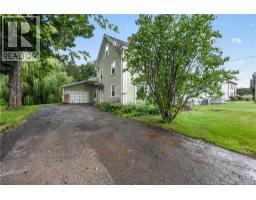
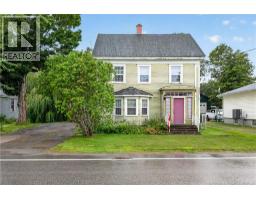
Welcome to this lovely character home in Riverside-Albert, offering a wonderful combination of charm, functionality, and rental income potential. Whether you're looking for an investment property, a home with additional income, or extra space for family and guests, this property has plenty to offer. The main home features a spacious eat-in kitchen, a large and inviting living room, and two comfortable bedrooms upstairs, along with a full bathroom and convenient laundry. The attic space offers excellent potential to create an additional bedroom, home office, studio, or bonus room. The lower level has been insulated with spray foam and provides great additional storage space. Adding even more value is the separate rental unit, complete with its own private entrance. This charming one-bedroom loft features a full bathroom, an additional half bath on the main floor, its own laundry, and a mini-split heat pump for efficient heating and cooling. The main house is also equipped with two mini-splits for year-round comfort. Outside, enjoy a lovely green space in the backyard, perfect for relaxing, gardening, or entertaining. The property also includes an attached single-car garage, a shed, and a convenient double-car driveway. A unique opportunity to own a character-filled home with flexible living space and rental income potential in the welcoming community of Riverside-Albert. Come see all that this property has to offer! (id:19018)
Property Details
| MLS® Number | NB146240 |
| Property Type | Single Family |
| Equipment Type | Heat Pump |
| Rental Equipment Type | Heat Pump |
| Structure | Shed |
Building
| Bathroom Total | 3 |
| Bedrooms Above Ground | 4 |
| Bedrooms Total | 4 |
| Basement Development | Unfinished |
| Basement Type | Full (unfinished) |
| Construction Style Attachment | Detached |
| Cooling Type | Heat Pump |
| Exterior Finish | Wood |
| Flooring Type | Carpeted, Laminate, Vinyl, Hardwood |
| Foundation Type | Concrete |
| Half Bath Total | 1 |
| Heating Fuel | Oil, Wood |
| Heating Type | Forced Air, Heat Pump |
| Stories Total | 3 |
| Size Interior | 3,879 Sqft |
| Total Finished Area | 3879 Sqft |
| Type | House |
| Utility Water | Municipal Water |
Parking
| Garage |
Land
| Access Type | Year-round Access, Public Road |
| Acreage | No |
| Sewer | Municipal Sewage System |
| Size Irregular | 948 |
| Size Total | 948 M2 |
| Size Total Text | 948 M2 |
Rooms
| Level | Type | Length | Width | Dimensions |
|---|---|---|---|---|
| Second Level | Bedroom | 13'6'' x 19'8'' | ||
| Second Level | 4pc Bathroom | 7'6'' x 8'11'' | ||
| Second Level | Bedroom | 12'5'' x 17'4'' | ||
| Second Level | Bedroom | 13'6'' x 17'4'' | ||
| Third Level | Storage | 2'5'' x 5'10'' | ||
| Third Level | Storage | 2'5'' x 7'3'' | ||
| Third Level | Other | 10'8'' x 13'6'' | ||
| Third Level | Bedroom | 13'5'' x 9'4'' | ||
| Fourth Level | 4pc Ensuite Bath | 13'6'' x 19'8'' | ||
| Main Level | 2pc Bathroom | 3'5'' x 4'6'' | ||
| Main Level | Living Room | 16'6'' x 19'7'' | ||
| Main Level | Kitchen | 9'9'' x 13'0'' | ||
| Main Level | Foyer | 9'10'' x 6'4'' | ||
| Main Level | Sunroom | 4'3'' x 6'11'' | ||
| Main Level | Kitchen | 12'5'' x 13'9'' | ||
| Main Level | Dining Room | 12'5'' x 12'6'' | ||
| Main Level | Living Room | 16'0'' x 17'5'' | ||
| Main Level | Foyer | 12'7'' x 9'0'' |
https://www.realtor.ca/real-estate/30174060/5910-king-street-riverside-albert
Contact Us
Contact us for more information

The trademarks REALTOR®, REALTORS®, and the REALTOR® logo are controlled by The Canadian Real Estate Association (CREA) and identify real estate professionals who are members of CREA. The trademarks MLS®, Multiple Listing Service® and the associated logos are owned by The Canadian Real Estate Association (CREA) and identify the quality of services provided by real estate professionals who are members of CREA. The trademark DDF® is owned by The Canadian Real Estate Association (CREA) and identifies CREA's Data Distribution Facility (DDF®)
September 29 2026 12:55:17
Saint John Real Estate Board Inc
