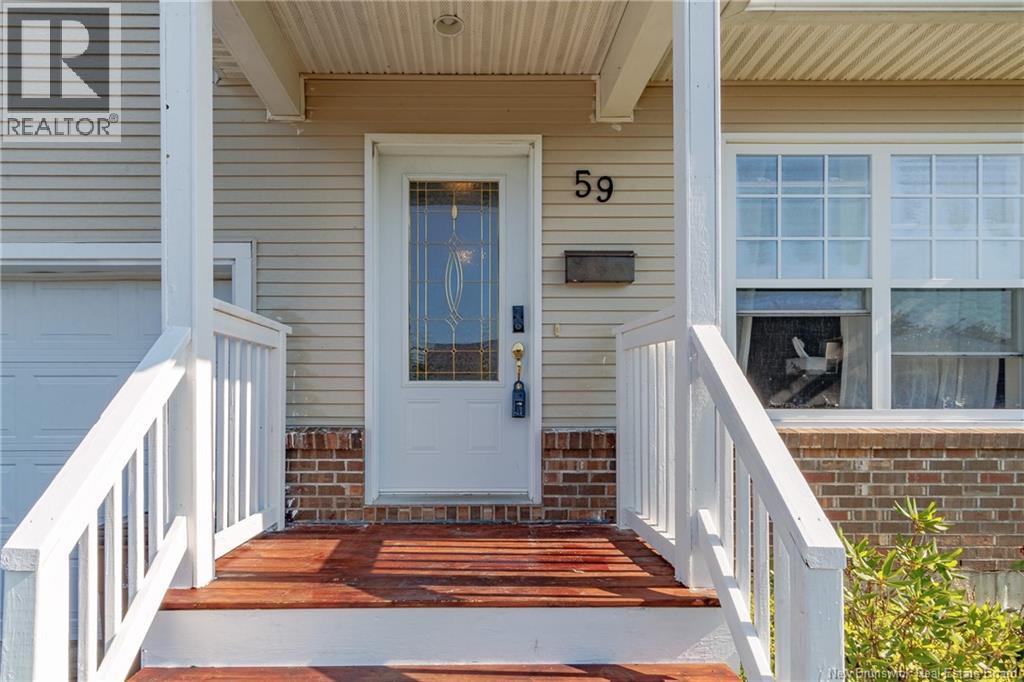
59 Tudor Lane Saint John, New Brunswick E2K 5T7
$349,900
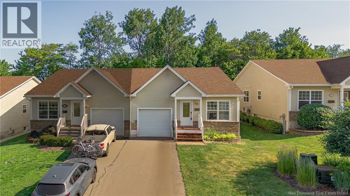
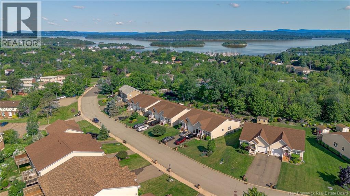
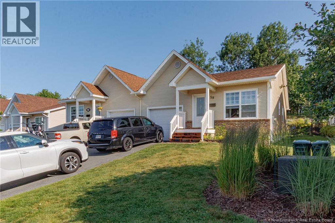
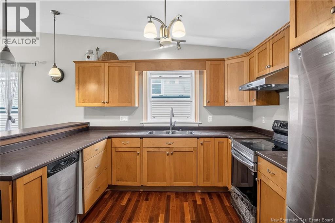
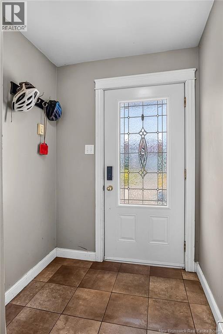
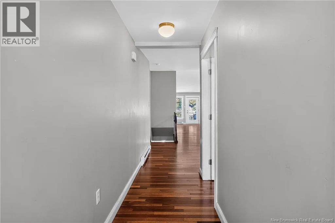
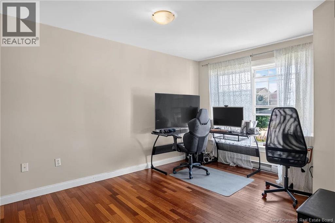
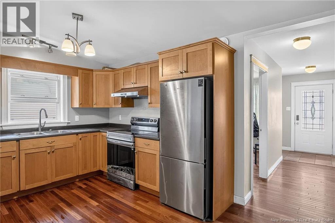
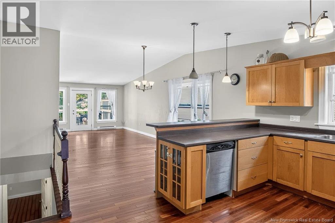
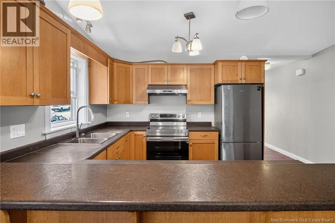
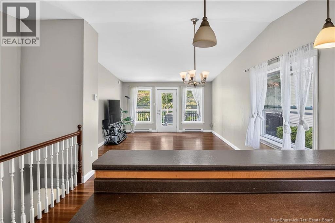
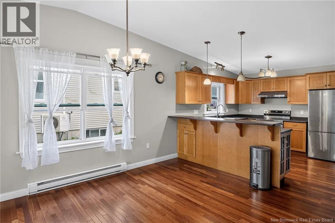
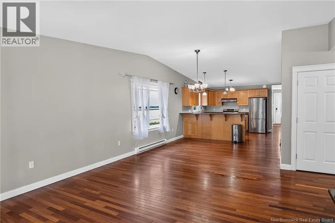
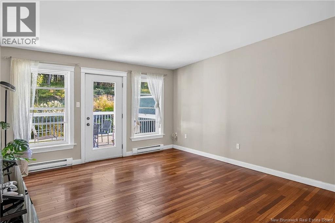
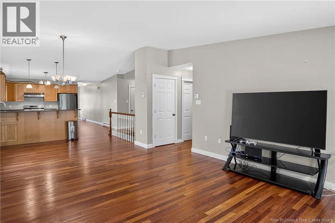
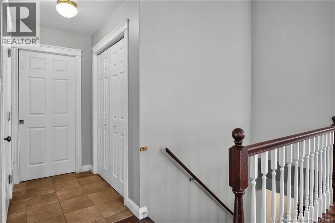
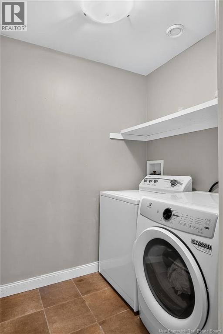
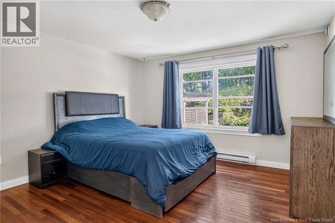
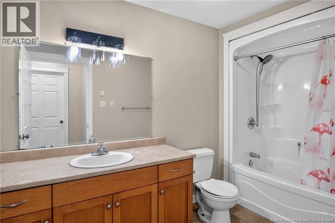
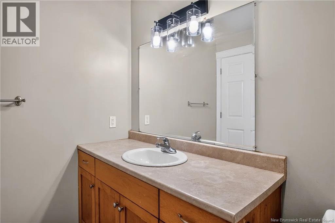
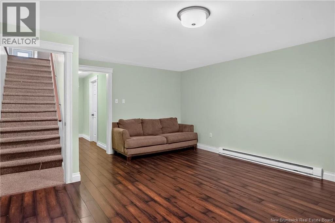
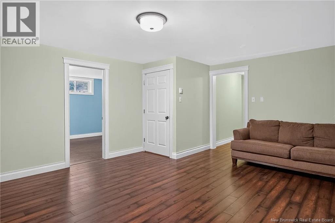
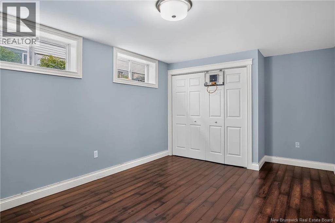
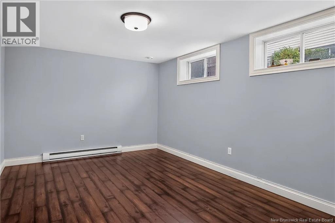
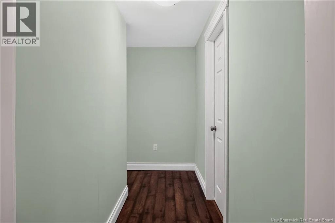
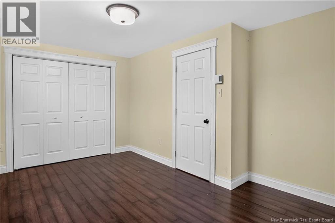
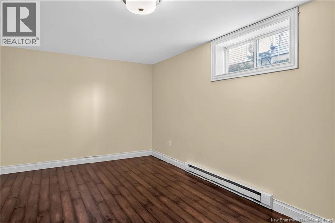
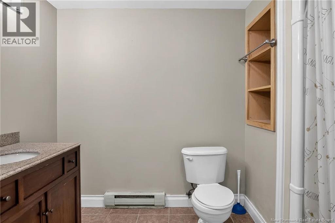
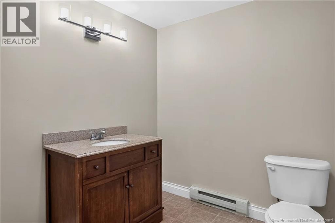
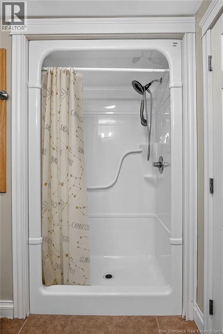
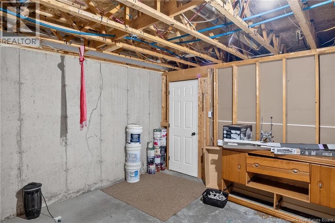
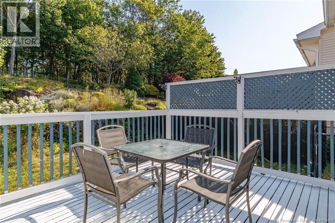
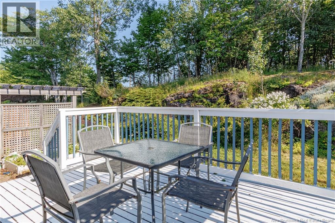
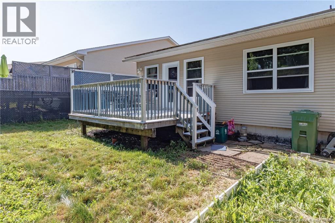
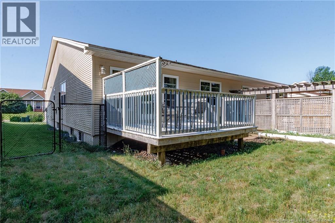
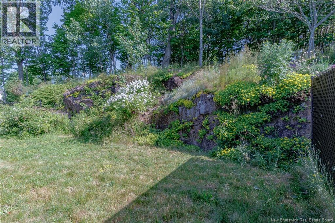
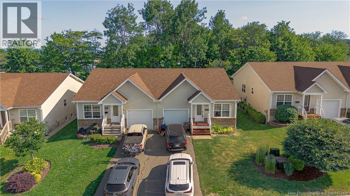
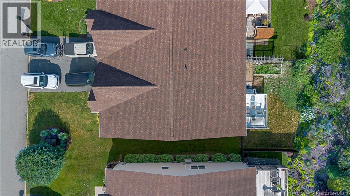
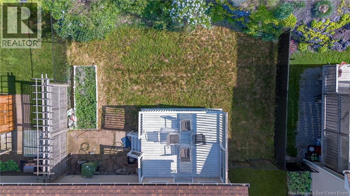
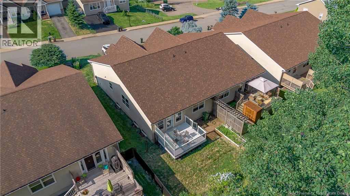
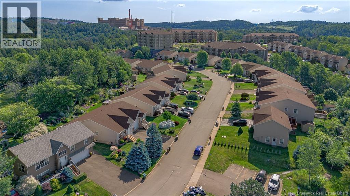
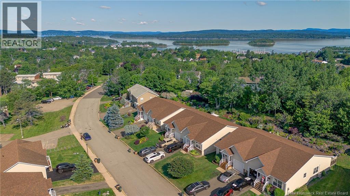
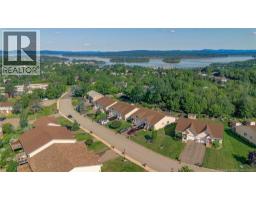
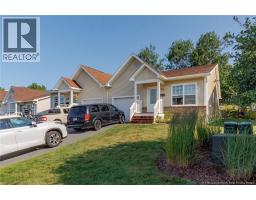
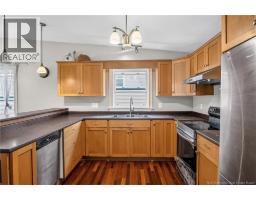
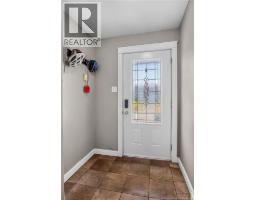
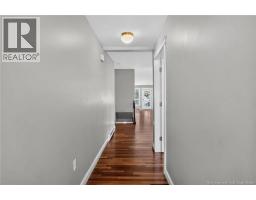
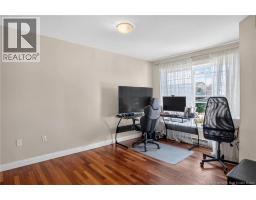
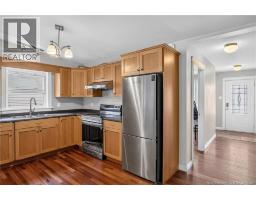
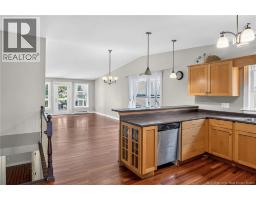
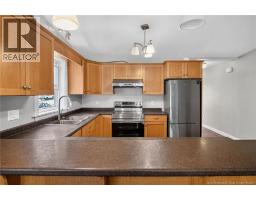
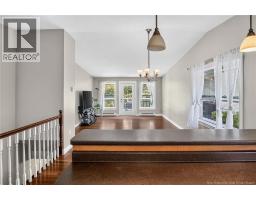
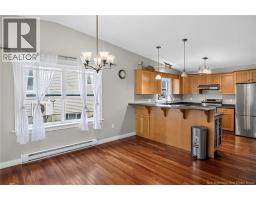
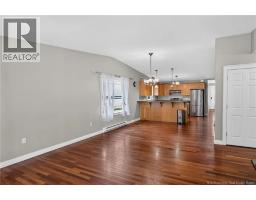
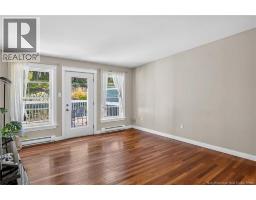
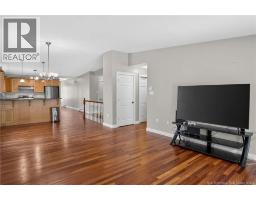
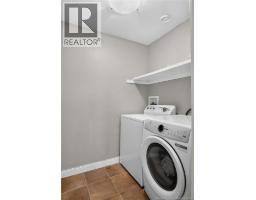
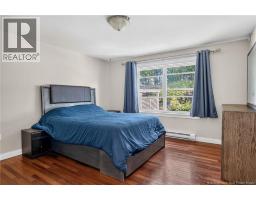
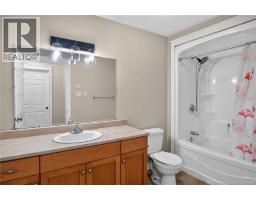
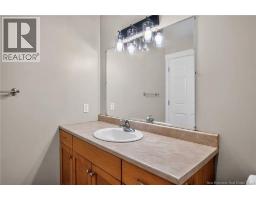
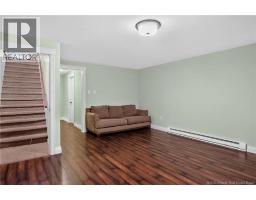
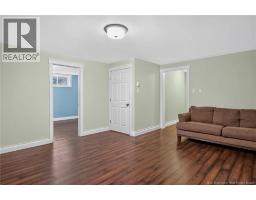
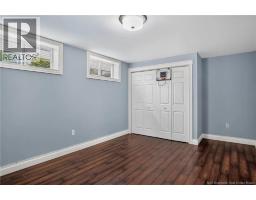
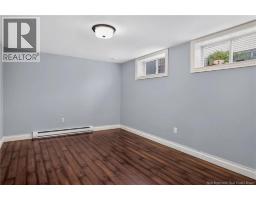
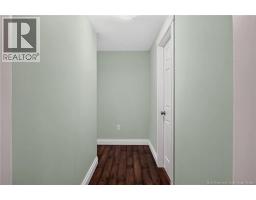
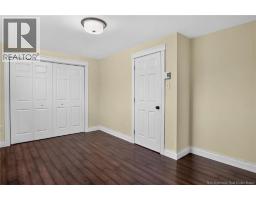
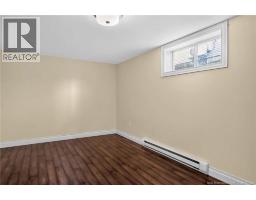
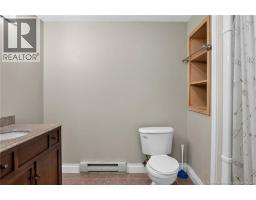
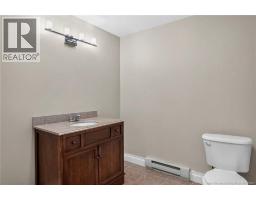
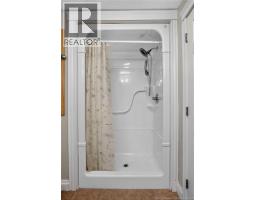
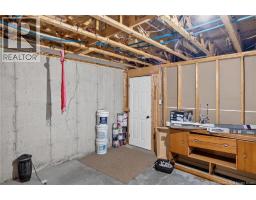
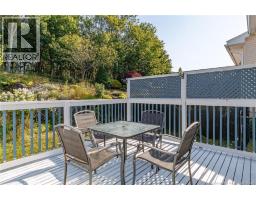
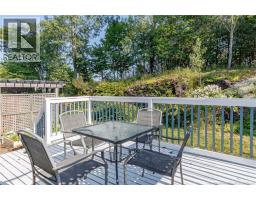
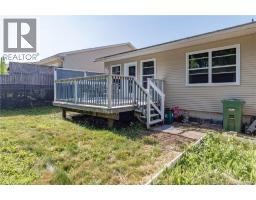
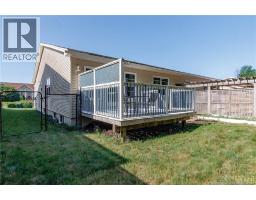
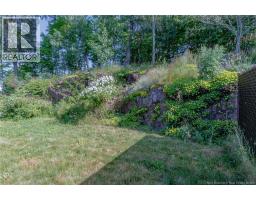
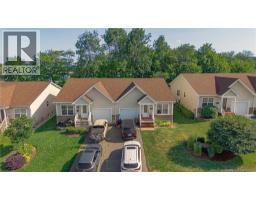
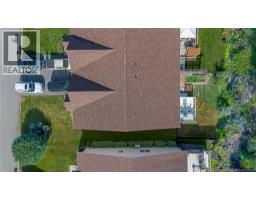
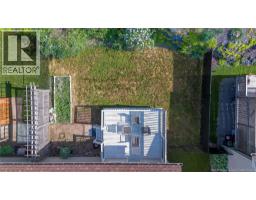
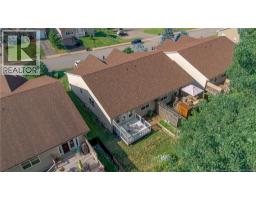
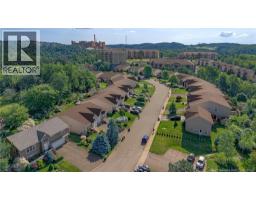
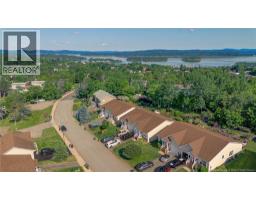
Location, Location, Location! This Garden home is located in the heart of Milledgeville. offering a total of 4 bedrooms and 2 full bathrooms in a quiet, family-friendly neighbourhood. This home features a bright, open-concept main floor with stunning Brazilian cherry hardwood floors, vaulted ceilings, main-floor laundry, an attached garage, and a custom kitchen designed for both everyday living and entertaining. The finished lower level adds exceptional living space with a spacious family room, two additional bedrooms, a full bathroom, and a generous storage room perfect for growing families, guests, or a home office. Built with energy efficiency in mind, the home includes an upgraded insulation package featuring R-50 attic insulation, R-24 wall insulation, R-10 insulation beneath the basement floor, Low-E windows, and a heat recovery ventilator (HRV) for year-round comfort. Step outside to enjoy the beautifully landscaped backyard, complete with a large deck leading to a stone patio. Backing onto a protected one-acre green space, the property offers exceptional privacy and a peaceful natural setting. Conveniently located to Hospital, University, great schools, parks, shopping, Boat club, and everyday amenities, this is a home you wont want to miss! (id:19018)
Property Details
| MLS® Number | NB143244 |
| Property Type | Single Family |
| Equipment Type | Water Heater |
| Rental Equipment Type | Water Heater |
Building
| Bathroom Total | 2 |
| Bedrooms Above Ground | 2 |
| Bedrooms Below Ground | 2 |
| Bedrooms Total | 4 |
| Basement Development | Finished |
| Basement Type | Full (finished) |
| Constructed Date | 2009 |
| Exterior Finish | Brick, Aluminum/vinyl |
| Flooring Type | Ceramic, Laminate, Wood |
| Foundation Type | Concrete |
| Heating Fuel | Electric |
| Heating Type | Baseboard Heaters |
| Size Interior | 1,187 Sqft |
| Total Finished Area | 1187 Sqft |
| Type | Garden Home |
| Utility Water | Municipal Water |
Parking
| Attached Garage |
Land
| Acreage | No |
| Sewer | Municipal Sewage System |
| Size Irregular | 4144 |
| Size Total | 4144 Sqft |
| Size Total Text | 4144 Sqft |
Rooms
| Level | Type | Length | Width | Dimensions |
|---|---|---|---|---|
| Basement | Bath (# Pieces 1-6) | X | ||
| Basement | Bedroom | 15'0'' x 11'0'' | ||
| Basement | Bedroom | 11'0'' x 15'0'' | ||
| Basement | Family Room | 15'0'' x 17'0'' | ||
| Main Level | Bath (# Pieces 1-6) | X | ||
| Main Level | Bedroom | 10'0'' x 14'0'' | ||
| Main Level | Primary Bedroom | 12'8'' x 13'0'' | ||
| Main Level | Dining Room | 11'6'' x 12'10'' | ||
| Main Level | Kitchen | 10'0'' x 10'5'' | ||
| Main Level | Living Room | 14'0'' x 14'0'' |
https://www.realtor.ca/real-estate/30003875/59-tudor-lane-saint-john
Contact Us
Contact us for more information

The trademarks REALTOR®, REALTORS®, and the REALTOR® logo are controlled by The Canadian Real Estate Association (CREA) and identify real estate professionals who are members of CREA. The trademarks MLS®, Multiple Listing Service® and the associated logos are owned by The Canadian Real Estate Association (CREA) and identify the quality of services provided by real estate professionals who are members of CREA. The trademark DDF® is owned by The Canadian Real Estate Association (CREA) and identifies CREA's Data Distribution Facility (DDF®)
July 08 2026 06:06:47
Saint John Real Estate Board Inc
