577 Maple Street Fredericton, New Brunswick E3A 3R5
$389,900
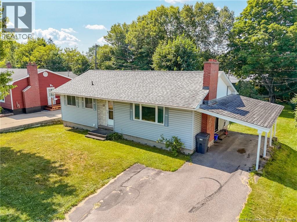
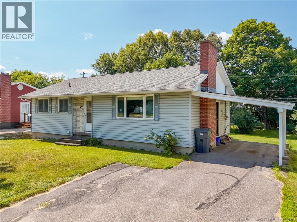
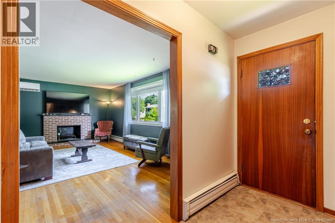
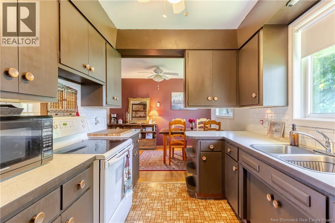
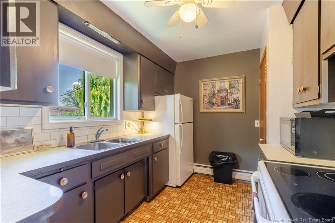
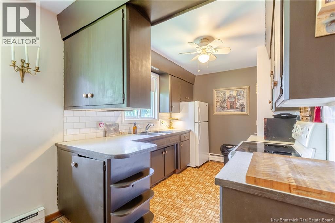
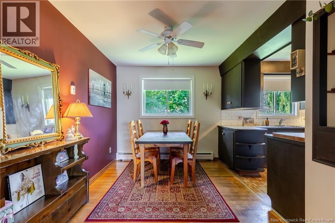
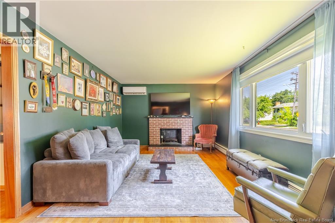
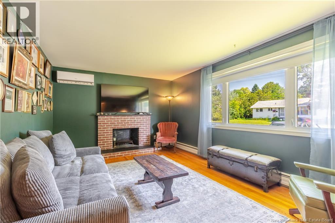
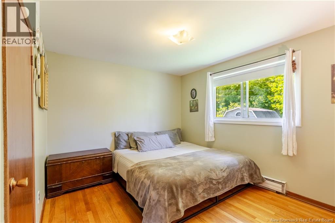
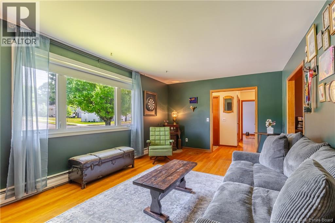
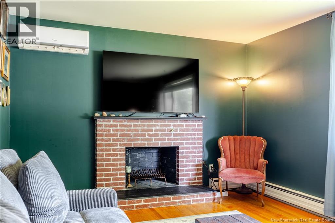
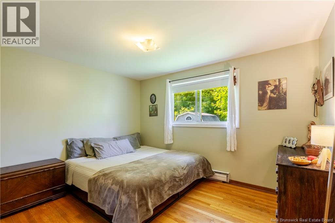
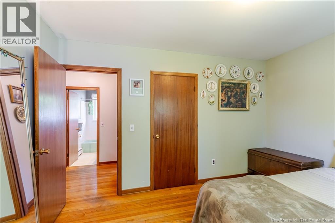
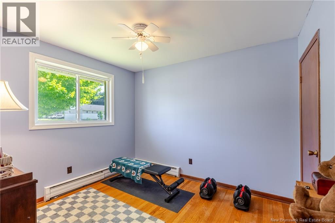
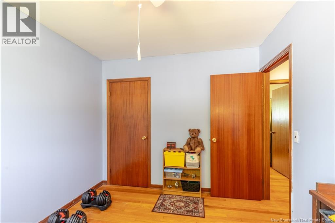
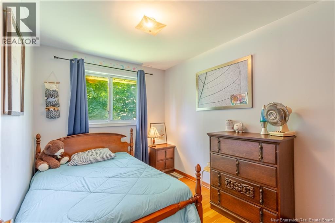
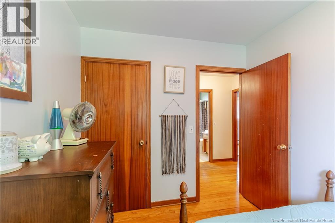
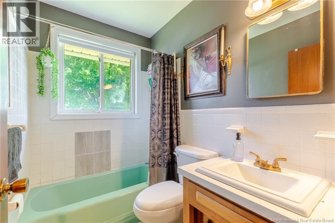
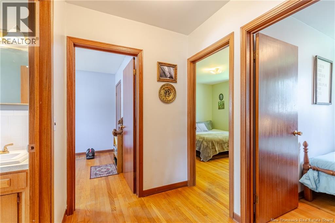
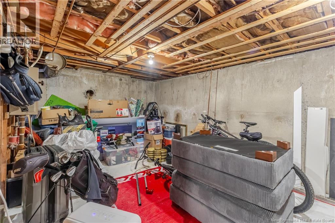
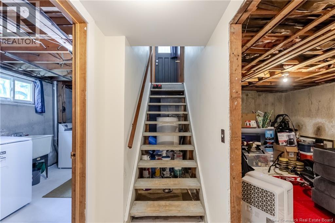
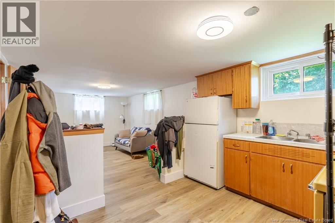
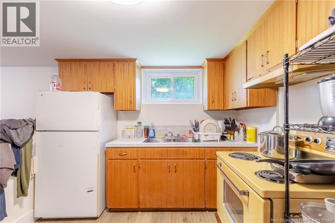
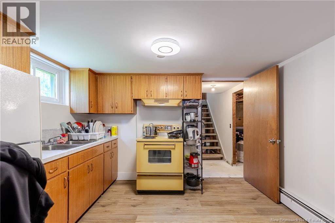
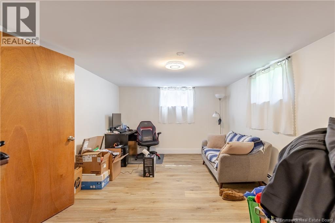
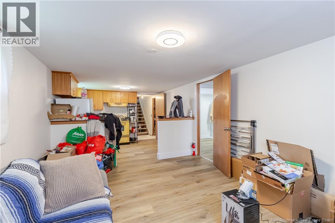
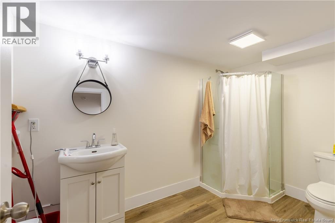
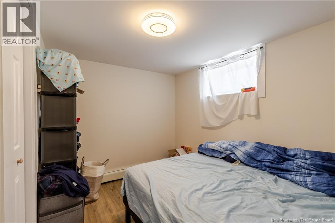
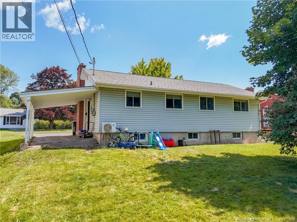
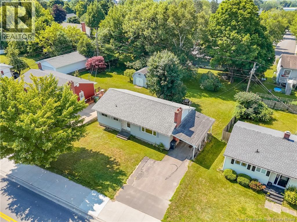
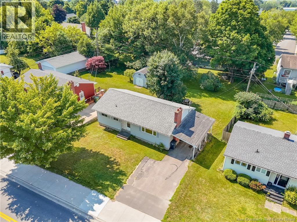
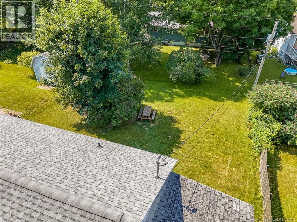
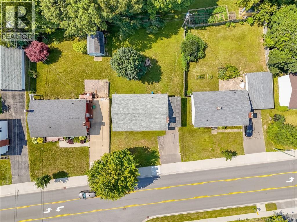
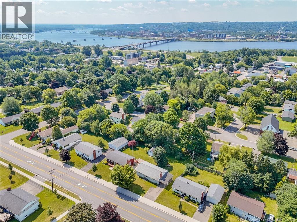
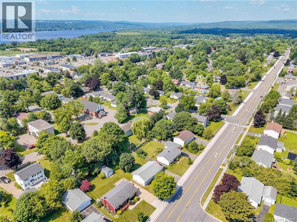
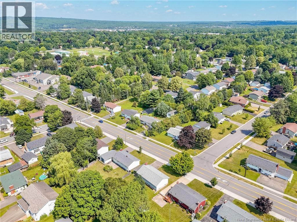
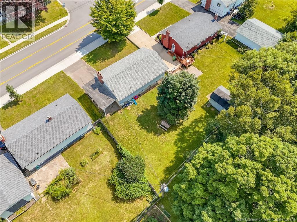
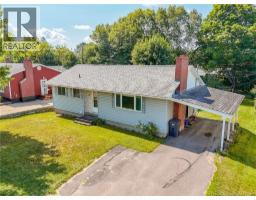
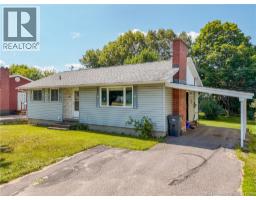
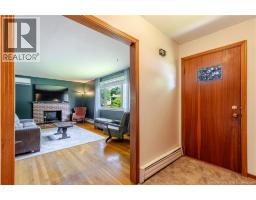
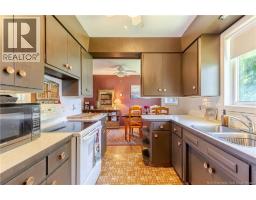
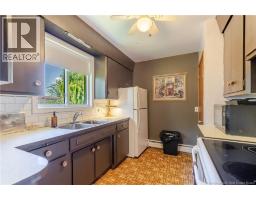
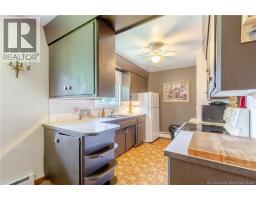
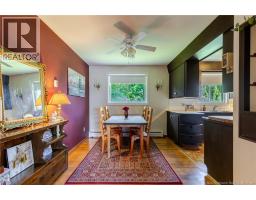
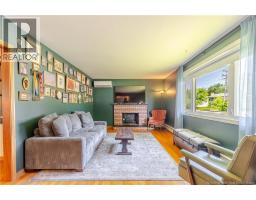
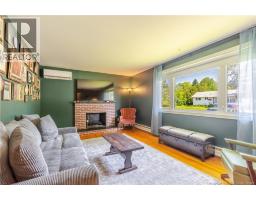
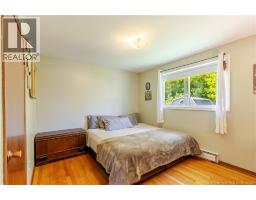
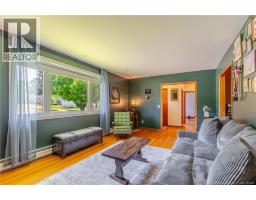
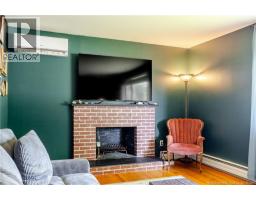
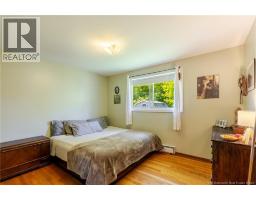
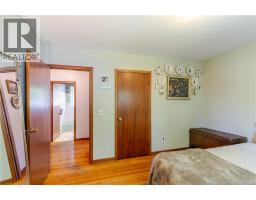
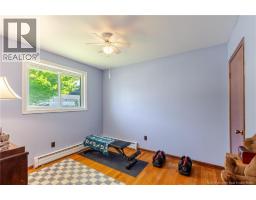
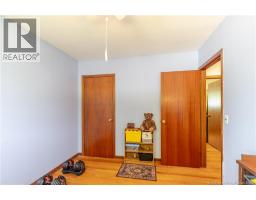
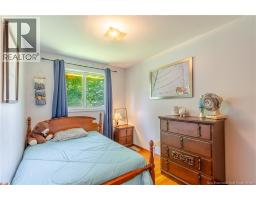
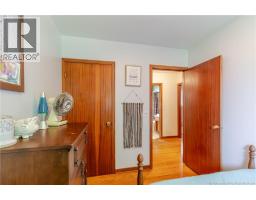
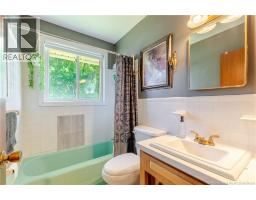
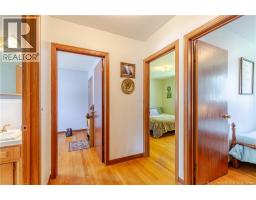
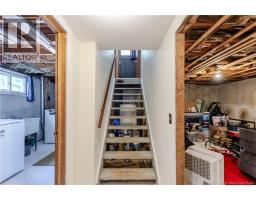
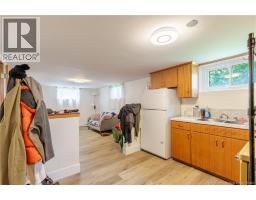
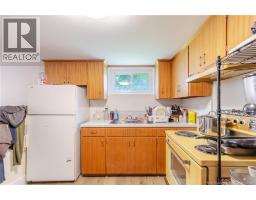
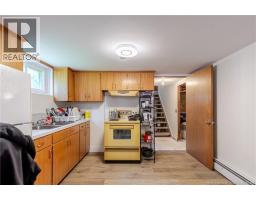
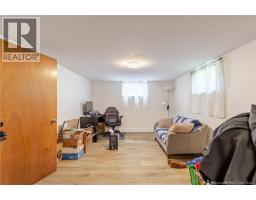
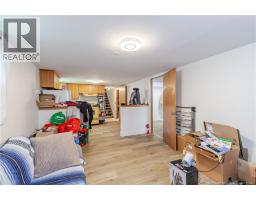
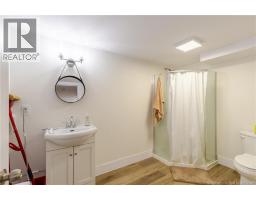
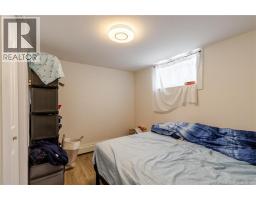
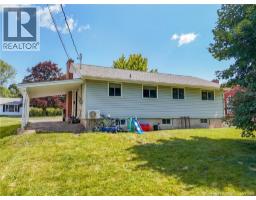
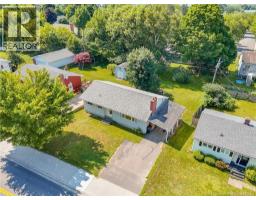
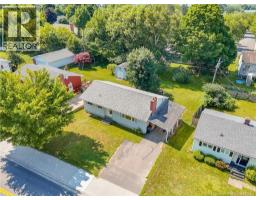
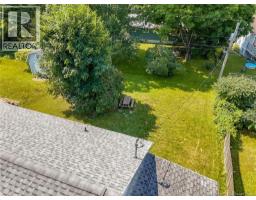
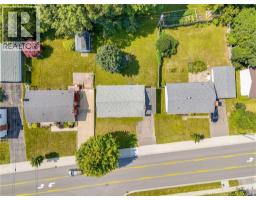
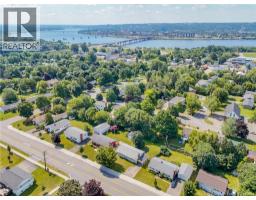
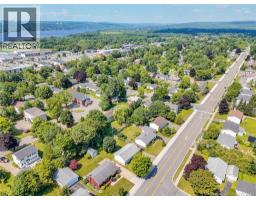
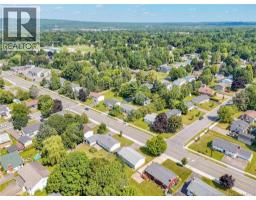
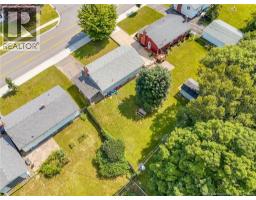
Welcome to this versatile bungalow in the highly sought-after Fulton Heights neighbourhood, where children can walk to school and everyday amenities are just minutes away! The main level offers three bedrooms, a full bathroom and comfortable living spaces, while the lower level features its own kitchen, living area, bedroom and full bathroom. This home offers flexibility for extended family or potential rental income. Whether youre looking for a move-in-ready home with income potential or an investment opportunity in a convenient, established neighbourhood, this property offers fantastic possibilities. Enjoy the charm, convenience and sense of community that make Fulton Heights such a wonderful place to call home! (id:19018)
Open House
This property has open houses!
1:00 pm
Ends at:3:00 pm
1:00 pm
Ends at:3:00 pm
Property Details
| MLS® Number | NB149710 |
| Property Type | Single Family |
| Neigbourhood | Saint Mary's Ferry Landing |
Building
| Bathroom Total | 2 |
| Bedrooms Above Ground | 3 |
| Bedrooms Below Ground | 1 |
| Bedrooms Total | 4 |
| Architectural Style | Bungalow |
| Constructed Date | 1966 |
| Construction Style Attachment | Detached |
| Cooling Type | Heat Pump |
| Exterior Finish | Vinyl |
| Flooring Type | Hardwood |
| Foundation Type | Concrete |
| Heating Fuel | Electric |
| Heating Type | Baseboard Heaters, Heat Pump, Hot Water |
| Stories Total | 1 |
| Size Interior | 1,876 Sqft |
| Total Finished Area | 1876 Sqft |
| Type | House |
| Utility Water | Municipal Water |
Parking
| Carport |
Land
| Access Type | Year-round Access, Public Road |
| Acreage | No |
| Sewer | Municipal Sewage System |
| Size Irregular | 664 |
| Size Total | 664 M2 |
| Size Total Text | 664 M2 |
Rooms
| Level | Type | Length | Width | Dimensions |
|---|---|---|---|---|
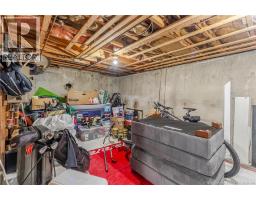
| Basement | Storage | 18'5'' x 11'1'' | ||
| Basement | Bedroom | 14'1'' x 11'1'' | ||
| Basement | Bath (# Pieces 1-6) | 6'9'' x 11'1'' | ||
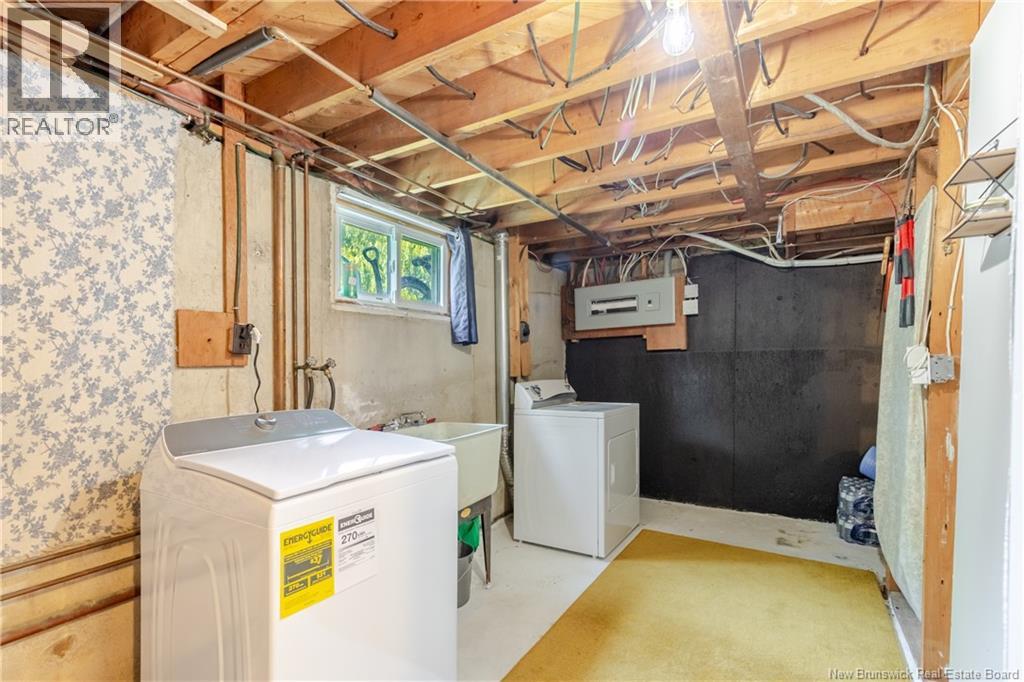
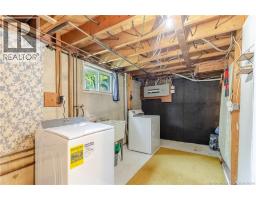
| Basement | Laundry Room | 16'5'' x 11'3'' | ||
| Basement | Kitchen | 8'9'' x 11'3'' | ||
| Basement | Family Room | 14'1'' x 11'4'' | ||
| Main Level | Bedroom | 9'5'' x 10'8'' | ||
| Main Level | Bedroom | 12'7'' x 10'4'' | ||
| Main Level | Bedroom | 8'3'' x 10'4'' | ||
| Main Level | Bath (# Pieces 1-6) | 5'8'' x 7'3'' | ||
| Main Level | Living Room | 19'10'' x 12'1'' | ||
| Main Level | Dining Room | 8'5'' x 11'3'' | ||
| Main Level | Kitchen | 11'1'' x 7'11'' | ||
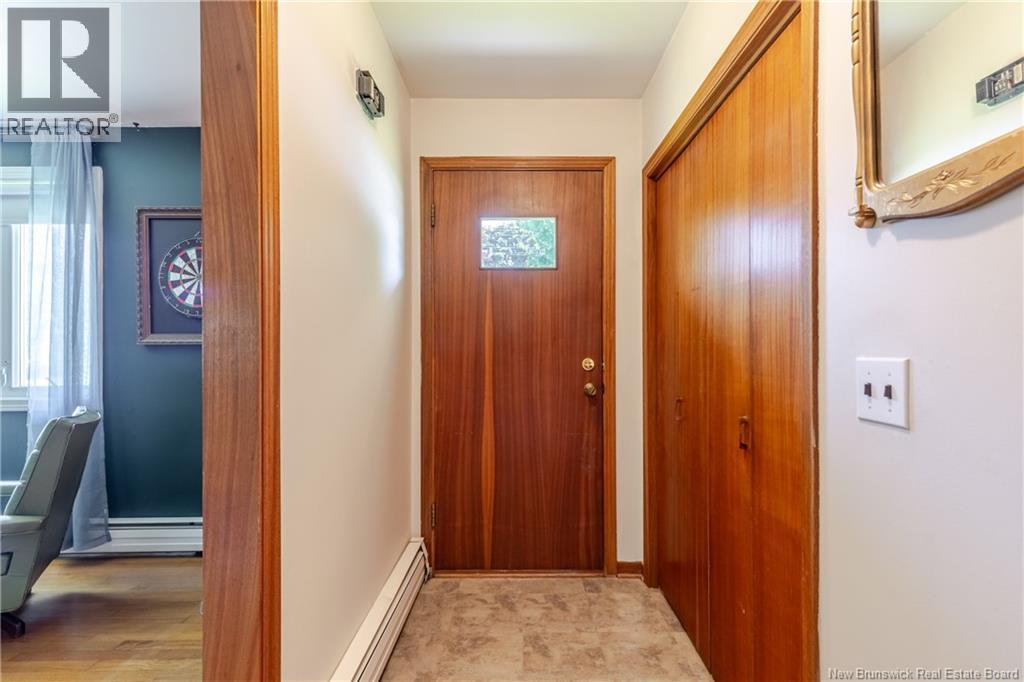
| Main Level | Foyer | 11'5'' x 9'9'' |
https://www.realtor.ca/real-estate/30403900/577-maple-street-fredericton
Contact Us
Contact us for more information

The trademarks REALTOR®, REALTORS®, and the REALTOR® logo are controlled by The Canadian Real Estate Association (CREA) and identify real estate professionals who are members of CREA. The trademarks MLS®, Multiple Listing Service® and the associated logos are owned by The Canadian Real Estate Association (CREA) and identify the quality of services provided by real estate professionals who are members of CREA. The trademark DDF® is owned by The Canadian Real Estate Association (CREA) and identifies CREA's Data Distribution Facility (DDF®)
October 15 2026 06:10:09
Saint John Real Estate Board Inc
