57 Wilson Road Riverview, New Brunswick E1B 2W3
$339,900
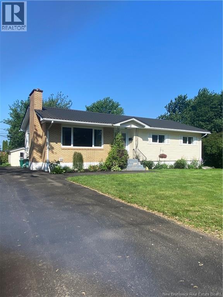
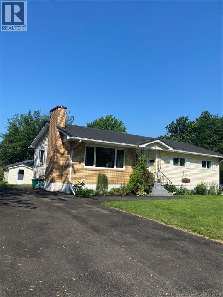
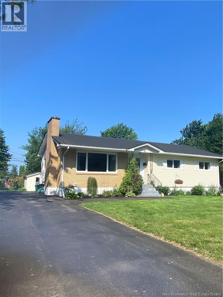
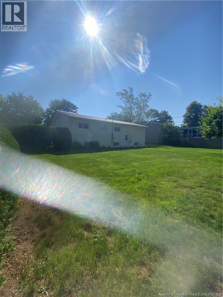
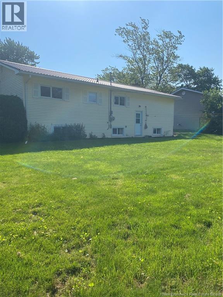
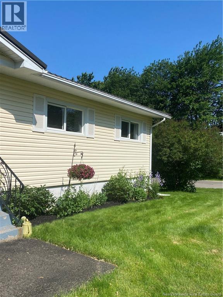
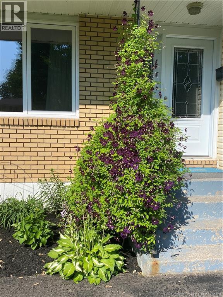
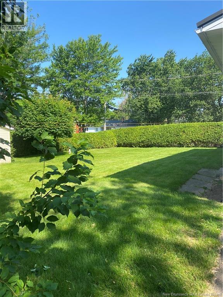
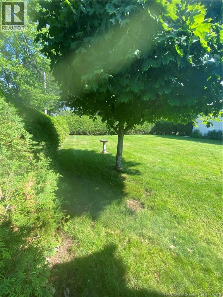
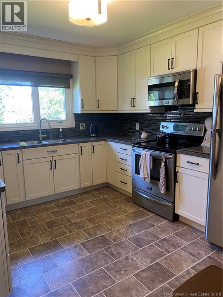
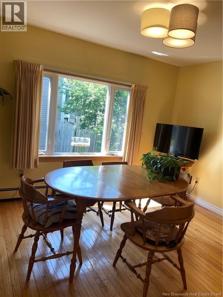
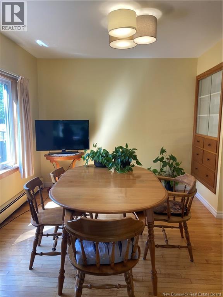
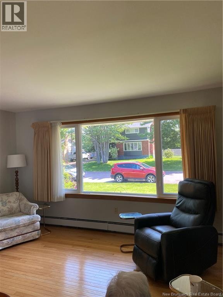
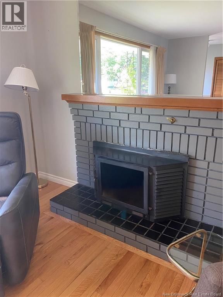
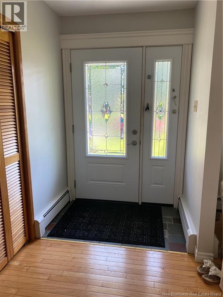
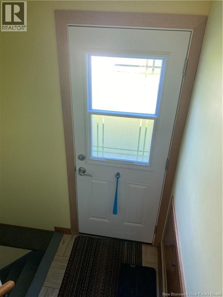
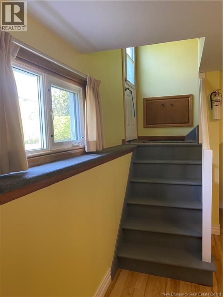
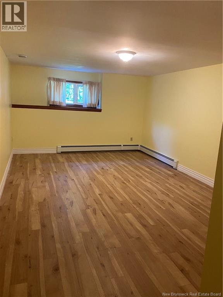
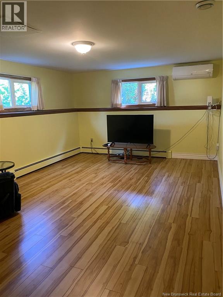
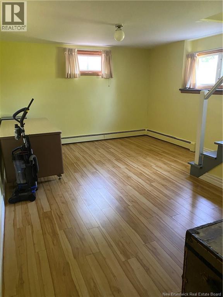
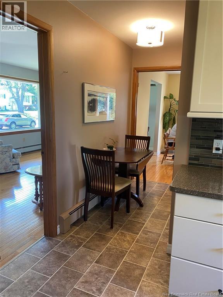
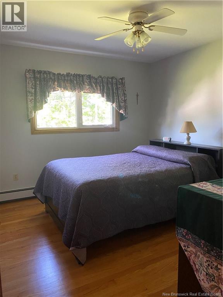
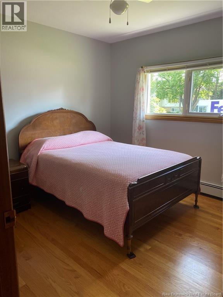
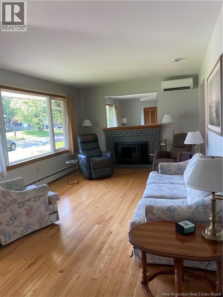
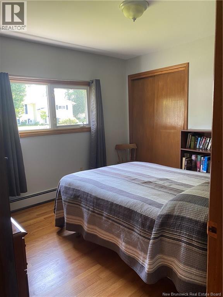
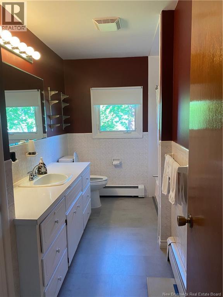
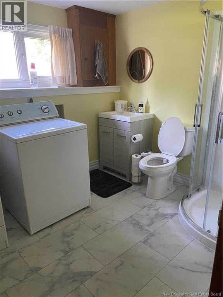
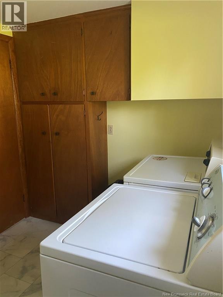
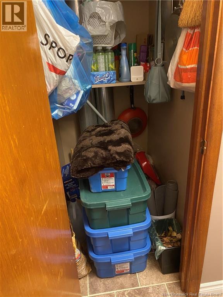
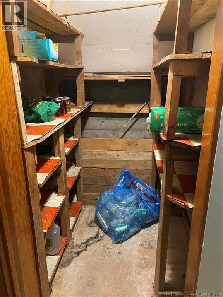
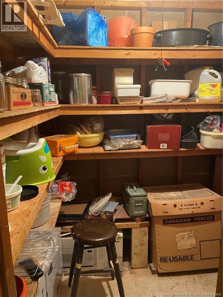
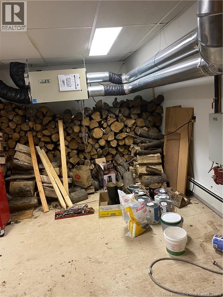
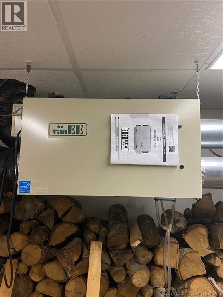
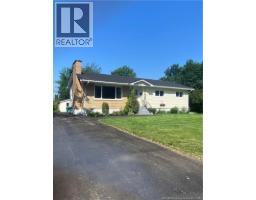
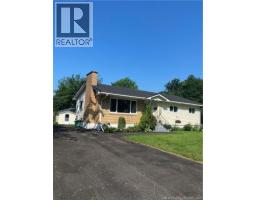
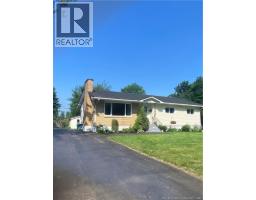
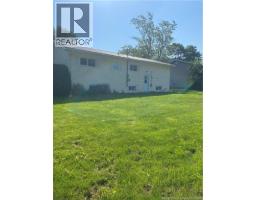
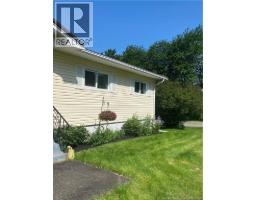
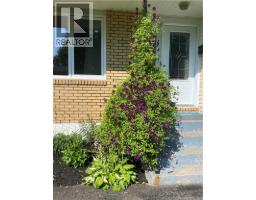
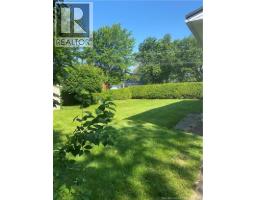
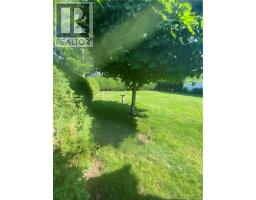
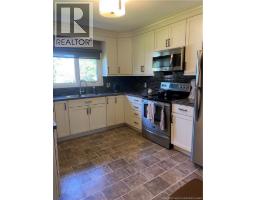
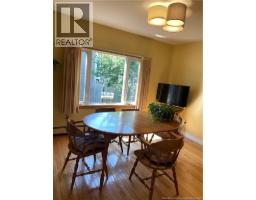
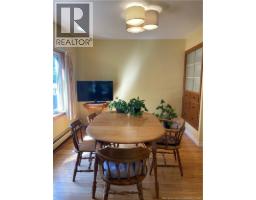
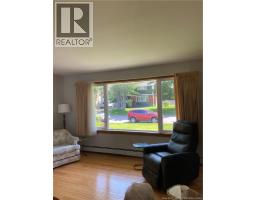
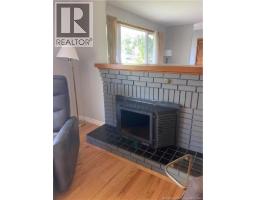
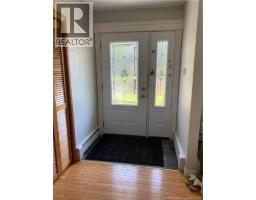
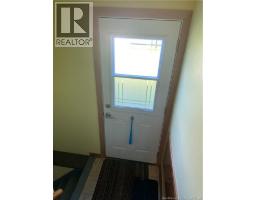
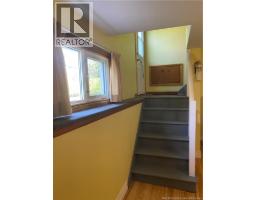
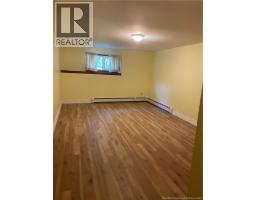
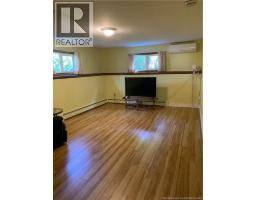
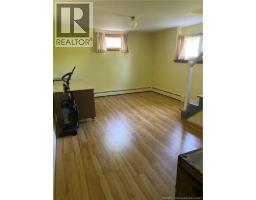
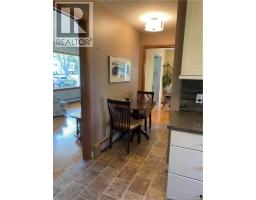
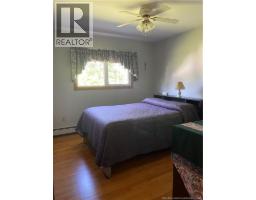
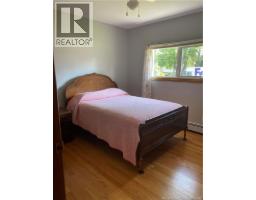
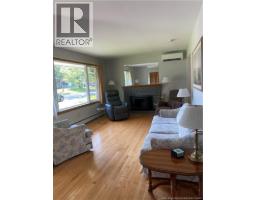
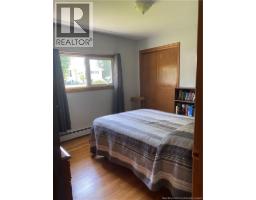
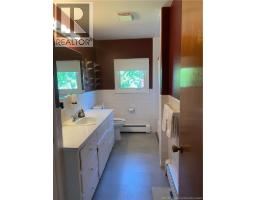
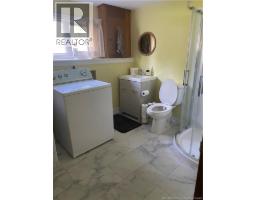
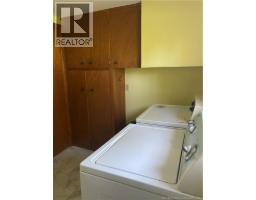
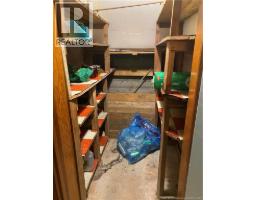
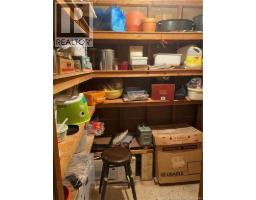
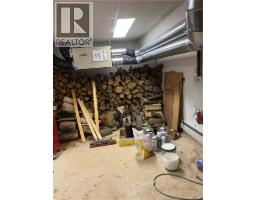
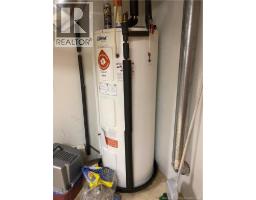
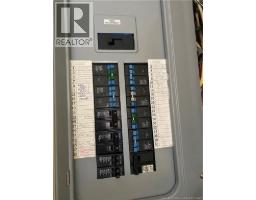
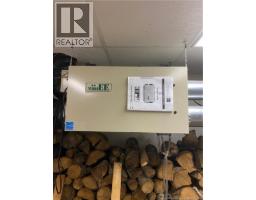
WOW! Incredible spacious 85X110 lot private with hedge walking to Tim's & Giant Tiger. Well cared for home with many upgrades. Metal Roof Kitchen & Decor for example. Basement could be a spacious apartment with own entrance EASILY WITH LITTLE WORK. 1 Huge bedroom Family room,office + 3 pc Laundry. Windows are UP AND DOWN large with lots of SUN LIGHT. Kitchen with pantry & eating area. Formal dininrg room living room with fireplace wood insert for back up heat / 3 bedroom & 4pc bath. Lots of hardwood floors. Pride of Ownership! Lots of Storage; cold room & furnace room. (NBEPC & NBtel 10 foot easement) (id:19018)
Property Details
| MLS® Number | NB143362 |
| Property Type | Single Family |
| Amenities Near By | Public Transit, Shopping |
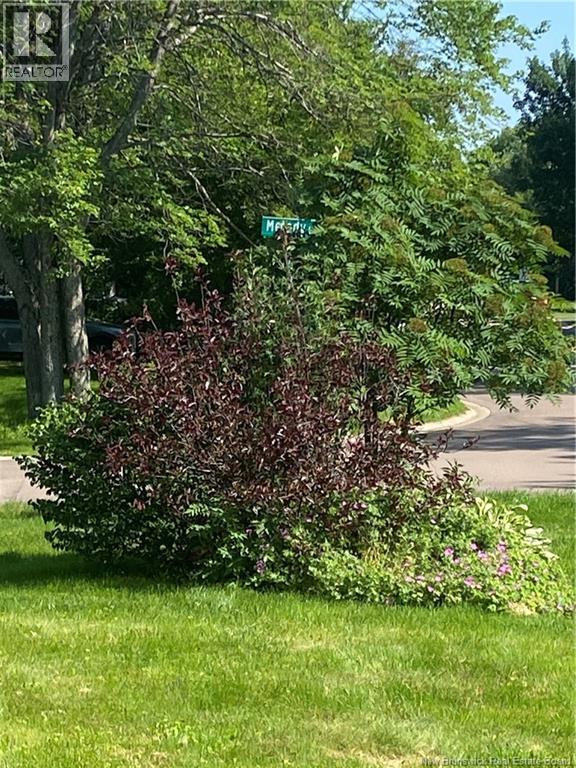
| Features | Corner Site |
| Structure | Shed |
Building
| Bathroom Total | 2 |
| Bedrooms Above Ground | 3 |
| Bedrooms Below Ground | 1 |
| Bedrooms Total | 4 |
| Architectural Style | Bungalow |
| Basement Development | Partially Finished |
| Basement Type | Full (partially Finished) |
| Constructed Date | 1972 |
| Cooling Type | Air Conditioned |
| Exterior Finish | Brick, Vinyl |
| Flooring Type | Laminate, Vinyl, Hardwood |
| Foundation Type | Concrete |
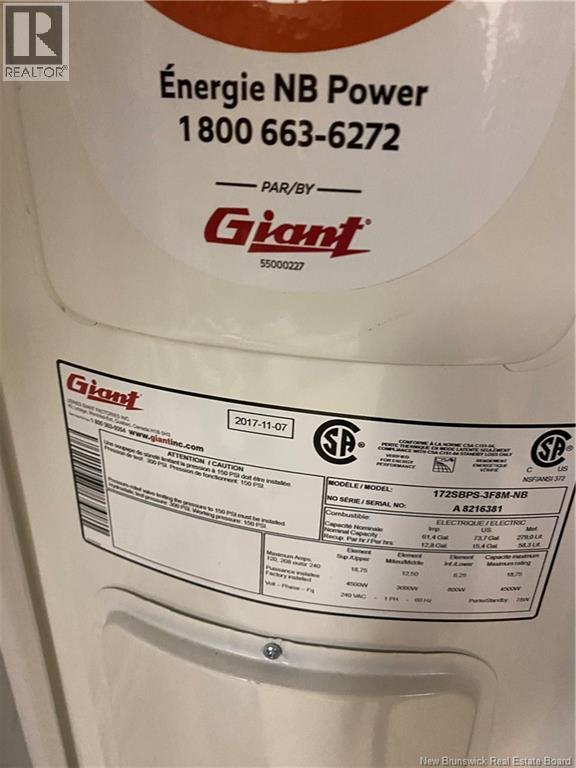
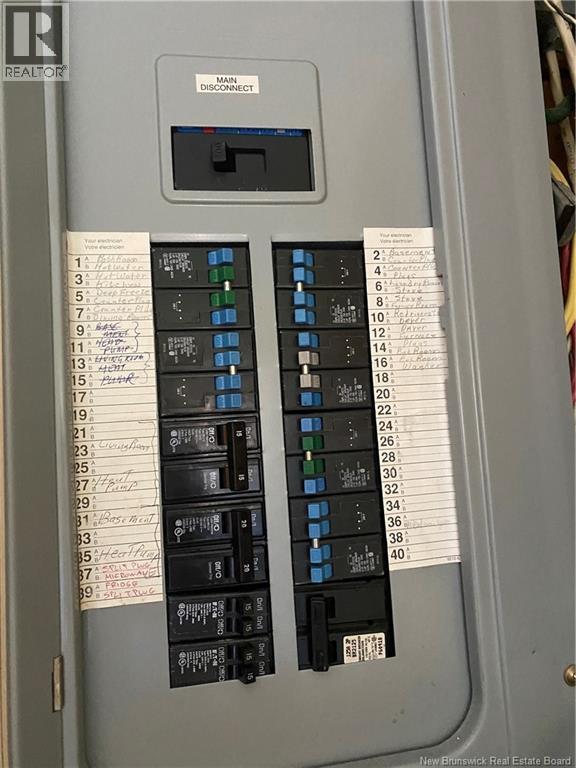
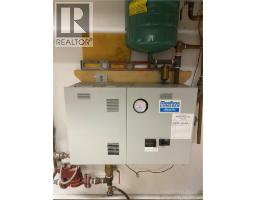
| Heating Fuel | Electric, Wood |
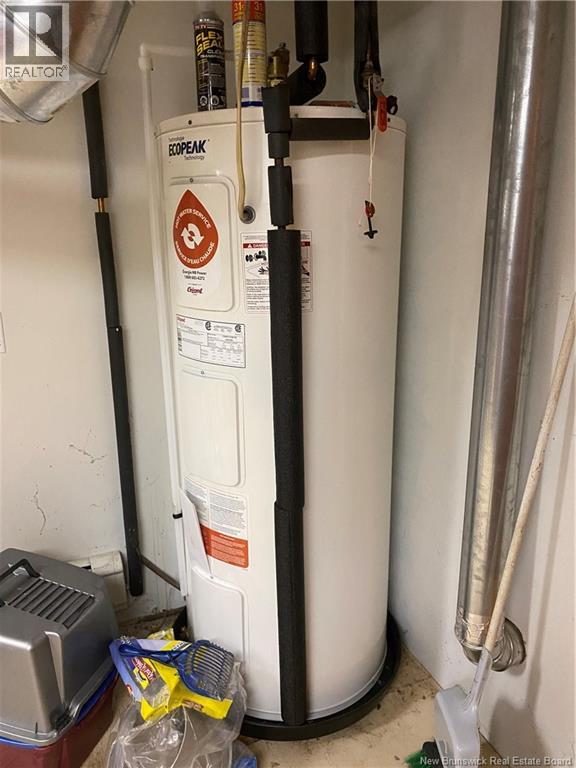
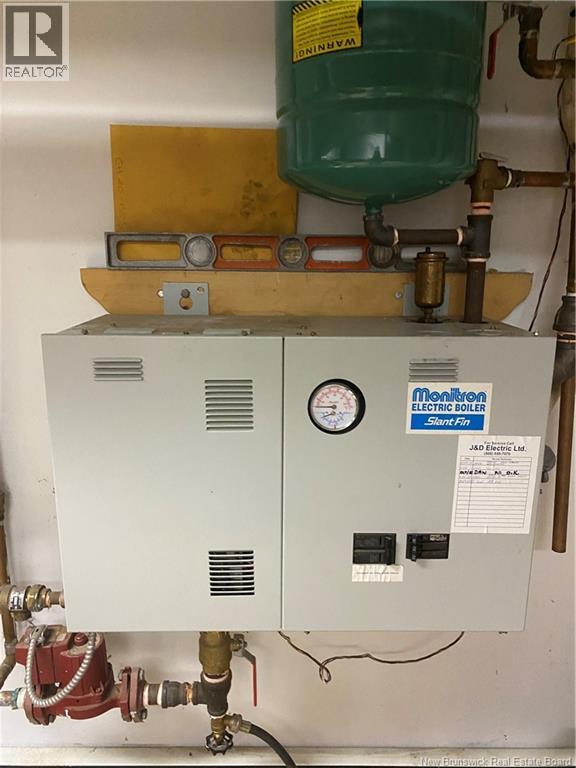
| Heating Type | Hot Water, Stove |
| Stories Total | 1 |
| Size Interior | 1,873 Sqft |
| Total Finished Area | 1873 Sqft |
| Type | House |
| Utility Water | Municipal Water |
Land
| Access Type | Year-round Access, Public Road |
| Acreage | No |
| Land Amenities | Public Transit, Shopping |
| Sewer | Municipal Sewage System |
| Size Irregular | 869 |
| Size Total | 869 M2 |
| Size Total Text | 869 M2 |
Rooms
| Level | Type | Length | Width | Dimensions |
|---|---|---|---|---|
| Basement | Other | 10' x 10' | ||
| Basement | Laundry Room | 8'10'' x 10' | ||
| Basement | Office | 12' x 16' | ||
| Basement | Family Room | 12'7'' x 18' | ||
| Basement | Bedroom | 20' x 11' | ||
| Main Level | 4pc Bathroom | 12' x 7'5'' | ||
| Main Level | Bedroom | 11' x 9'10'' | ||
| Main Level | Bedroom | 10'10'' x 11' | ||
| Main Level | Primary Bedroom | 12' x 10' | ||
| Main Level | Dining Room | 12' x 11' | ||
| Main Level | Kitchen | 11' x 11' | ||
| Main Level | Living Room | 11'7'' x 15'7'' |
https://www.realtor.ca/real-estate/29992968/57-wilson-road-riverview
Contact Us
Contact us for more information

The trademarks REALTOR®, REALTORS®, and the REALTOR® logo are controlled by The Canadian Real Estate Association (CREA) and identify real estate professionals who are members of CREA. The trademarks MLS®, Multiple Listing Service® and the associated logos are owned by The Canadian Real Estate Association (CREA) and identify the quality of services provided by real estate professionals who are members of CREA. The trademark DDF® is owned by The Canadian Real Estate Association (CREA) and identifies CREA's Data Distribution Facility (DDF®)
July 06 2026 03:21:26
Saint John Real Estate Board Inc
