57 Upland Road Moncton, New Brunswick E1G 1K4
$425,000
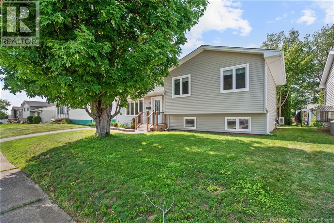
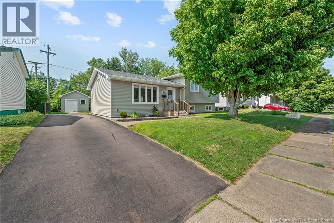
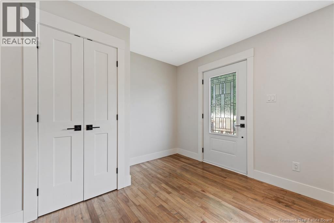
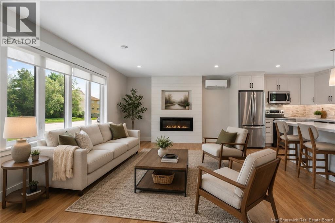
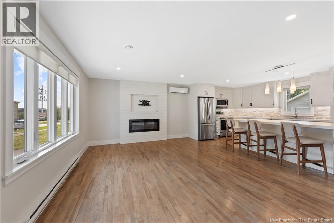
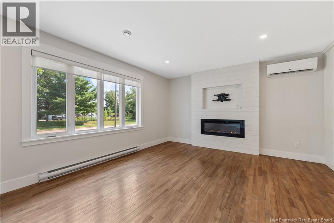
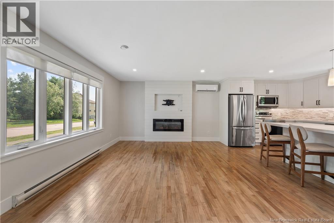
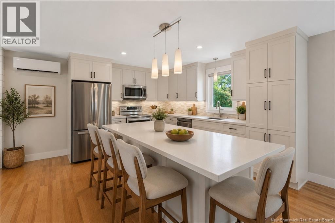
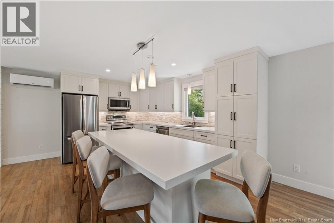
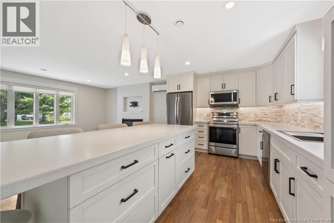
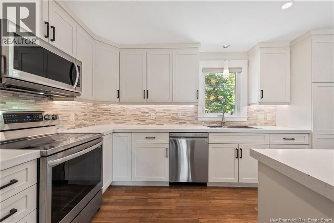
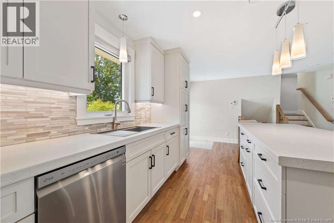
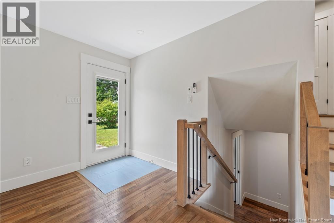
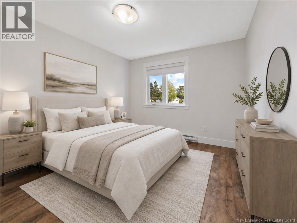
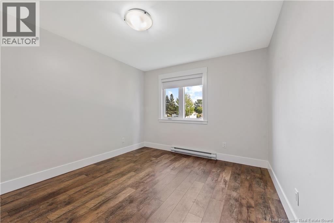
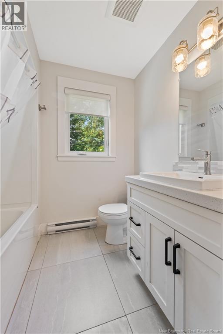
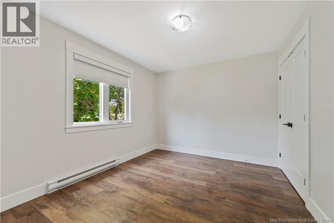
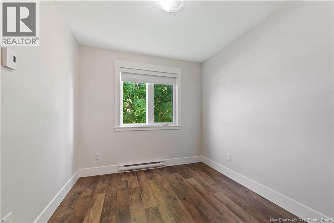
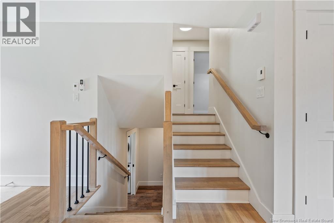
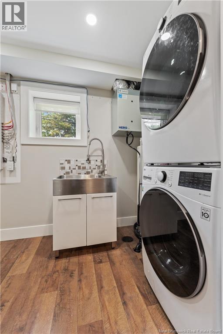
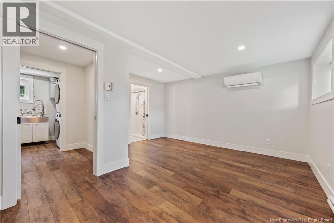
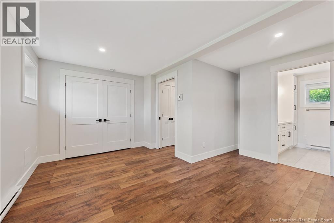
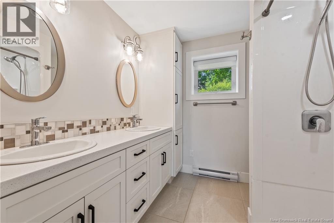
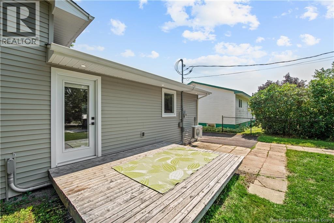
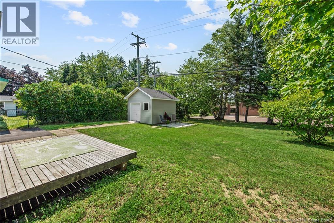
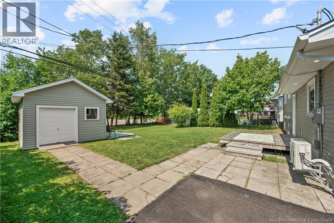
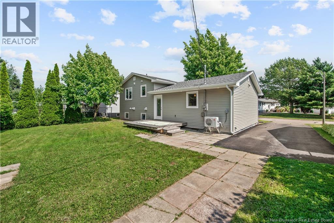
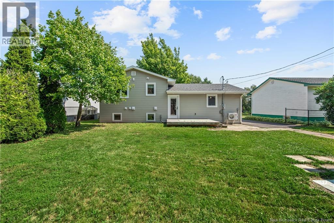
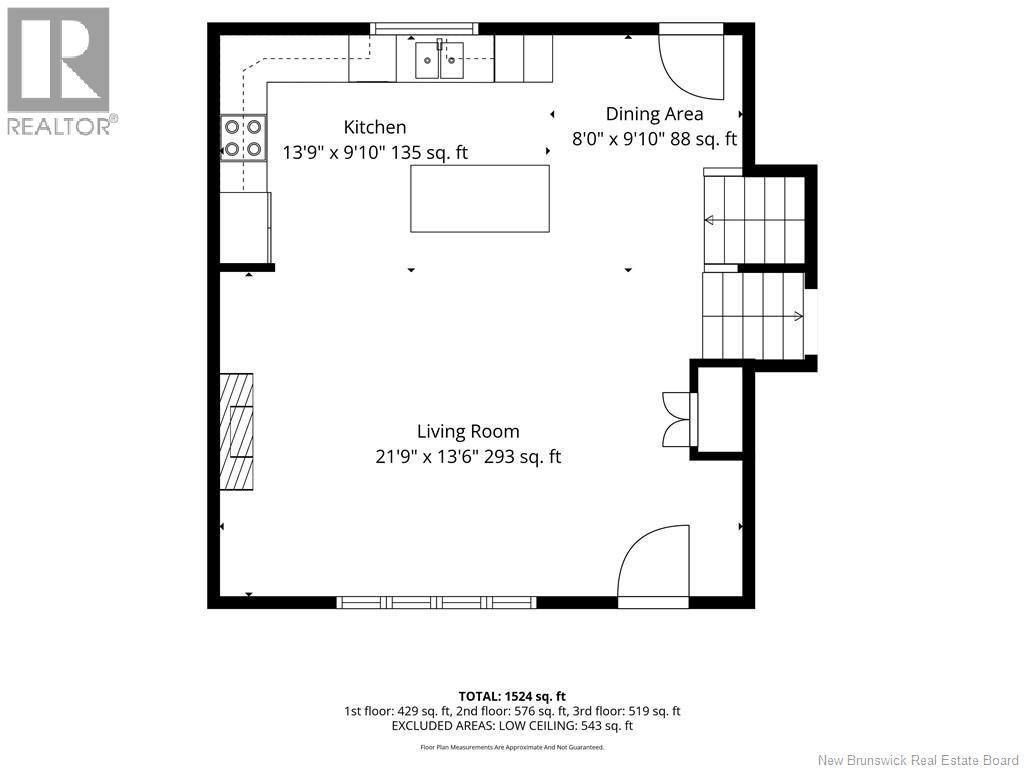
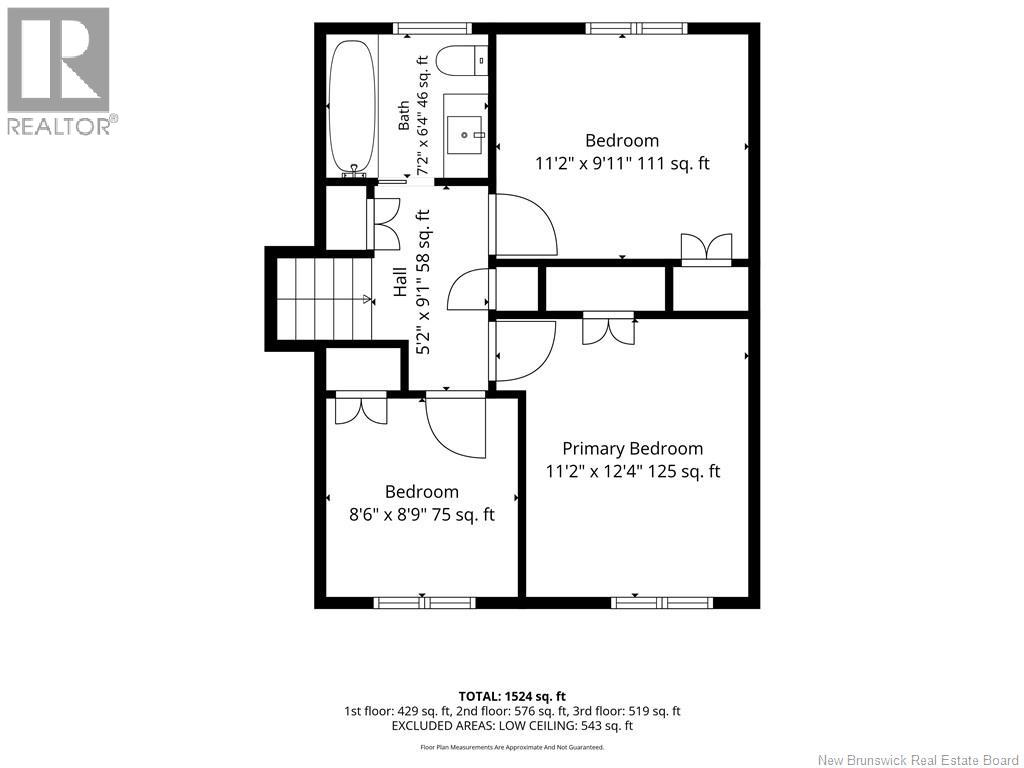
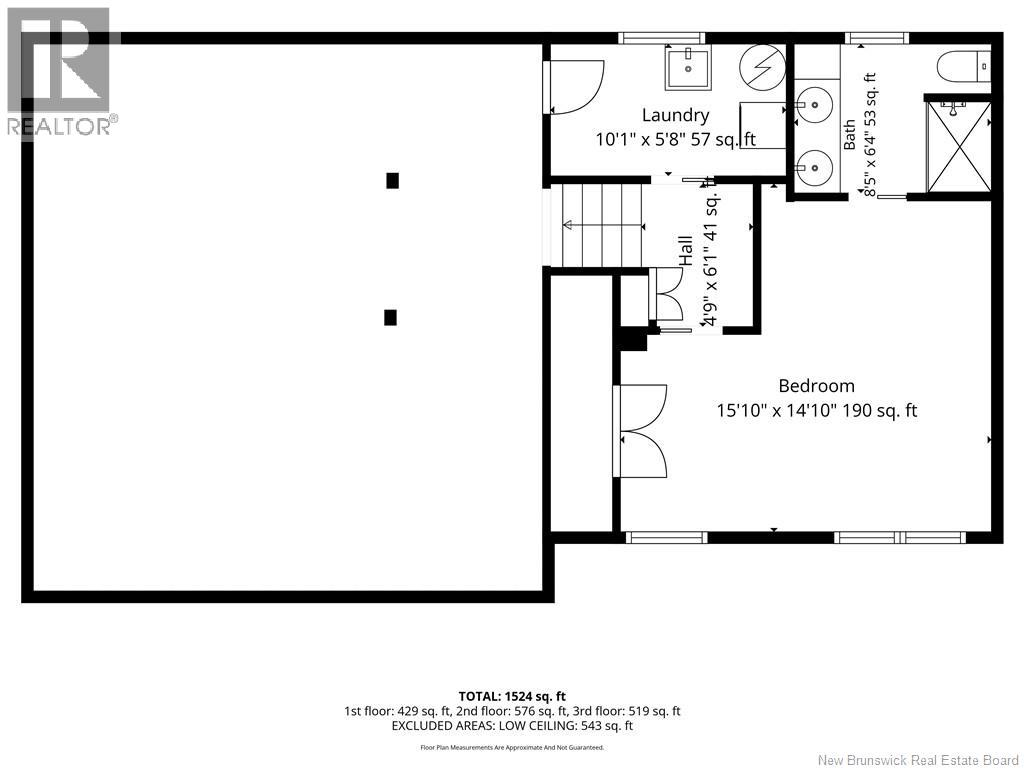
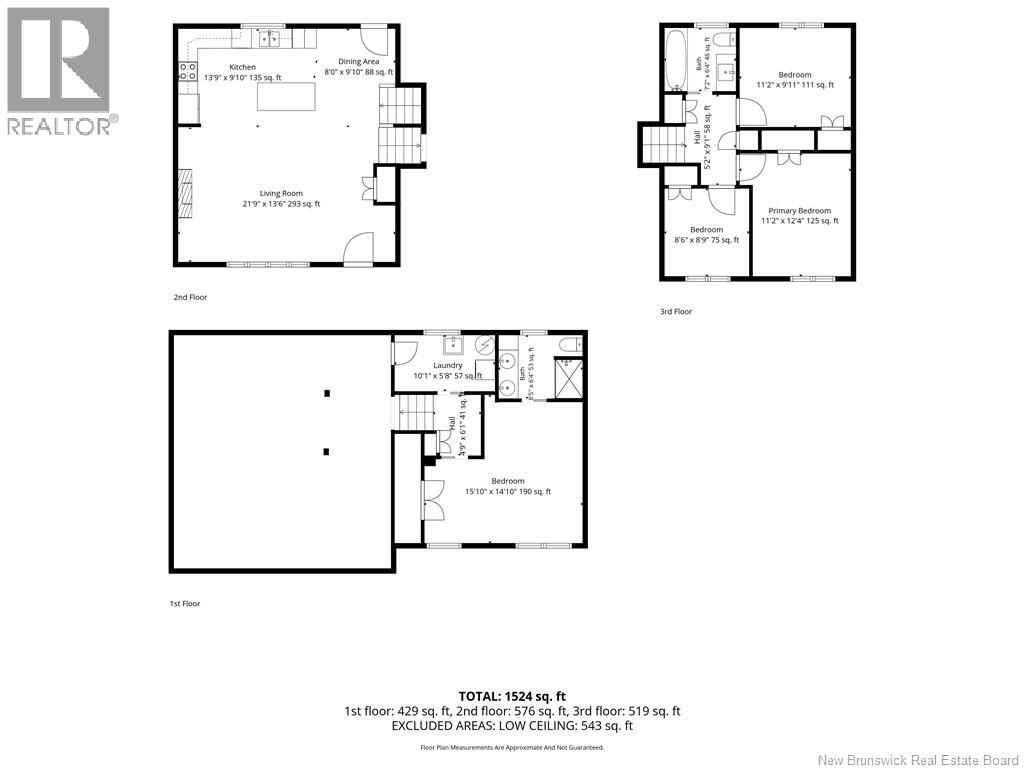
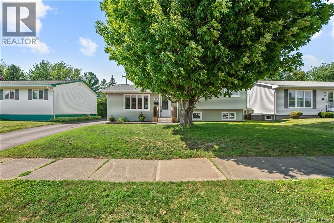
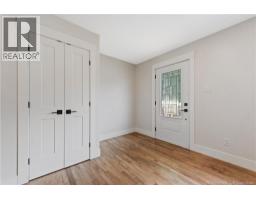
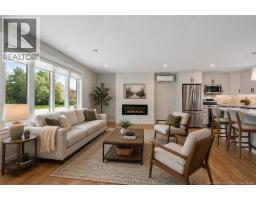
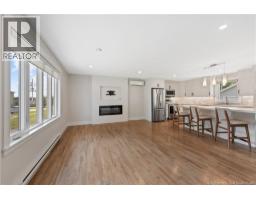
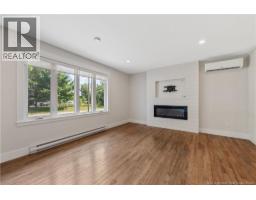
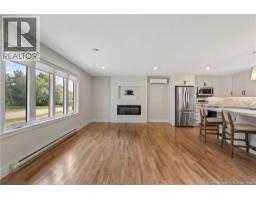
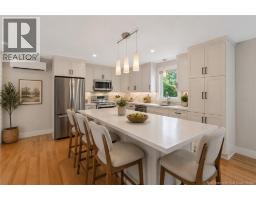
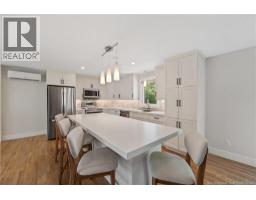
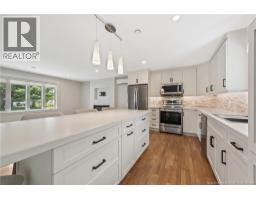
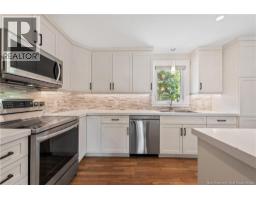
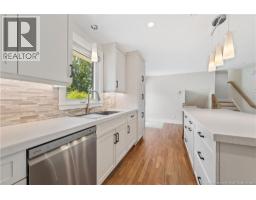
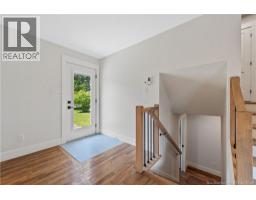
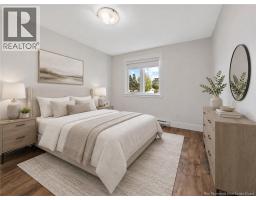
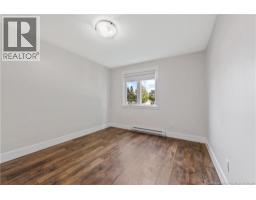
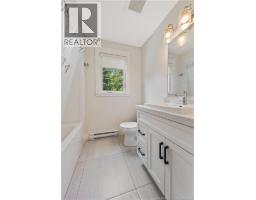
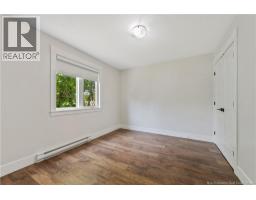
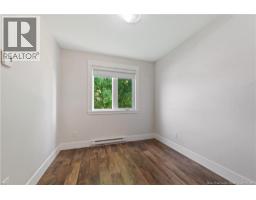
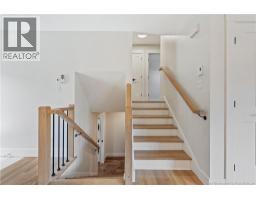
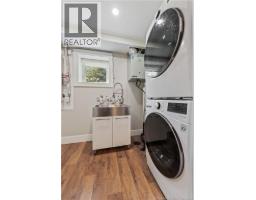
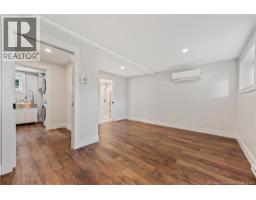
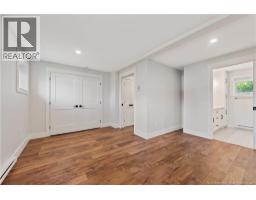
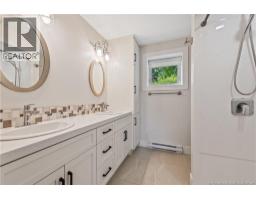
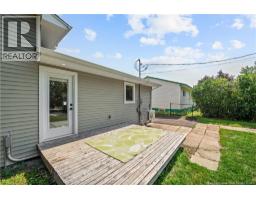
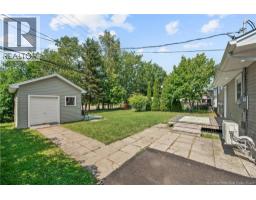
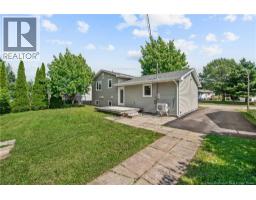
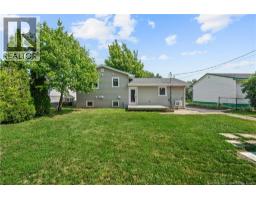
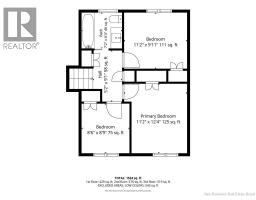
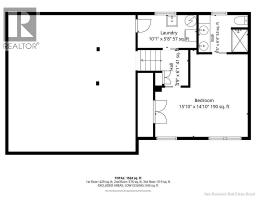
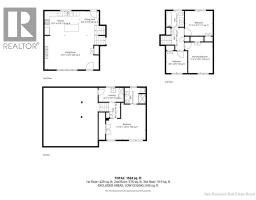
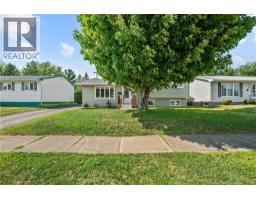
***OPEN HOUSE SUNDAY AUGUST 09TH 2-4PM***Welcome to this beautifully renovated home in the heart of Moncton North! Completely transformed from top to bottom, this move-in-ready property offers the perfect blend of modern style, comfort, and convenience. Every detail has been thoughtfully updated, including a STUNNING NEW KITCHEN with a OVERSIZED ISLAND featuring seating FOR 4, NEW BATHROOMS, NEW WINDOWS, new doors, interior trim, stylish light fixtures, and NEW APPLIANCESjust to name a few of the extensive upgrades. The home offers 3 spacious bedrooms on the upper level, plus a 4th bedroom in the fully finished lower level, making it ideal for growing families, guests, or a home office or family room. With TWO FULL BATHROOMS, TWO ENERGY EFFICIENT MINI SPLIT HEAT PUMPS, central vacuum, and an electric fireplace feature in the living room, this home is designed for year-round comfort and easy living. Situated in a highly desirable central Moncton North location, you'll enjoy quick access to schools, shopping, restaurants, parks, and all major amenities. Many everyday conveniences are just a short walk away, making this an exceptional location for families and professionals alike. This is a rare opportunity to own a fully renovated home where all the hard work has already been donesimply move in and enjoy! (id:19018)
Property Details
| MLS® Number | NB145488 |
| Property Type | Single Family |
| Features | Balcony/deck/patio |
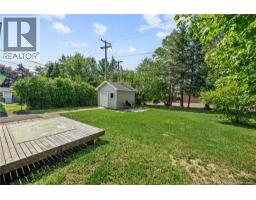
| Structure | Shed |
Building
| Bathroom Total | 2 |
| Bedrooms Above Ground | 3 |
| Bedrooms Below Ground | 1 |
| Bedrooms Total | 4 |
| Architectural Style | 3 Level |
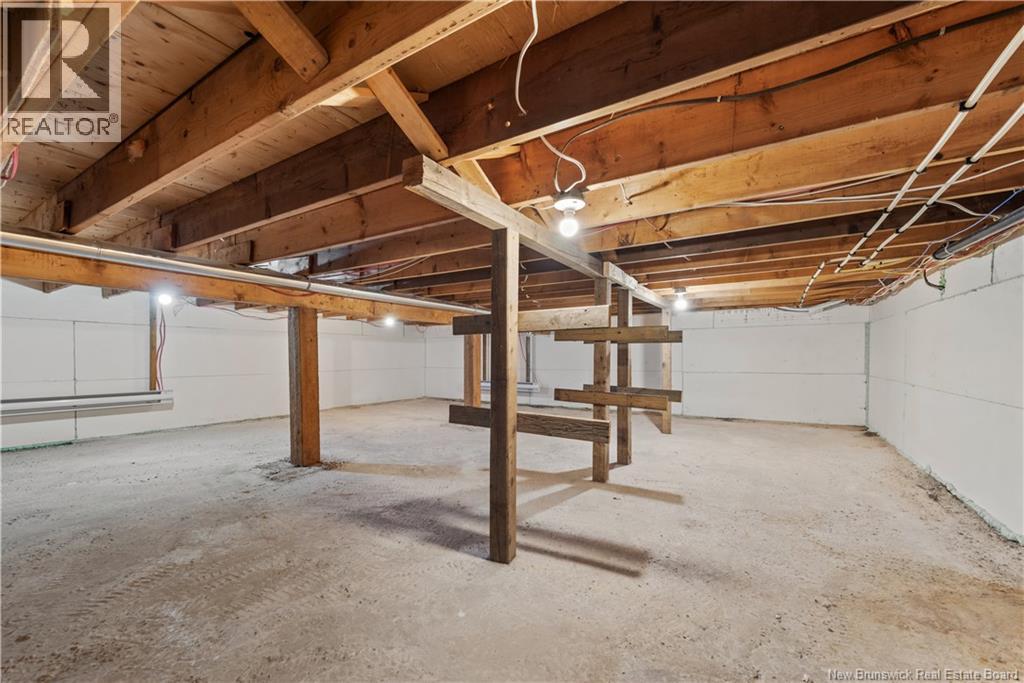
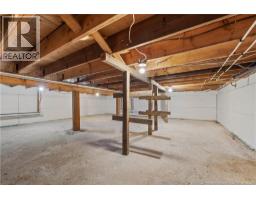
| Basement Type | Crawl Space |
| Constructed Date | 1977 |
| Cooling Type | Air Conditioned, Heat Pump |
| Exterior Finish | Vinyl |
| Flooring Type | Laminate, Hardwood |
| Foundation Type | Concrete |
| Heating Fuel | Electric |
| Heating Type | Baseboard Heaters, Heat Pump |
| Size Interior | 1,524 Sqft |
| Total Finished Area | 1524 Sqft |
| Type | House |
| Utility Water | Municipal Water |
Land
| Acreage | No |
| Sewer | Municipal Sewage System |
| Size Irregular | 557 |
| Size Total | 557 M2 |
| Size Total Text | 557 M2 |
Rooms
| Level | Type | Length | Width | Dimensions |
|---|---|---|---|---|
| Second Level | 4pc Bathroom | X | ||
| Second Level | Primary Bedroom | 12'4'' x 11'2'' | ||
| Second Level | Bedroom | 11'2'' x 9'11'' | ||
| Second Level | Bedroom | 8'9'' x 8'6'' | ||
| Basement | 4pc Bathroom | X | ||
| Basement | Family Room | 15'10'' x 14'10'' | ||
| Basement | Laundry Room | X | ||
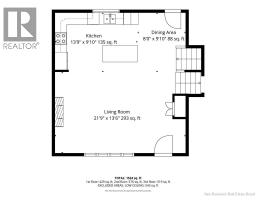
| Main Level | Kitchen | 13'9'' x 9'10'' | ||
| Main Level | Living Room | 21'9'' x 13'6'' |
https://www.realtor.ca/real-estate/30123316/57-upland-road-moncton
Contact Us
Contact us for more information

The trademarks REALTOR®, REALTORS®, and the REALTOR® logo are controlled by The Canadian Real Estate Association (CREA) and identify real estate professionals who are members of CREA. The trademarks MLS®, Multiple Listing Service® and the associated logos are owned by The Canadian Real Estate Association (CREA) and identify the quality of services provided by real estate professionals who are members of CREA. The trademark DDF® is owned by The Canadian Real Estate Association (CREA) and identifies CREA's Data Distribution Facility (DDF®)
August 09 2026 07:12:05
Saint John Real Estate Board Inc
