5678 Route 15 Beaubassin East, New Brunswick E4N 2P6
$234,000
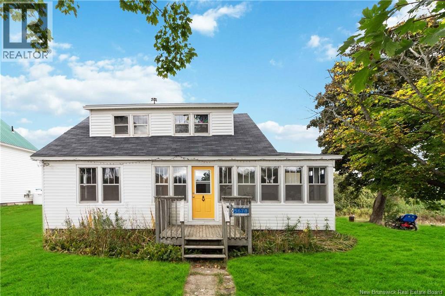
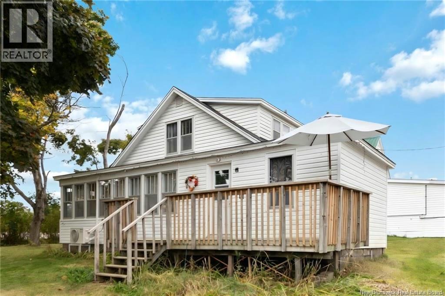
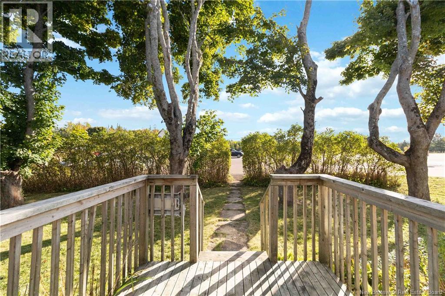
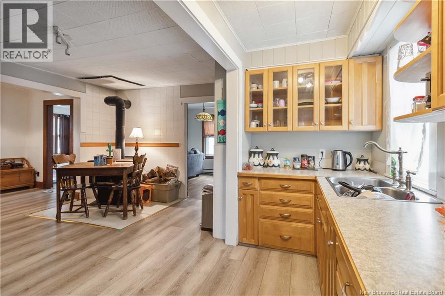
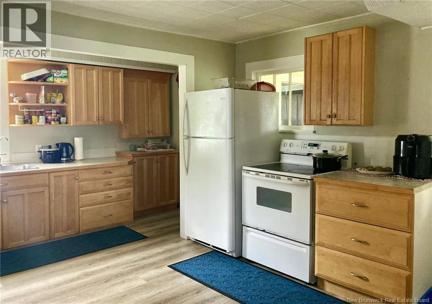
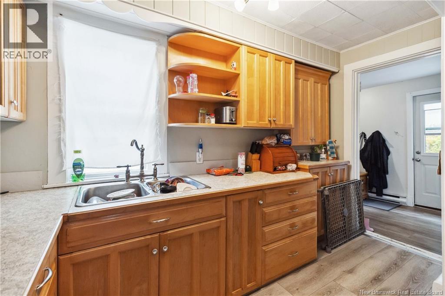
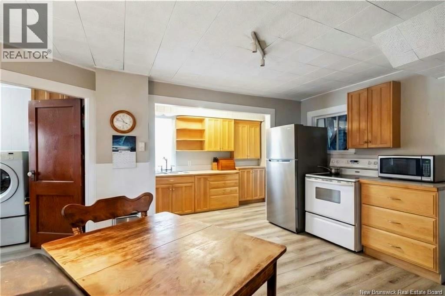
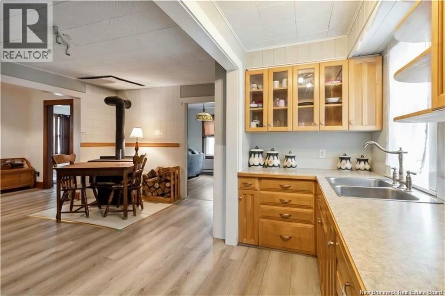
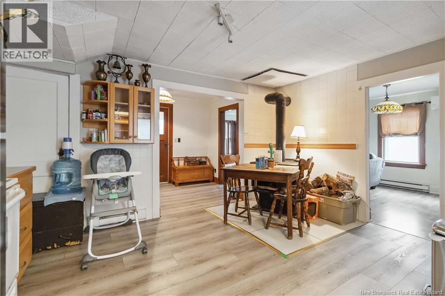
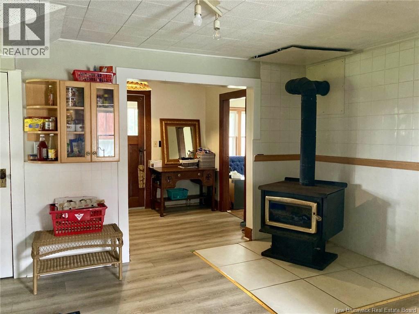
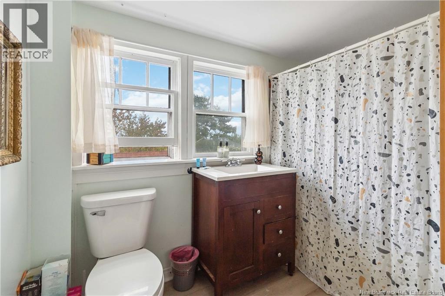
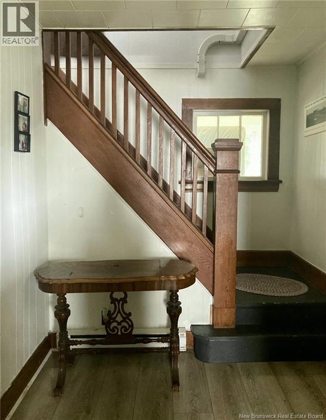
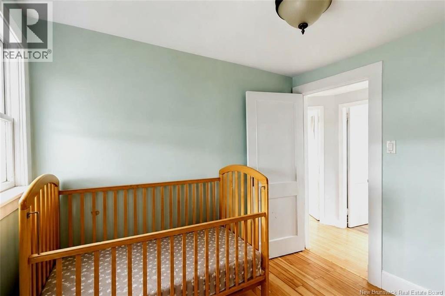
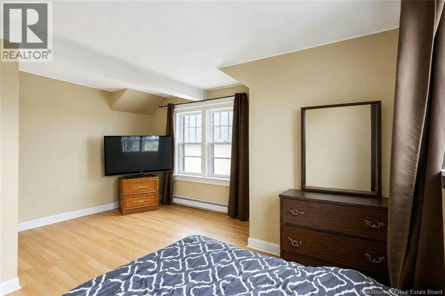
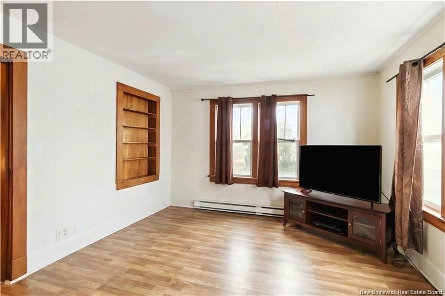
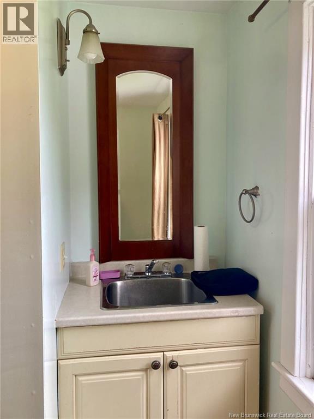
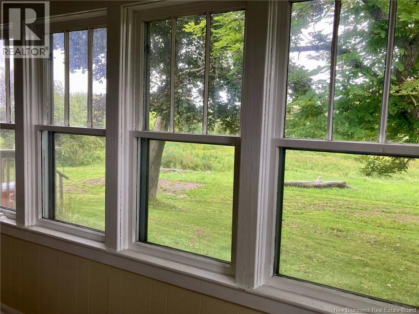
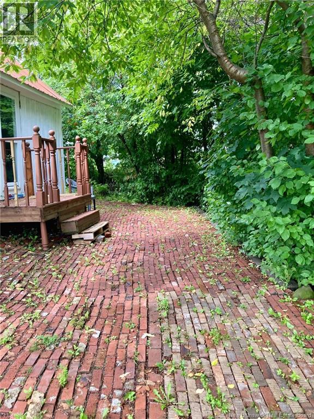
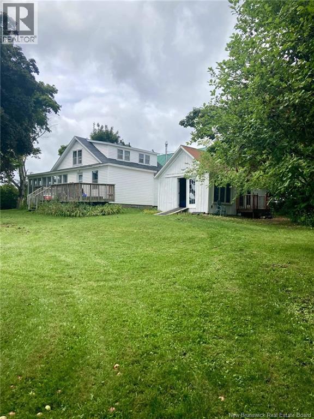
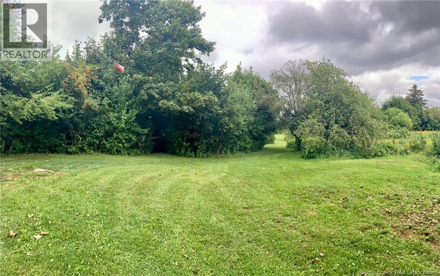
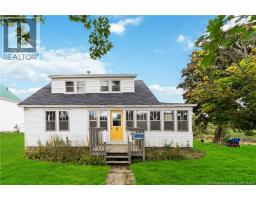
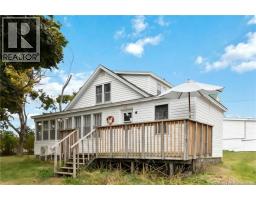
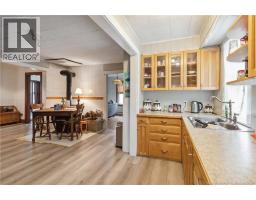
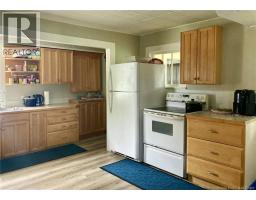
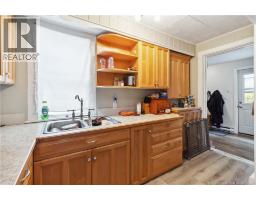
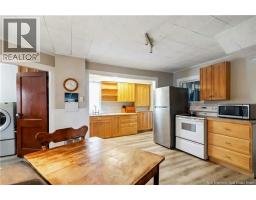
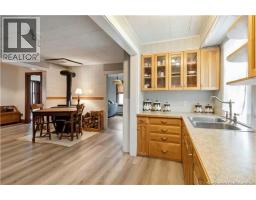
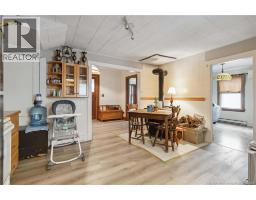
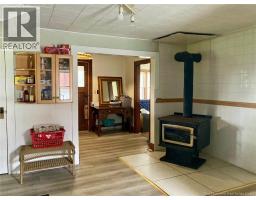
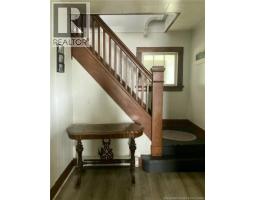
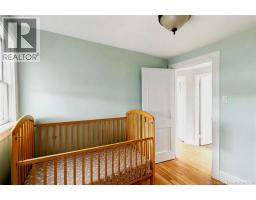
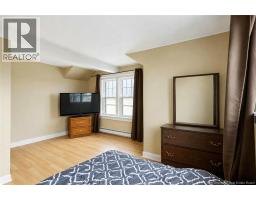
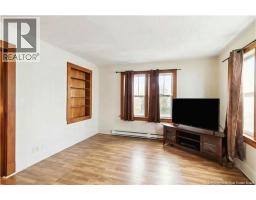
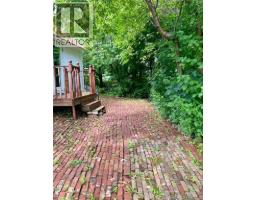
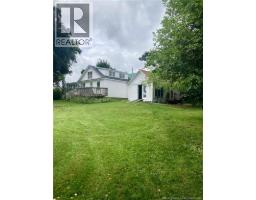
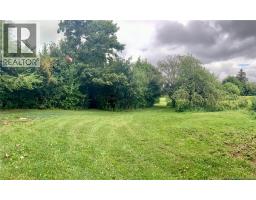
Escape to the peaceful charm of coastal New Brunswick with this inviting chalet-style home nestled on over 3 acres in the heart of Shemogue. Surrounded by nature and just moments from the warm waters and sandy beaches of the Northumberland Strait, this property offers the perfect balance of privacy, comfort, and convenience. Inside, you'll find a warm and welcoming layout featuring three bedrooms, 1.5 bathrooms, and a bright, functional main floor with spacious living, dining, and kitchen areas designed for everyday living and effortless entertaining. Hardwood flooring, a ductless heat pump, and abundant natural light create a comfortable space you'll love coming home to. Step outside and enjoy the freedom that comes with over three acres of land. Whether you envision gardens, recreational space, or simply relaxing on the deck while taking in the peaceful surroundings, there's plenty of room to make this property your own. An additional outbuilding offers excellent flexibility for storage, hobbies, or workshop space. Located just minutes from beaches, recreation, and all the beauty the area has to offer, this property is ideal as a year-round residence, seasonal retreat, or investment opportunity. If you've been searching for a home that offers space, privacy, and the relaxed lifestyle of coastal living, this Shemogue property is one you won't want to miss. Schedule your private viewing today. (id:19018)
Property Details
| MLS® Number | NB145308 |
| Property Type | Single Family |
| Amenities Near By | Recreation Nearby |
| Equipment Type | Water Heater |
| Features | Visual Exposure, Beach, Balcony/deck/patio |
| Rental Equipment Type | Water Heater |
Building
| Bathroom Total | 2 |
| Bedrooms Above Ground | 3 |
| Bedrooms Total | 3 |
| Architectural Style | Chalet |
| Construction Style Attachment | Detached |
| Cooling Type | Heat Pump |
| Exterior Finish | Vinyl |
| Flooring Type | Ceramic, Laminate, Tile, Hardwood |
| Foundation Type | Block, Concrete |
| Half Bath Total | 1 |
| Heating Type | Heat Pump |
| Stories Total | 2 |
| Size Interior | 1,163 Sqft |
| Total Finished Area | 1163 Sqft |
| Type | House |
| Utility Water | Well |
Land
| Access Type | Year-round Access, Public Road |
| Acreage | Yes |
| Land Amenities | Recreation Nearby |
| Sewer | Septic System |
| Size Irregular | 12140 |
| Size Total | 12140 M2 |
| Size Total Text | 12140 M2 |
Rooms
| Level | Type | Length | Width | Dimensions |
|---|---|---|---|---|
| Second Level | 4pc Bathroom | 8'8'' x 6'9'' | ||
| Second Level | Bedroom | 11'0'' x 9'2'' | ||
| Second Level | Bedroom | 9'2'' x 8'1'' | ||
| Second Level | Primary Bedroom | 15'3'' x 13'11'' | ||
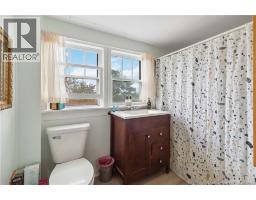
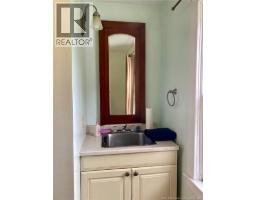
| Main Level | 3pc Bathroom | 7'8'' x 7'8'' | ||
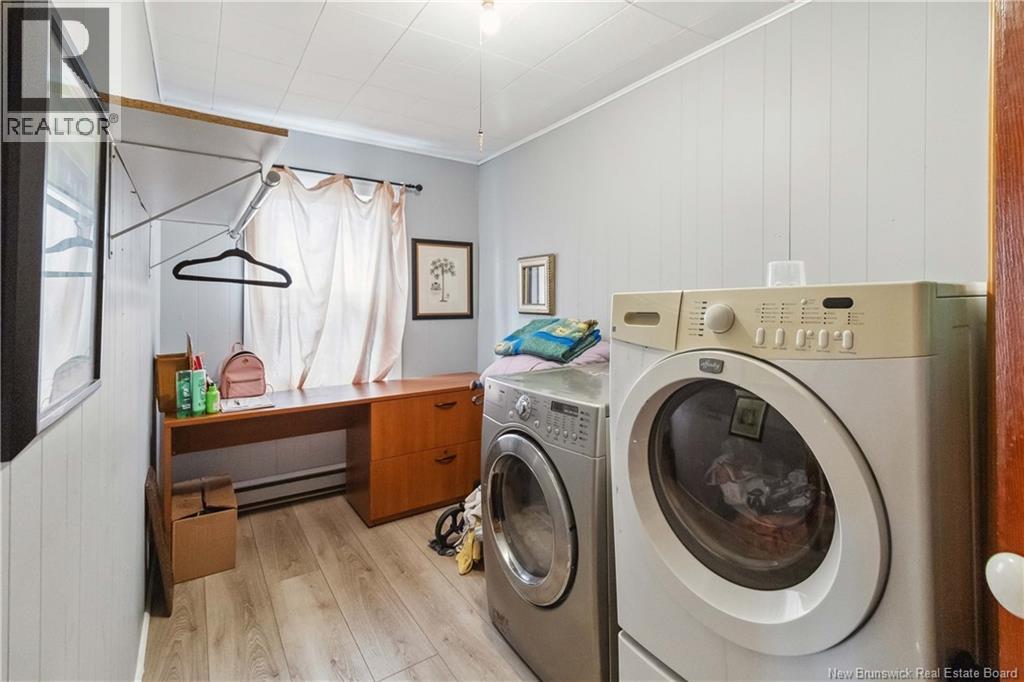
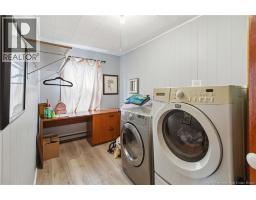
| Main Level | Laundry Room | 10'1'' x 6'6'' | ||
| Main Level | Dining Room | 10'1'' x 8'11'' | ||
| Main Level | Living Room | 13'5'' x 11'8'' | ||
| Main Level | Kitchen | 15'10'' x 14'6'' |
https://www.realtor.ca/real-estate/30112126/5678-route-15-beaubassin-east
Contact Us
Contact us for more information

The trademarks REALTOR®, REALTORS®, and the REALTOR® logo are controlled by The Canadian Real Estate Association (CREA) and identify real estate professionals who are members of CREA. The trademarks MLS®, Multiple Listing Service® and the associated logos are owned by The Canadian Real Estate Association (CREA) and identify the quality of services provided by real estate professionals who are members of CREA. The trademark DDF® is owned by The Canadian Real Estate Association (CREA) and identifies CREA's Data Distribution Facility (DDF®)
August 31 2026 12:24:45
Saint John Real Estate Board Inc
